

Be Home Realty
1401 Aversboro Rd #101
Garner, NC 27529
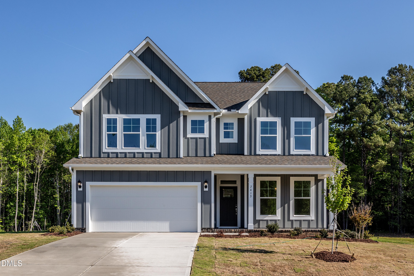
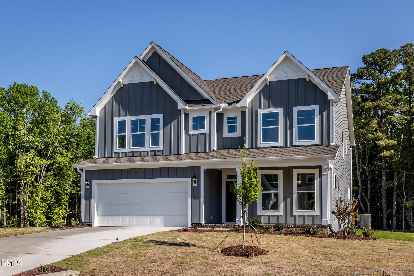
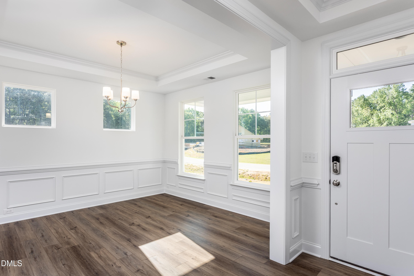
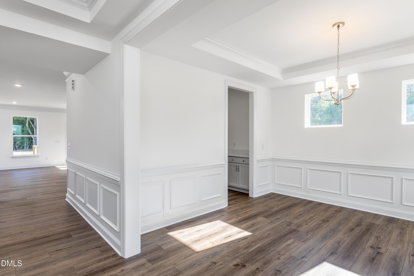
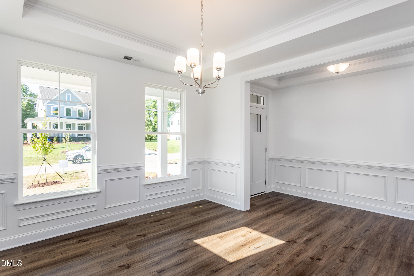
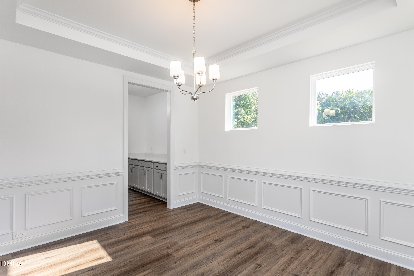
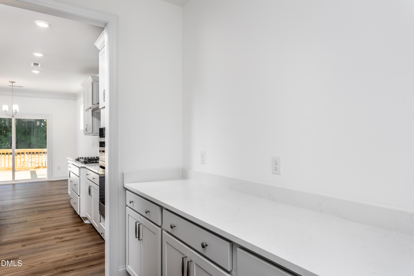
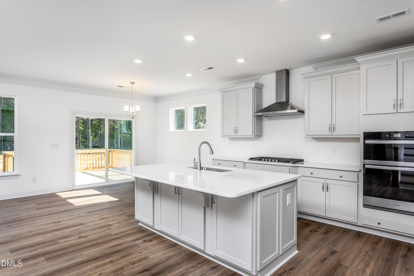
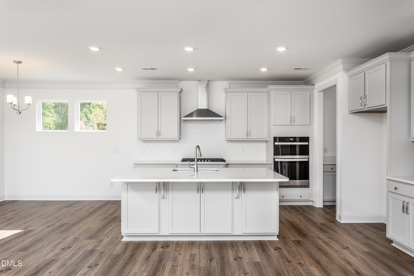
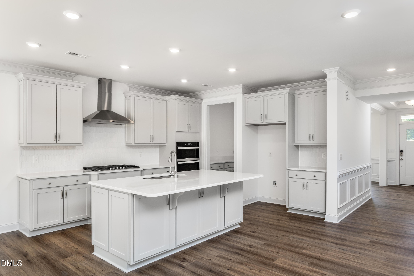
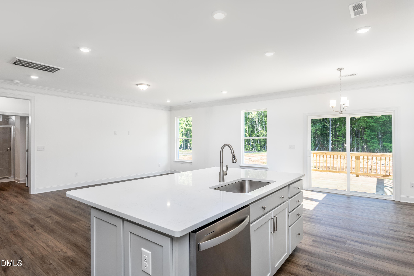
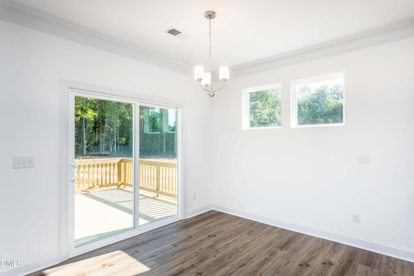
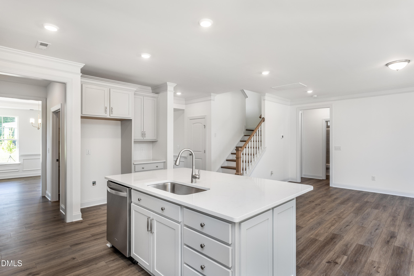
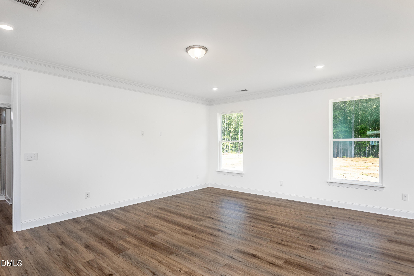
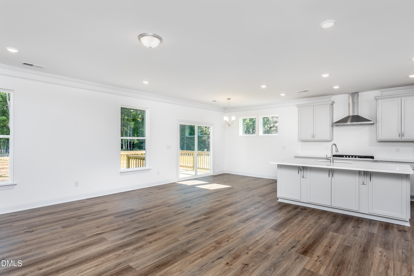
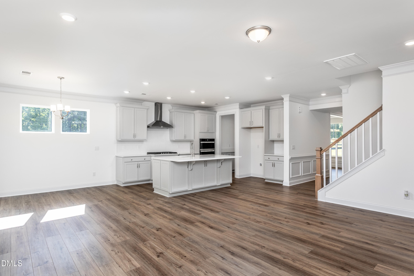
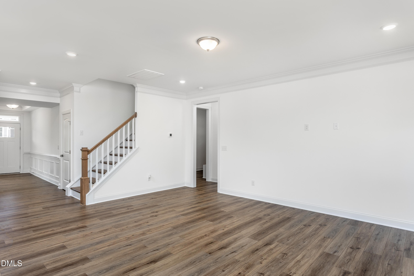
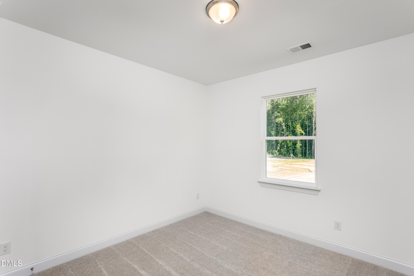
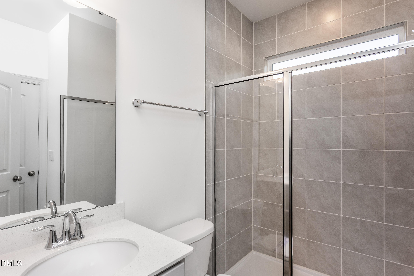
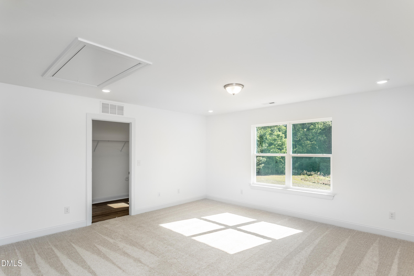
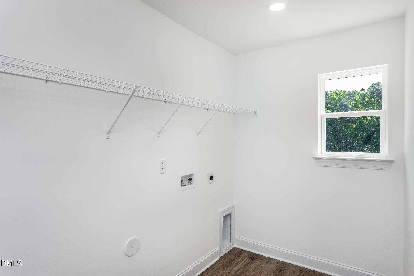
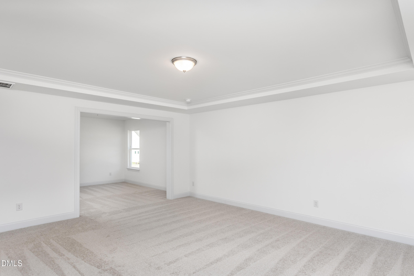
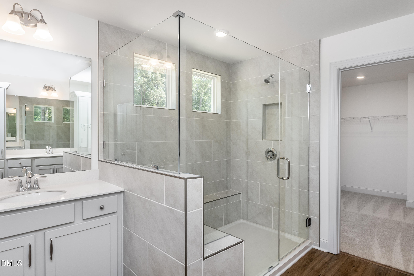
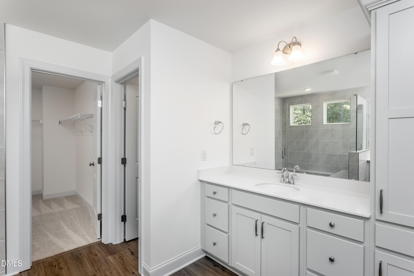
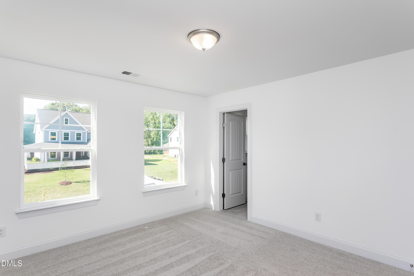
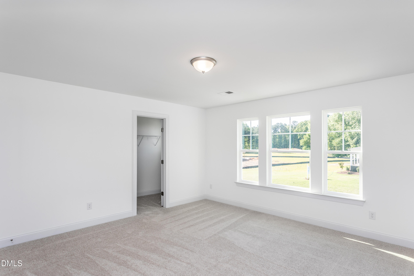
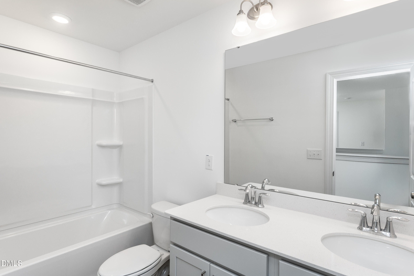
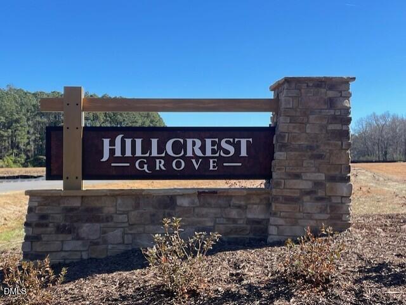
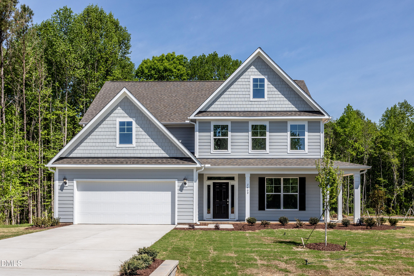
Welcome home to Hillcrest Grove, a new picturesque community located in Wake County by Eastwood Homes! Our Gold Winning 4-bedroom, 3 bath Davidson plan features dining room with alternate designer kitchen, wall oven, gas cooktop, Quartz counters, gracious island with additional cabinetry, huge walk-in pantry, and butler's pantry with cabinets! Open floor plan with spacious family room, separate breakfast area, and first-floor guest suite with connected full bath with tiled walk-in shower. The 2nd floor features 3 bedrooms, including the primary suite with sitting room, hall bath, oversized laundry room, and a spacious loft. This home is only one of 33 available limited homesites offered in Hillcrest Grove! Schedule a tour today while this stunning, MUST-SEE home is still available!
| MLS # | 10144001 |
|---|---|
| Listing Type | For Sale |
| Style | House |
| Building Name | The Davidson W |
| HOA Dues | $80 |
| Sub-Type | New Construction |
| Status | Active |
| Year | 2025 |
| Days On Site | 207 |
| Listing Provided By | Eastwood Construction LLC | Ann Barefoot |
| Bed(s) | 4 |
|---|---|
| Bath(s) | 3 Total |
| SQ Feet | 3,059 |
| Garage | 2 |
| Story(s) | 2 |
| Zoning | RES |
| Acreage | 0.93 |
| Interior Features | Breakfast Bar, Butler's Pantry, Chandelier, Crown Molding, Double Vanity, Eat-in Kitchen, Entrance Foyer, Kitchen Island, Open Floorplan, Pantry, Quartz Counters, Radon Mitigation, Recessed Lighting, Smart Home, Smart Light(s), Smart Thermostat, Smooth Ceilings, Stone Counters, Storage, Tray Ceiling(s), Walk-In Closet(s), Walk-In Shower, Water Closet |
|---|---|
| Heating Yes / No | Yes |
| Cooling Yes / No | Yes |
| Cooling | Central Air, Electric, Zoned |
| Fireplace Yes / No | No |
| Laundry Features | Electric Dryer Hookup, Inside, Laundry Room, Upper Level, Washer Hookup |
| Rooms Total | 10 |
| Exterior Features | Rain Gutters, Smart Lock(s) |
|---|---|
| Roof | Architectural Shingle, Shingle |
| Foundation Details | Stem Walls |
| Lot Features | Back Yard, Cleared, Corner Lot, Front Yard, Landscaped, Wooded |
| Community Features | Street Lights |
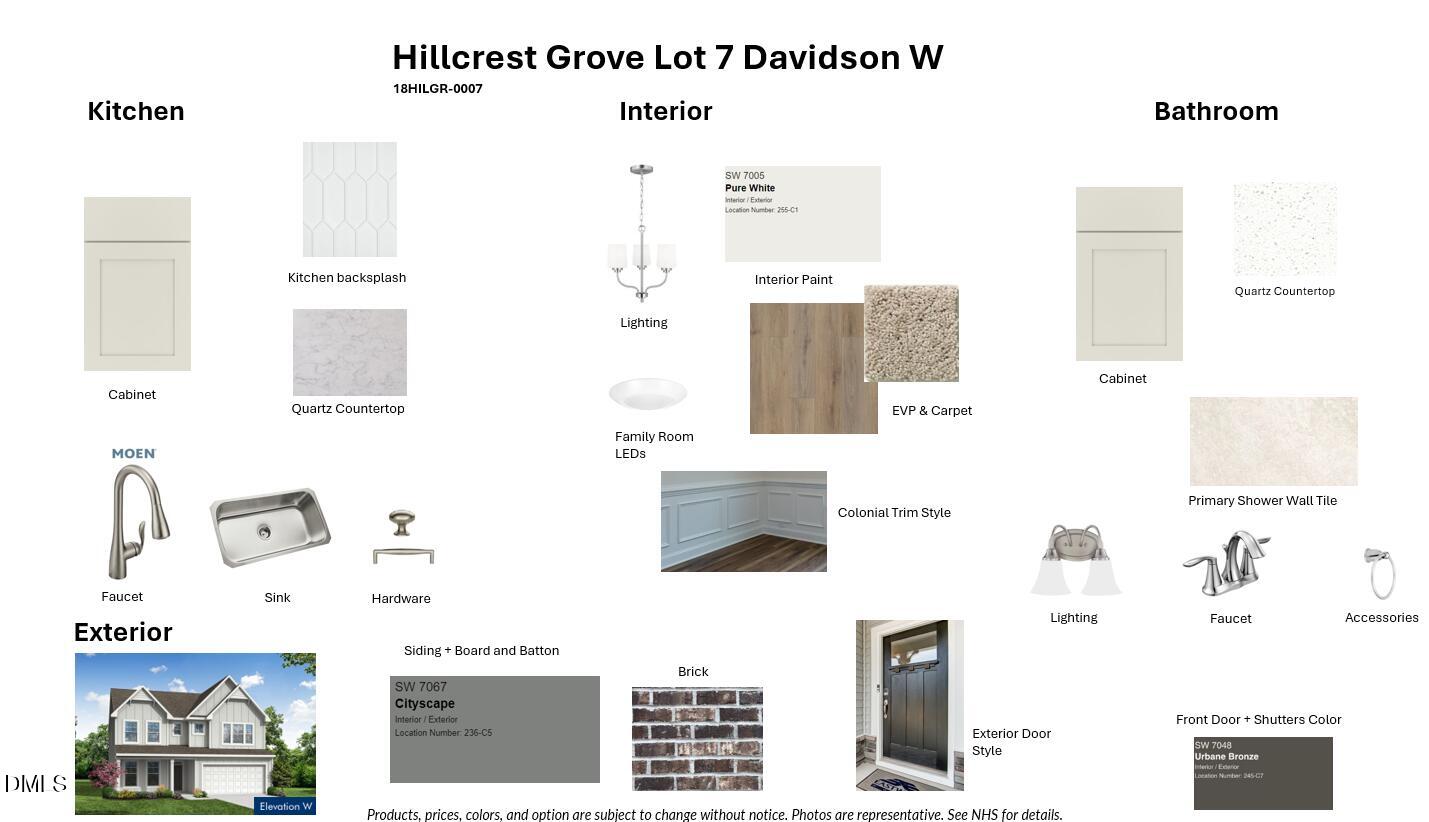
| Construction Materials | Board & Batten Siding, Brick Veneer, Fiber Cement, Radiant Barrier, Vertical Siding |
| Security Features | Smoke Detector(s) |
| Window Features | Insulated Windows, Low-Emissivity Windows |
| Patio And Porch Features | Covered, Deck, Front Porch, Porch |
| Attached Garage Yes / No | Yes |
|---|---|
| Garage Yes / No | Yes |
| Parking Features | Attached, Driveway, Garage, Garage Door Opener, Garage Faces Front, Storage |
| Association Amenities | None |
|---|---|
| Community Features | Street Lights |
| Utilities | Cable Available, Electricity Connected, Phone Available, Septic Connected, Sewer Not Available, Water Connected |
|---|---|
| Sewer | Septic Tank |
| Tax Assessed Value | 72600 |
|---|---|
| Tax Legal Description | LO7 HILLCREST GROVE SUB |
| Tax Year | 2025 |
| Tax Map Number | BM2025-00892 |
| Accessibility Features | Smart Technology |
|---|
| State | NC |
|---|---|
| County | Wake |
| City | Wendell |
| Zip Code | 27591 |
| Area | Wake |
| Community Name | Hillcrest Grove |
| School District | Wake - East Wake High School |
| Elementary School | Wake - Carver Elementary |
| High School | Wake - East Wake High School |
| Listing VS Median (in Hillcrest Grove) | |
Price: $579,900 low | high Med: $589,900 sqft: 3,059 low | high Med: 3,089 $ / sqft: $190 low | high Med: $191 On site: 207 low | high Med: 206.5 | |

Listings marked with a Doorify MLS icon are provided courtesy of the Doorify MLS, of North Carolina, Internet Data Exchange Database. Brokers make an effort to deliver accurate information, but buyers should independently verify any information on which they will rely in a transaction. The listing broker shall not be responsible for any typographical errors, misinformation, or misprints, and they shall be held totally harmless from any damages arising from reliance upon this data. This data is provided exclusively for consumers’ personal, non-commercial use. Copyright 2024 Doorify MLS of North Carolina. All rights reserved.
| State | NC |
|---|---|
| County | Wake |
| City | Wendell |
| Zip Code | 27591 |
| Area | Wake |
| Community Name | Hillcrest Grove |
| School District | Wake - East Wake High School |
| Elementary School | Wake - Carver Elementary |
| High School | Wake - East Wake High School |
| Listing VS Median (in Hillcrest Grove) | |
Price: $579,900 low | high Med: $589,900 sqft: 3,059 low | high Med: 3,089 $ / sqft: $190 low | high Med: $191 On site: 207 low | high Med: 206.5 | |

© 2026 Be Home Realty - (919) 307-9808. Equal housing opportunity. An equal opportunity company.


© 2026 Be Home Realty - (919) 307-9808. Equal housing opportunity. An equal opportunity company.
Listings marked with a Doorify MLS icon are provided courtesy of the Doorify MLS, of North Carolina, Internet Data Exchange Database. Brokers make an effort to deliver accurate information, but buyers should independently verify any information on which they will rely in a transaction. The listing broker shall not be responsible for any typographical errors, misinformation, or misprints, and they shall be held totally harmless from any damages arising from reliance upon this data. This data is provided exclusively for consumers’ personal, non-commercial use. Copyright 2024 Doorify MLS of North Carolina. All rights reserved.
Listing Information Last Updated August 26, 2026 at 1:24:14 PM PDT