


Be Home Realty
1401 Aversboro Rd #101
Garner, NC 27529
 New Listing
 In-Person: 09/05 12:00 PM - 2:00 PM
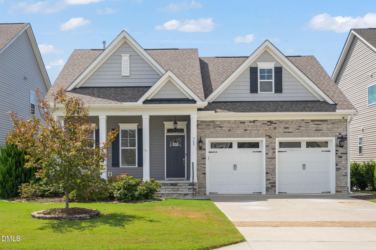
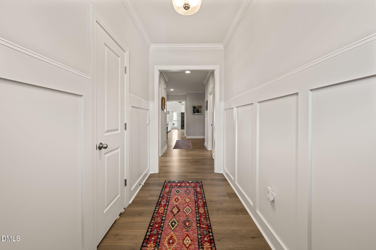
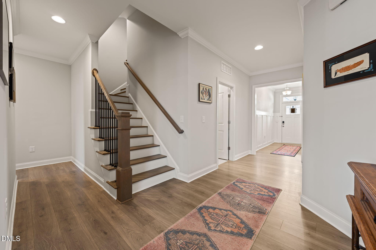
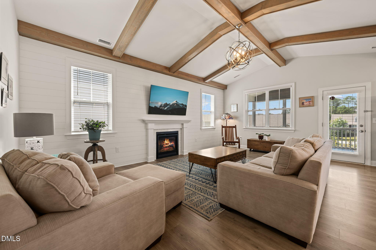
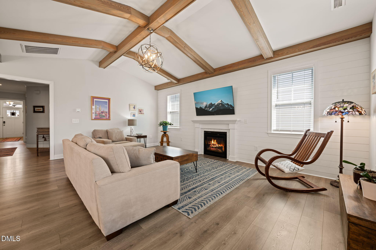
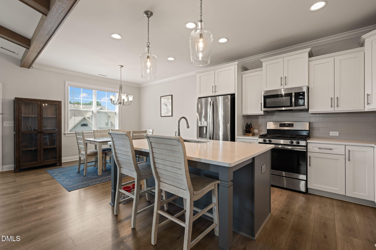
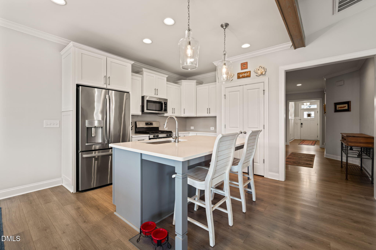
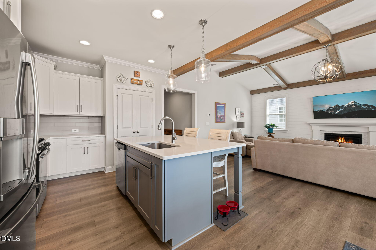
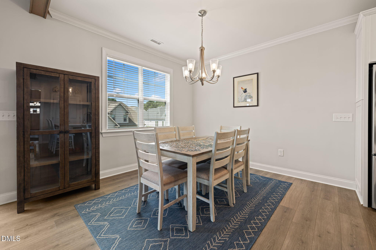
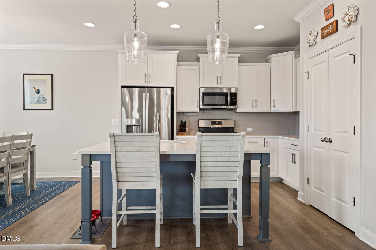
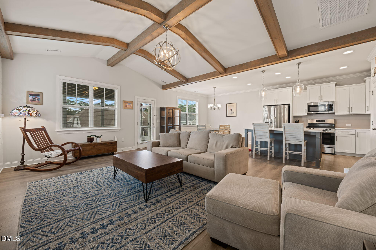
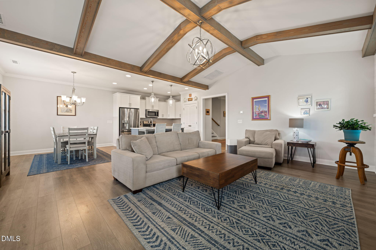
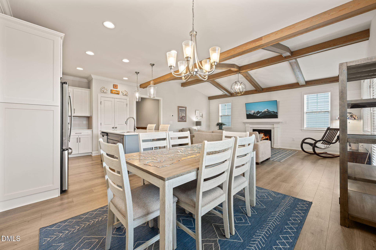
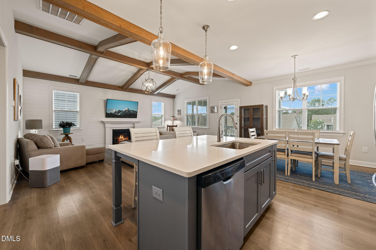
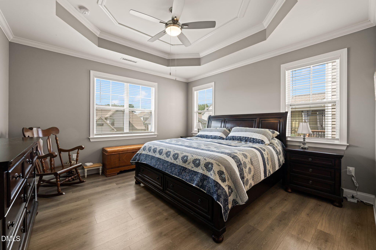
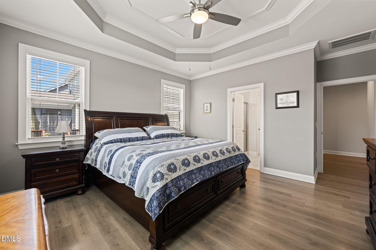
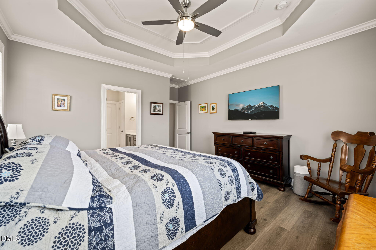
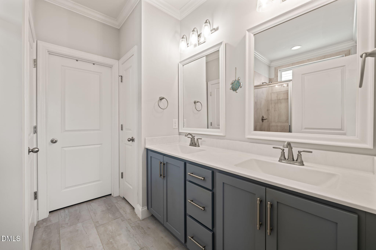
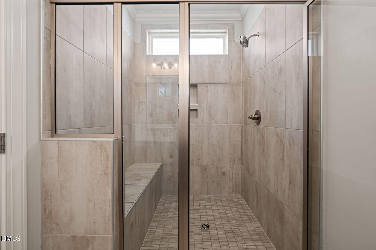
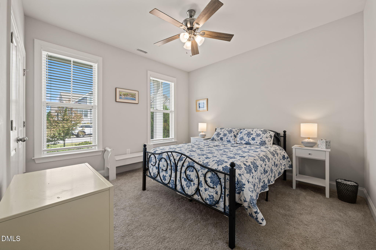
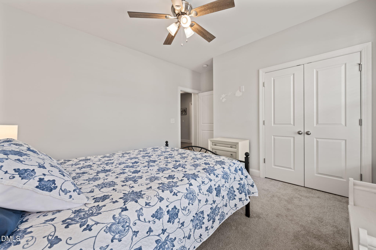
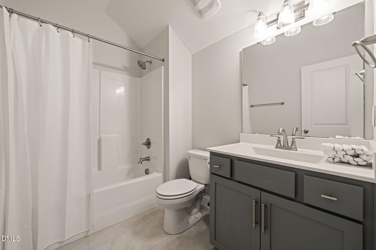
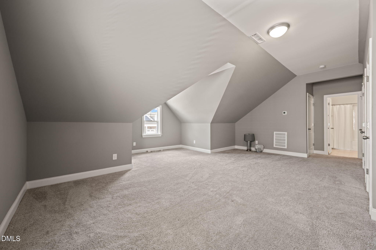
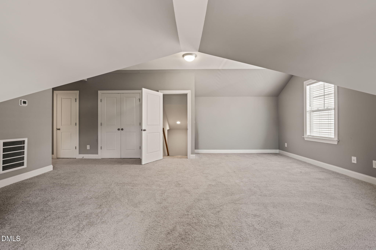
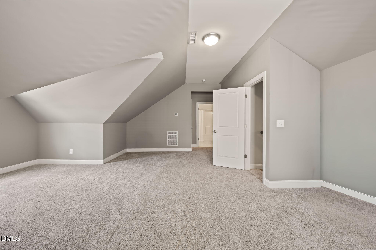
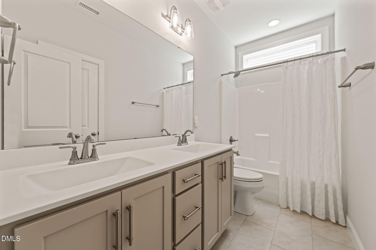
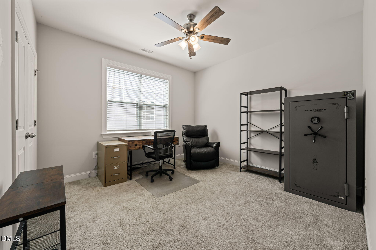
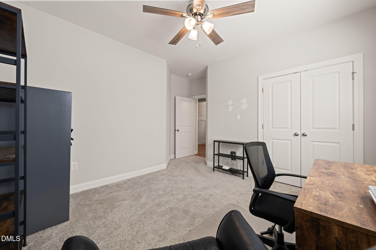
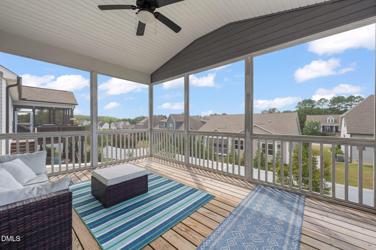
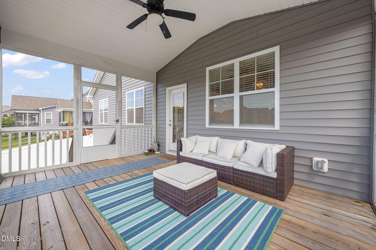
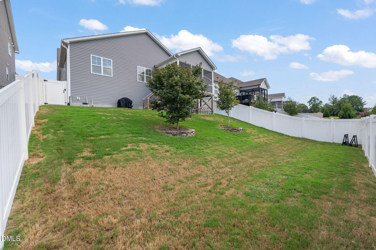
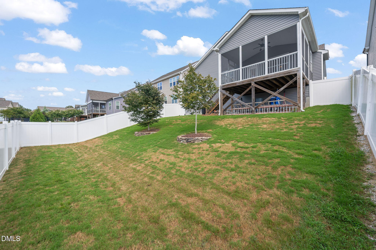
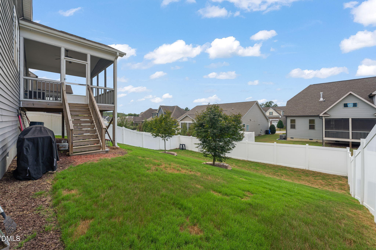
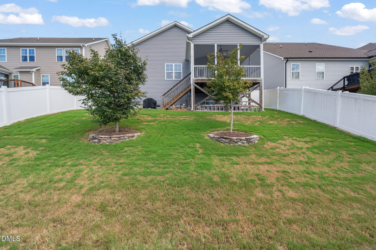
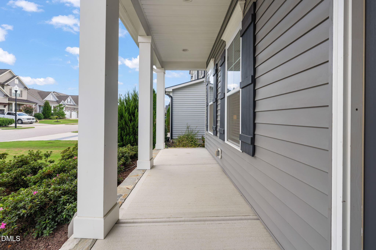
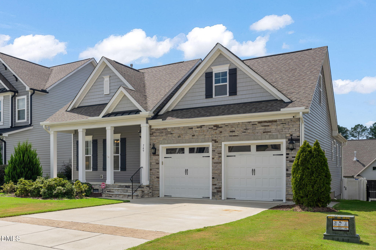
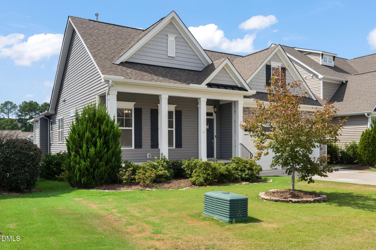
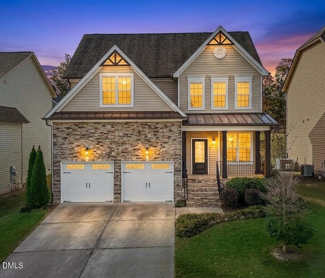
Thoughtful design details and an easy, livable floor plan come together beautifully at 749 Strathwood Way in Rolesville's Carlton Pointe. Built by Capitol City Homes, this 4-bedroom, 3-bath home offers a sought-after first-floor primary suite, flexible living space and an impressive list of upgrades. The heart of the home is the light-filled family room, where a vaulted ceiling with stained cedar beams draws the eye upward while a full shiplap accent wall and mosaic-surround fireplace create a warm architectural focal point. The adjoining kitchen pairs crisp white cabinetry with a contrasting dark gray island, granite countertops, designer backsplash, under-cabinet lighting, soft-close doors and drawers, stainless steel appliances and a gas range. Wide-plank wood-style flooring carries throughout the main living areas and into the primary suite for a cohesive, elevated look. Tucked away on the main level, the primary suite features a tray ceiling and walk-in closet, while the bath offers 12x24 tile, a dual vanity and an oversized 5.5-foot walk-in shower complete with bench, niche and transom window. Additional bedrooms and flexible bonus space provide plenty of room for guests, work or play. Outside, the screened porch extends the living space and overlooks a fenced backyard ready for everyday enjoyment, pets or entertaining. A tankless water heater adds another welcome convenience. Located in Carlton Pointe with neighborhood amenities including a community pool, clubhouse, playground and walking trails, this home offers the space, character and details that make it stand apart.
| MLS # | 10190280 |
|---|---|
| Listing Type | For Sale |
| Style | House |
| HOA Dues | $195 |
| Sub-Type | Resale |
| Status | Active |
| Year | 2020 |
| Days On Site | 2 |
| Listing Provided By | Real Broker, LLC - Carolina Collective Realty | Rebekah Lindsey |
| Bed(s) | 4 |
|---|---|
| Bath(s) | 3 Total |
| SQ Feet | 2,362 |
| Garage | 2 |
| Story(s) | 1 |
| Zoning | R&PUD |
| Acreage | 0.17 |
| Interior Features | Beamed Ceilings, Ceiling Fan(s), Chandelier, Crown Molding, Entrance Foyer, Granite Counters, High Ceilings, Pantry, Primary Downstairs, Smooth Ceilings, Tray Ceiling(s), Vaulted Ceiling(s), Walk-In Closet(s), Walk-In Shower |
|---|---|
| Heating Yes / No | Yes |
| Cooling Yes / No | Yes |
| Cooling | Central Air |
| Fireplace Features | Gas Log, Living Room |
| Fireplaces Total | 1 |
| Fireplace Yes / No | Yes |
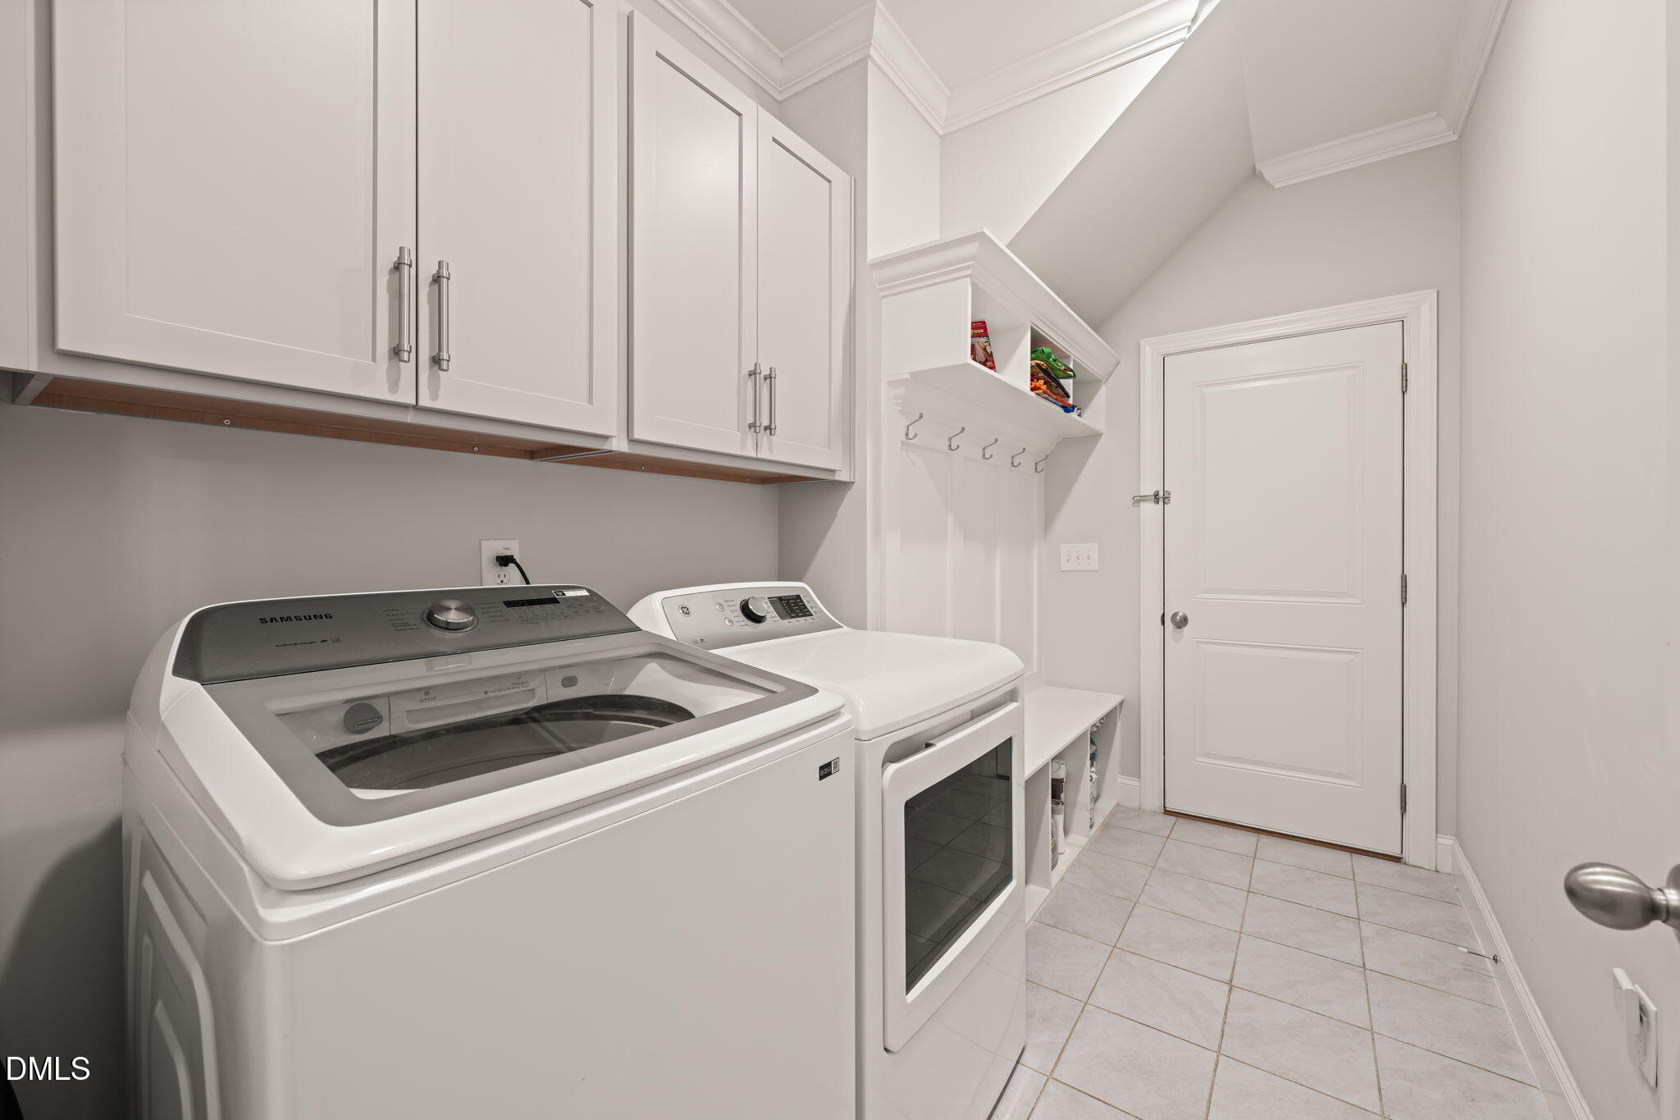
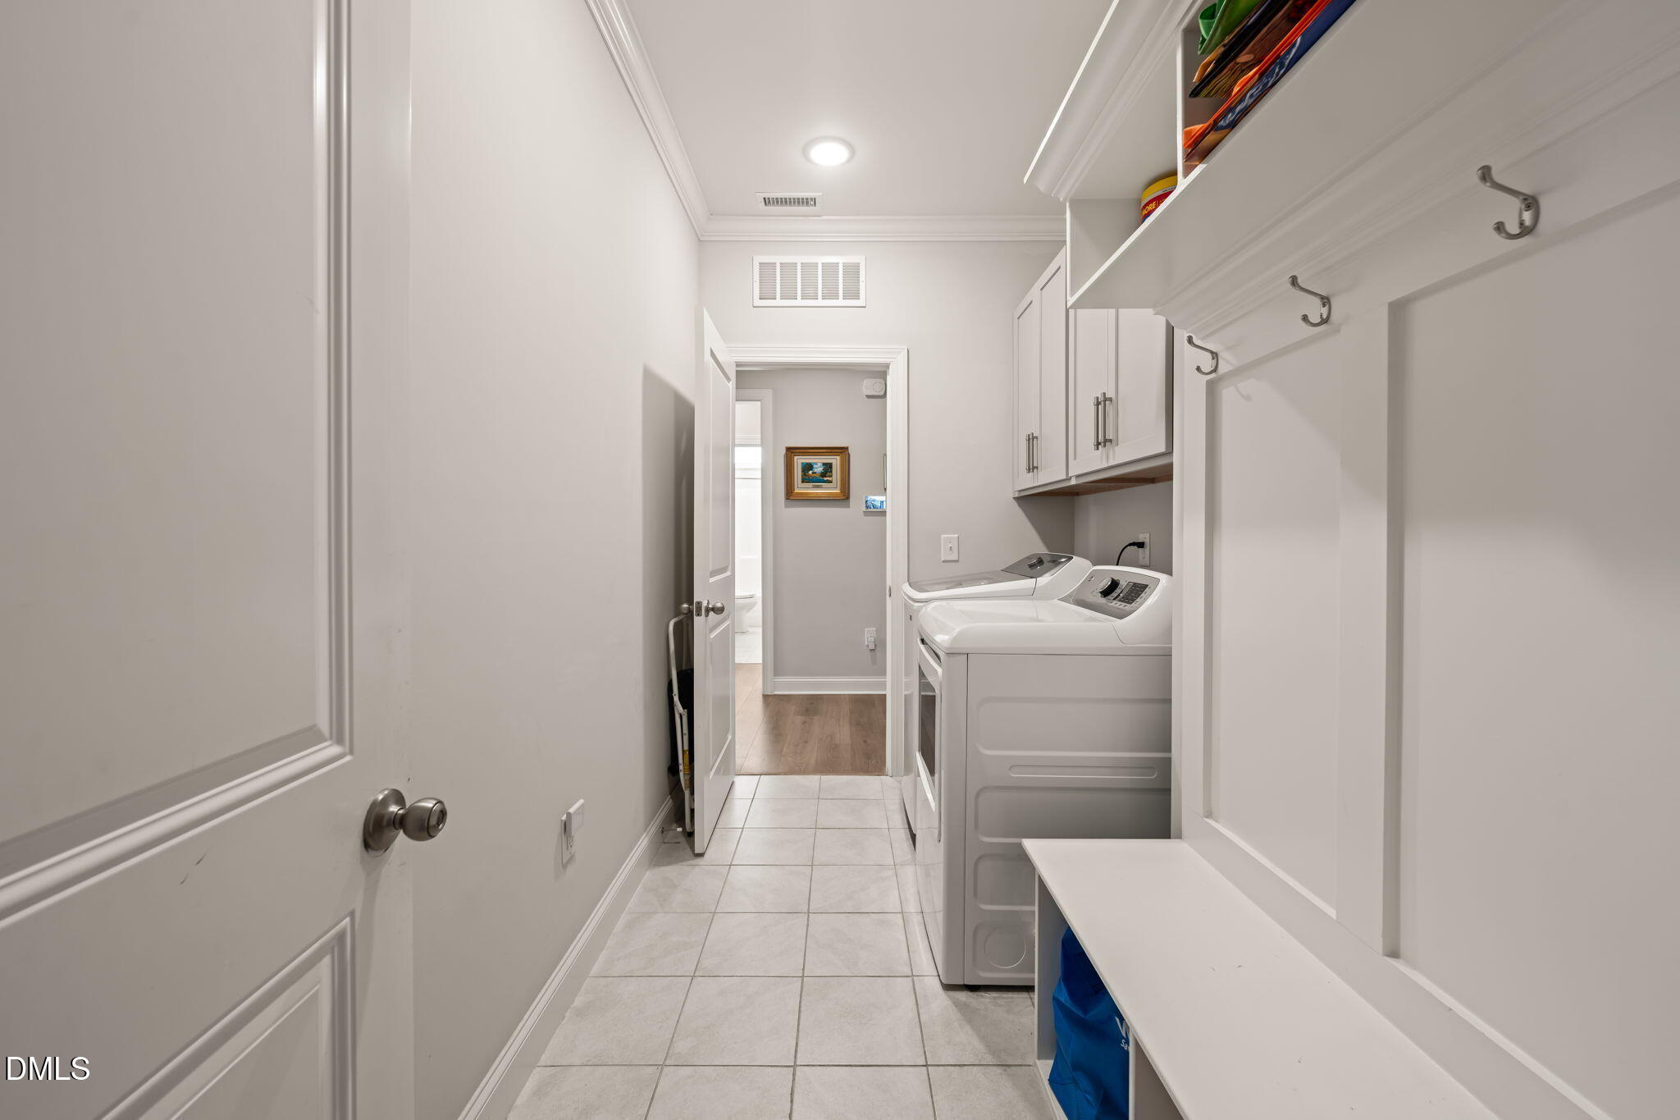
| Laundry Features | Laundry Room, Main Level |
| Rooms Total | 10 |
| Exterior Features | Fenced Yard, Rain Gutters |
|---|---|
| Roof | Shingle |
| Foundation Details | Raised |
| Lot Features | Landscaped |
| Construction Materials | Stone Veneer, Vinyl Siding |
| Patio And Porch Features | Front Porch, Rear Porch, Screened |
| Attached Garage Yes / No | Yes |
|---|---|
| Garage Yes / No | Yes |
| Parking Features | Driveway, Garage |
| Association Amenities | Clubhouse, Playground, Pool, Trail(s) |
|---|
| Sewer | Public Sewer |
|---|
| Tax Assessed Value | 569185 |
|---|---|
| Tax Legal Description | Lo148 Carlton Pointe Ph3a Bm2017-02100 |
| Tax Year | 2025 |
| Tax Map Number | 148 |
| State | NC |
|---|---|
| County | Wake |
| City | Rolesville |
| Zip Code | 27571 |
| Area | Wake |
| Community Name | Carlton Pointe |
| School District | Wake - Rolesville High School |
| Elementary School | Wake - Sanford Creek Elementary |
| High School | Wake - Rolesville High School |
| Listing VS Median (in Carlton Pointe) | |
Price: $515,000 low | high Med: $515,000 sqft: 2,362 low | high Med: 2,362 $ / sqft: $218 low | high Med: $218 On site: 2 low | high Med: 2 | |

Listings marked with a Doorify MLS icon are provided courtesy of the Doorify MLS, of North Carolina, Internet Data Exchange Database. Brokers make an effort to deliver accurate information, but buyers should independently verify any information on which they will rely in a transaction. The listing broker shall not be responsible for any typographical errors, misinformation, or misprints, and they shall be held totally harmless from any damages arising from reliance upon this data. This data is provided exclusively for consumers’ personal, non-commercial use. Copyright 2024 Doorify MLS of North Carolina. All rights reserved.
| Open House |
|---|
| In-Person 09/05 12:00 PM - 2:00 PM |
| State | NC |
|---|---|
| County | Wake |
| City | Rolesville |
| Zip Code | 27571 |
| Area | Wake |
| Community Name | Carlton Pointe |
| School District | Wake - Rolesville High School |
| Elementary School | Wake - Sanford Creek Elementary |
| High School | Wake - Rolesville High School |
| Listing VS Median (in Carlton Pointe) | |
Price: $515,000 low | high Med: $515,000 sqft: 2,362 low | high Med: 2,362 $ / sqft: $218 low | high Med: $218 On site: 2 low | high Med: 2 | |

© 2026 Be Home Realty - (919) 307-9808. Equal housing opportunity. An equal opportunity company.


© 2026 Be Home Realty - (919) 307-9808. Equal housing opportunity. An equal opportunity company.
Listings marked with a Doorify MLS icon are provided courtesy of the Doorify MLS, of North Carolina, Internet Data Exchange Database. Brokers make an effort to deliver accurate information, but buyers should independently verify any information on which they will rely in a transaction. The listing broker shall not be responsible for any typographical errors, misinformation, or misprints, and they shall be held totally harmless from any damages arising from reliance upon this data. This data is provided exclusively for consumers’ personal, non-commercial use. Copyright 2024 Doorify MLS of North Carolina. All rights reserved.
Listing Information Last Updated September 4, 2026 at 11:32:34 AM PDT