



Be Home Realty
1401 Aversboro Rd #101
Garner, NC 27529
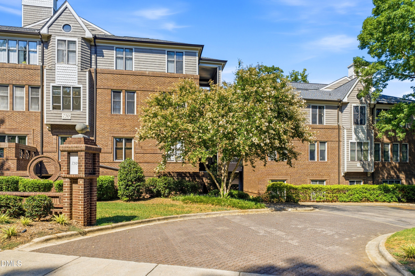
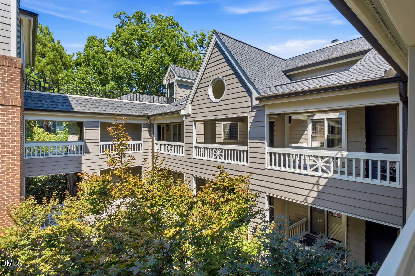
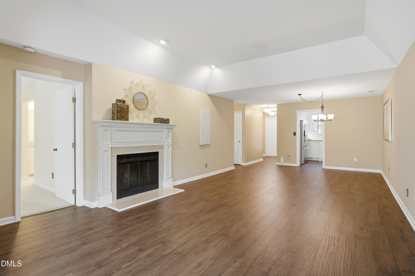
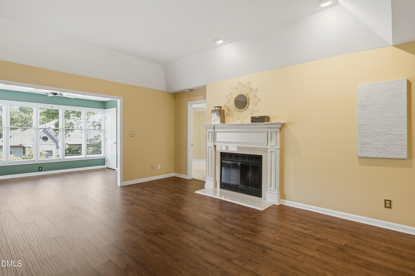
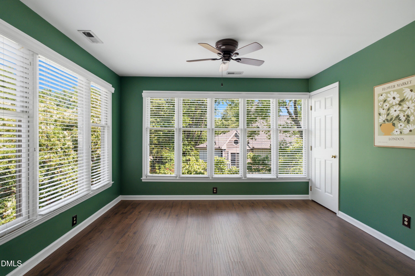
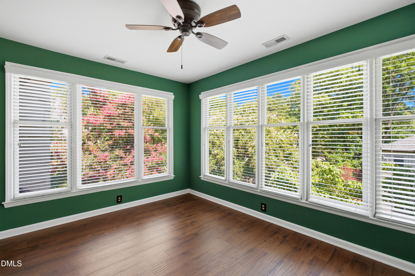
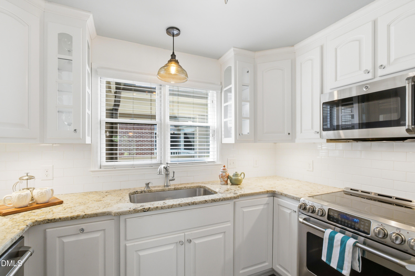
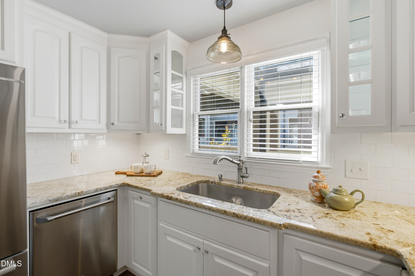
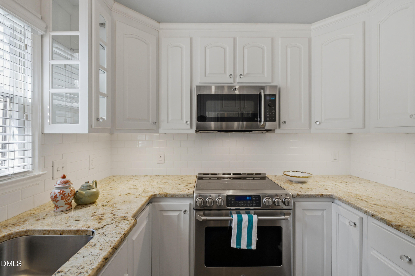
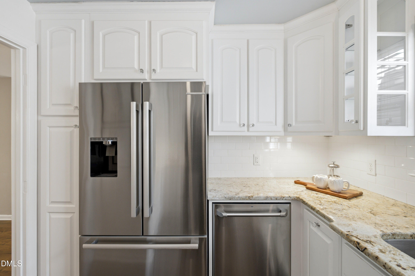
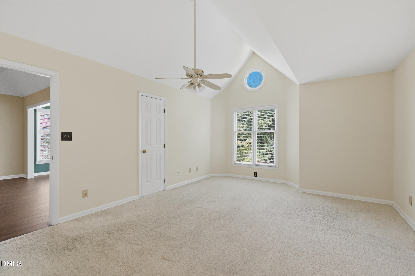
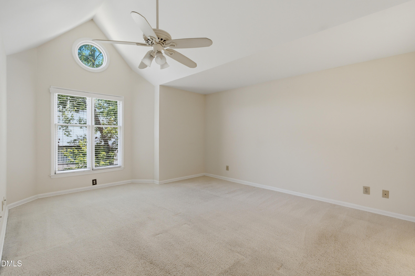
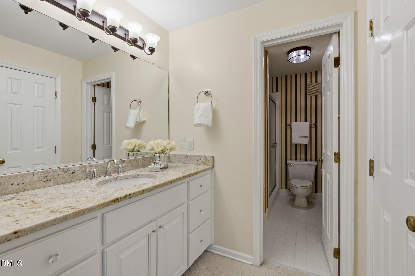
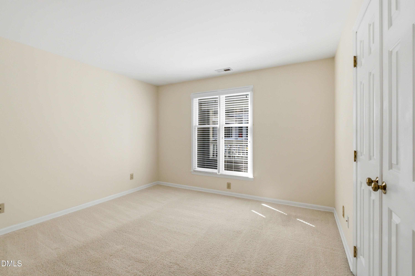
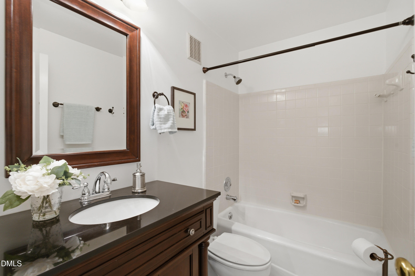
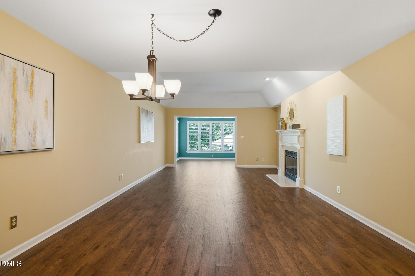
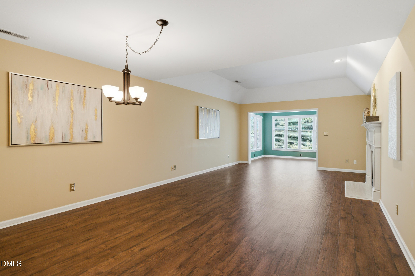
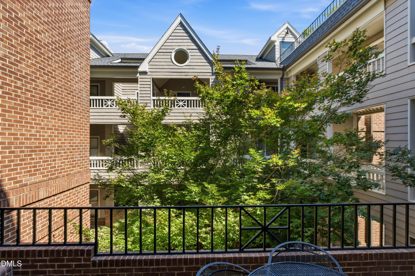
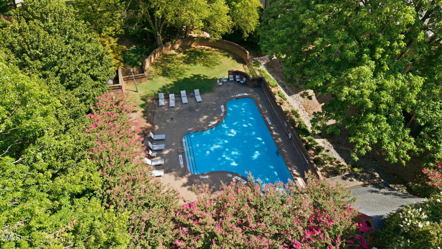
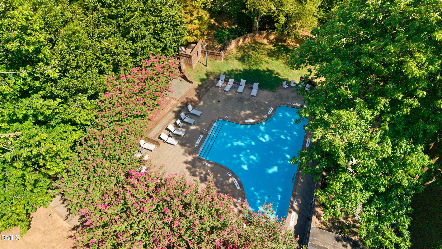
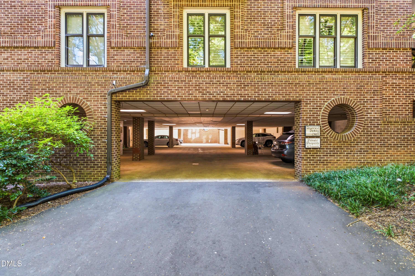
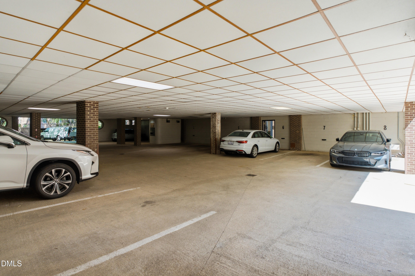
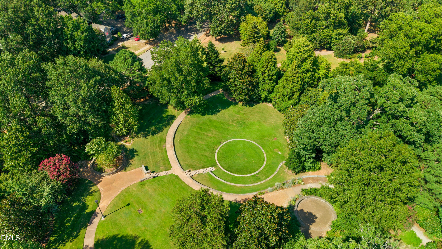
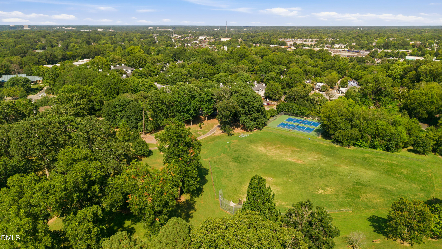
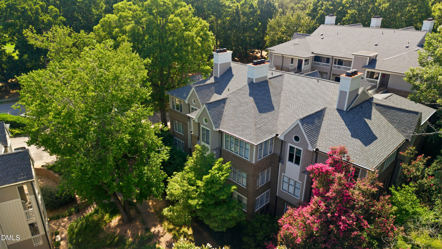
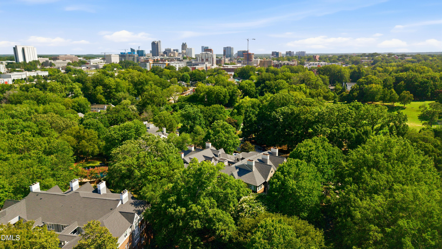
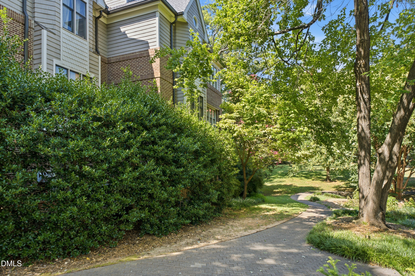
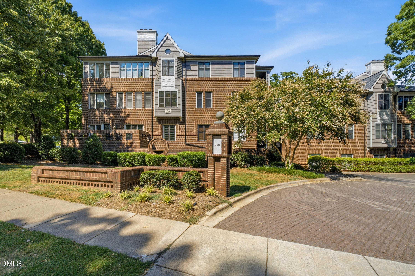
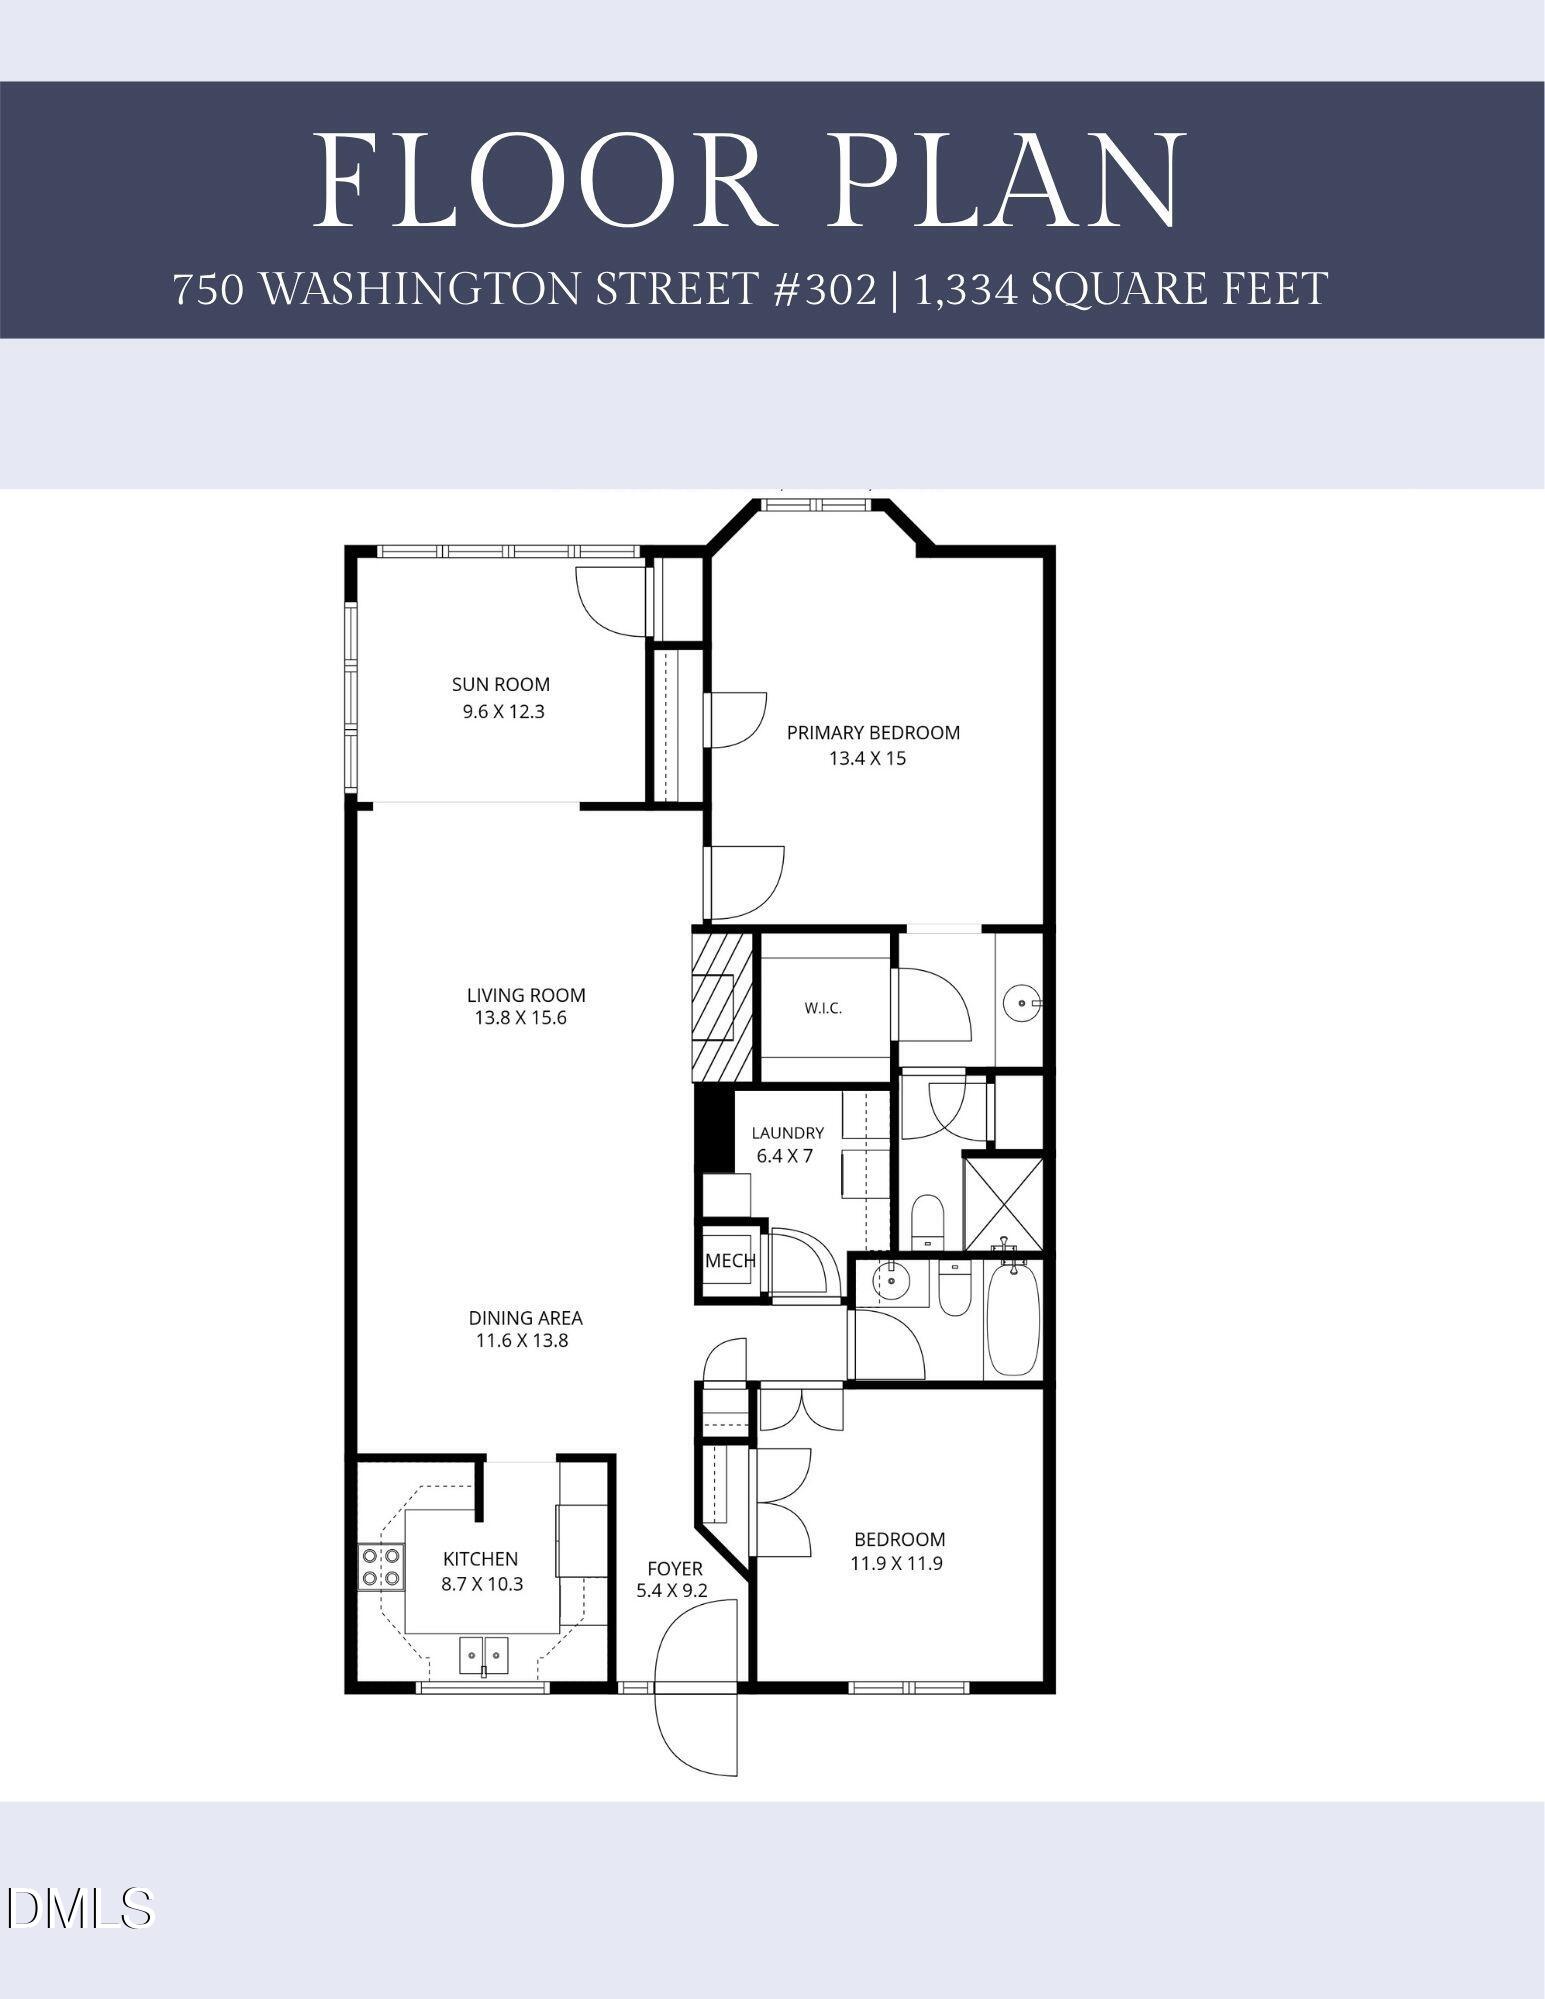
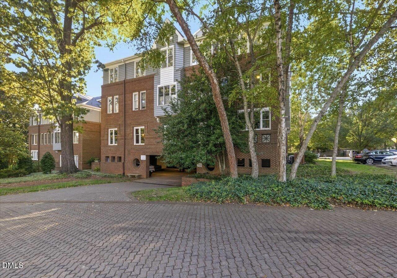
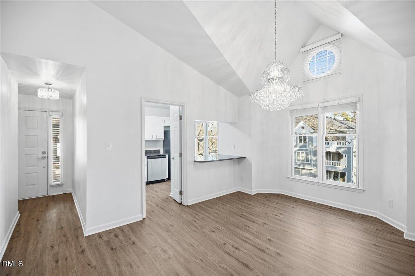
Top-floor penthouse living in the heart of Raleigh, ideally located across from Fletcher Park and convenient to Glenwood South and the Village District. This bright and inviting condo features an open floor plan, a vaulted ceiling in the primary bedroom, and a sun-filled sunroom perfect for enjoying the views. The main living area, sunroom, and kitchen feature Mohawk Redwood laminate wood flooring, complemented by updated kitchen light fixtures and a new sunroom fan. A custom-made fireplace mantel adds character to the living space. Additional highlights include a community pool, elevator access, a covered parking space in the secured garage, and a private, secured storage unit inside the main building. Water heater replaced in 2021. This is a rare opportunity to enjoy convenient downtown living with thoughtful updates and exceptional amenities.
| MLS # | 10187477 |
|---|---|
| Listing Type | For Sale |
| Style | Condominium |
| HOA Dues | $532 |
| Sub-Type | Resale |
| Status | Active |
| Year | 1985 |
| Days On Site | 15 |
| Listing Provided By | Christina Valkanoff Realty Group | Christina Valkanoff |
| Bed(s) | 2 |
|---|---|
| Bath(s) | 2 Total |
| SQ Feet | 1,334 |
| Garage | 1 |
| Story(s) | 1 |
| Zoning | RX-3 |
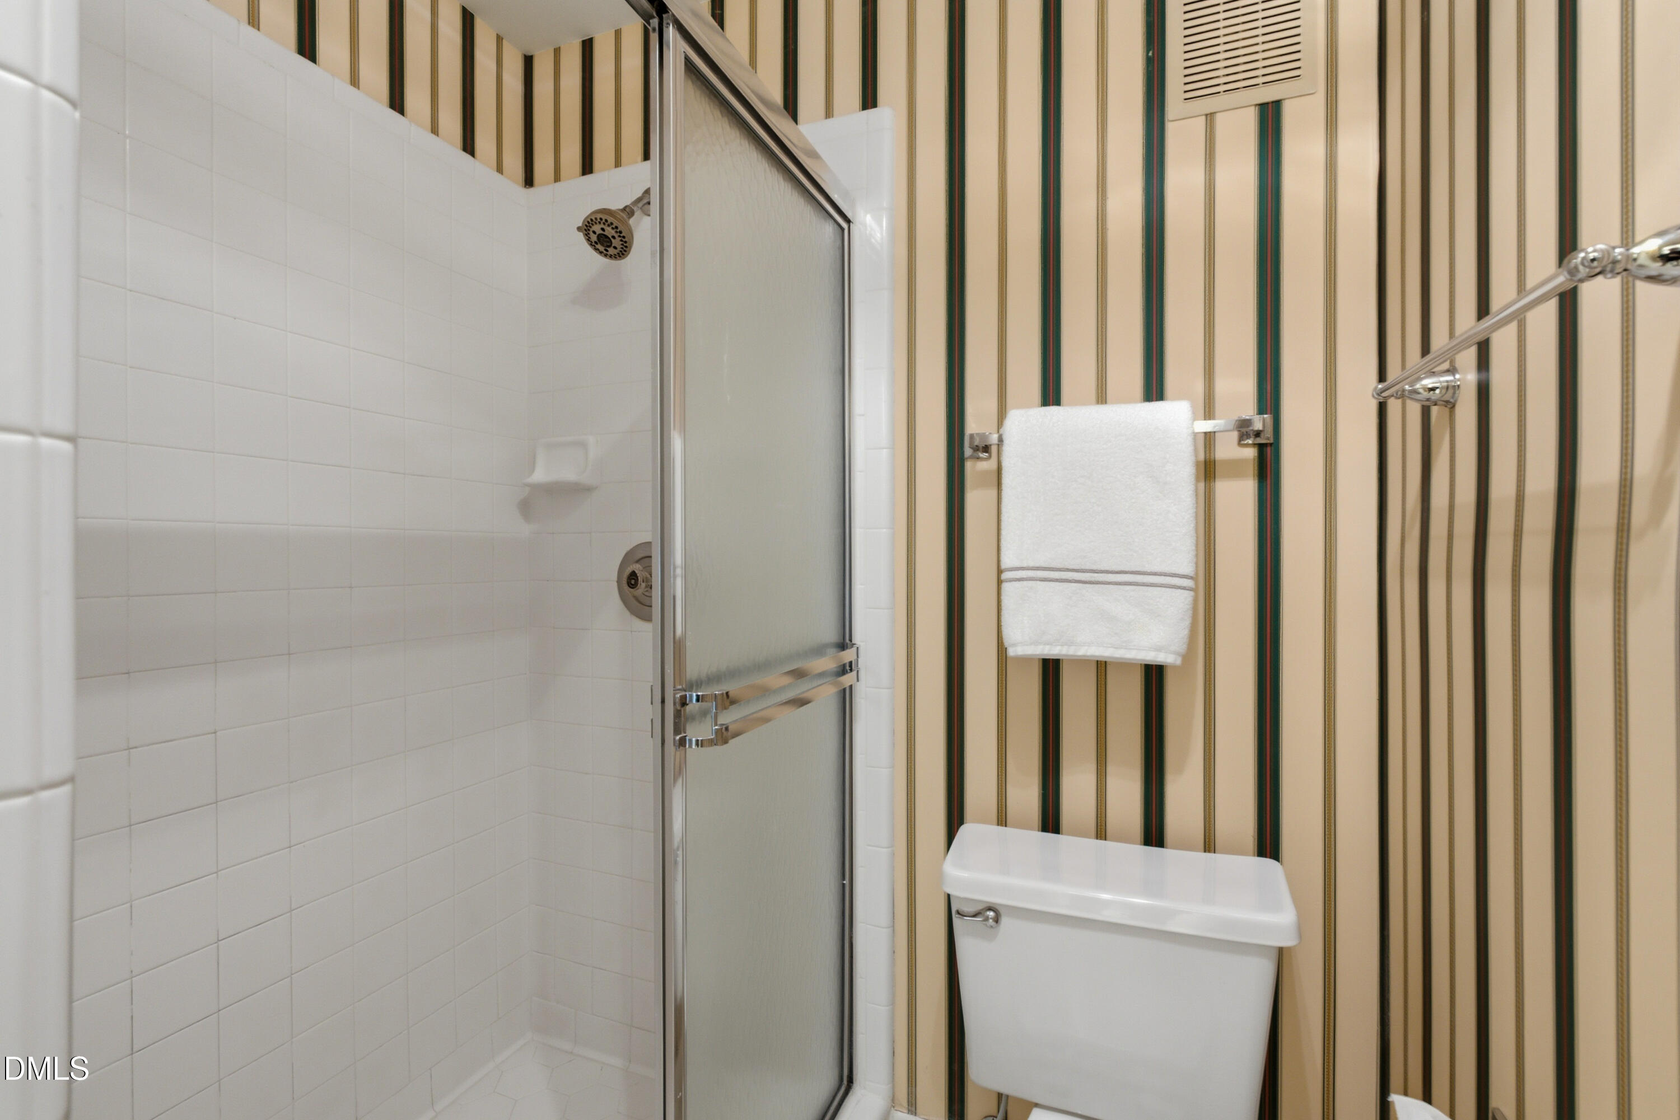
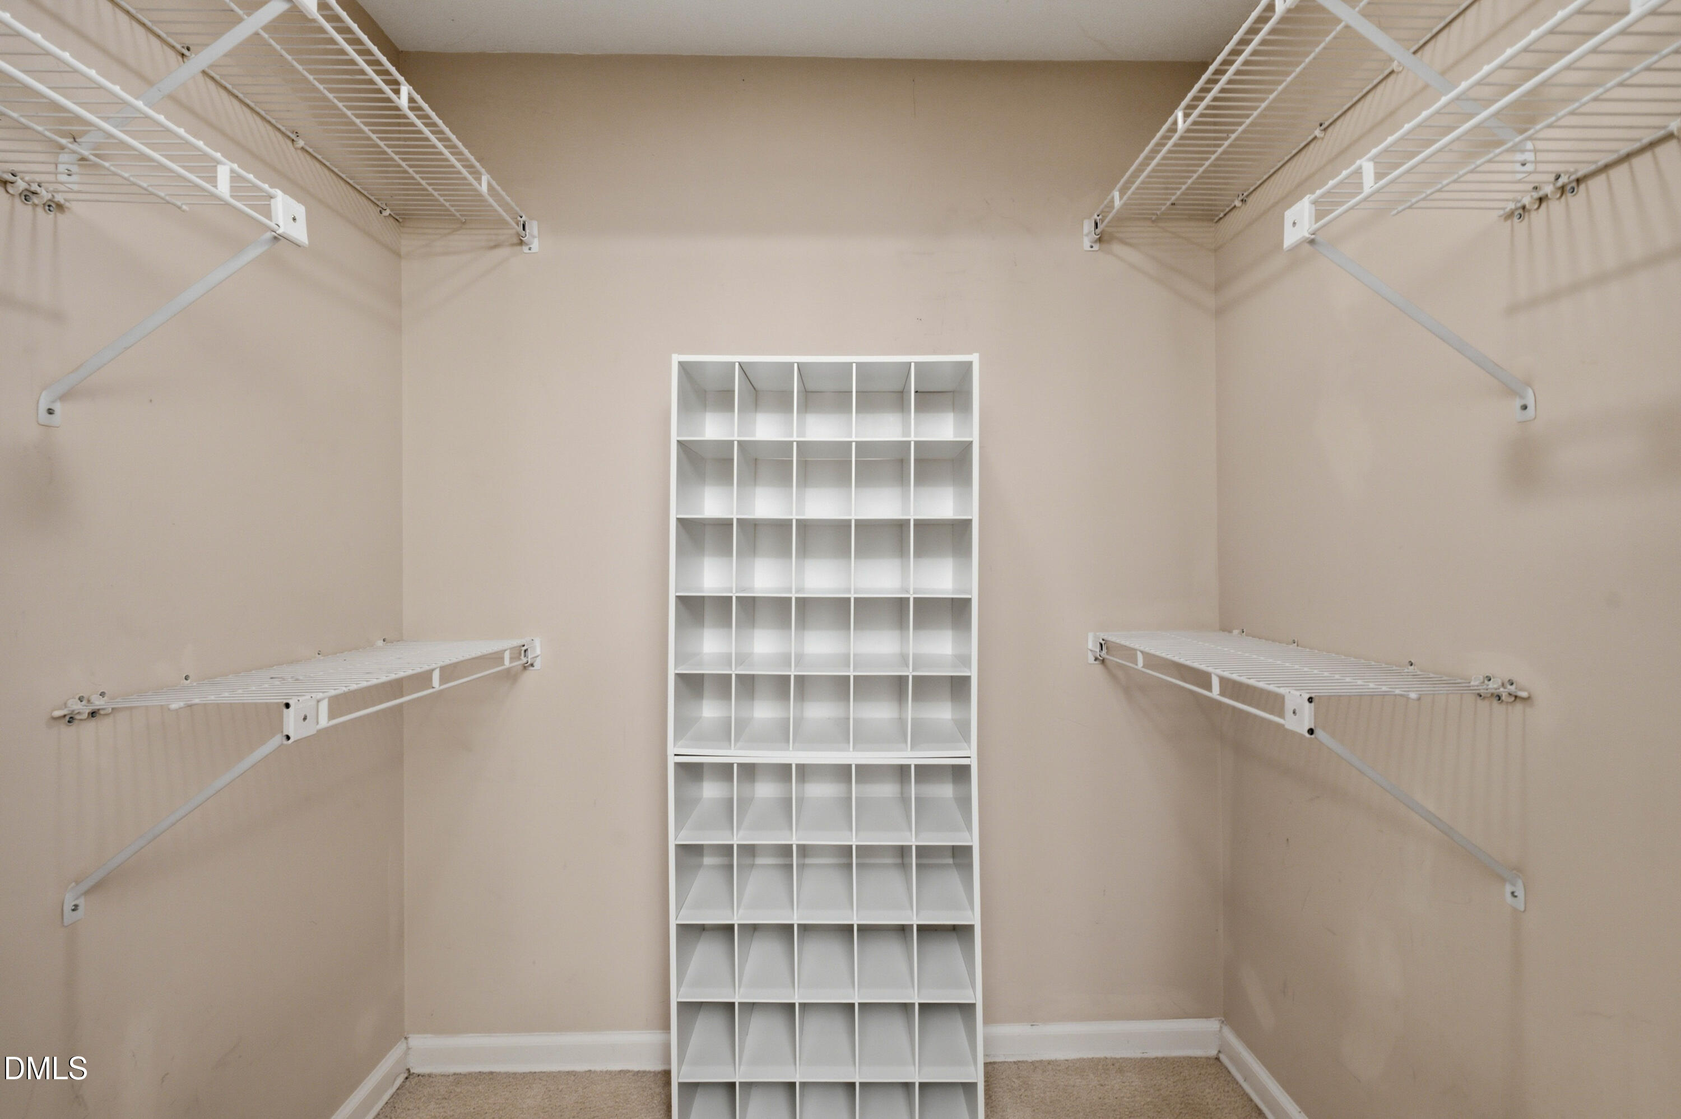
| Interior Features | Bathtub/Shower Combination, Ceiling Fan(s), Entrance Foyer, Granite Counters, Living/Dining Room Combination, Shower Only, Storage, Tray Ceiling(s), Walk-In Closet(s), Walk-In Shower |
|---|---|
| Heating Yes / No | Yes |
| Cooling Yes / No | Yes |
| Cooling | Central Air, Electric |
| Fireplace Features | Family Room, Wood Burning |
| Fireplaces Total | 1 |
| Fireplace Yes / No | Yes |
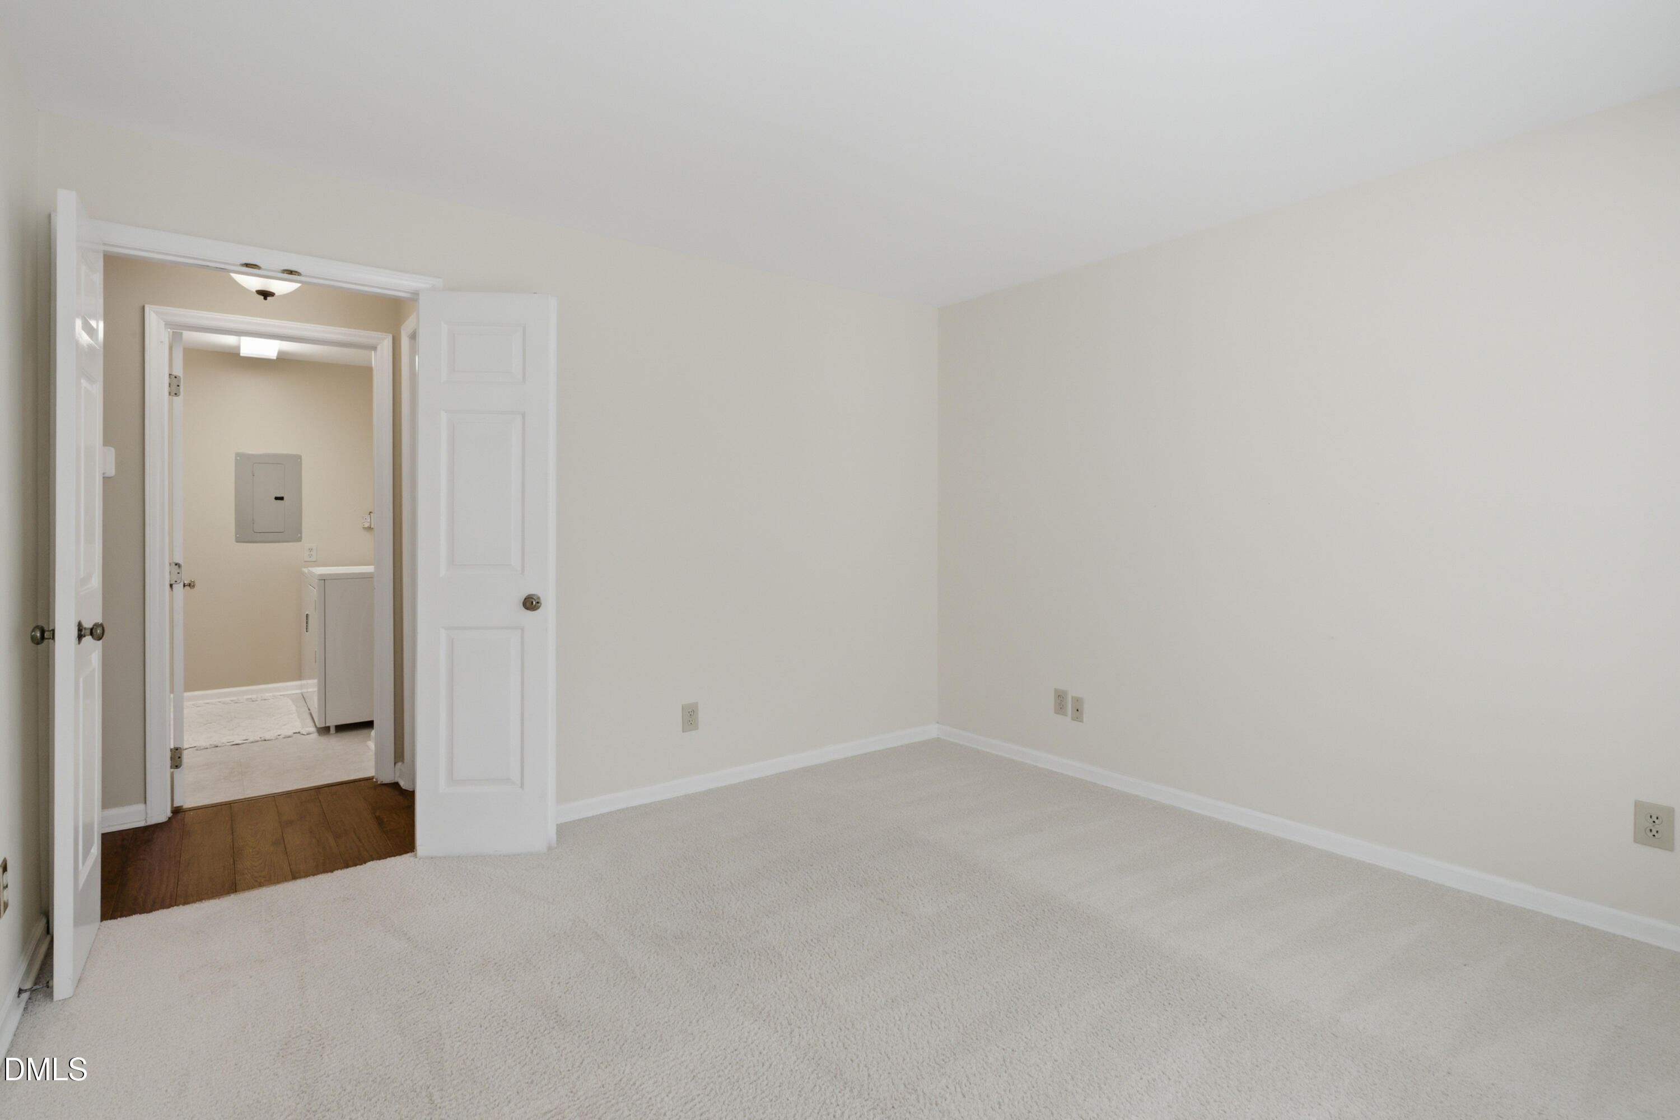
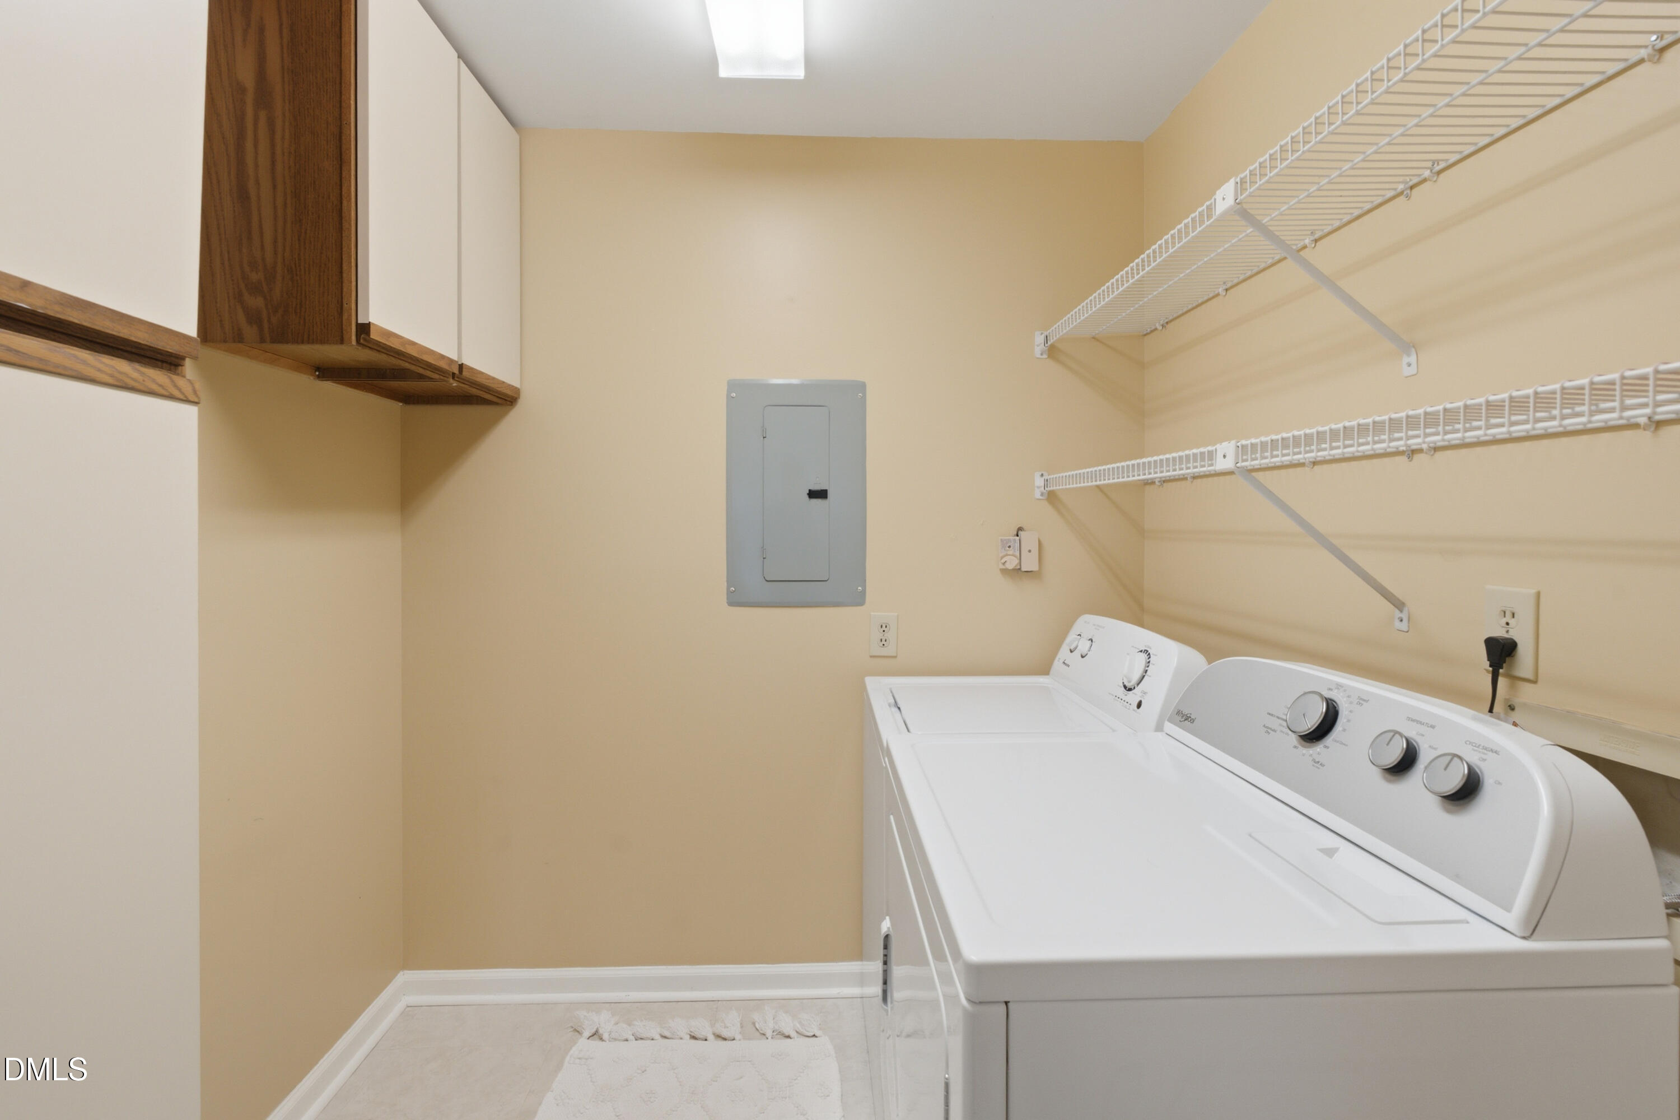
| Laundry Features | Laundry Room, Main Level |
| Rooms Total | 7 |
| Roof | Shingle |
|---|---|
| Foundation Details | Concrete, Other |
| Community Features | Pool |
| Construction Materials | Brick Veneer, Concrete, Wood Siding |
| Window Features | Blinds |
| Attached Garage Yes / No | No |
|---|---|
| Garage Yes / No | Yes |
| Parking Features | Garage, Parking Lot, Parking Pad, Unassigned, Underground |
| Association Amenities | Elevator(s), Maintenance Grounds, Management, Pool, Water |
|---|---|
| Community Features | Pool |
| Utilities | Cable Connected, Electricity Connected, Sewer Connected, Water Connected |
|---|---|
| Sewer | Public Sewer |
| Tax Assessed Value | 419312 |
|---|---|
| Tax Legal Description | Parkside Condominium Phii Un32 |
| Tax Year | 2026 |
| State | NC |
|---|---|
| County | Wake |
| City | Raleigh |
| Zip Code | 27605 |
| Area | Wake |
| Community Name | Parkside |
| School District | Wake - Needham Broughton High |
| Elementary School | Wake - Wiley Elementary |
| High School | Wake - Needham Broughton High |
| Listing VS Median (in Parkside) | |
Price: $479,900 low | high Med: $524,950 sqft: 1,334 low | high Med: 1,590 $ / sqft: $360 low | high Med: $334 On site: 15 low | high Med: 46.5 | |

Listings marked with a Doorify MLS icon are provided courtesy of the Doorify MLS, of North Carolina, Internet Data Exchange Database. Brokers make an effort to deliver accurate information, but buyers should independently verify any information on which they will rely in a transaction. The listing broker shall not be responsible for any typographical errors, misinformation, or misprints, and they shall be held totally harmless from any damages arising from reliance upon this data. This data is provided exclusively for consumers’ personal, non-commercial use. Copyright 2024 Doorify MLS of North Carolina. All rights reserved.
| State | NC |
|---|---|
| County | Wake |
| City | Raleigh |
| Zip Code | 27605 |
| Area | Wake |
| Community Name | Parkside |
| School District | Wake - Needham Broughton High |
| Elementary School | Wake - Wiley Elementary |
| High School | Wake - Needham Broughton High |
| Listing VS Median (in Parkside) | |
Price: $479,900 low | high Med: $524,950 sqft: 1,334 low | high Med: 1,590 $ / sqft: $360 low | high Med: $334 On site: 15 low | high Med: 46.5 | |

© 2026 Be Home Realty - (919) 307-9808. Equal housing opportunity. An equal opportunity company.


© 2026 Be Home Realty - (919) 307-9808. Equal housing opportunity. An equal opportunity company.
Listings marked with a Doorify MLS icon are provided courtesy of the Doorify MLS, of North Carolina, Internet Data Exchange Database. Brokers make an effort to deliver accurate information, but buyers should independently verify any information on which they will rely in a transaction. The listing broker shall not be responsible for any typographical errors, misinformation, or misprints, and they shall be held totally harmless from any damages arising from reliance upon this data. This data is provided exclusively for consumers’ personal, non-commercial use. Copyright 2024 Doorify MLS of North Carolina. All rights reserved.
Listing Information Last Updated September 5, 2026 at 12:11:24 AM PDT