
Be Home Realty
1401 Aversboro Rd #101
Garner, NC 27529
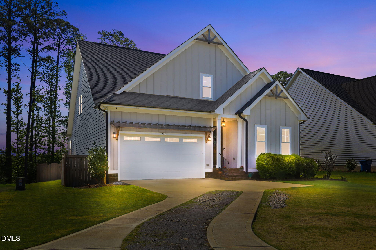
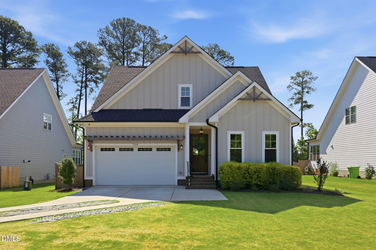
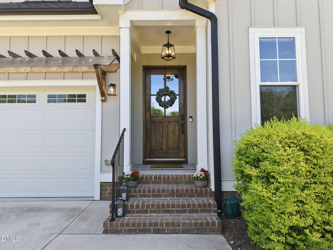
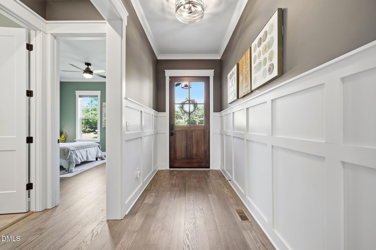
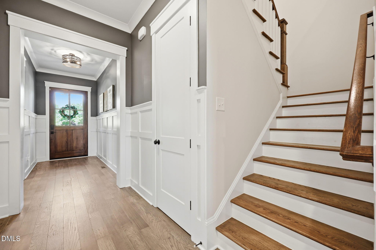
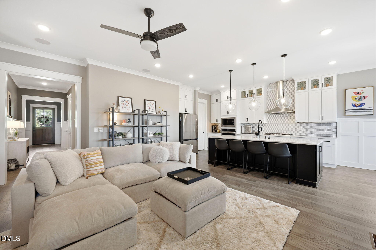
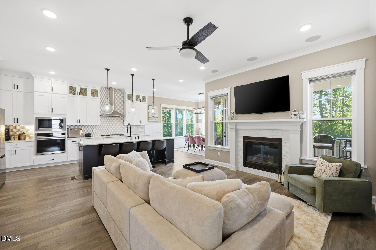
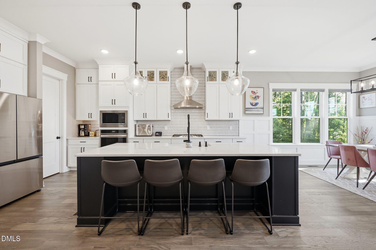
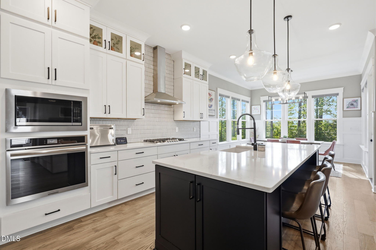
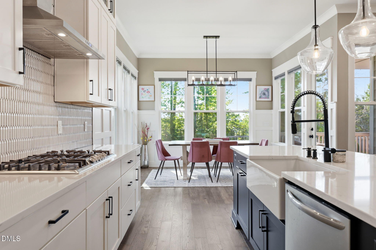
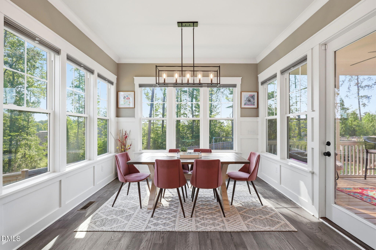
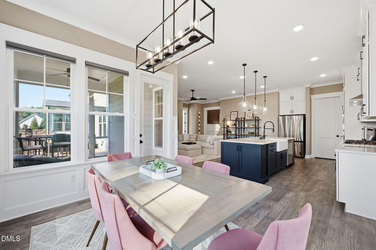
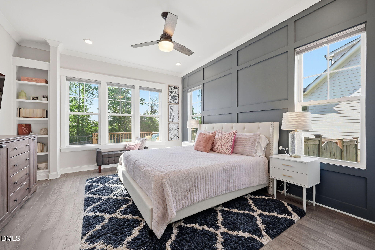
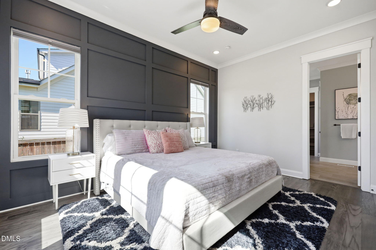
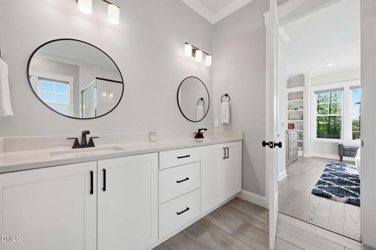
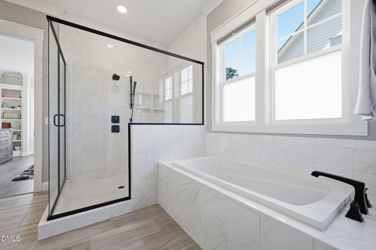
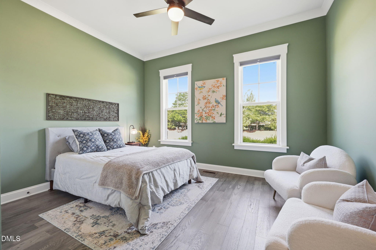
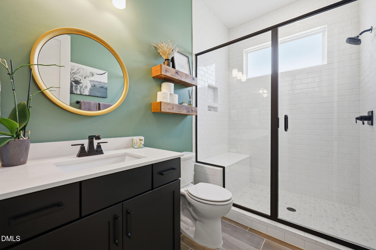
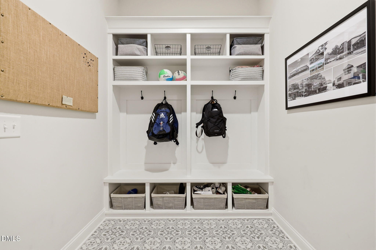
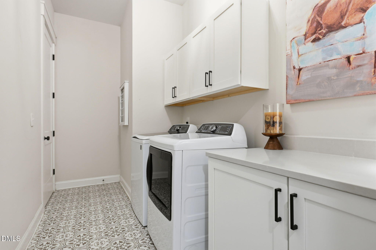
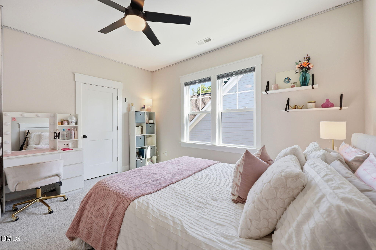
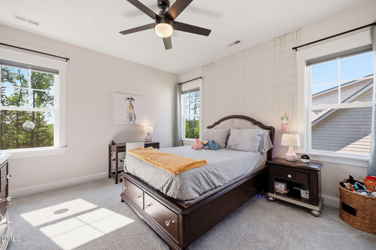
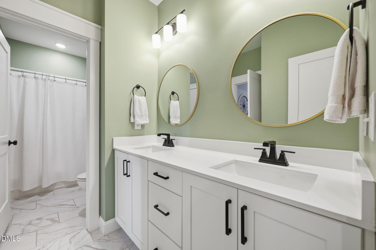
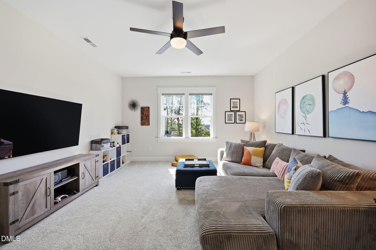
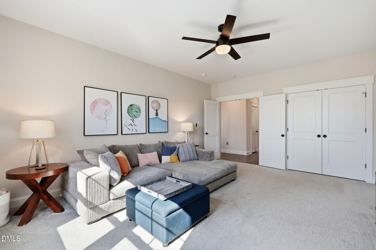
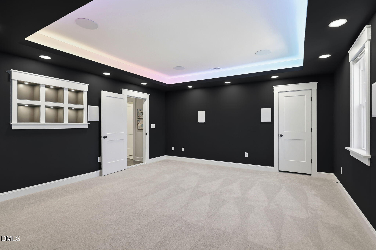
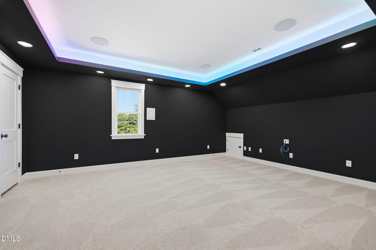
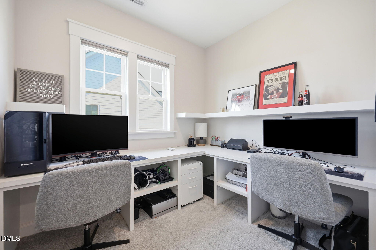
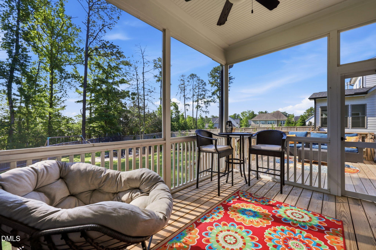
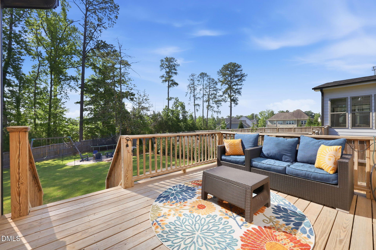
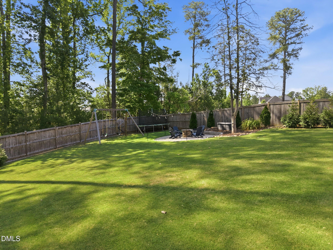
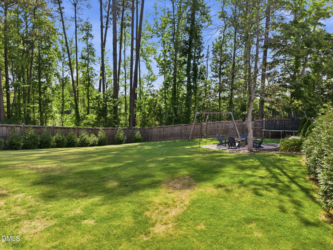
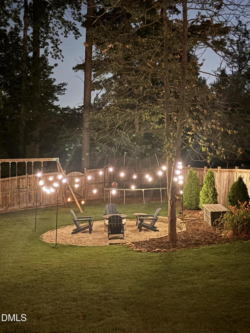
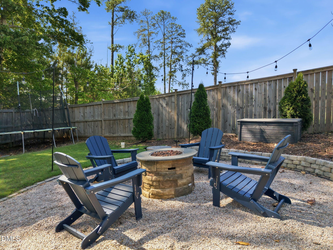
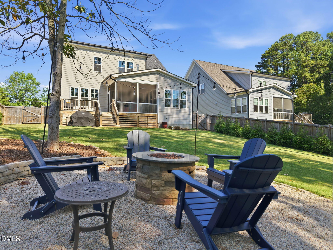
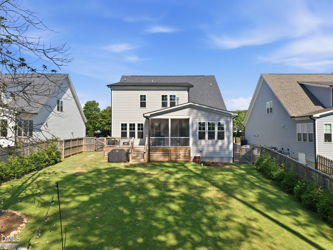
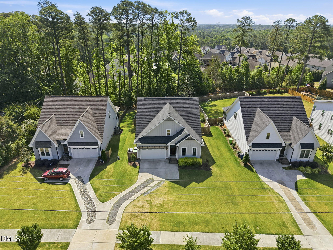
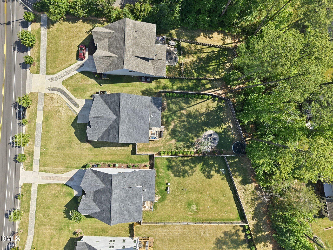

BIG BACK YARD & WALKABLE TO LEESVILLE ROAD SCHOOLS! This home has it all- prime NW Raleigh location, 5 bedrooms plus bonus, first floor primary suite, first floor guest bedroom w/ nearby full bath, large fenced backyard, open floorplan & built in 2022! Beautifully designed with a flexible layout & high-end finishes, this home offers comfortable living throughout. Beautiful hardwood floors & 10 foot ceilings soar throughout the main level. The gourmet kitchen features quartz countertops, farmhouse sink, custom tile backsplash, soft-close shaker cabinets, SS appliances, built-in microwave, walk-in pantry, striking vent hood & oversized island/breakfast bar that offers seating & storage. The kitchen flows into the family room, creating an inviting space for entertaining & everyday living. A spacious first floor primary suite w/ floor to ceiling accent wall & spa-like bath is the perfect retreat & a guest bedroom/full bath on the main level is ideal for visitors or multigenerational living. The second floor boasts 3 additional bedrooms plus a bonus room w/ surround sound, recessed lighting & huge storage closet. The 5th bedroom could easily serve as a bonus/flex room. A dedicated pocket office w/ built-in desks & shelves is perfect for working from home or studying. Enjoy outdoor living on the screened porch & deck overlooking the large fenced backyard w/ plenty of room to play, entertain or relax. This home's incredible location is convenient to shopping, dining, entertainment & RDU airport. No HOA dues or restrictions! Home was recently under contract but out of town buyer decided to stay in their current home & not move. Inspection report available.
| MLS # | 10174545 |
|---|---|
| Listing Type | For Sale |
| Style | House |
| Sub-Type | Resale |
| Status | Pending |
| Year | 2022 |
| Days On Site | 81 |
| Listing Provided By | Doreen Silber & Co. | Renee Silber |
| Bed(s) | 5 |
|---|---|
| Bath(s) | 3 Total |
| SQ Feet | 3,445 |
| Garage | 2 |
| Story(s) | 2 |
| Zoning | R-4 |
| Acreage | 0.38 |
| Interior Features | Bathtub/Shower Combination, Bookcases, Breakfast Bar, Built-in Features, Ceiling Fan(s), Crown Molding, Double Vanity, Eat-in Kitchen, Entrance Foyer, High Ceilings, In-Law Floorplan, Kitchen Island, Open Floorplan, Pantry, Primary Downstairs, Quartz Counters, Recessed Lighting, Separate Shower, Smooth Ceilings, Soaking Tub, Storage, Tray Ceiling(s), Walk-In Closet(s), Walk-In Shower, Water Closet |
|---|---|
| Heating Yes / No | Yes |
| Cooling Yes / No | Yes |
| Cooling | Central Air, Gas, Heat Pump, Zoned |
| Fireplace Features | Family Room, Gas Log |
| Fireplaces Total | 1 |
| Fireplace Yes / No | Yes |
| Laundry Features | Electric Dryer Hookup, Inside, Laundry Room, Main Level |
| Rooms Total | 10 |
| Exterior Features | Fenced Yard, Gas Grill, Outdoor Grill, Private Yard, Rain Gutters |
|---|---|
| Roof | Shingle |
| Foundation Details | Crawlspace |
| Lot Features | Back Yard, Front Yard, Garden, Landscaped |
| Construction Materials | Cement Siding |
| Security Features | Smoke Detector(s) |
| Patio And Porch Features | Covered, Deck, Front Porch, Rear Porch, Screened |
| Attached Garage Yes / No | Yes |
|---|---|
| Garage Yes / No | Yes |
| Parking Features | Attached, Driveway, Garage, Garage Door Opener, Garage Faces Front, Shared Driveway |
| Sewer | Public Sewer |
|---|
| Tax Assessed Value | 846395 |
|---|---|
| Tax Legal Description | LO4 DILLARD LAND BM2019-02047 |
| Tax Year | 2025 |
| Tax Map Number | 4 |
| State | NC |
|---|---|
| County | Wake |
| City | Raleigh |
| Zip Code | 27613 |
| Area | Wake |
| Community Name | Not in a Subdivision |
| School District | Wake - Leesville Road High |
| Elementary School | Wake - Hilburn Drive Academy |
| High School | Wake - Leesville Road High |
| Listing VS Median (in Not in a Subdivision) | |
Price: $899,000 low | high Med: $394,900 sqft: 3,445 low | high Med: 1,537 $ / sqft: $261 low | high Med: $257 On site: 81 low | high Med: 131 | |

Listings marked with a Doorify MLS icon are provided courtesy of the Doorify MLS, of North Carolina, Internet Data Exchange Database. Brokers make an effort to deliver accurate information, but buyers should independently verify any information on which they will rely in a transaction. The listing broker shall not be responsible for any typographical errors, misinformation, or misprints, and they shall be held totally harmless from any damages arising from reliance upon this data. This data is provided exclusively for consumers’ personal, non-commercial use. Copyright 2024 Doorify MLS of North Carolina. All rights reserved.
| State | NC |
|---|---|
| County | Wake |
| City | Raleigh |
| Zip Code | 27613 |
| Area | Wake |
| Community Name | Not in a Subdivision |
| School District | Wake - Leesville Road High |
| Elementary School | Wake - Hilburn Drive Academy |
| High School | Wake - Leesville Road High |
| Listing VS Median (in Not in a Subdivision) | |
Price: $899,000 low | high Med: $394,900 sqft: 3,445 low | high Med: 1,537 $ / sqft: $261 low | high Med: $257 On site: 81 low | high Med: 131 | |
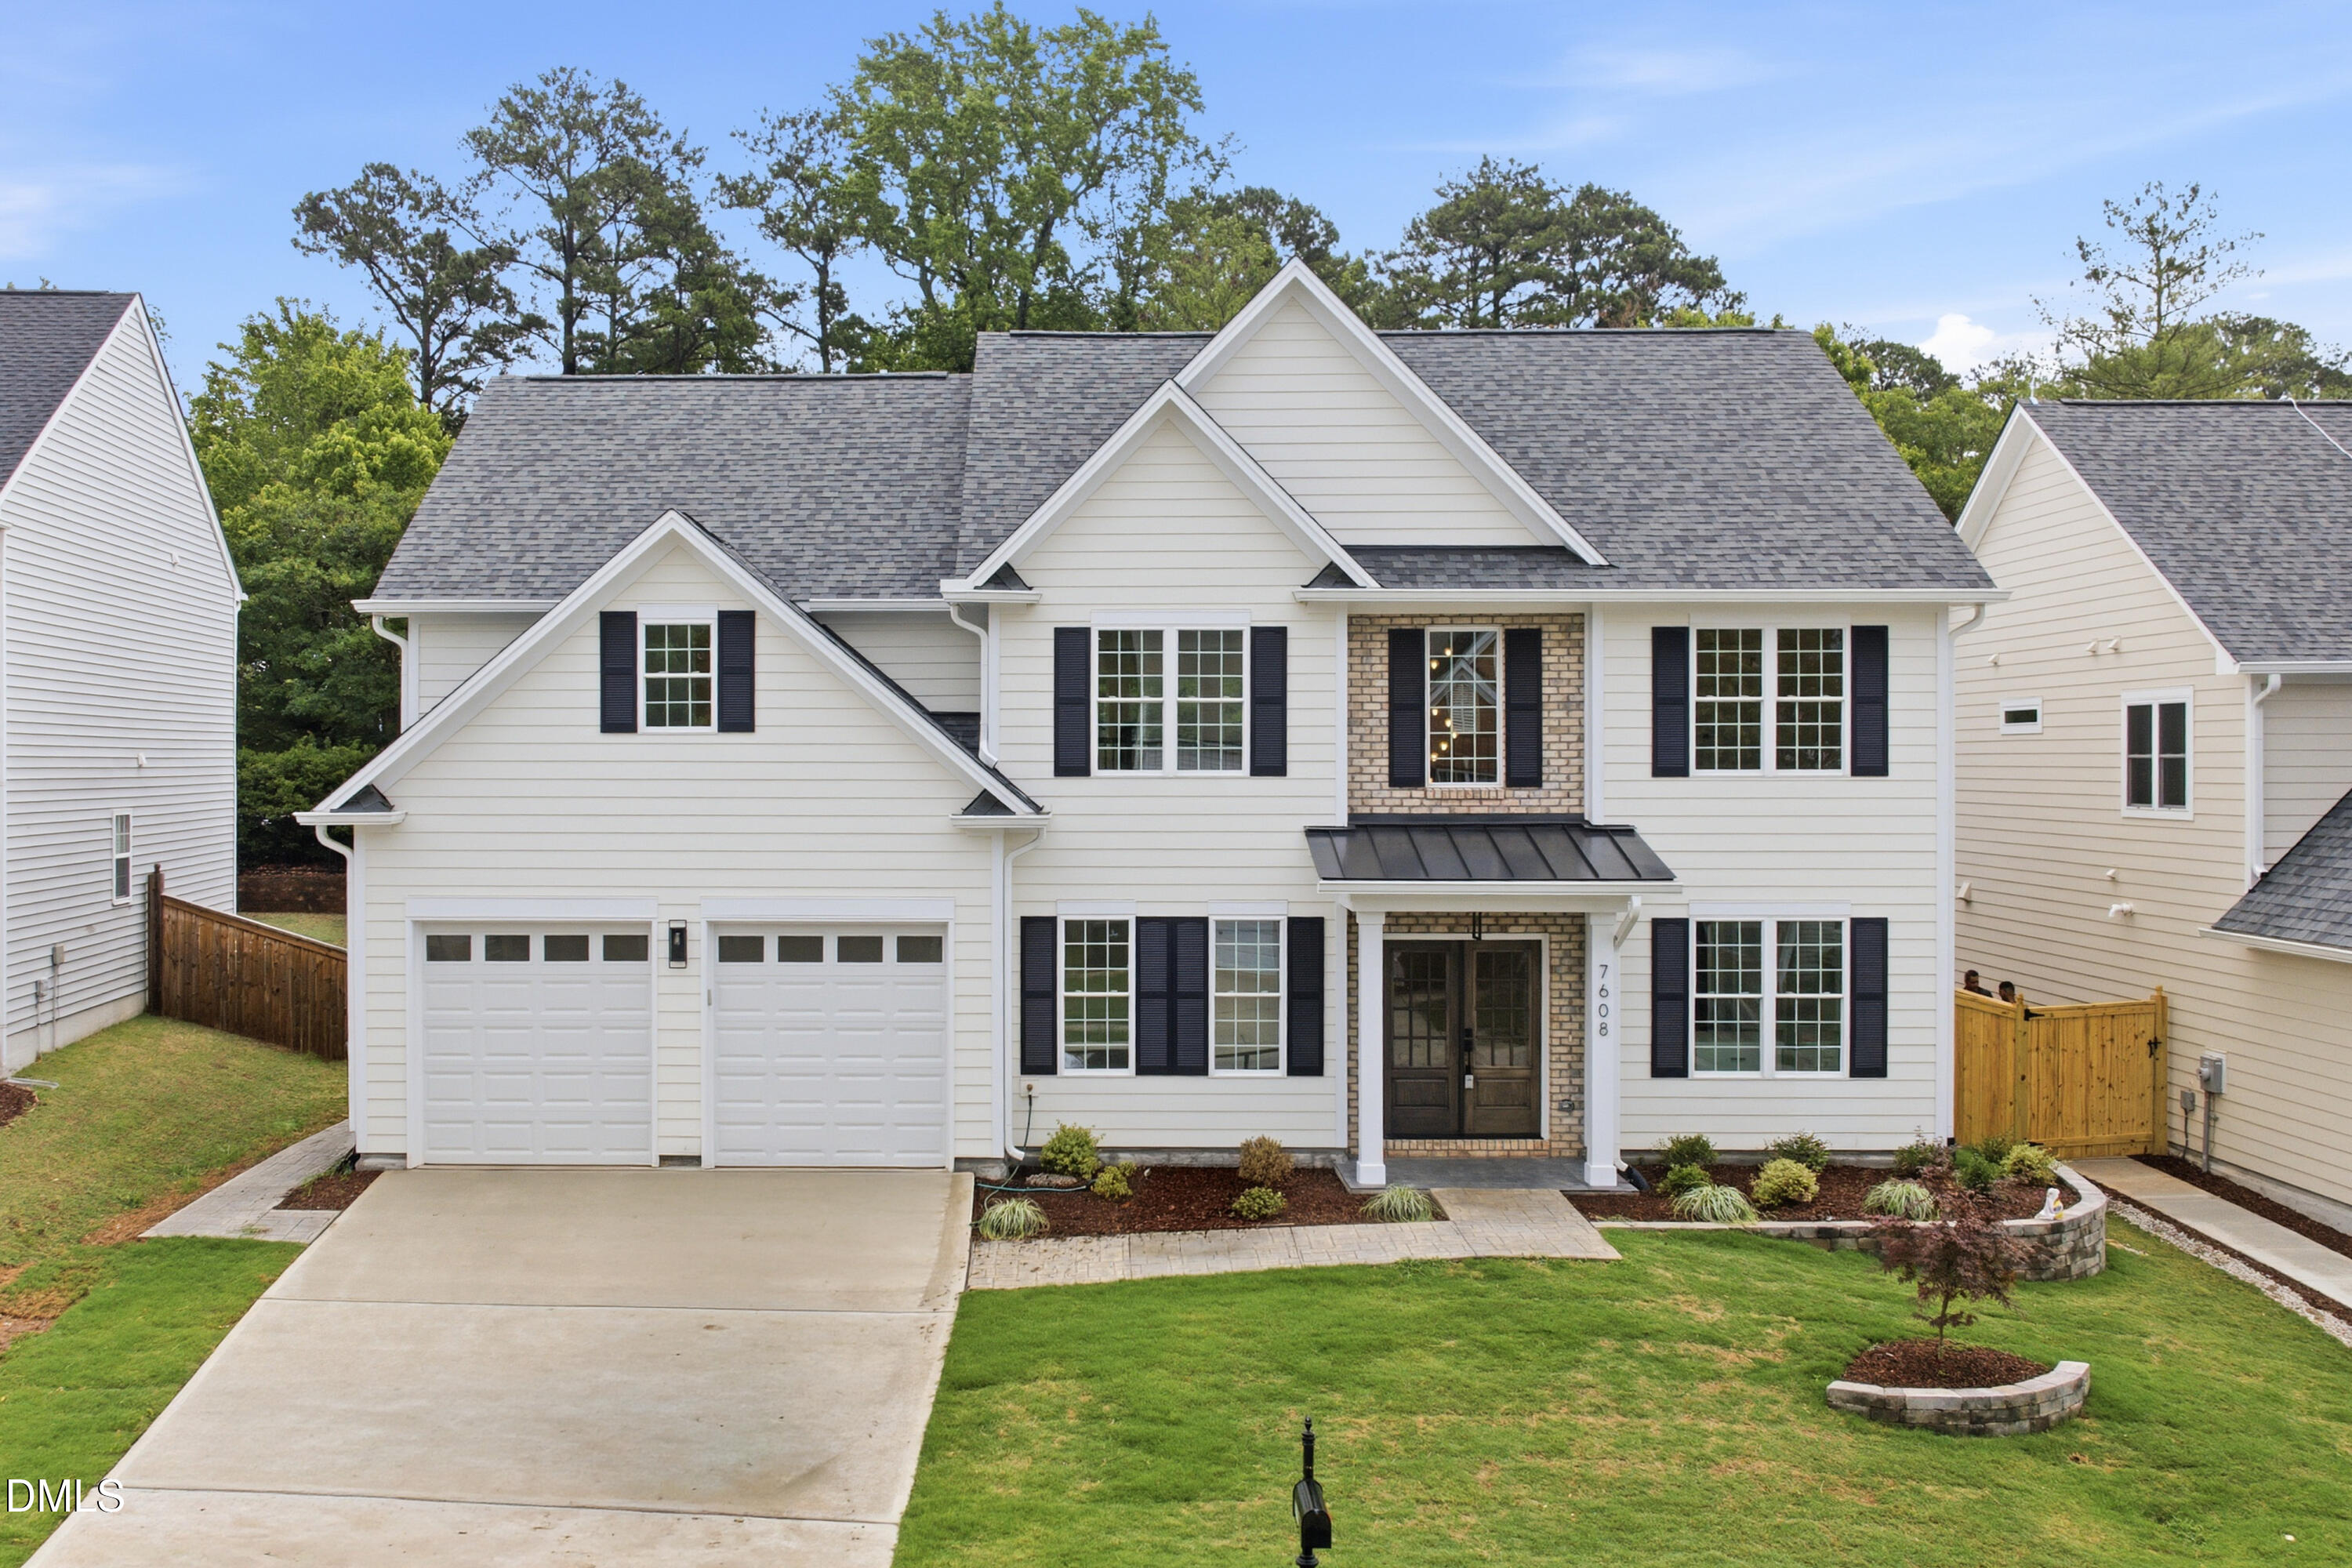 | $1,035,0007608 Silver View LaneRaleigh, NC 27613 |

© 2026 Be Home Realty - (919) 307-9808. Equal housing opportunity. An equal opportunity company.


© 2026 Be Home Realty - (919) 307-9808. Equal housing opportunity. An equal opportunity company.
Listings marked with a Doorify MLS icon are provided courtesy of the Doorify MLS, of North Carolina, Internet Data Exchange Database. Brokers make an effort to deliver accurate information, but buyers should independently verify any information on which they will rely in a transaction. The listing broker shall not be responsible for any typographical errors, misinformation, or misprints, and they shall be held totally harmless from any damages arising from reliance upon this data. This data is provided exclusively for consumers’ personal, non-commercial use. Copyright 2024 Doorify MLS of North Carolina. All rights reserved.
Listing Information Last Updated September 8, 2026 at 4:46:40 PM PDT