

Be Home Realty
1401 Aversboro Rd #101
Garner, NC 27529
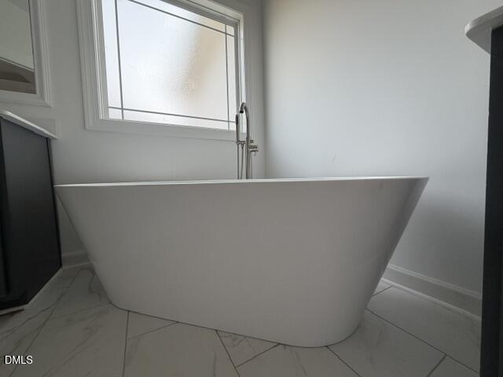
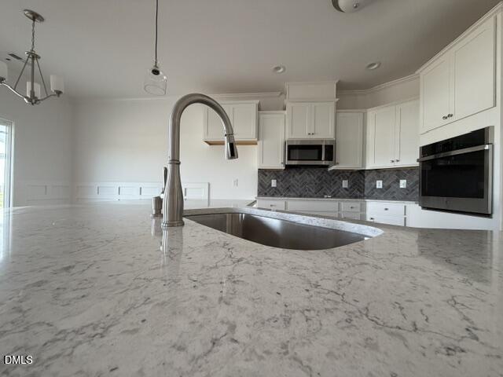
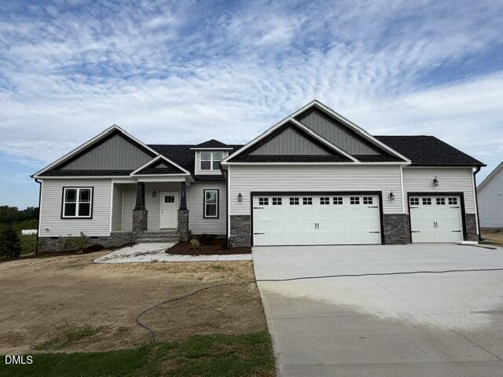
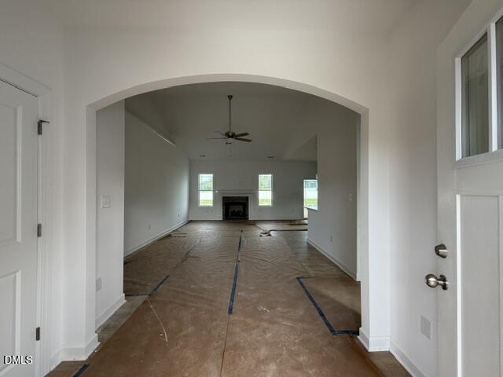
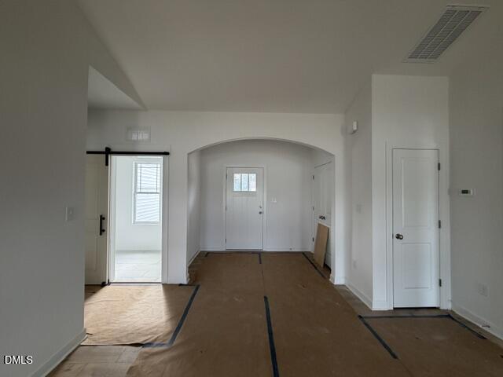
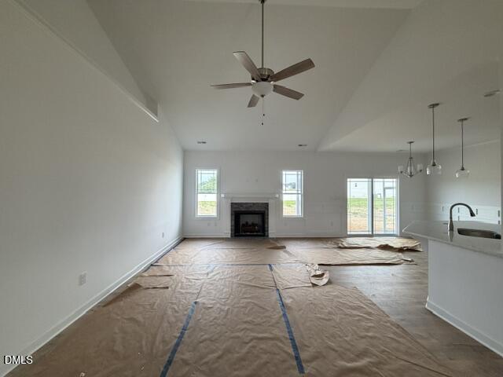
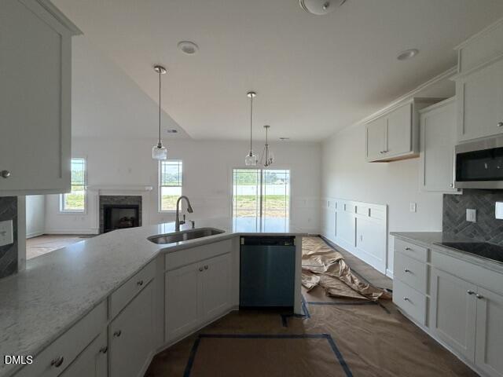
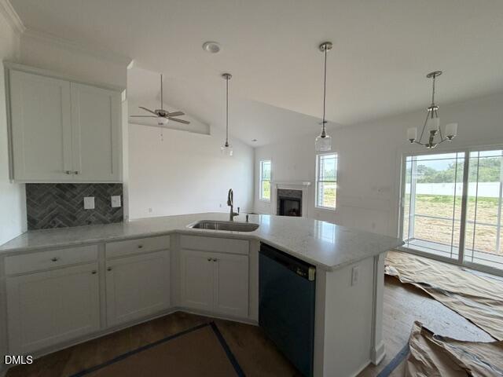
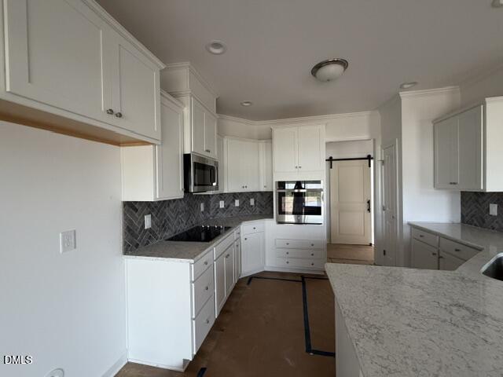
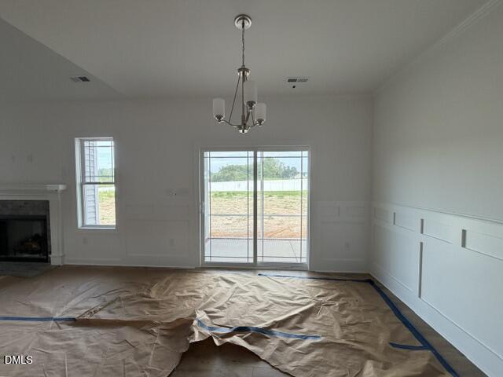
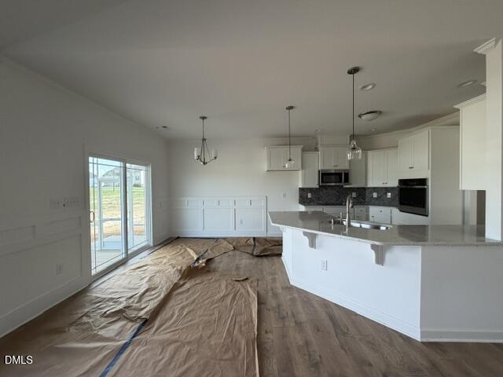
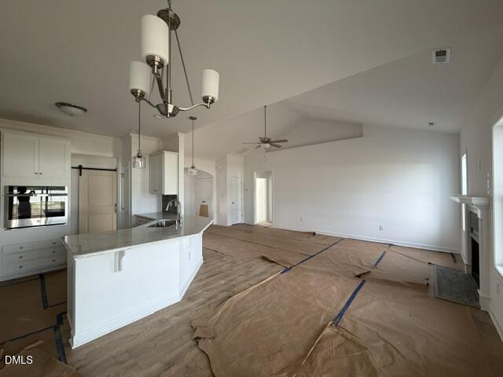
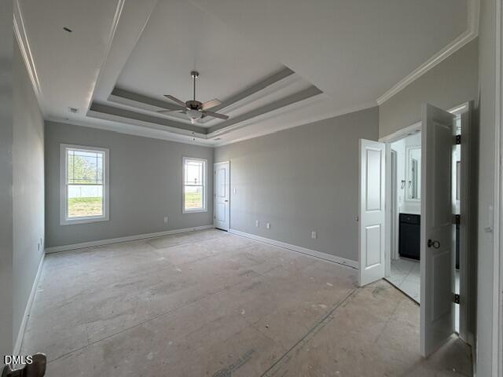
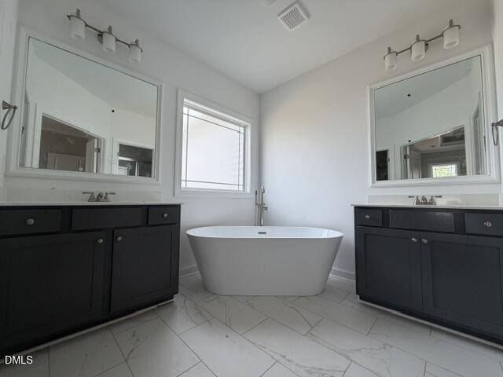
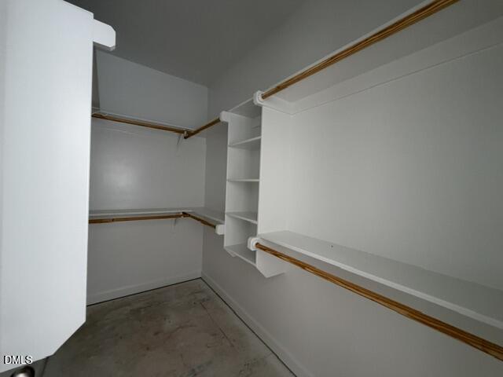
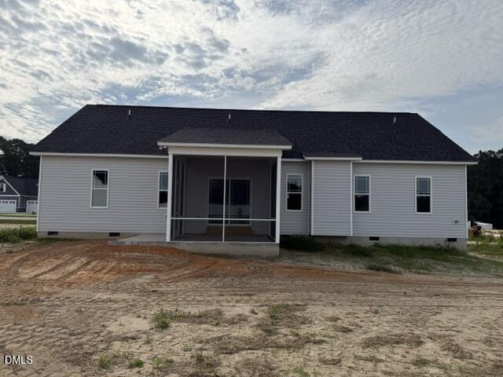
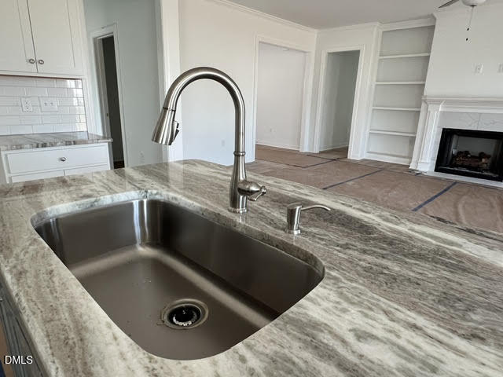
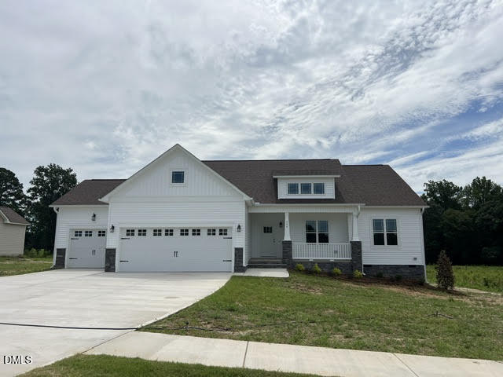
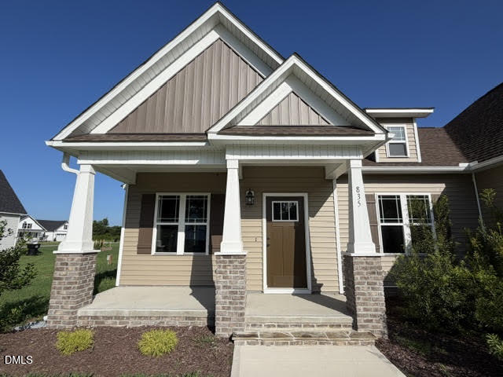
Welcome home to timeless design and thoughtful details in this Craftsman-style ranch with a hint of farmhouse flare. Step through a spacious foyer into a breathtaking cathedral-ceiling living room--designed to feel open and serene, with a comfortable flow. At the heart of the home, the gourmet kitchen is as functional as it is beautiful, featuring soft-close shaker cabinets, a stylish tile backsplash, stainless steel appliances (including a microwave vented to the outside), recessed and pendant lighting, and a layout perfect for entertaining and everyday living. Enjoy the comfort of this split floor plan, offering space and separation for family or guests. Tucked away for privacy, the Primary Suite is a true retreat-- highlighted by a dramatic double-tray ceiling, two custom walk-in closets with built-in wood shelving, and a spa-inspired bath with a free standing soaking tub, separate vanities, and a walk-in shower. The laundry room, set behind a stylish barn door, combines convenience with character and makes daily routines effortless. Located in a welcoming, sidewalk-lined community ideal for evening strolls, walking the dog, bike rides, and connecting with neighbors, this home offers both charm and lifestyle. Built by a small, local builder known for quality and craftsmanship--you'll feel the difference.
| MLS # | 10189061 |
|---|---|
| Listing Type | For Sale |
| Style | House |
| HOA Dues | $15 |
| Sub-Type | New Construction |
| Status | Active |
| Year | 2026 |
| Days On Site | 11 |
| Listing Provided By | RE/MAX SOUTHLAND REALTY II | Kelsey lee Hyman |
| Bed(s) | 3 |
|---|---|
| Bath(s) | 2 Total |
| SQ Feet | 1,713 |
| Garage | 3 |
| Story(s) | 1 |
| Acreage | 0.46 |
| Interior Features | Bathtub/Shower Combination, Breakfast Bar, Built-in Features, Cathedral Ceiling(s), Ceiling Fan(s), Chandelier, Crown Molding, Double Vanity, Dual Closets, Entrance Foyer, Granite Counters, High Ceilings, Open Floorplan, Pantry, Primary Downstairs, Recessed Lighting, Separate Shower, Smooth Ceilings, Soaking Tub, Tray Ceiling(s), Walk-In Closet(s), Walk-In Shower, Water Closet |
|---|---|
| Heating Yes / No | Yes |
| Cooling Yes / No | Yes |
| Cooling | Ceiling Fan(s), Central Air, Electric, Heat Pump |
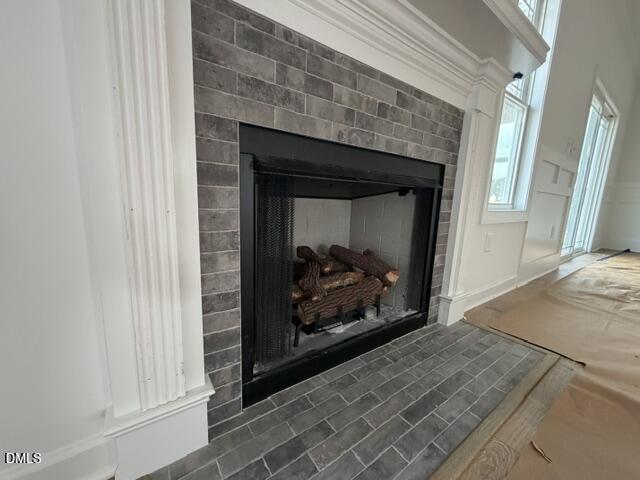
| Fireplace Features | Gas Log, Living Room, Propane, Ventless |
| Fireplaces Total | 1 |
| Fireplace Yes / No | Yes |
| Laundry Features | Electric Dryer Hookup, Laundry Room, Main Level, Washer Hookup |
| Rooms Total | 6 |
| Roof | Architectural Shingle, Shingle |
|---|---|
| Foundation Details | Block, Crawlspace |
| Lot Features | Landscaped, Rectangular Lot |
| Community Features | Sidewalks |
| Construction Materials | Board & Batten Siding, Vinyl Siding |
| Security Features | Carbon Monoxide Detector(s), Smoke Detector(s) |
| Door Features | Sliding Doors |
| Window Features | Screens |
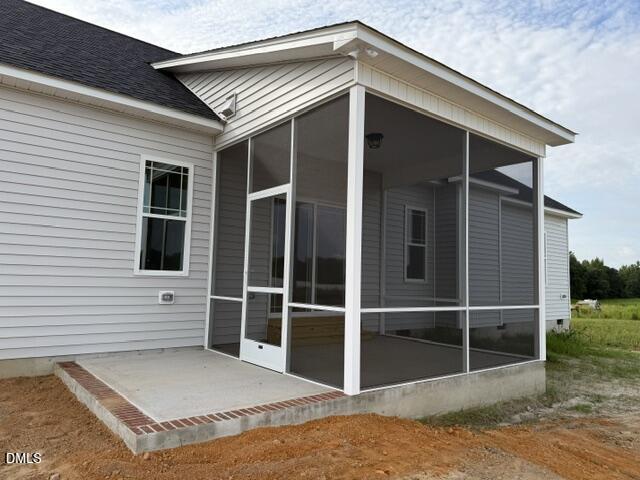
| Patio And Porch Features | Covered, Front Porch, Patio, Porch, Screened |
| Attached Garage Yes / No | Yes |
|---|---|
| Garage Yes / No | Yes |
| Parking Features | Attached, Concrete, Driveway, Garage, Garage Door Opener, Garage Faces Front |
| Community Features | Sidewalks |
|---|
| Sewer | Septic Tank |
|---|
| Tax Legal Description | LOT 82 KAMDON RANCH PH 2B 103/476 |
|---|---|
| Tax Year | 2026 |
| State | NC |
|---|---|
| County | Johnston |
| City | Smithfield |
| Zip Code | 27577 |
| Area | Johnston |
| Community Name | Kamdon Ranch |
| School District | Johnston - Cleveland High School |
| Elementary School | Johnston - West Smithfield Eleme |
| High School | Johnston - Cleveland High School |
| Listing VS Median (in Kamdon Ranch) | |
Price: $379,900 low | high Med: $396,900 sqft: 1,713 low | high Med: 1,864 $ / sqft: $222 low | high Med: $213 On site: 11 low | high Med: 186 | |

Listings marked with a Doorify MLS icon are provided courtesy of the Doorify MLS, of North Carolina, Internet Data Exchange Database. Brokers make an effort to deliver accurate information, but buyers should independently verify any information on which they will rely in a transaction. The listing broker shall not be responsible for any typographical errors, misinformation, or misprints, and they shall be held totally harmless from any damages arising from reliance upon this data. This data is provided exclusively for consumers’ personal, non-commercial use. Copyright 2024 Doorify MLS of North Carolina. All rights reserved.
| State | NC |
|---|---|
| County | Johnston |
| City | Smithfield |
| Zip Code | 27577 |
| Area | Johnston |
| Community Name | Kamdon Ranch |
| School District | Johnston - Cleveland High School |
| Elementary School | Johnston - West Smithfield Eleme |
| High School | Johnston - Cleveland High School |
| Listing VS Median (in Kamdon Ranch) | |
Price: $379,900 low | high Med: $396,900 sqft: 1,713 low | high Med: 1,864 $ / sqft: $222 low | high Med: $213 On site: 11 low | high Med: 186 | |

© 2026 Be Home Realty - (919) 307-9808. Equal housing opportunity. An equal opportunity company.


© 2026 Be Home Realty - (919) 307-9808. Equal housing opportunity. An equal opportunity company.
Listings marked with a Doorify MLS icon are provided courtesy of the Doorify MLS, of North Carolina, Internet Data Exchange Database. Brokers make an effort to deliver accurate information, but buyers should independently verify any information on which they will rely in a transaction. The listing broker shall not be responsible for any typographical errors, misinformation, or misprints, and they shall be held totally harmless from any damages arising from reliance upon this data. This data is provided exclusively for consumers’ personal, non-commercial use. Copyright 2024 Doorify MLS of North Carolina. All rights reserved.
Listing Information Last Updated September 7, 2026 at 3:50:50 PM PDT