
Be Home Realty
1401 Aversboro Rd #101
Garner, NC 27529
 In-Person: 10/17 1:00 PM - 3:00 PM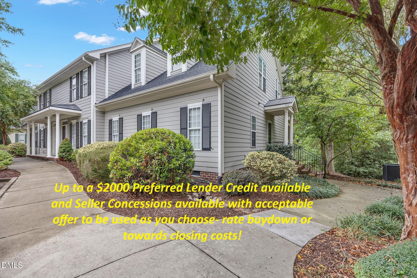
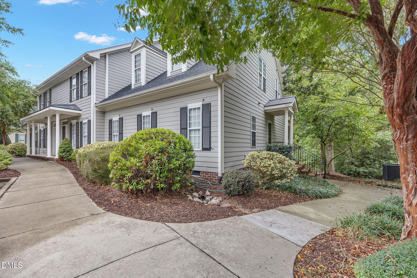
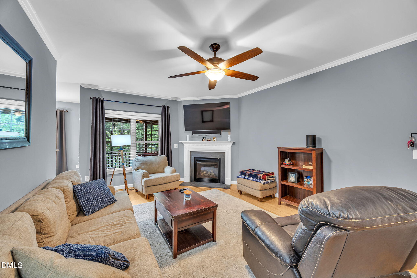
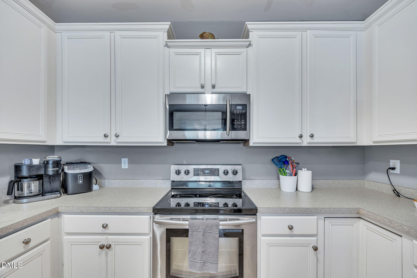
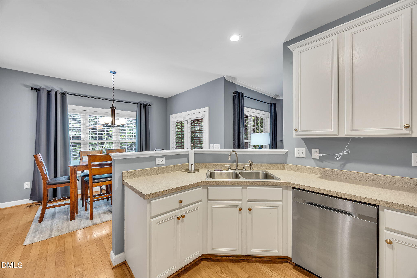
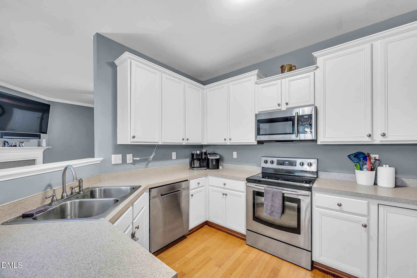
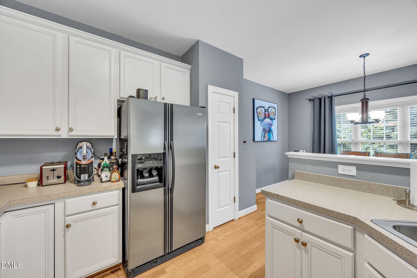
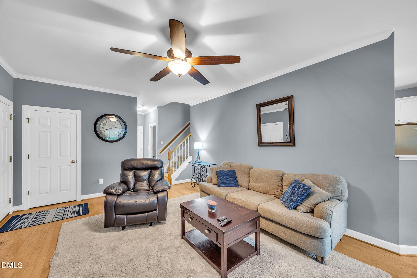
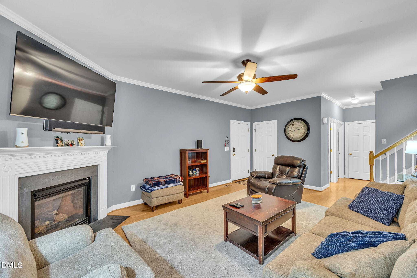
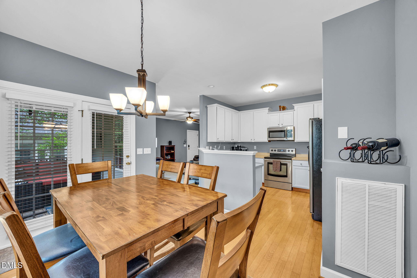
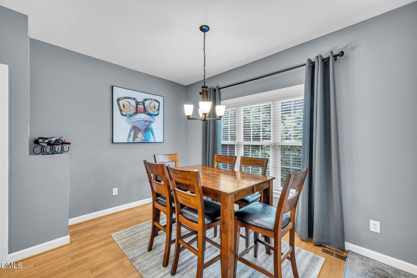
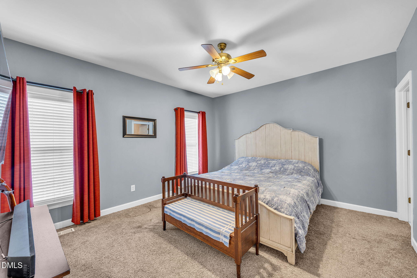
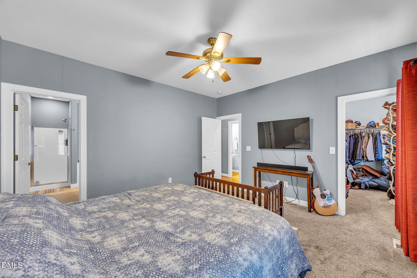
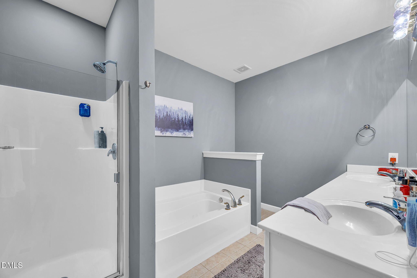
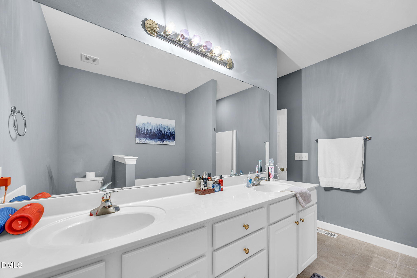
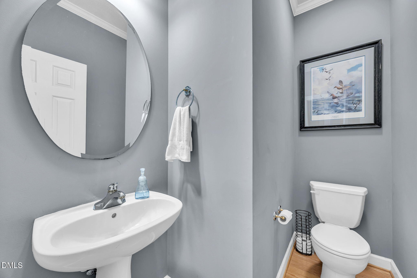
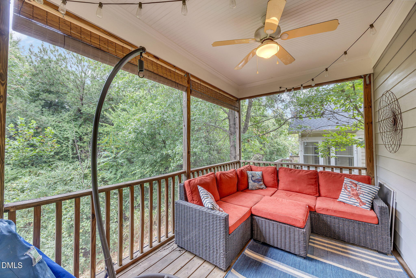
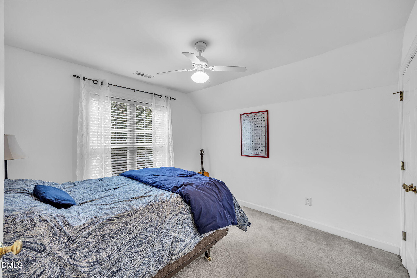
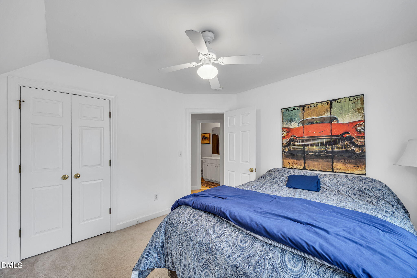
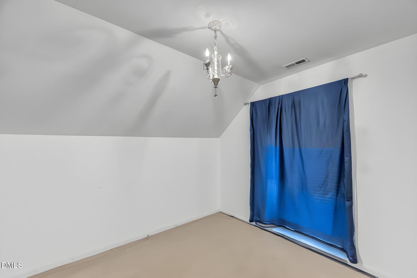
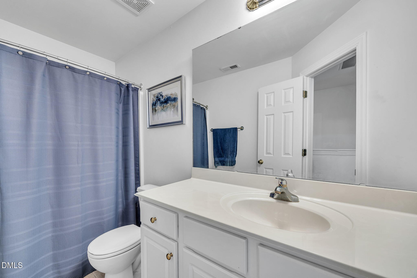
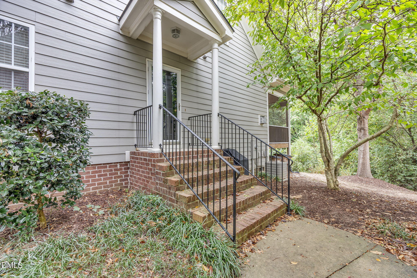
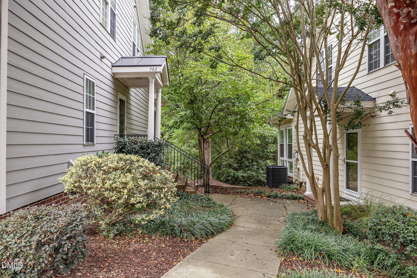
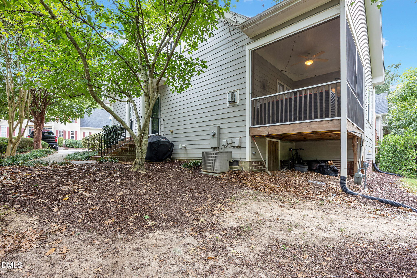
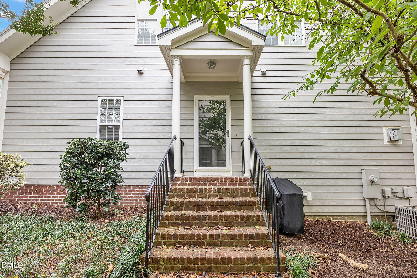
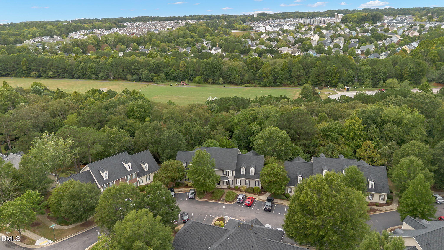
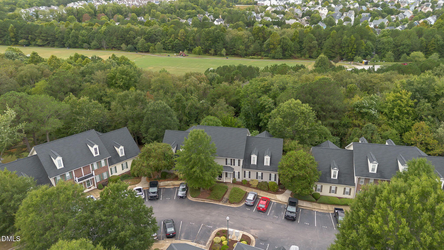
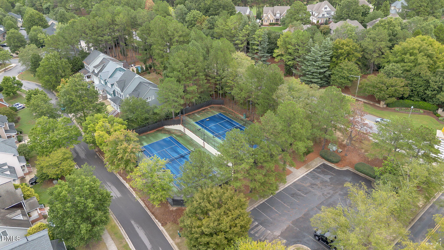
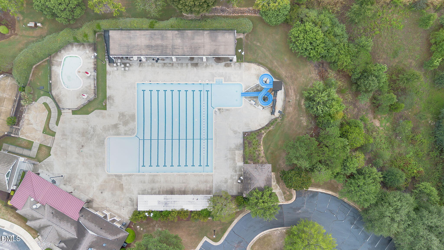
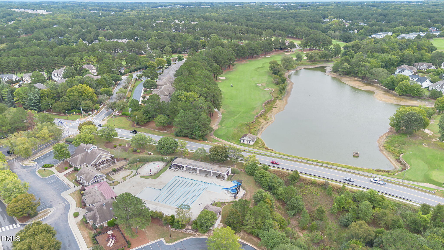
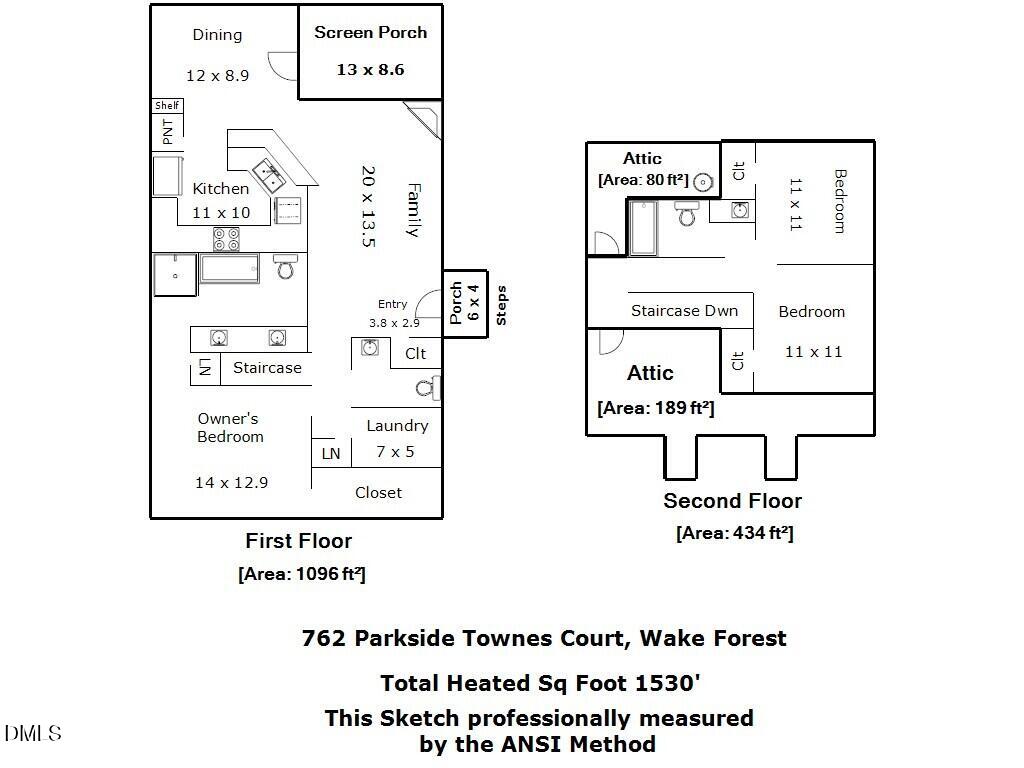

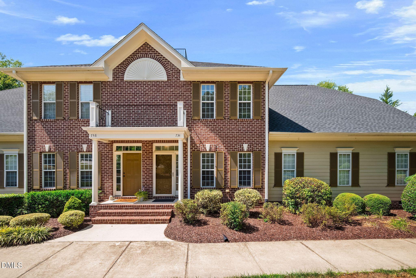
Up to a $2000 lender credit with our preferred lender. Also, seller concessions possible with acceptable offer to be used as you choose to buy down your rate or for closing costs! Highly desirable end-unit townhome in the sought-after Heritage community of Wake Forest! This thoughtfully designed floor plan offers the convenience of a main-level primary suite, complete with a spacious, spa-inspired bathroom and generous closet space. Light-filled living and dining areas create an inviting atmosphere and flow seamlessly to a screened-in porch overlooking a peaceful, tree-lined backdrop. Upstairs, two additional bedrooms offer comfortable spacious accommodations, along with two walk-in attic storage areas providing exceptional extra storage rarely found in townhome living. Enjoy the added privacy and natural light of an end unit, along with a wonderful outdoor setting. Located in the desirable Heritage golfing community, residents have the opportunity to enjoy amenities including a pool, tennis courts, and championship golf through optional membership. Convenient to shopping, dining, parks, and all that Wake Forest has to offer, this home offers an appealing combination of low-maintenance living, functional design, and a desirable location.
| MLS # | 10195553 |
|---|---|
| Listing Type | For Sale |
| Style | Town House |
| HOA Dues | $263 |
| Sub-Type | Resale |
| Status | Active |
| Year | 2004 |
| Days On Site | 13 |
| Listing Provided By | Century 21 Triangle Group | Penny Senor |
| Bed(s) | 3 |
|---|---|
| Bath(s) | 3 Total |
| SQ Feet | 1,530 |
| Story(s) | 1 |
| Zoning | GR10 |
| Acreage | 0.05 |
| Property View | Trees, Woods |
| Interior Features | Bathtub/Shower Combination, Ceiling Fan(s), Double Vanity, Eat-in Kitchen, High Ceilings, Laminate Counters, Open Floorplan, Primary Downstairs, Smooth Ceilings, Walk-In Closet(s) |
|---|---|
| Heating Yes / No | Yes |
| Cooling Yes / No | Yes |
| Cooling | Ceiling Fan(s), Heat Pump |
| Fireplace Features | Gas |
| Fireplaces Total | 1 |
| Fireplace Yes / No | Yes |
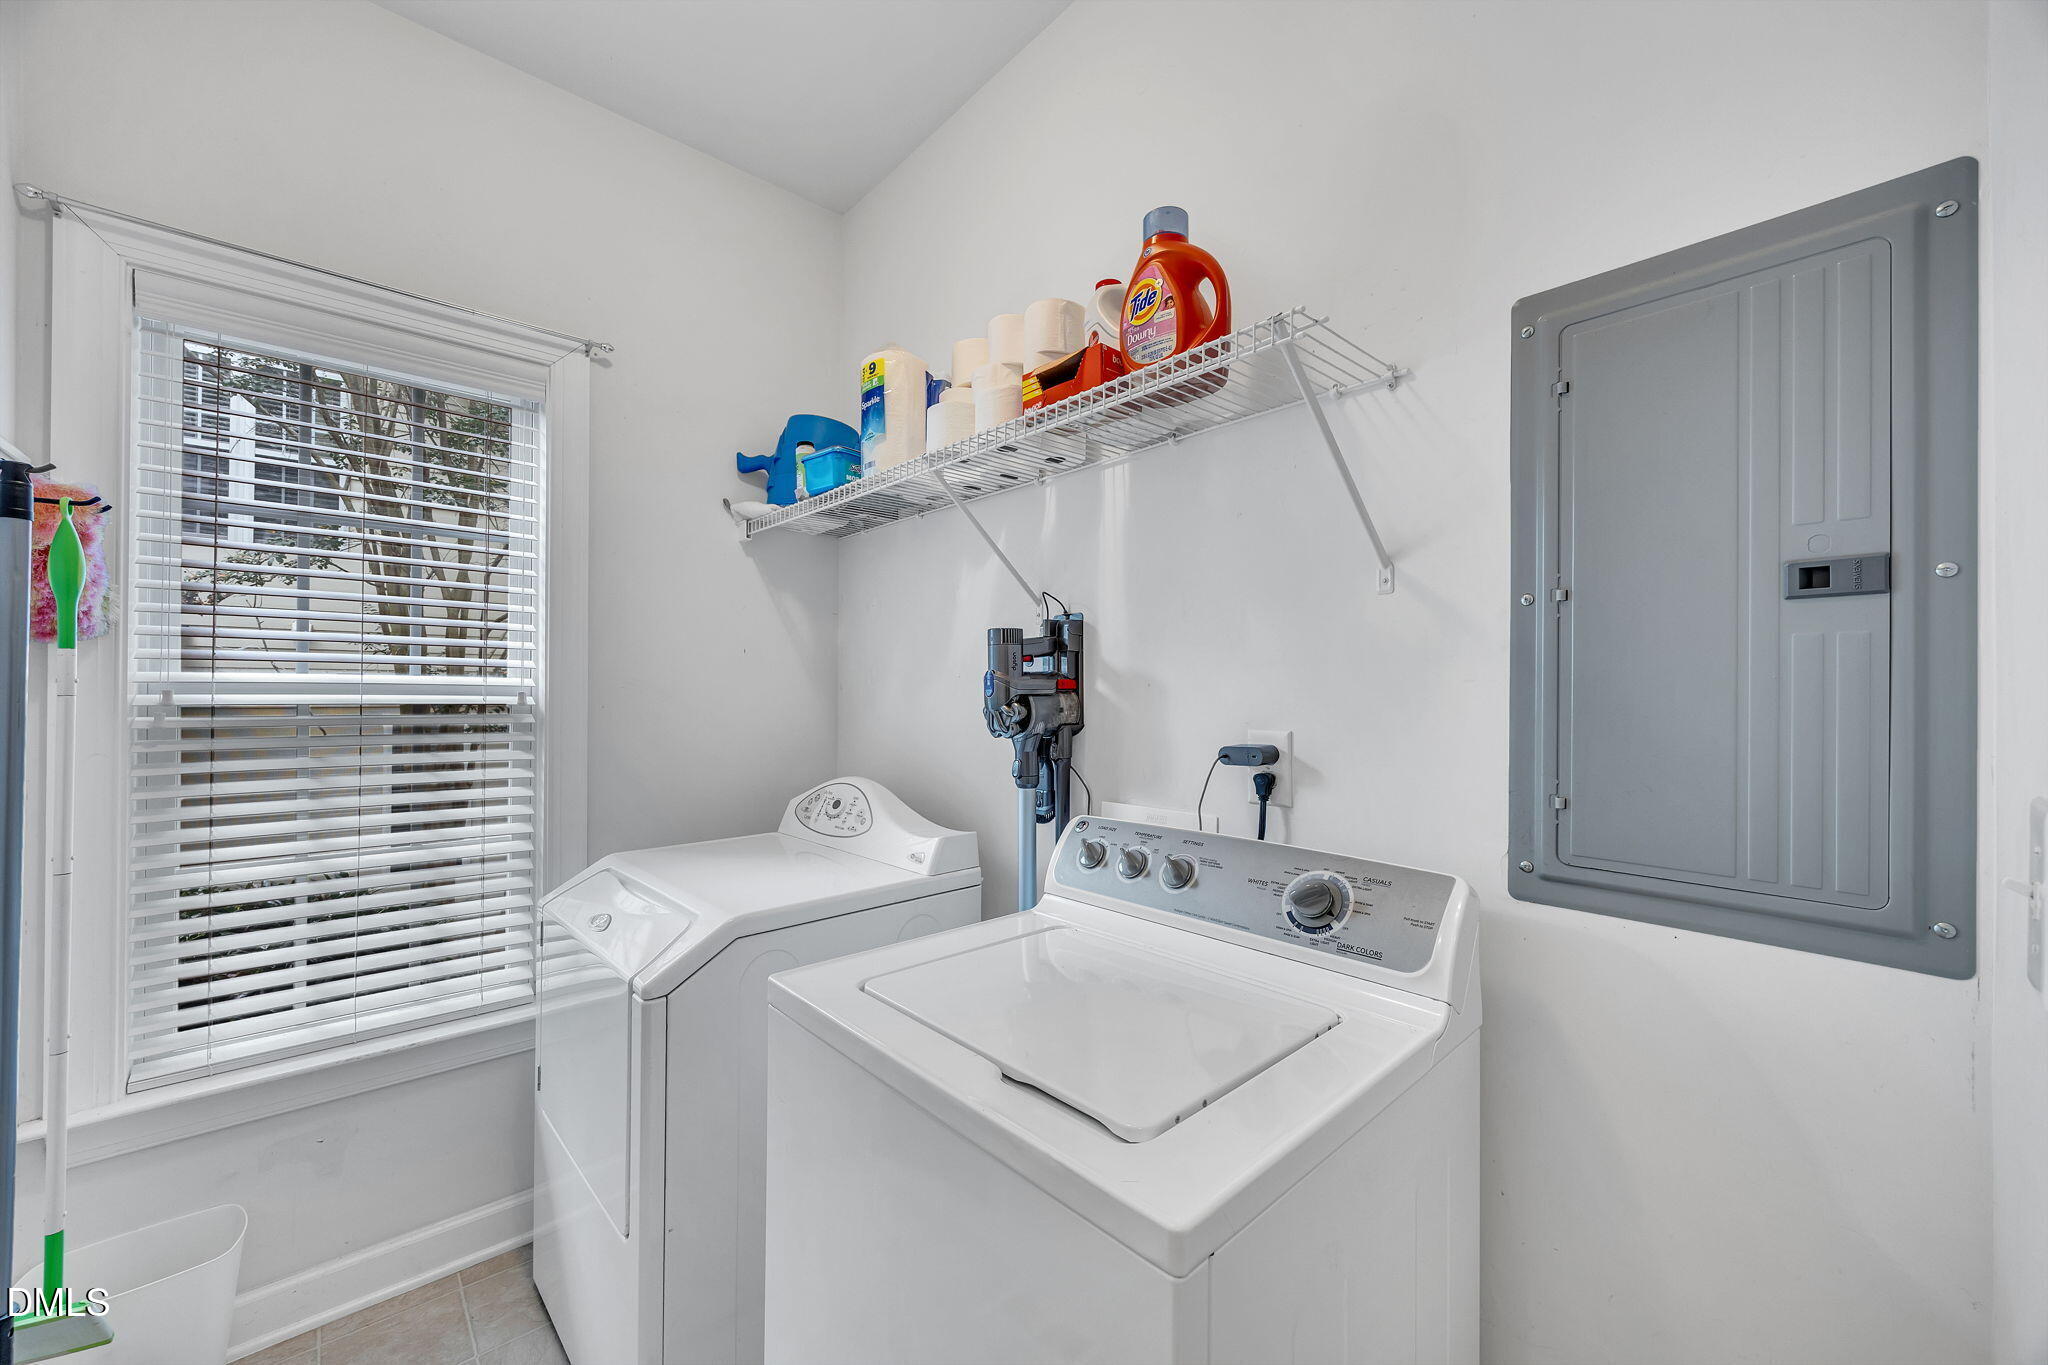
| Laundry Features | In Unit, Laundry Room |
| Rooms Total | 7 |
| Roof | Architectural Shingle |
|---|---|
| Foundation Details | Slab |
| Lot Features | Landscaped, None |
| Community Features | Pool, Sidewalks, Street Lights, Tennis Court(s) |
| View | Trees/Woods |
| Construction Materials | Hardi Plank Type |
| Security Features | Smoke Detector(s) |
| Door Features | Storm Door(s) |
| Patio And Porch Features | Screened |
| Garage Yes / No | No |
|---|
| Association Amenities | Clubhouse, Landscaping, Maintenance Grounds, Pool, Tennis Court(s) |
|---|---|
| Community Features | Pool, Sidewalks, Street Lights, Tennis Court(s) |
| Utilities | Electricity Connected, Natural Gas Connected, Sewer Connected, Water Connected |
|---|---|
| Sewer | Public Sewer |
| Tax Assessed Value | 319619 |
|---|---|
| Tax Legal Description | Lod Parkside Townhomes Bl881 Bm2004-00650 |
| Tax Year | 2025 |
| State | NC |
|---|---|
| County | Wake |
| City | Wake Forest |
| Zip Code | 27587 |
| Area | Wake |
| Community Name | Heritage |
| School District | Wake - Heritage High School |
| Elementary School | Wake - Heritage Elementary |
| High School | Wake - Heritage High School |
| Listing VS Median (in Heritage) | |
Price: $315,000 low | high Med: $689,000 sqft: 1,530 low | high Med: 2,873 $ / sqft: $206 low | high Med: $240 On site: 13 low | high Med: 28 | |

Listings marked with a Doorify MLS icon are provided courtesy of the Doorify MLS, of North Carolina, Internet Data Exchange Database. Brokers make an effort to deliver accurate information, but buyers should independently verify any information on which they will rely in a transaction. The listing broker shall not be responsible for any typographical errors, misinformation, or misprints, and they shall be held totally harmless from any damages arising from reliance upon this data. This data is provided exclusively for consumers’ personal, non-commercial use. Copyright 2024 Doorify MLS of North Carolina. All rights reserved.
| Open House |
|---|
| In-Person 10/17 1:00 PM - 3:00 PM |
| In-Person 10/18 1:00 PM - 3:00 PM |
| State | NC |
|---|---|
| County | Wake |
| City | Wake Forest |
| Zip Code | 27587 |
| Area | Wake |
| Community Name | Heritage |
| School District | Wake - Heritage High School |
| Elementary School | Wake - Heritage Elementary |
| High School | Wake - Heritage High School |
| Listing VS Median (in Heritage) | |
Price: $315,000 low | high Med: $689,000 sqft: 1,530 low | high Med: 2,873 $ / sqft: $206 low | high Med: $240 On site: 13 low | high Med: 28 | |

© 2026 Be Home Realty - (919) 307-9808. Equal housing opportunity. An equal opportunity company.


© 2026 Be Home Realty - (919) 307-9808. Equal housing opportunity. An equal opportunity company.
Listings marked with a Doorify MLS icon are provided courtesy of the Doorify MLS, of North Carolina, Internet Data Exchange Database. Brokers make an effort to deliver accurate information, but buyers should independently verify any information on which they will rely in a transaction. The listing broker shall not be responsible for any typographical errors, misinformation, or misprints, and they shall be held totally harmless from any damages arising from reliance upon this data. This data is provided exclusively for consumers’ personal, non-commercial use. Copyright 2024 Doorify MLS of North Carolina. All rights reserved.
Listing Information Last Updated October 13, 2026 at 10:06:19 PM PDT