

Be Home Realty
1401 Aversboro Rd #101
Garner, NC 27529
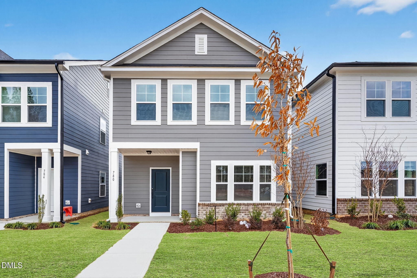
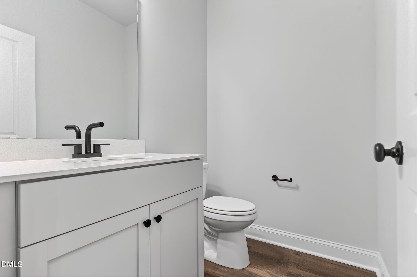
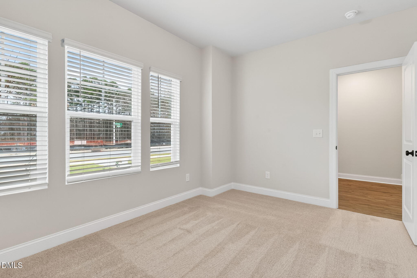
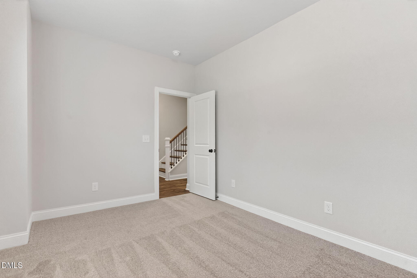
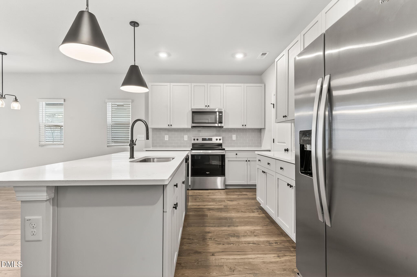
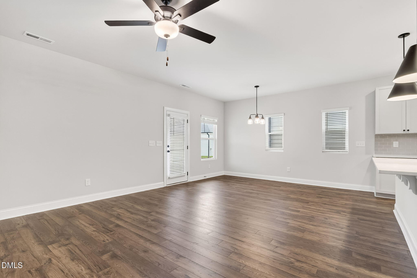
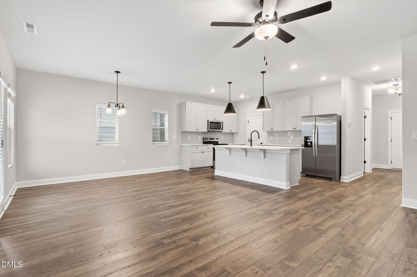
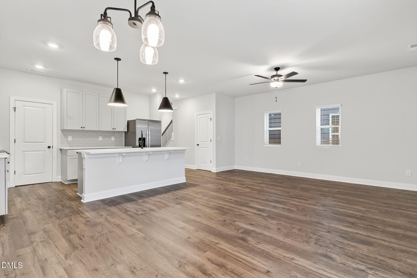
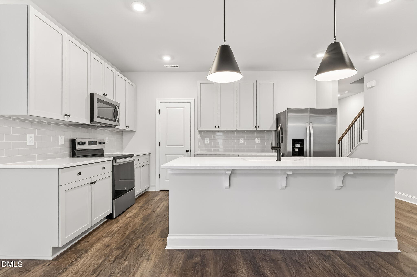
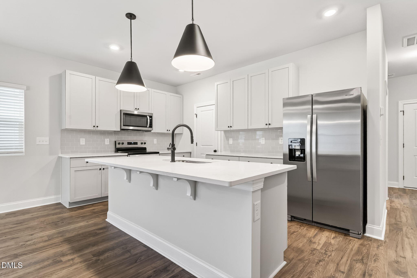
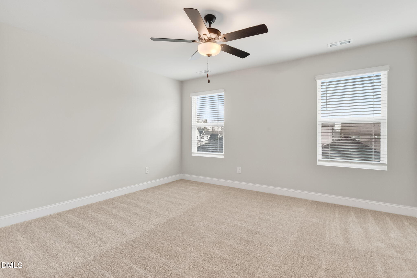
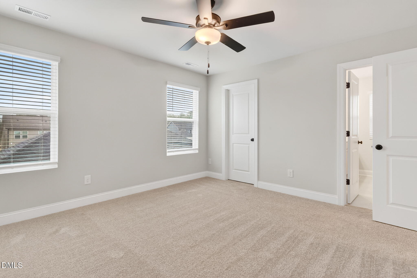
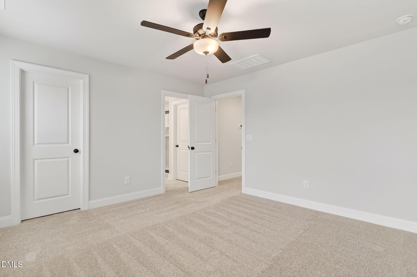
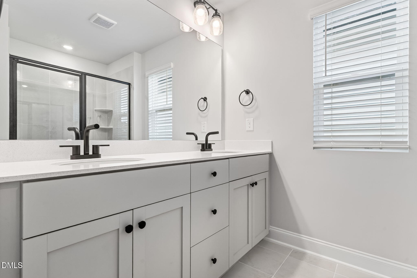
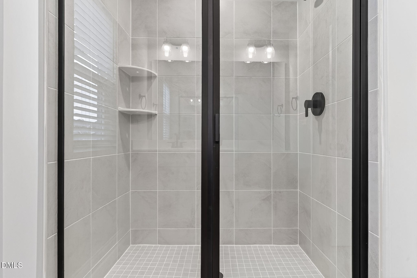
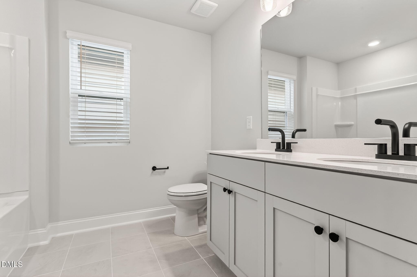
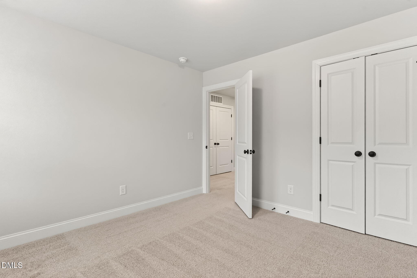
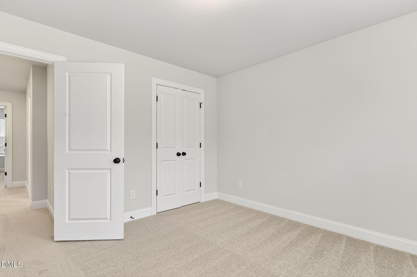
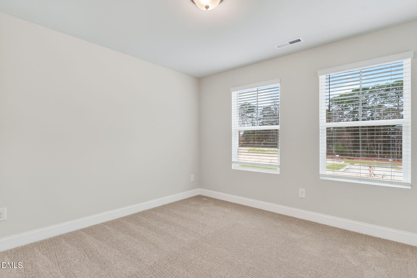
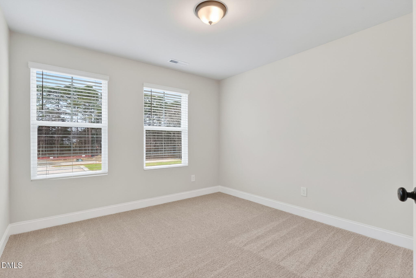
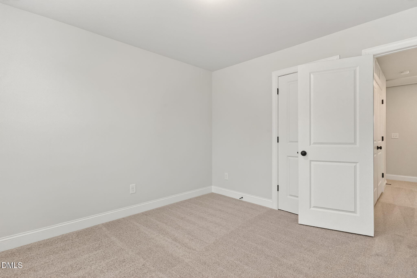
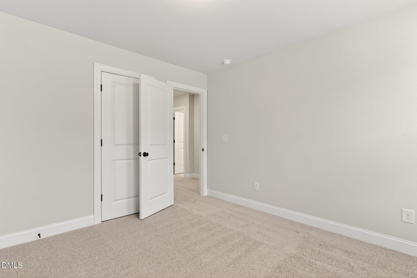
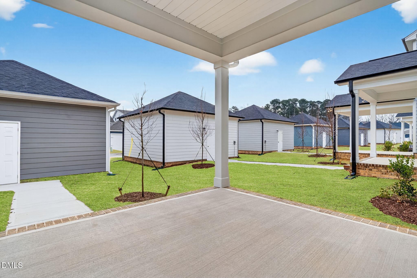
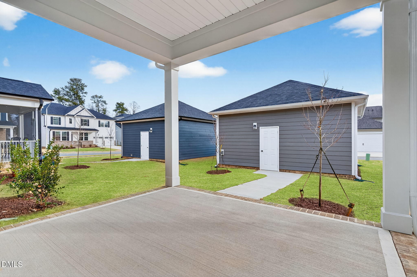
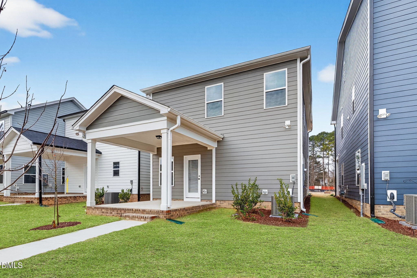
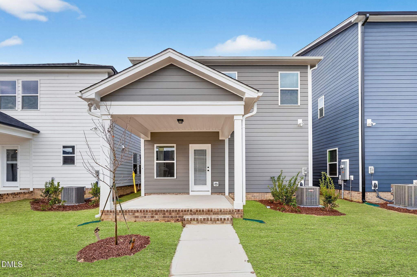
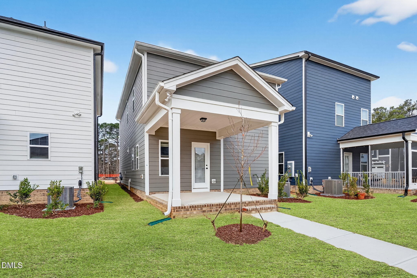
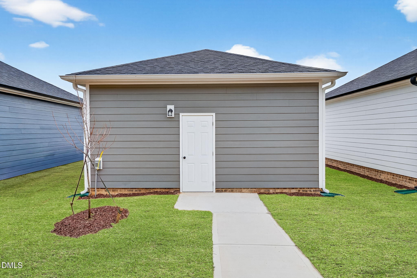
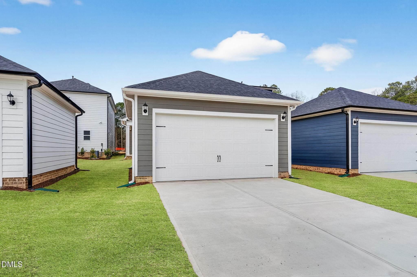
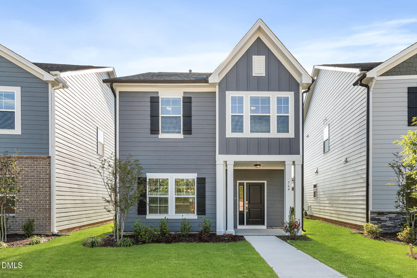
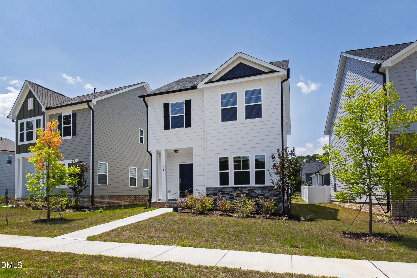
Introducing the Magnolia floor plan, a blend of style and functionality designed to enhance modern living. The inviting covered rear patio is an ideal spot for outdoor relaxation. Just beyond the entry, discover a convenient 1st floor study and 1/2 bath. The main living area features an expansive and open layout, integrating the kitchen, dining, and great room. The kitchen boasts ample counter space, a very large pantry and contemporary amenities, designed for both everyday meals and entertaining. A detached garage offers secure parking and additional storage. On the second floor, the primary suite provides a luxurious retreat with a generous walk-in closet, dual sinks, and a walk-in shower in the primary bathroom. Two additional bedrooms on this level offer cozy and private spaces for family or guests. Paddington Station is a part of the extremely sought after neighborhood of Knightdale Station- a 5 minute walk to Knightdale Station Park which boasts amazing amenities! Public access to dog park, splash pad, playground, direct access to Mingo Creek greenway trail, park, and walking distance to delicious local restaurants & nightlife. This community has it all!
| MLS # | 10134515 |
|---|---|
| Listing Type | For Sale |
| Style | House |
| Building Name | Magnolia |
| HOA Dues | $62 |
| Sub-Type | New Construction |
| Status | Pending |
| Year | 2025 |
| Days On Site | 289 |
| Listing Provided By | Dream Finders Realty LLC | Matt Goss |
| Bed(s) | 3 |
|---|---|
| Bath(s) | 3 Total |
| SQ Feet | 1,756 |
| Garage | 2 |
| Story(s) | 2 |
| Acreage | 0.09 |
| Interior Features | Bathtub/Shower Combination, Ceiling Fan(s), Double Vanity, Entrance Foyer, Kitchen Island, Open Floorplan, Quartz Counters, Recessed Lighting, Walk-In Shower |
|---|---|
| Heating Yes / No | Yes |
| Cooling Yes / No | Yes |
| Cooling | Ceiling Fan(s), Electric |
| Fireplace Features | None |
| Fireplace Yes / No | Yes |
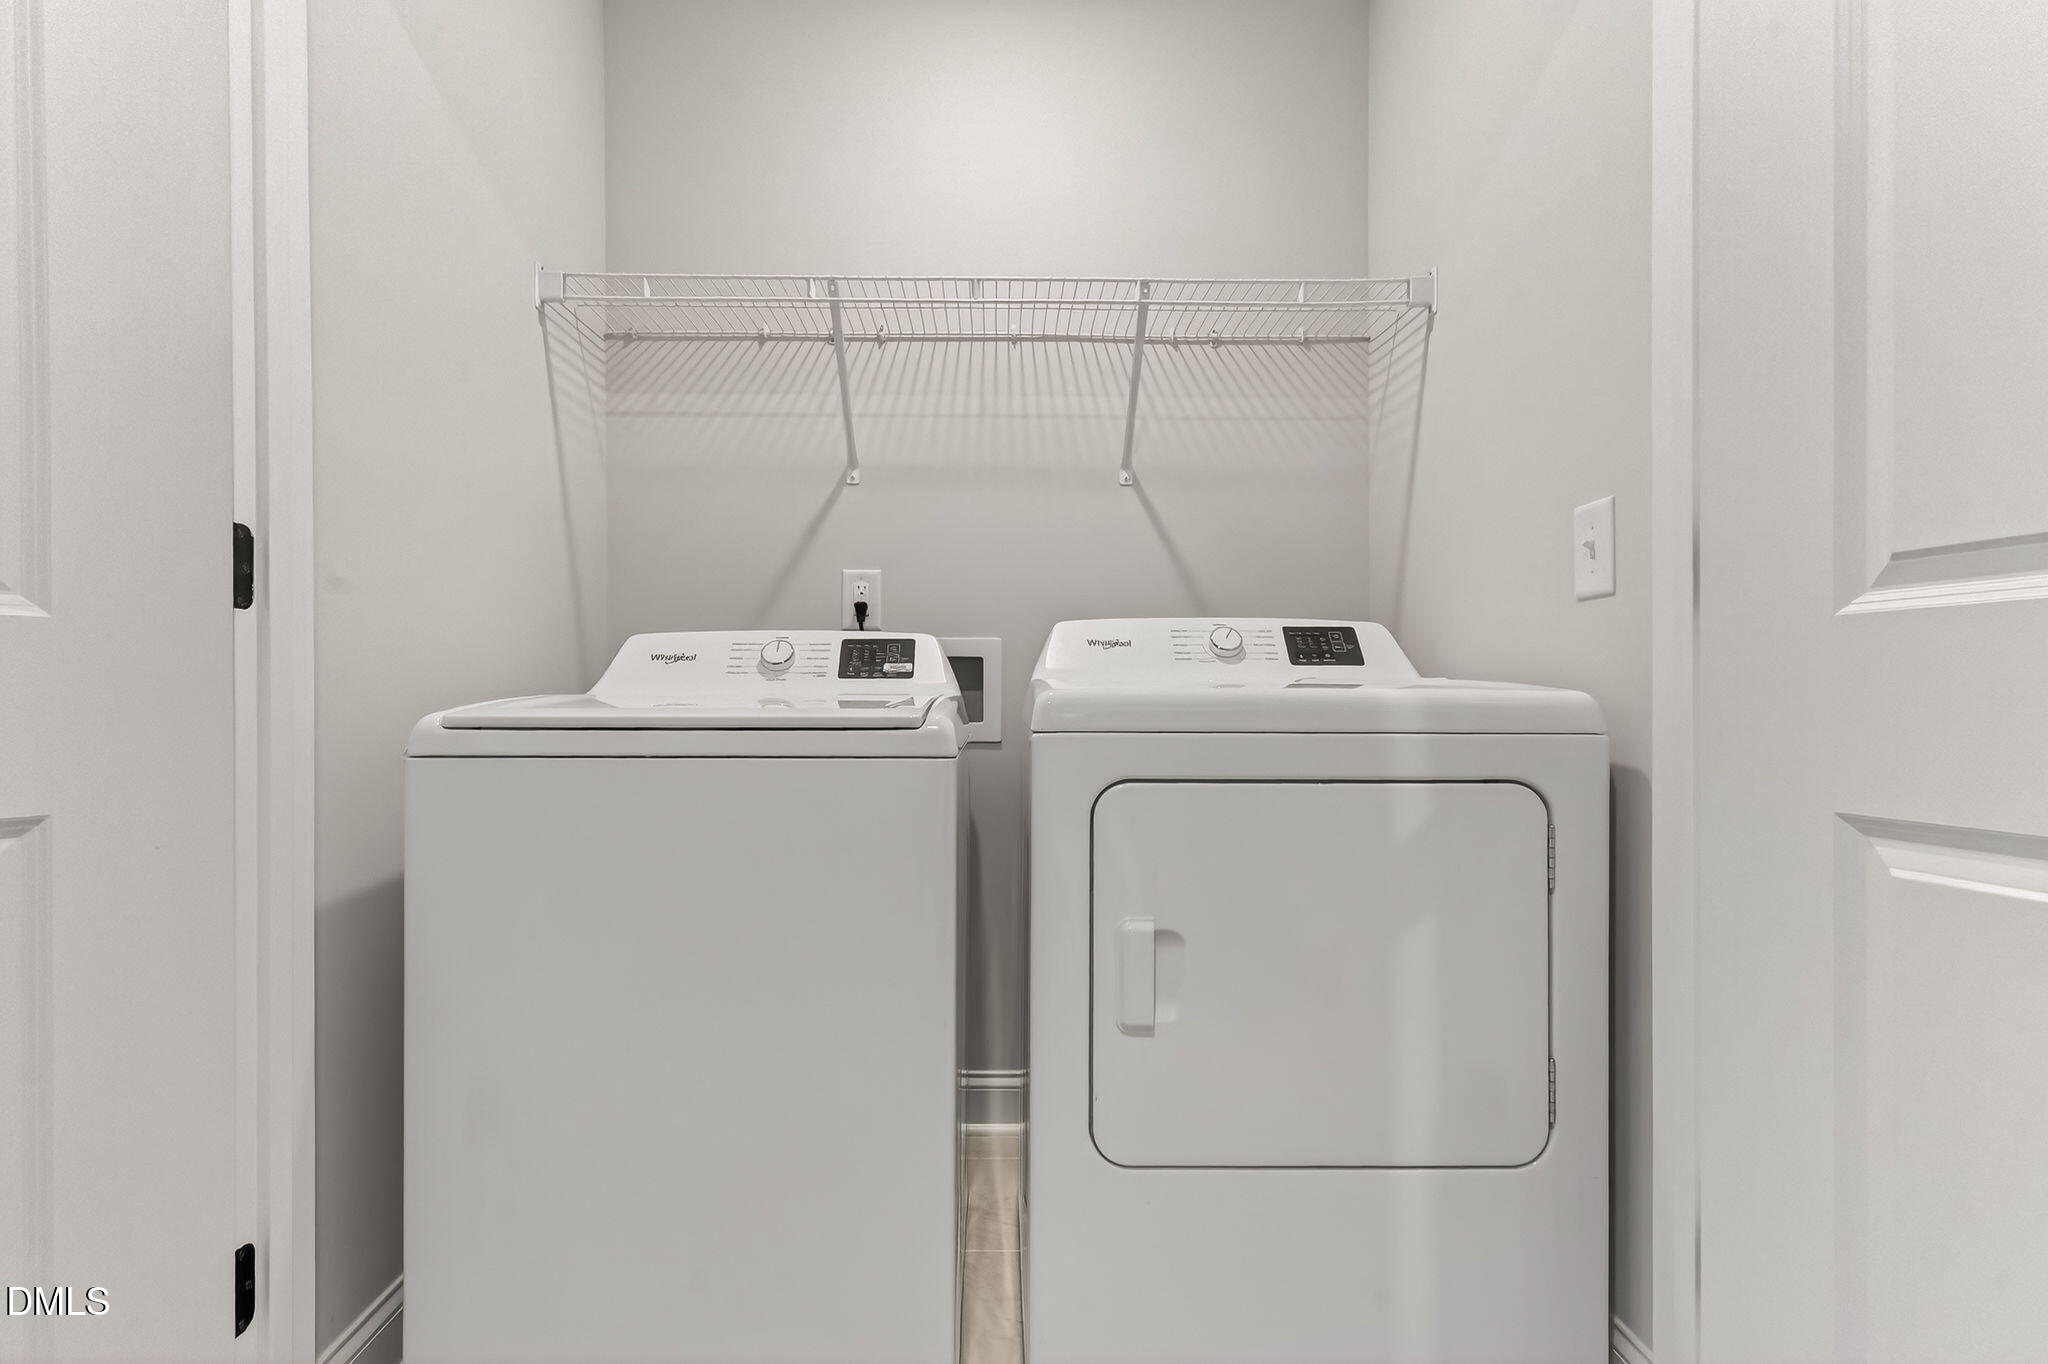
| Laundry Features | Upper Level |
| Rooms Total | 7 |
| Roof | Shingle |
|---|---|
| Foundation Details | Stem Walls |
| Lot Features | Corner Lot, Landscaped |
| Community Features | Park, Playground, Restaurant, Sidewalks, Street Lights |
| Construction Materials | Fiber Cement |
| Security Features | Carbon Monoxide Detector(s), Smoke Detector(s) |
| Patio And Porch Features | Covered, Front Porch, Rear Porch |
| Attached Garage Yes / No | No |
|---|---|
| Garage Yes / No | Yes |
| Parking Features | Driveway, Garage |
| Association Amenities | Dog Park, Jogging Path, Park, Picnic Area, Playground, Trail(s) |
|---|---|
| Community Features | Park, Playground, Restaurant, Sidewalks, Street Lights |
| Sewer | Public Sewer |
|---|
| Tax Legal Description | LOT 417 Knightdale Station PHR4A BM2023 -02254 |
|---|---|
| Tax Year | 2025 |
| Tax Map Number | 428 |
| State | NC |
|---|---|
| County | Wake |
| City | Knightdale |
| Zip Code | 27545 |
| Area | Wake |
| Community Name | Knightdale Station |
| School District | Wake - Knightdale High |
| Elementary School | Wake - Knightdale Elementary |
| High School | Wake - Knightdale High |
| Listing VS Median (in Knightdale Station) | |
Price: $384,990 low | high Med: $485,000 sqft: 1,756 low | high Med: 2,355 $ / sqft: $219 low | high Med: $206 On site: 289 low | high Med: 242 | |

Listings marked with a Doorify MLS icon are provided courtesy of the Doorify MLS, of North Carolina, Internet Data Exchange Database. Brokers make an effort to deliver accurate information, but buyers should independently verify any information on which they will rely in a transaction. The listing broker shall not be responsible for any typographical errors, misinformation, or misprints, and they shall be held totally harmless from any damages arising from reliance upon this data. This data is provided exclusively for consumers’ personal, non-commercial use. Copyright 2024 Doorify MLS of North Carolina. All rights reserved.
| State | NC |
|---|---|
| County | Wake |
| City | Knightdale |
| Zip Code | 27545 |
| Area | Wake |
| Community Name | Knightdale Station |
| School District | Wake - Knightdale High |
| Elementary School | Wake - Knightdale Elementary |
| High School | Wake - Knightdale High |
| Listing VS Median (in Knightdale Station) | |
Price: $384,990 low | high Med: $485,000 sqft: 1,756 low | high Med: 2,355 $ / sqft: $219 low | high Med: $206 On site: 289 low | high Med: 242 | |

© 2026 Be Home Realty - (919) 307-9808. Equal housing opportunity. An equal opportunity company.


© 2026 Be Home Realty - (919) 307-9808. Equal housing opportunity. An equal opportunity company.
Listings marked with a Doorify MLS icon are provided courtesy of the Doorify MLS, of North Carolina, Internet Data Exchange Database. Brokers make an effort to deliver accurate information, but buyers should independently verify any information on which they will rely in a transaction. The listing broker shall not be responsible for any typographical errors, misinformation, or misprints, and they shall be held totally harmless from any damages arising from reliance upon this data. This data is provided exclusively for consumers’ personal, non-commercial use. Copyright 2024 Doorify MLS of North Carolina. All rights reserved.
Listing Information Last Updated September 7, 2026 at 6:35:50 PM PDT