

Be Home Realty
1401 Aversboro Rd #101
Garner, NC 27529
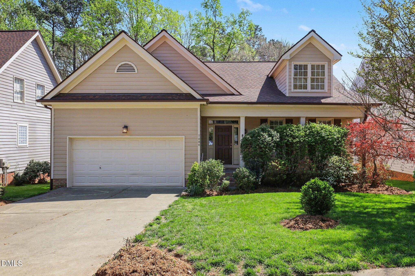
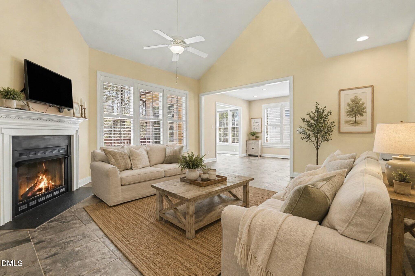
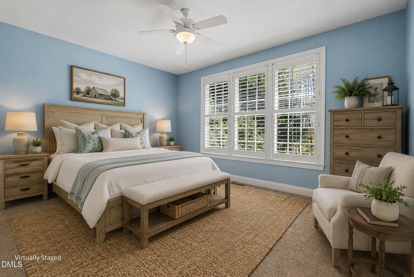
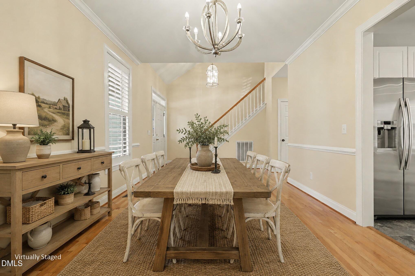
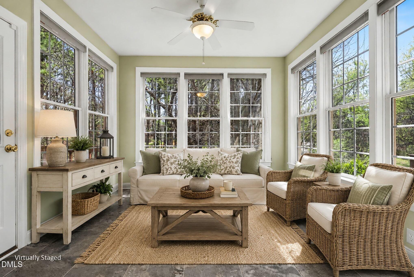
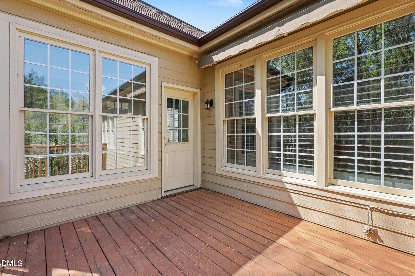
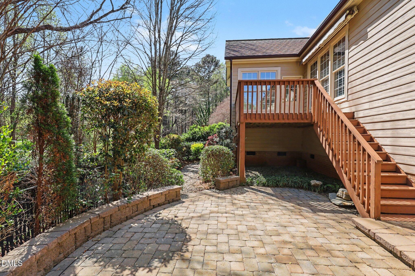
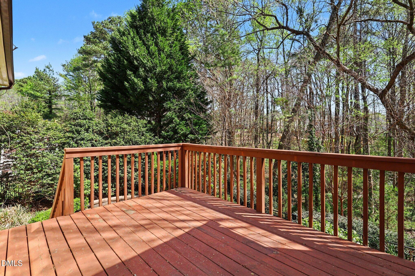
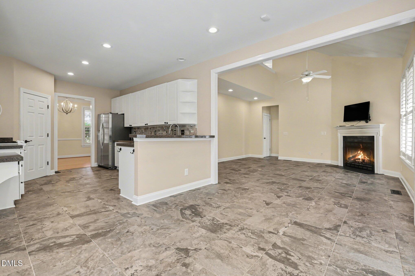
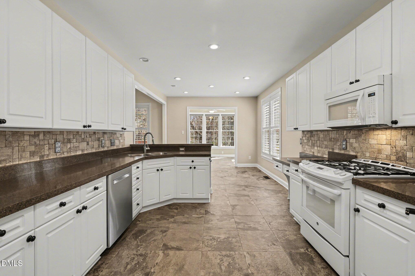
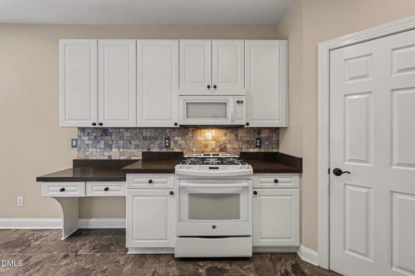
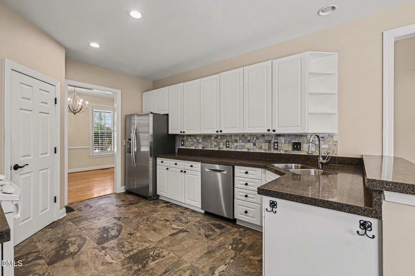
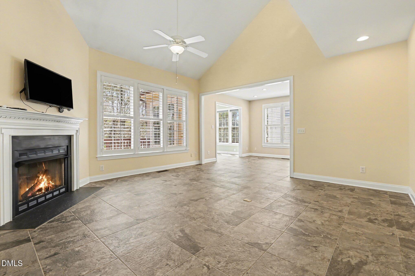
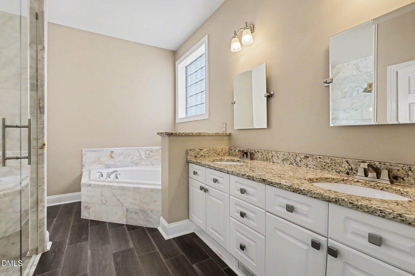
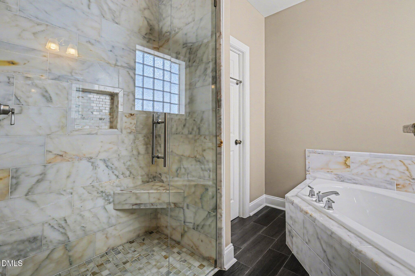
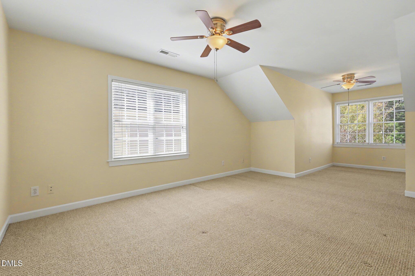
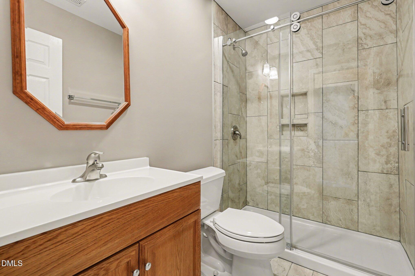
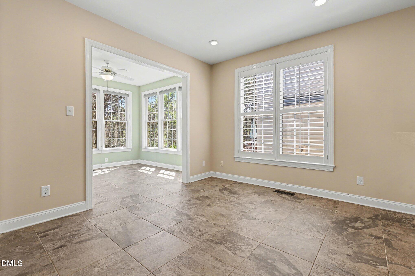
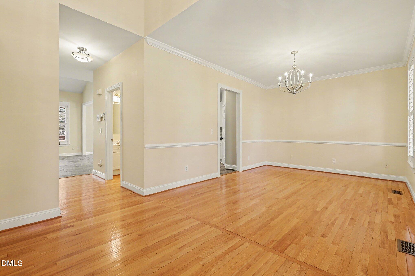
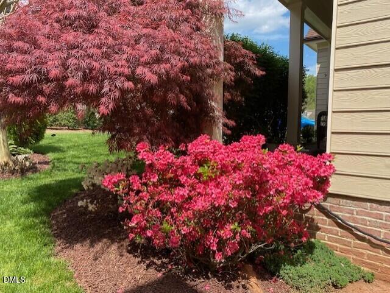
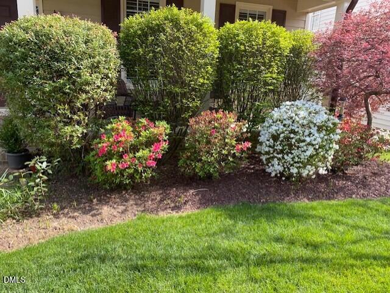
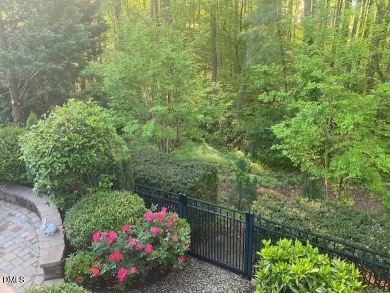
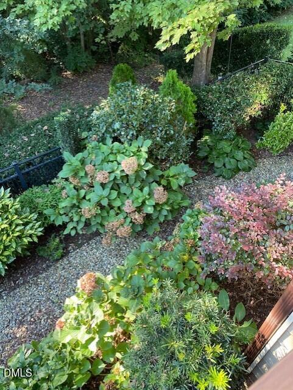
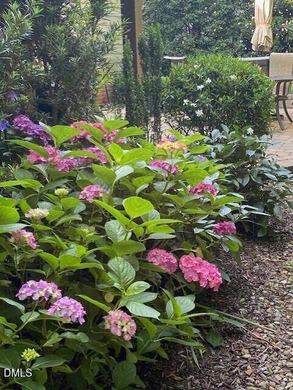
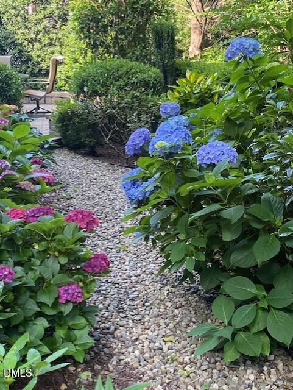
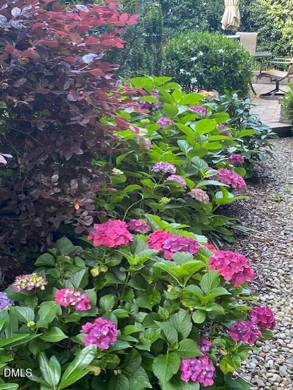
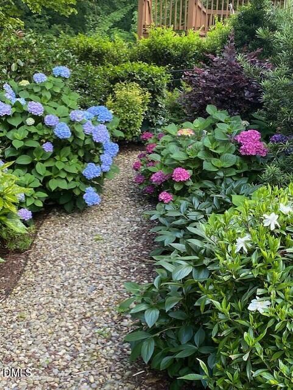
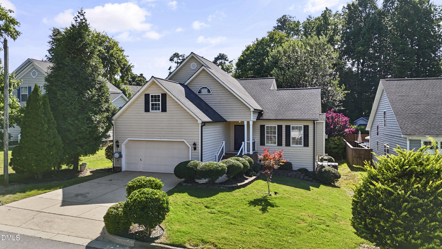
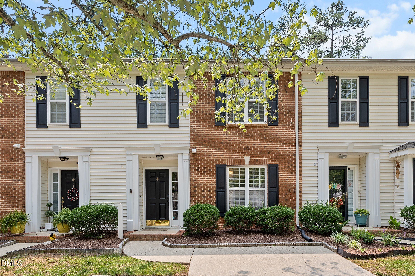
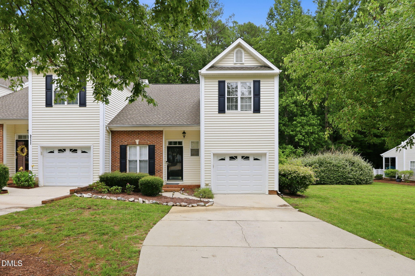
Someone's loss can be your gain! Through no fault of it's own this gem is once more available! AND with brand NEW HVAC units & garbage disposal! From the enchanting English garden to the extensive updates throughout, this exceptional home reflects the care, pride, and thoughtful attention invested by its previous owner. Every detail has been carefully considered, creating a warm and inviting retreat with beautiful views at every turn. Step outside to your own private garden oasis, featuring a custom 18.8' x 18.6' patio surrounded by charming gravel pathways and lush landscaping. Relax on the private 12.3' x 10.4' deck beneath the retractable awning, or unwind in the light-filled sunroom while enjoying a peaceful treetop view with your morning coffee. The spacious first-floor primary suite offers comfort and convenience, complemented by a recently remodeled master bath. Second floor features a 26x14.11 bedroom/suite, 3rd bedroom, loft and ample walk-in storage. Ideally situated just minutes from shopping, dining, I-540, and an abundance of recreational opportunities, this lovingly maintained home offers the perfect blend of timeless charm, modern updates, and everyday convenience. Welcome Home!
| MLS # | 10155694 |
|---|---|
| Listing Type | For Sale |
| Style | House |
| HOA Dues | $275 |
| Sub-Type | Resale |
| Status | Pending |
| Year | 2000 |
| Days On Site | 159 |
| Listing Provided By | Long & Foster Real Estate INC/Raleigh | Beth Gonella |
| Bed(s) | 3 |
|---|---|
| Bath(s) | 3 Total |
| SQ Feet | 2,408 |
| Garage | 2 |
| Story(s) | 2 |
| Acreage | 0.15 |
| Interior Features | Bathtub/Shower Combination, Cathedral Ceiling(s), Cedar Closet(s), Ceiling Fan(s), Crown Molding, Eat-in Kitchen, Entrance Foyer, High Ceilings, Open Floorplan, Pantry, Separate Shower, Shower Only, Soaking Tub, Storage, Vaulted Ceiling(s), Walk-In Closet(s), Walk-In Shower |
|---|---|
| Heating Yes / No | Yes |
| Cooling Yes / No | Yes |
| Cooling | Ceiling Fan(s), Central Air, Dual, Heat Pump |
| Fireplace Features | Fireplace Screen, Gas, Gas Log, Living Room |
| Fireplace Yes / No | Yes |
| Laundry Features | Electric Dryer Hookup, Inside, Laundry Room, Main Level, Washer Hookup |
| Rooms Total | 9 |
| Exterior Features | Awning(s), Fenced Yard, Rain Gutters |
|---|---|
| Roof | Shingle |
| Foundation Details | Crawlspace |
| Lot Features | Back Yard, Front Yard, Garden, Interior Lot, Landscaped |
| Community Features | Pool |
| Construction Materials | Batts Insulation |
| Security Features | Smoke Detector(s) |
| Window Features | Plantation Shutters |
| Patio And Porch Features | Awning(s), Deck, Front Porch |
| Attached Garage Yes / No | Yes |
|---|---|
| Garage Yes / No | Yes |
| Parking Features | Attached, Garage, Garage Door Opener, Garage Faces Front, Inside Entrance, Paved |
| Association Amenities | Pool |
|---|---|
| Community Features | Pool |
| Sewer | Public Sewer |
|---|
| Tax Assessed Value | 486486 |
|---|---|
| Tax Legal Description | Lot 116 Harps Mill Woods Sub |
| Tax Year | 2025 |
| State | NC |
|---|---|
| County | Wake |
| City | Raleigh |
| Zip Code | 27615 |
| Area | Wake |
| Community Name | Harps Mill Woods |
| School District | Wake - Millbrook High |
| Elementary School | Wake - North Ridge Elementary |
| High School | Wake - Millbrook High |
| Listing VS Median (in Harps Mill Woods) | |
Price: $505,000 low | high Med: $505,000 sqft: 2,408 low | high Med: 2,408 $ / sqft: $210 low | high Med: $210 On site: 159 low | high Med: 159 | |

Listings marked with a Doorify MLS icon are provided courtesy of the Doorify MLS, of North Carolina, Internet Data Exchange Database. Brokers make an effort to deliver accurate information, but buyers should independently verify any information on which they will rely in a transaction. The listing broker shall not be responsible for any typographical errors, misinformation, or misprints, and they shall be held totally harmless from any damages arising from reliance upon this data. This data is provided exclusively for consumers’ personal, non-commercial use. Copyright 2024 Doorify MLS of North Carolina. All rights reserved.
| State | NC |
|---|---|
| County | Wake |
| City | Raleigh |
| Zip Code | 27615 |
| Area | Wake |
| Community Name | Harps Mill Woods |
| School District | Wake - Millbrook High |
| Elementary School | Wake - North Ridge Elementary |
| High School | Wake - Millbrook High |
| Listing VS Median (in Harps Mill Woods) | |
Price: $505,000 low | high Med: $505,000 sqft: 2,408 low | high Med: 2,408 $ / sqft: $210 low | high Med: $210 On site: 159 low | high Med: 159 | |

© 2026 Be Home Realty - (919) 307-9808. Equal housing opportunity. An equal opportunity company.


© 2026 Be Home Realty - (919) 307-9808. Equal housing opportunity. An equal opportunity company.
Listings marked with a Doorify MLS icon are provided courtesy of the Doorify MLS, of North Carolina, Internet Data Exchange Database. Brokers make an effort to deliver accurate information, but buyers should independently verify any information on which they will rely in a transaction. The listing broker shall not be responsible for any typographical errors, misinformation, or misprints, and they shall be held totally harmless from any damages arising from reliance upon this data. This data is provided exclusively for consumers’ personal, non-commercial use. Copyright 2024 Doorify MLS of North Carolina. All rights reserved.
Listing Information Last Updated September 2, 2026 at 11:48:29 PM PDT