

Be Home Realty
1401 Aversboro Rd #101
Garner, NC 27529
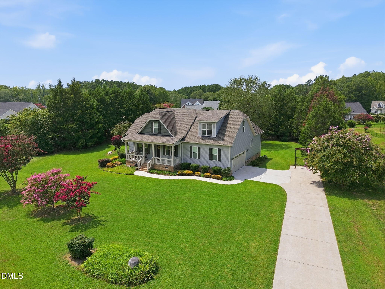
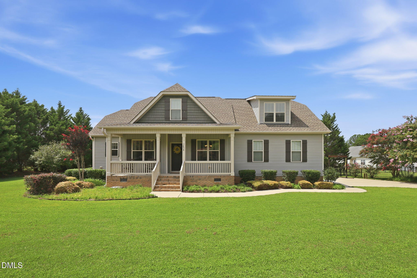
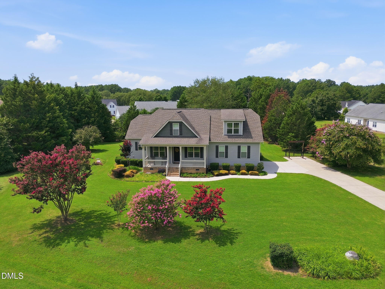
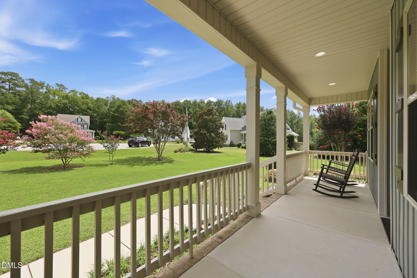
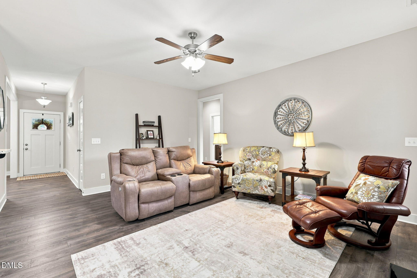
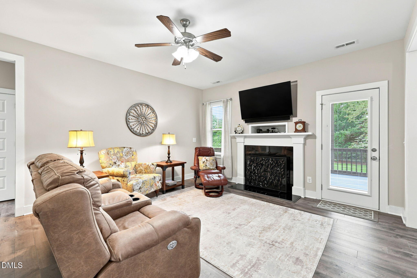
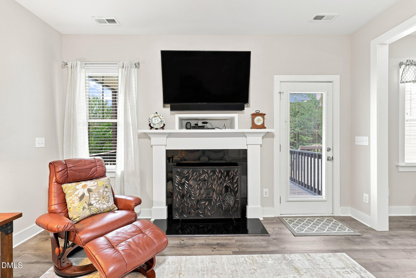
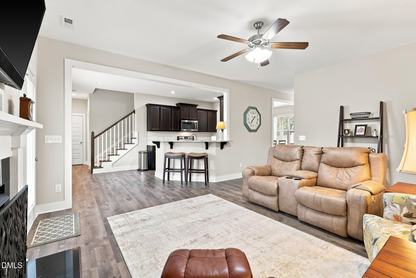
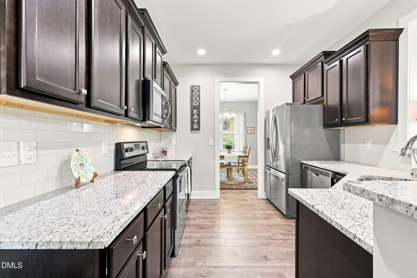
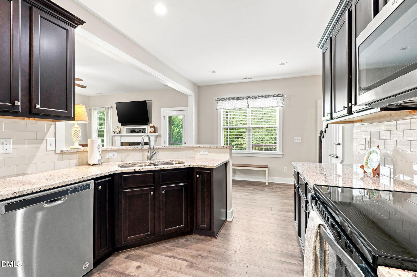
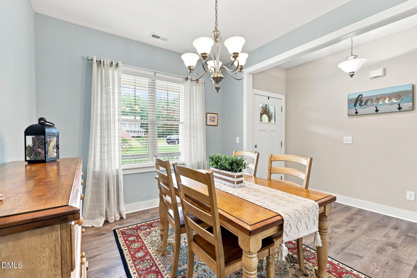
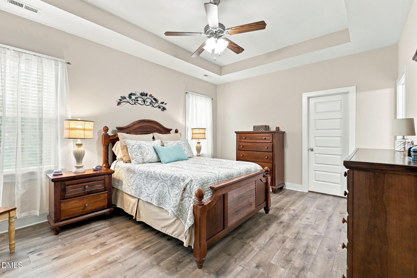
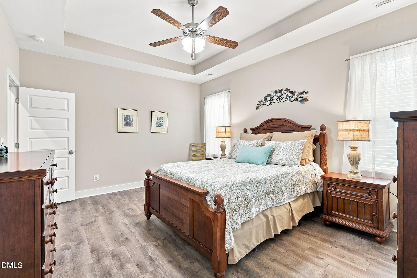
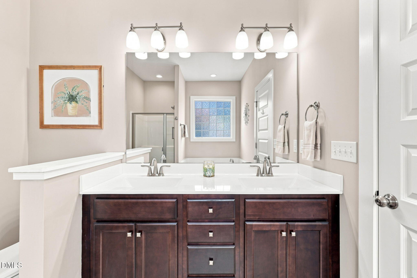
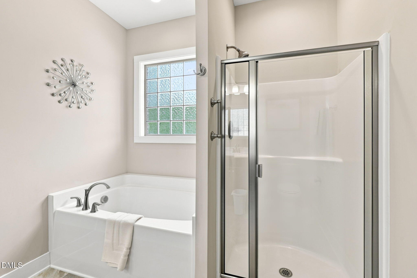
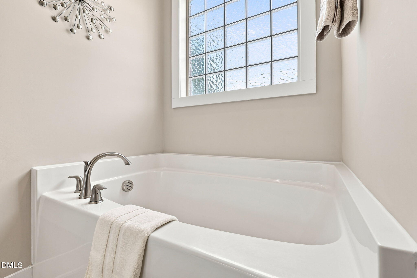
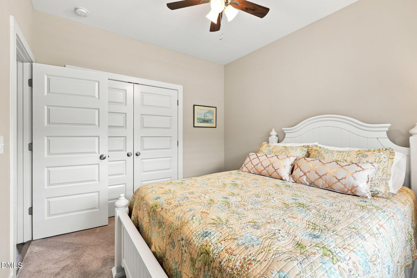
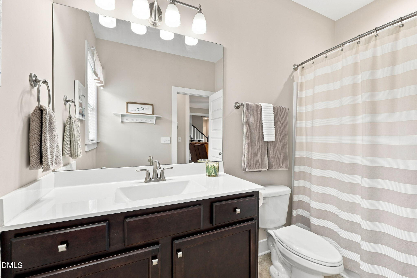
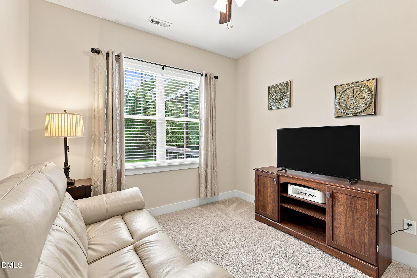
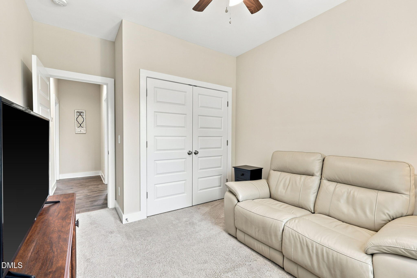
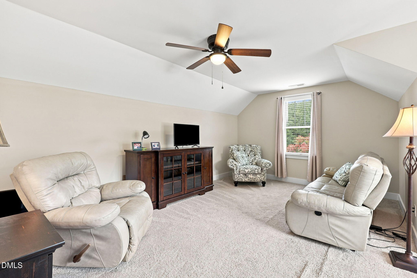
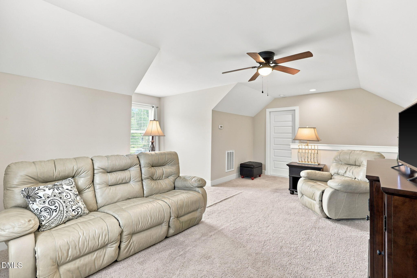
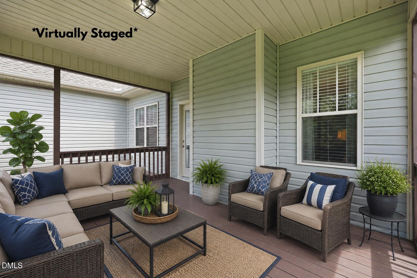
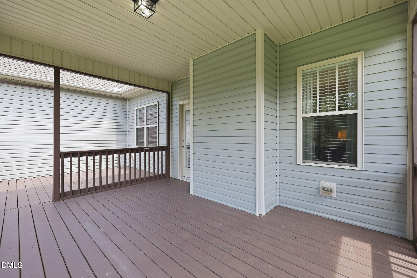
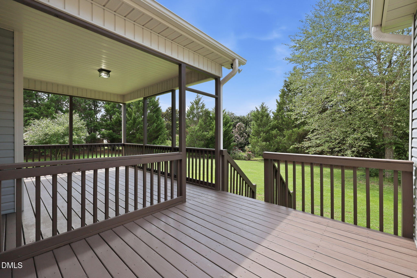
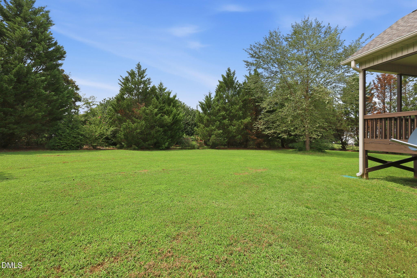
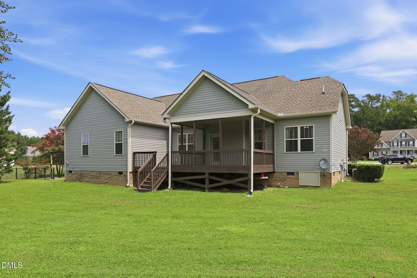
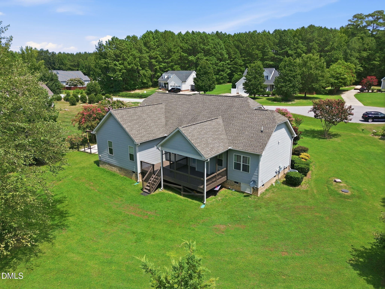
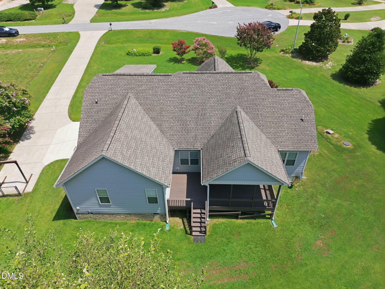
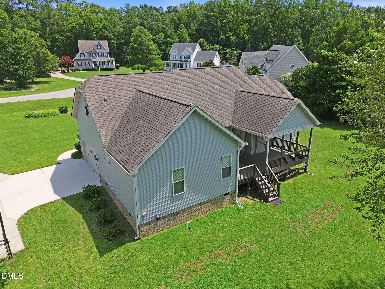
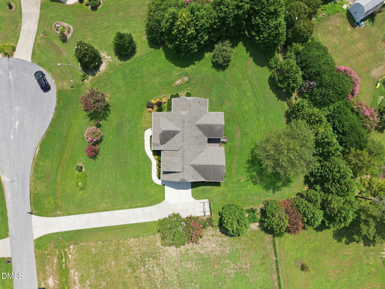
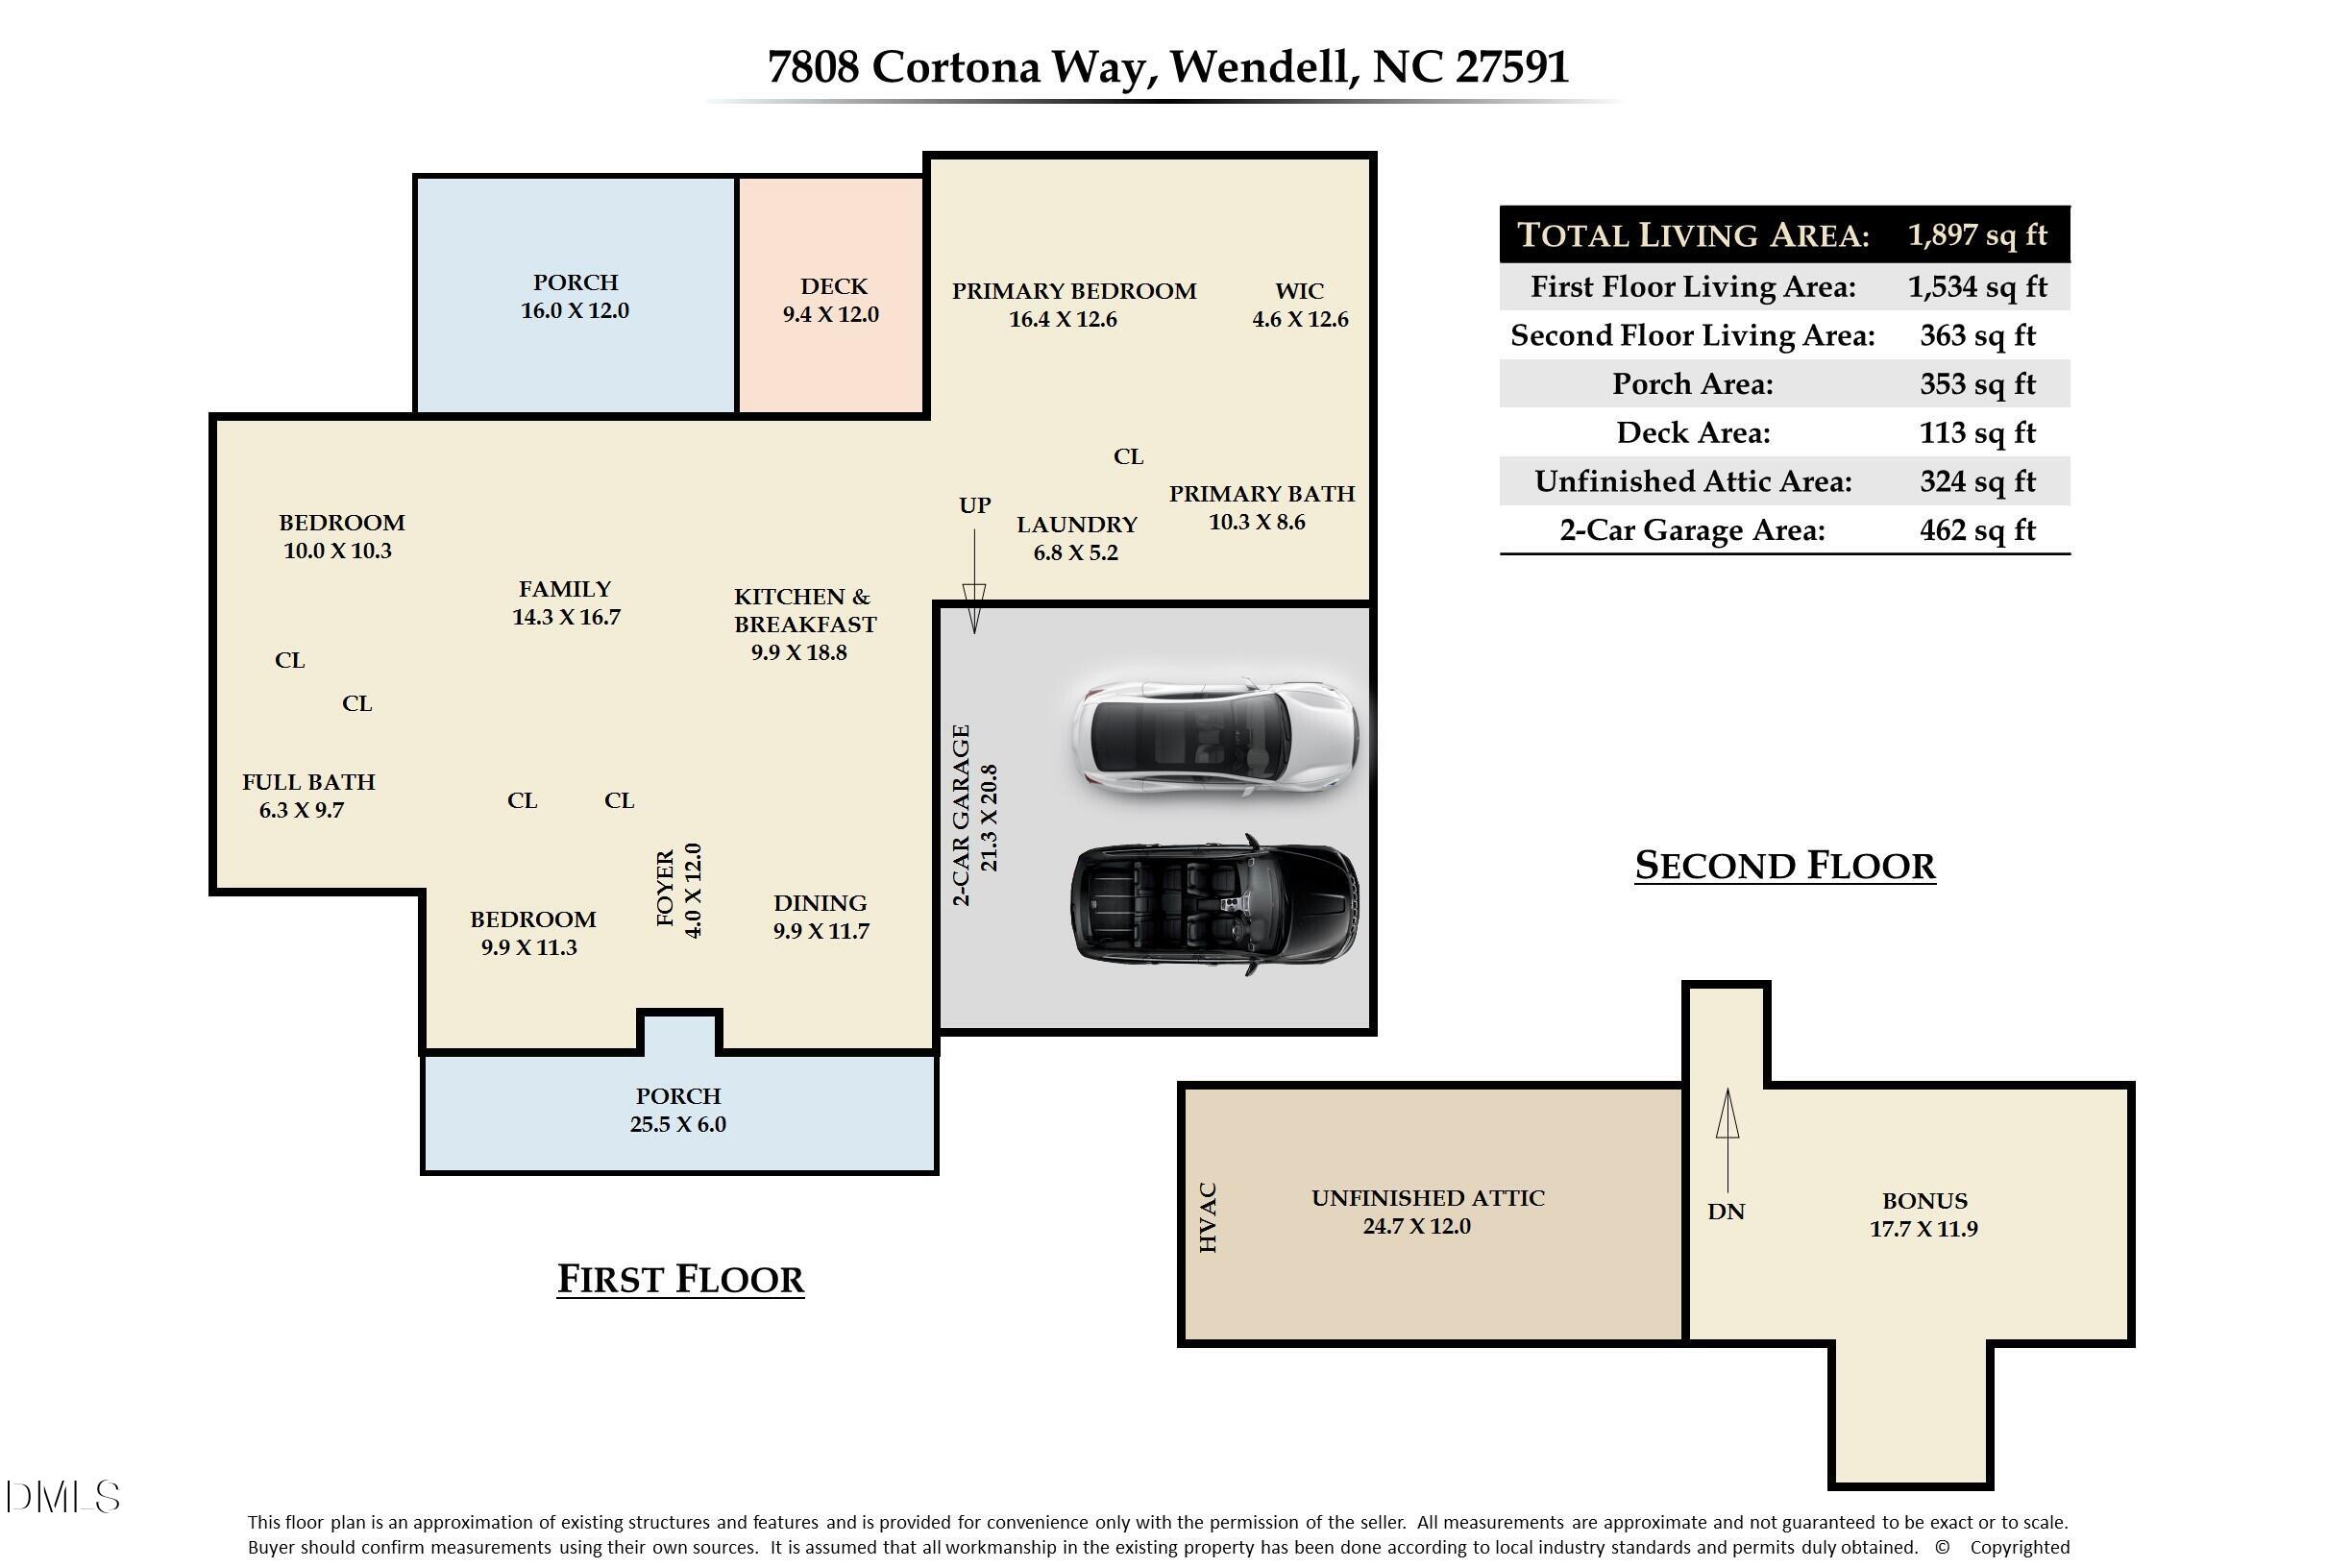
Welcome to this stunning, move-in-ready 2017 craftsman-style cottage offering main-level living on a private 0.69-acre lot with no HOA. Designed for effortless living and entertaining, this home features an open-concept layout with soaring cathedral ceilings, premium finishes, and exceptional curb appeal. The main-floor primary suite serves as a true retreat with a luxurious garden soaking tub and custom separate shower. Two additional main-level bedrooms provide versatile space for guests or a home office. At the heart of the home, the gourmet kitchen boasts granite countertops, custom cabinetry, and stainless steel appliances, seamlessly connecting to a formal dining room and a warm family room centered around a cozy gas log fireplace. Upstairs, a flexible bonus room functions as a fourth bedroom, media room, or flexible play or workspace. Step outside to your private backyard oasis featuring an expansive covered porch, dedicated grilling deck, and mature landscaping with knockout roses, crepe myrtles and hydrangeas. Located just minutes from Historic Downtown Wendell, retail, dining, Turnipseed Nature Preserve, and Robertson Millpond Preserve-plus an easy 20-minute commute to Downtown Raleigh!
| MLS # | 10186222 |
|---|---|
| Listing Type | For Sale |
| Style | House |
| Sub-Type | Resale |
| Status | Active |
| Year | 2017 |
| Days On Site | 25 |
| Listing Provided By | Coldwell Banker Advantage | Jason Brooks |
| Bed(s) | 3 |
|---|---|
| Bath(s) | 2 Total |
| SQ Feet | 1,829 |
| Garage | 2 |
| Story(s) | 1 |
| Zoning | R-30 |
| Acreage | 0.69 |
| Property View | Trees, Woods |
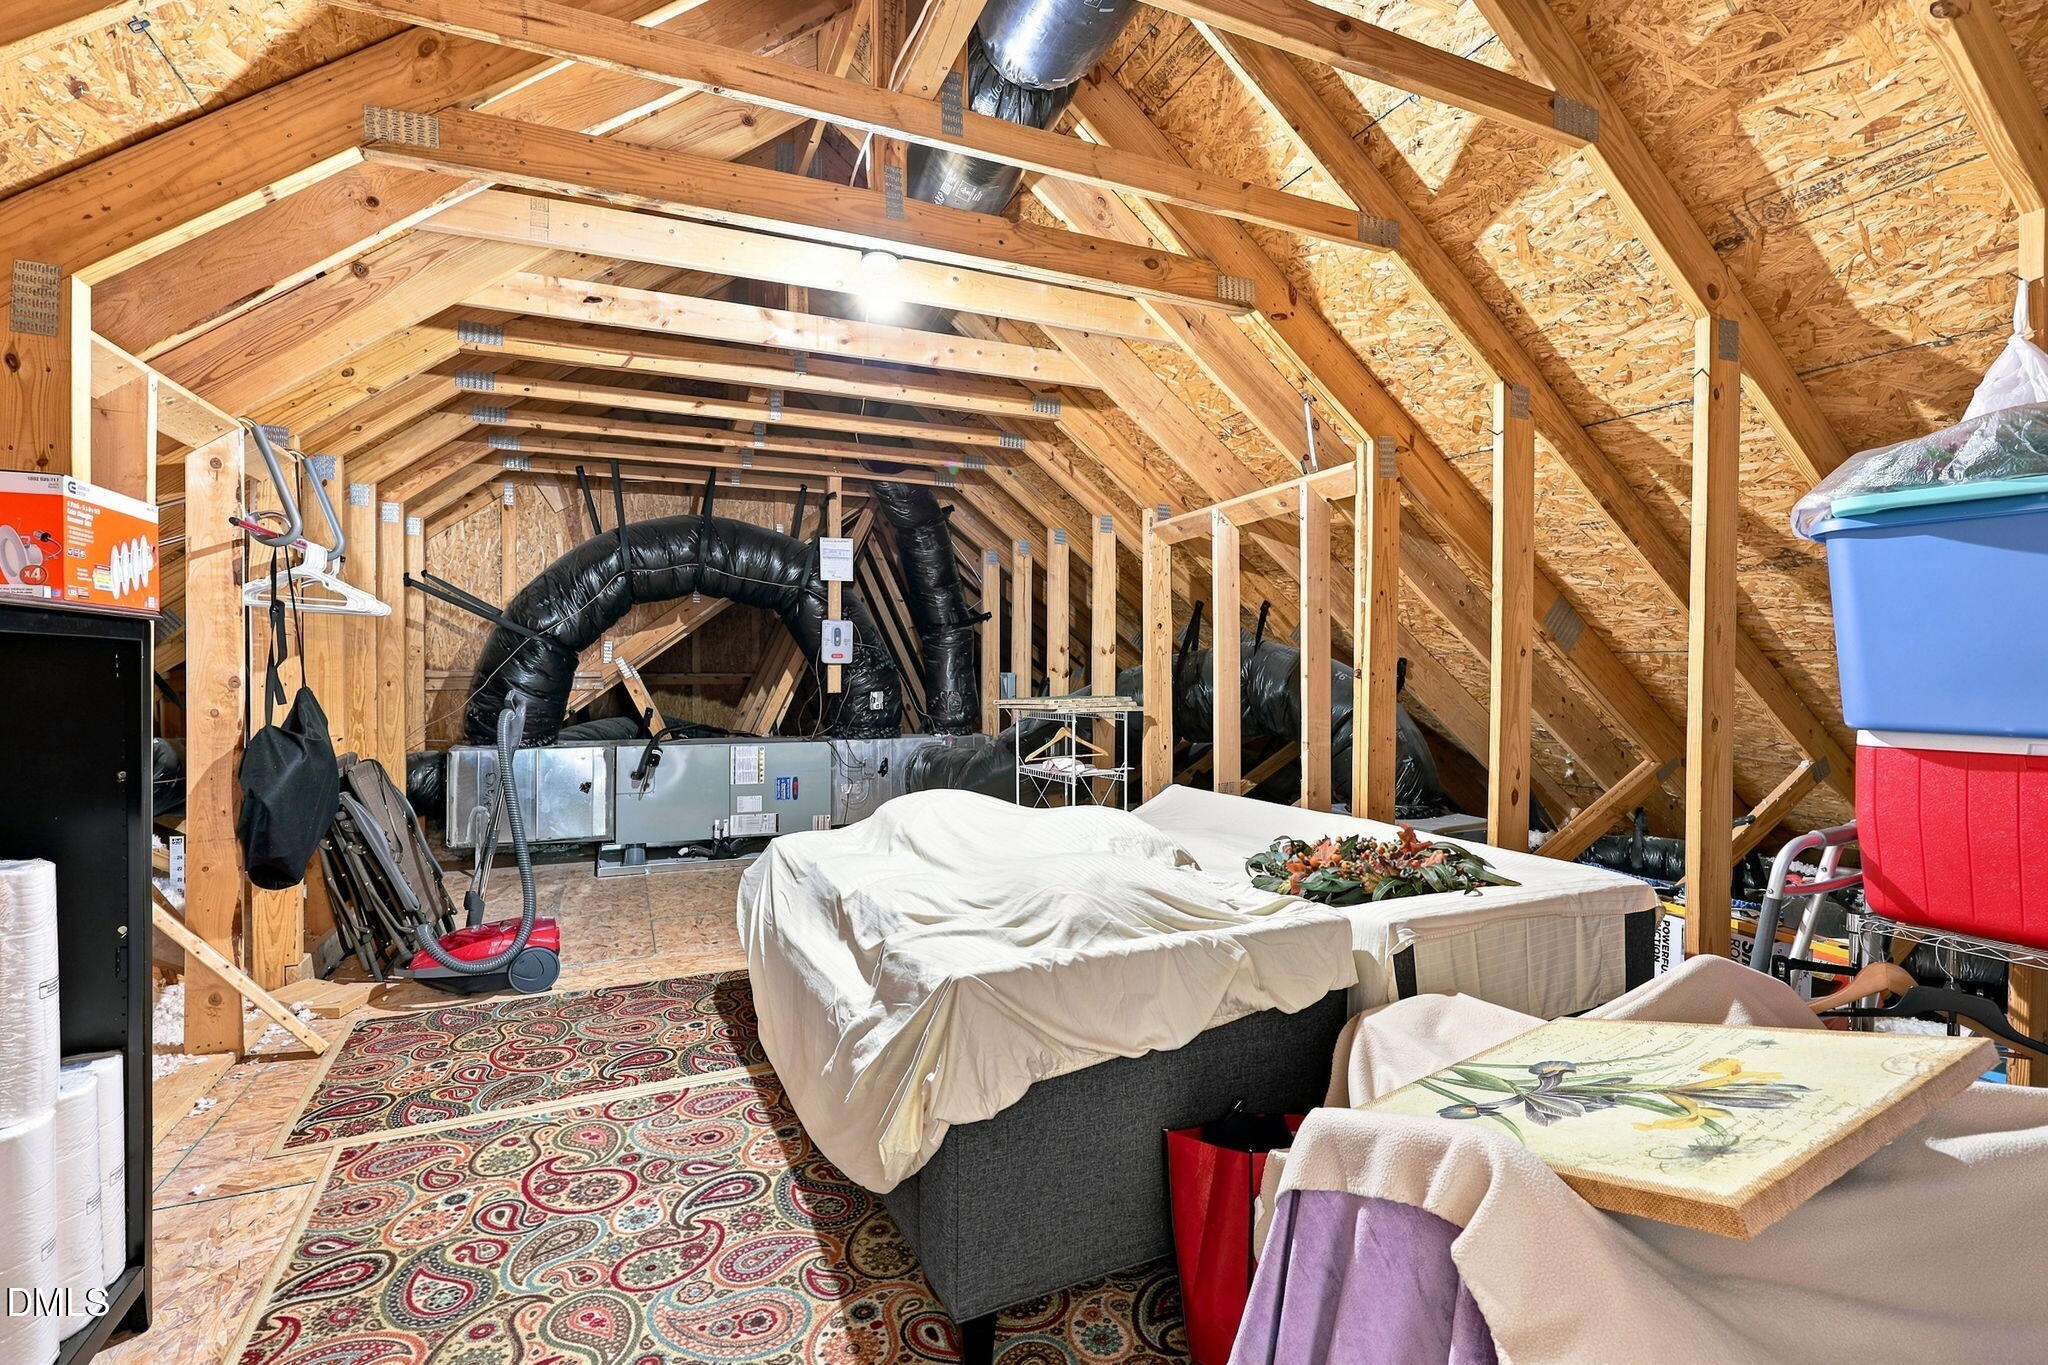
| Interior Features | Ceiling Fan(s), Chandelier, Double Vanity, Granite Counters, Open Floorplan, Primary Downstairs, Recessed Lighting, Room Over Garage, Smooth Ceilings, Stone Counters, Tray Ceiling(s), Walk-In Closet(s), Walk-In Shower, Water Closet |
|---|---|
| Heating Yes / No | No |
| Cooling Yes / No | Yes |
| Cooling | Ceiling Fan(s), Central Air, Electric, Heat Pump |
| Fireplace Features | Living Room, Raised Hearth |
| Fireplace Yes / No | Yes |
| Laundry Features | In Hall, Laundry Room |
| Rooms Total | 10 |
| Exterior Features | Rain Gutters |
|---|---|
| Roof | Architectural Shingle, Shingle |
| Foundation Details | Brick/Mortar, Crawlspace |
| Lot Features | Back Yard, Cul-De-Sac, Landscaped |
| Community Features | Suburban |
| View | Trees/Woods |
| Construction Materials | Brick, Shake Siding, Vinyl Siding |
| Security Features | Smoke Detector(s) |
| Window Features | Blinds, Drapes, Window Treatments |
| Patio And Porch Features | Covered, Deck, Front Porch, Porch |
| Attached Garage Yes / No | Yes |
|---|---|
| Garage Yes / No | Yes |
| Parking Features | Attached, Driveway, Garage, Parking Pad |
| Other Parking | Extended Driveway |
| Community Features | Suburban |
|---|
| Utilities | Cable Connected, Septic Connected |
|---|---|
| Sewer | Septic Tank |
| Tax Assessed Value | 340762 |
|---|---|
| Tax Legal Description | Lo58 Tuscan Ridge Sub Ph1 Bm2003-01214 |
| Tax Year | 2025 |
| Tax Map Number | 58 |
| State | NC |
|---|---|
| County | Wake |
| City | Wendell |
| Zip Code | 27591 |
| Area | Wake |
| Community Name | Tuscan Ridge |
| School District | Wake - East Wake High School |
| Elementary School | Wake - Carver Elementary |
| High School | Wake - East Wake High School |
| Listing VS Median (in Tuscan Ridge) | |
Price: $475,000 low | high Med: $475,000 sqft: 1,829 low | high Med: 1,829 $ / sqft: $260 low | high Med: $260 On site: 25 low | high Med: 25 | |

Listings marked with a Doorify MLS icon are provided courtesy of the Doorify MLS, of North Carolina, Internet Data Exchange Database. Brokers make an effort to deliver accurate information, but buyers should independently verify any information on which they will rely in a transaction. The listing broker shall not be responsible for any typographical errors, misinformation, or misprints, and they shall be held totally harmless from any damages arising from reliance upon this data. This data is provided exclusively for consumers’ personal, non-commercial use. Copyright 2024 Doorify MLS of North Carolina. All rights reserved.
| State | NC |
|---|---|
| County | Wake |
| City | Wendell |
| Zip Code | 27591 |
| Area | Wake |
| Community Name | Tuscan Ridge |
| School District | Wake - East Wake High School |
| Elementary School | Wake - Carver Elementary |
| High School | Wake - East Wake High School |
| Listing VS Median (in Tuscan Ridge) | |
Price: $475,000 low | high Med: $475,000 sqft: 1,829 low | high Med: 1,829 $ / sqft: $260 low | high Med: $260 On site: 25 low | high Med: 25 | |

© 2026 Be Home Realty - (919) 307-9808. Equal housing opportunity. An equal opportunity company.


© 2026 Be Home Realty - (919) 307-9808. Equal housing opportunity. An equal opportunity company.
Listings marked with a Doorify MLS icon are provided courtesy of the Doorify MLS, of North Carolina, Internet Data Exchange Database. Brokers make an effort to deliver accurate information, but buyers should independently verify any information on which they will rely in a transaction. The listing broker shall not be responsible for any typographical errors, misinformation, or misprints, and they shall be held totally harmless from any damages arising from reliance upon this data. This data is provided exclusively for consumers’ personal, non-commercial use. Copyright 2024 Doorify MLS of North Carolina. All rights reserved.
Listing Information Last Updated September 7, 2026 at 7:49:52 PM PDT