

Be Home Realty
1401 Aversboro Rd #101
Garner, NC 27529
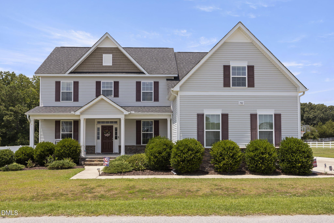
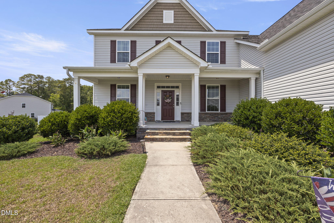
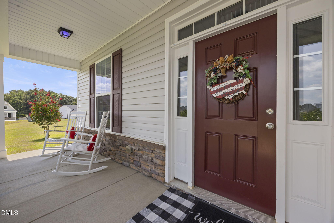
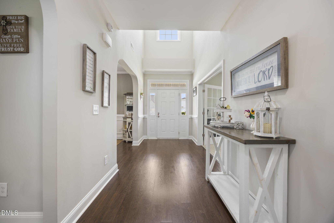
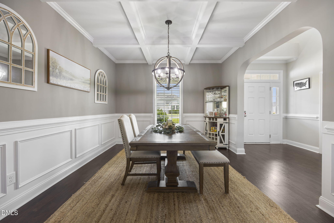
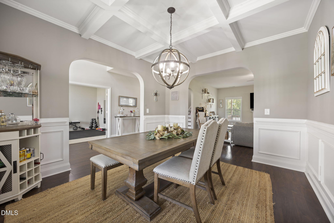
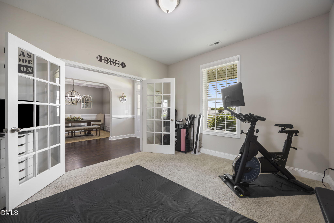
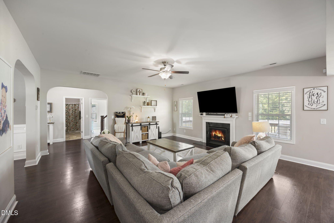
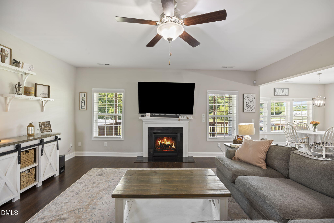
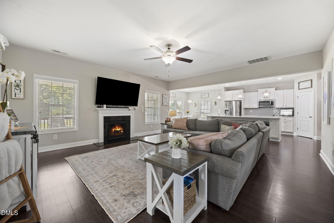
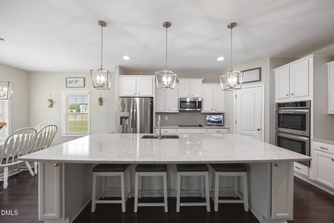
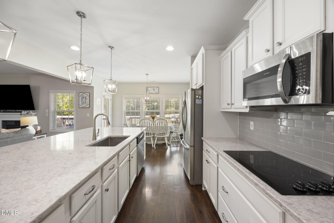
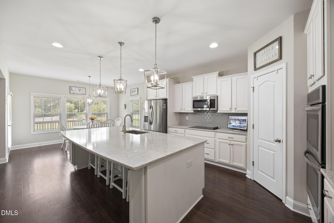
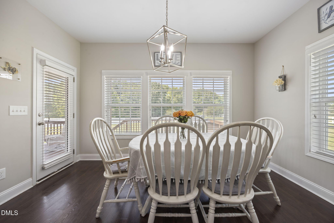
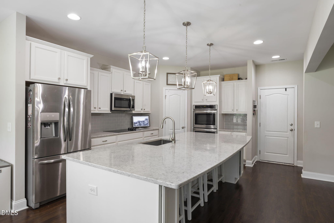
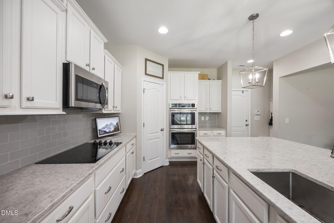
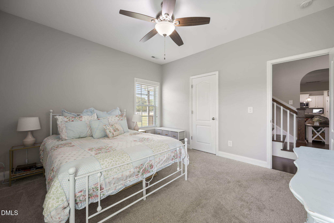
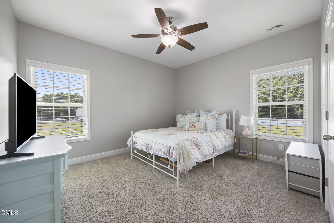
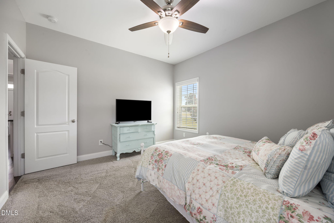
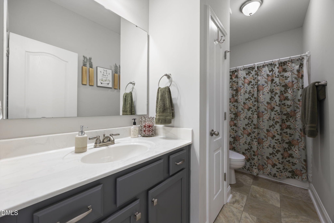
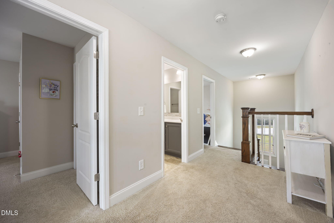
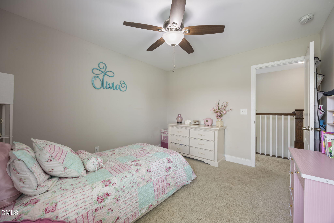
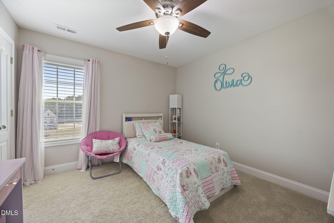
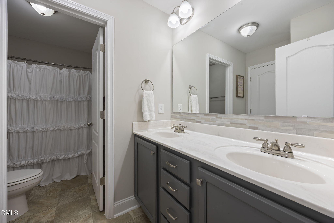
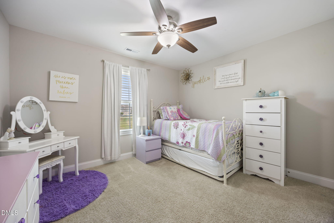
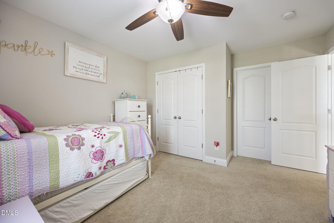
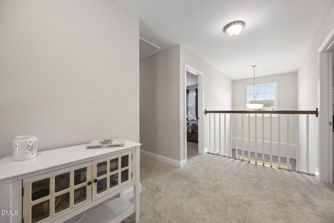
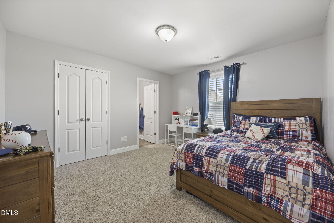
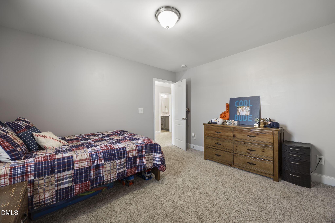
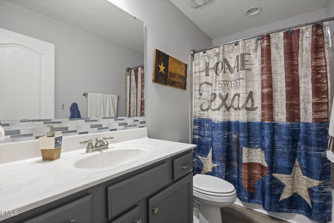
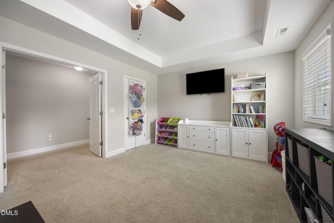
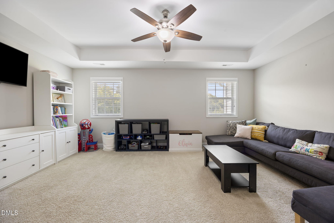
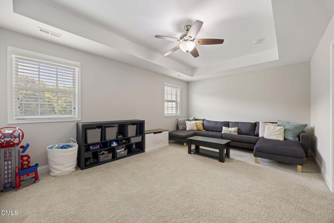
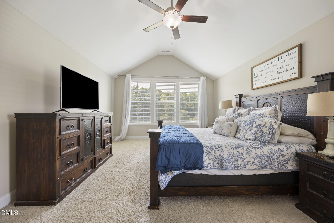
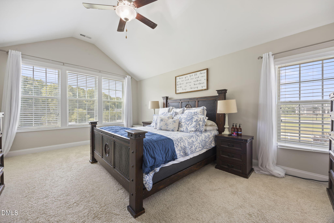
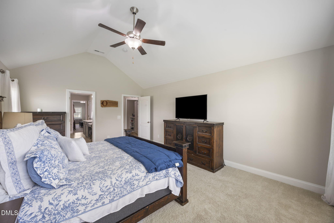
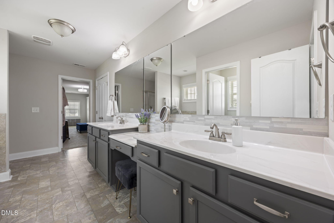
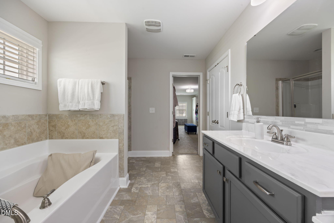
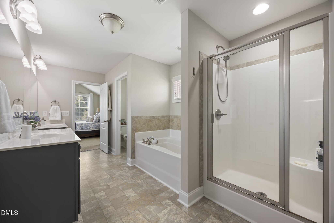
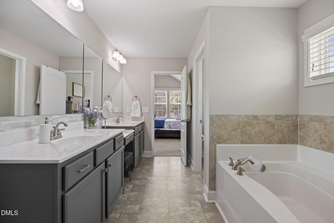
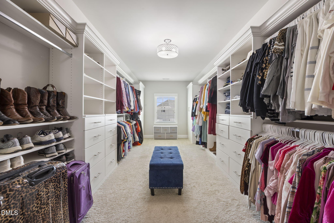
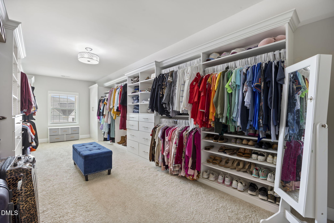
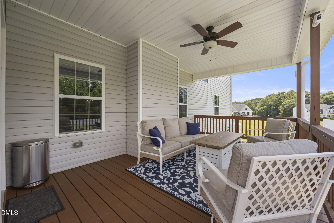
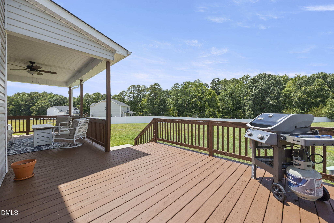
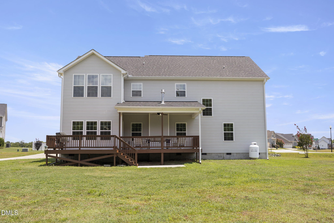
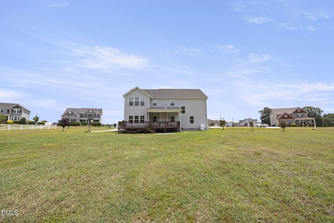
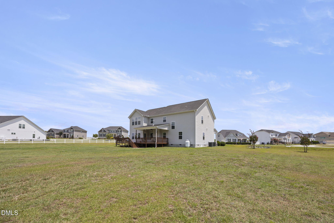
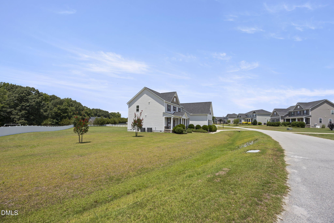
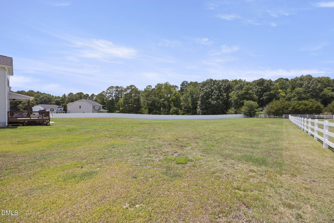
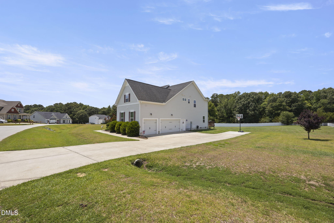
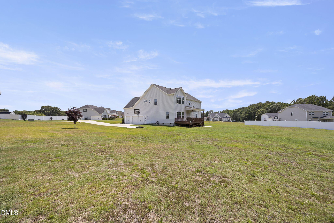
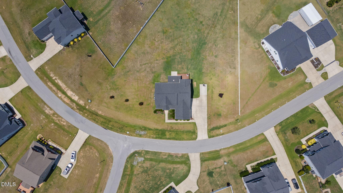
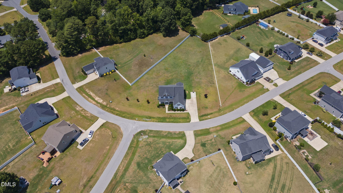
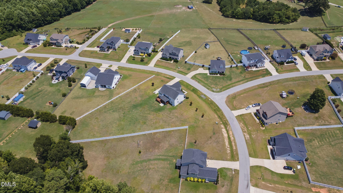
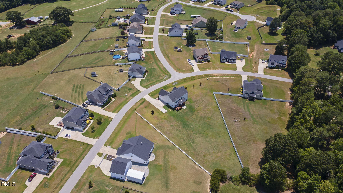
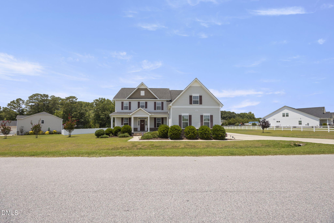
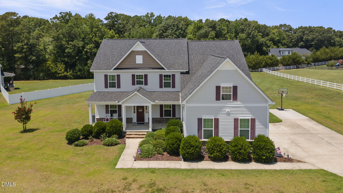
Nestled on over an acre in the desirable Willow Springs area, this beautifully maintained home offers 4 bedrooms and 4 full bathrooms with a versatile floor plan that lives like a 5-bedroom home. Thoughtfully designed for both everyday living and entertaining, the main level features a first-floor bedroom and full bath, a dedicated private office with doors, a formal dining room, and a spacious eat-in kitchen that serves as the heart of the home. Upstairs, the inviting primary suite showcases soaring cathedral ceilings and a custom walk-in closet, while two secondary bedrooms share a full bath and an additional en-suite bedroom offers its own private bathroomperfect for guests or multigenerational living. A generous media room provides even more flexible space for movie nights, a playroom, or a home gym. Surrounded by the peace and privacy of a wooded setting, this home offers the perfect balance of comfort, space, and convenience, all while remaining just minutes from shopping, dining, and everyday amenities.
| MLS # | 10180169 |
|---|---|
| Listing Type | For Sale |
| Style | House |
| HOA Dues | $25 |
| Sub-Type | Resale |
| Status | Pending |
| Year | 2018 |
| Days On Site | 51 |
| Listing Provided By | Navigate Realty | Morgan Garrett |
| Bed(s) | 4 |
|---|---|
| Bath(s) | 4 Total |
| SQ Feet | 3,590 |
| Garage | 3 |
| Basement | Y |
| Story(s) | 1 |
| Zoning | RAG |
| Acreage | 1.12 |
| Interior Features | Bathtub/Shower Combination, Ceiling Fan(s), Coffered Ceiling(s), Eat-in Kitchen, Entrance Foyer, High Ceilings, Kitchen Island, Quartz Counters, Recessed Lighting, Separate Shower, Smooth Ceilings, Walk-In Closet(s), Walk-In Shower |
|---|---|
| Heating Yes / No | Yes |
| Cooling Yes / No | Yes |
| Cooling | Central Air, Electric, Heat Pump |
| Fireplace Features | Living Room |
| Fireplace Yes / No | Yes |
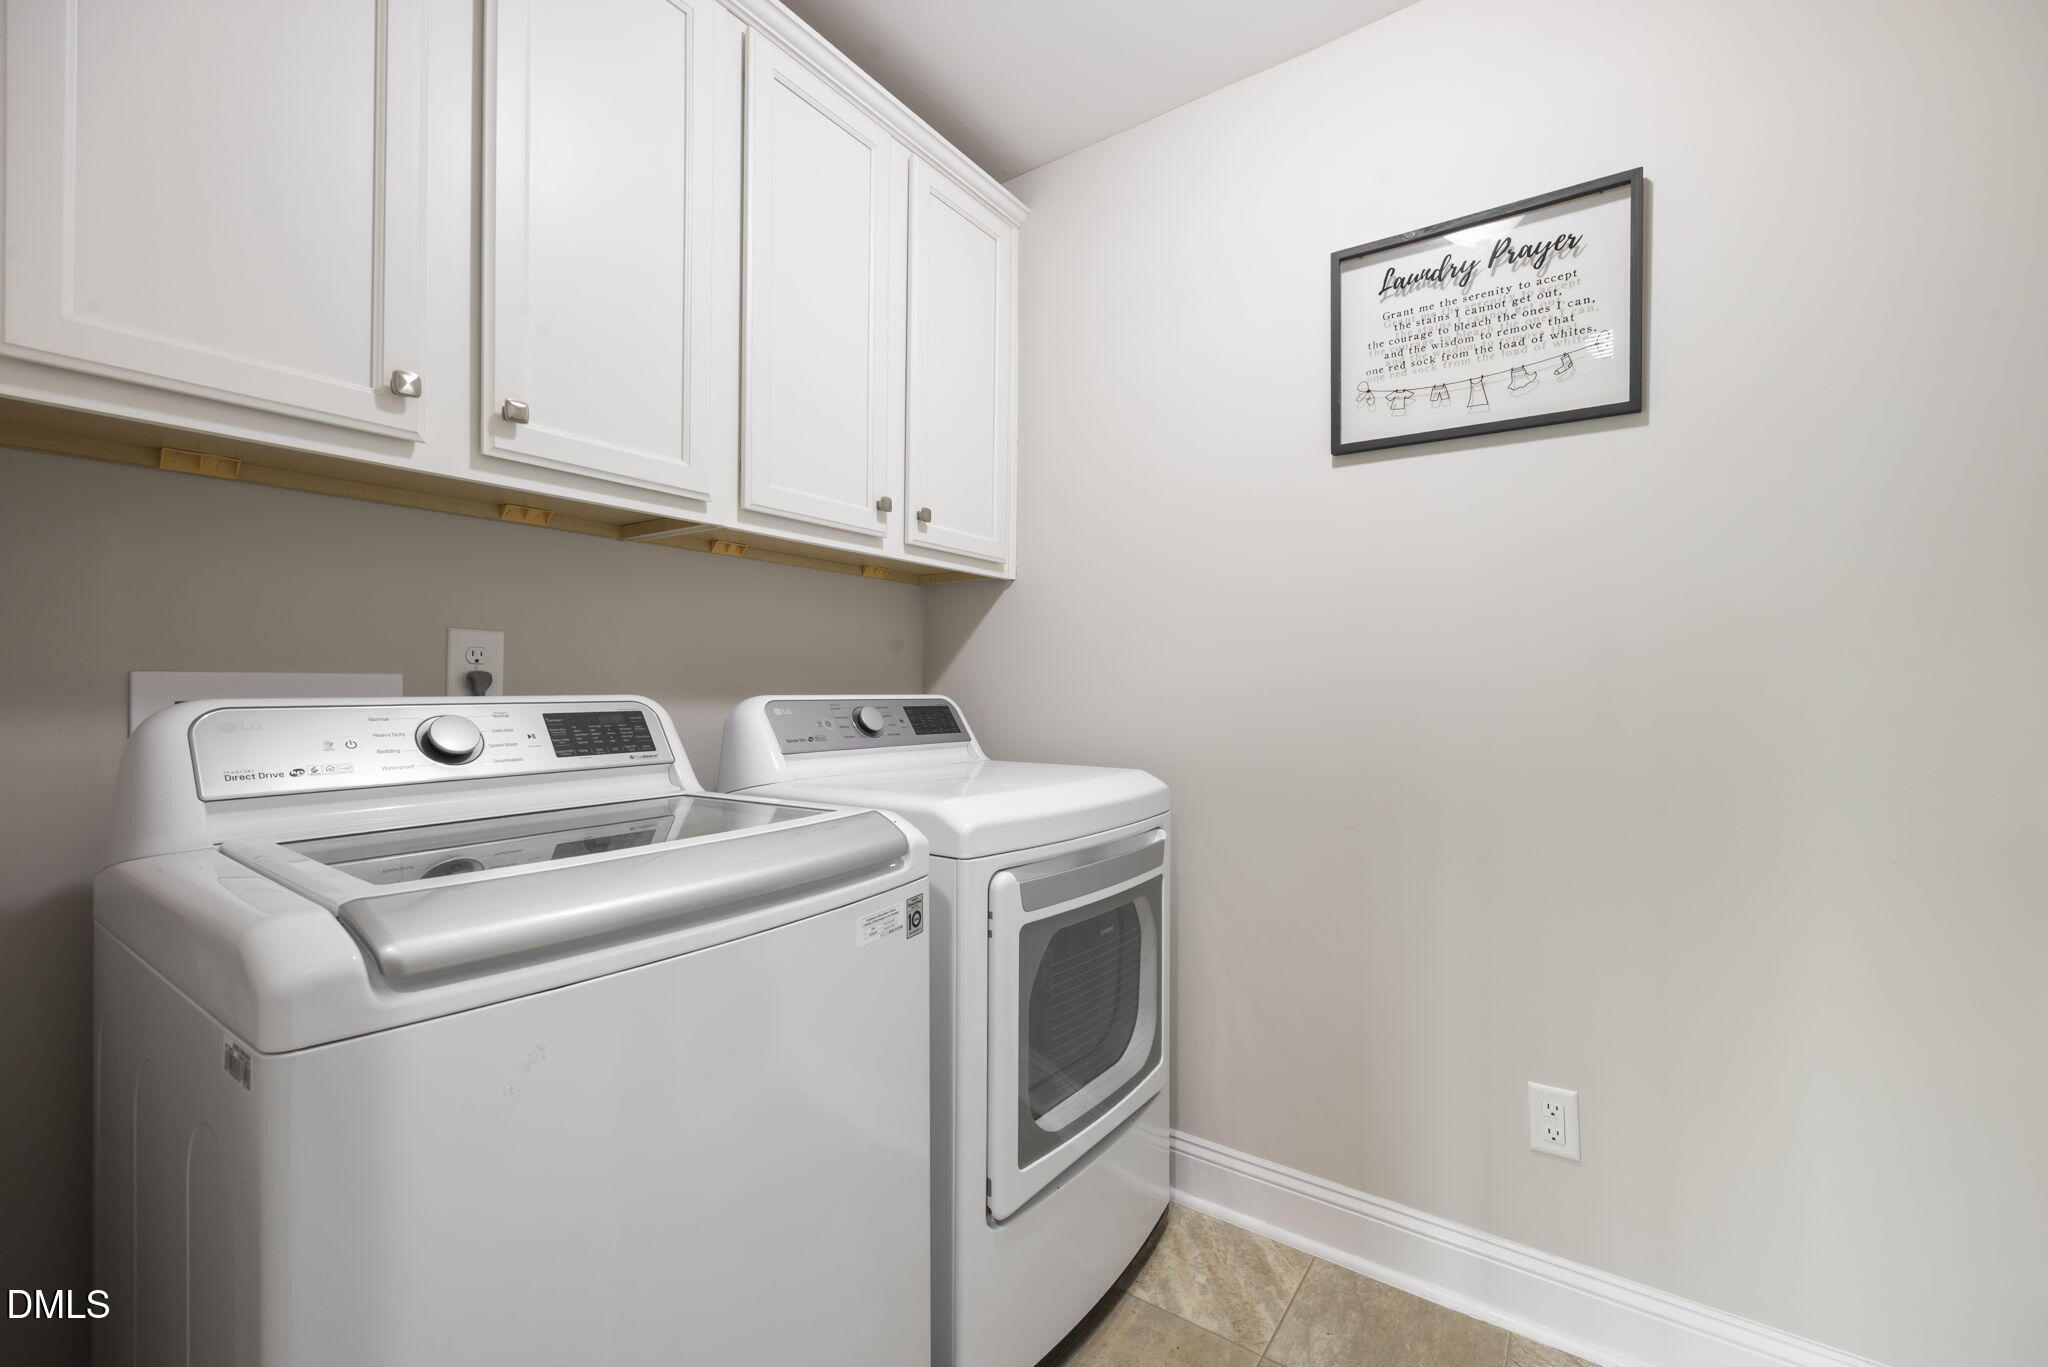
| Laundry Features | Laundry Room, Upper Level |
| Rooms Total | 1 |
| Exterior Features | Rain Gutters |
|---|---|
| Roof | Shingle |
| Foundation Details | Raised |
| Lot Features | Back Yard, Cleared, Few Trees, Front Yard, Level |
| Construction Materials | Stone, Vinyl Siding |
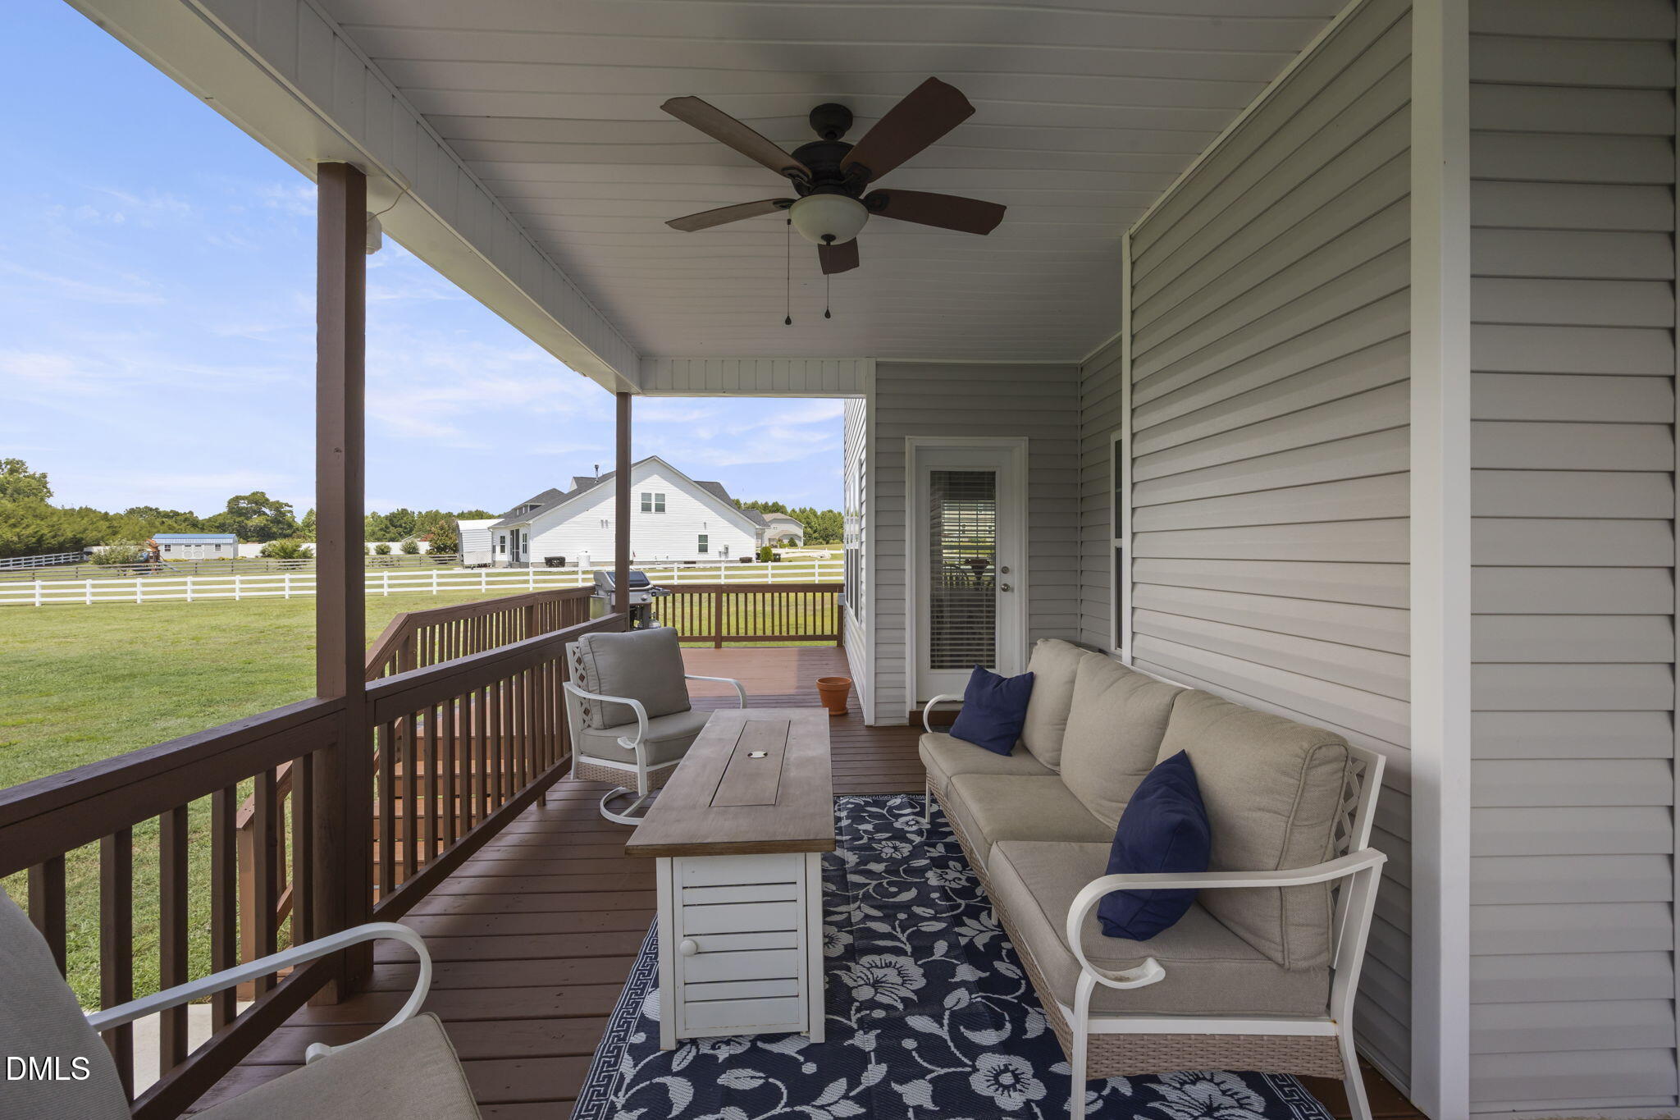
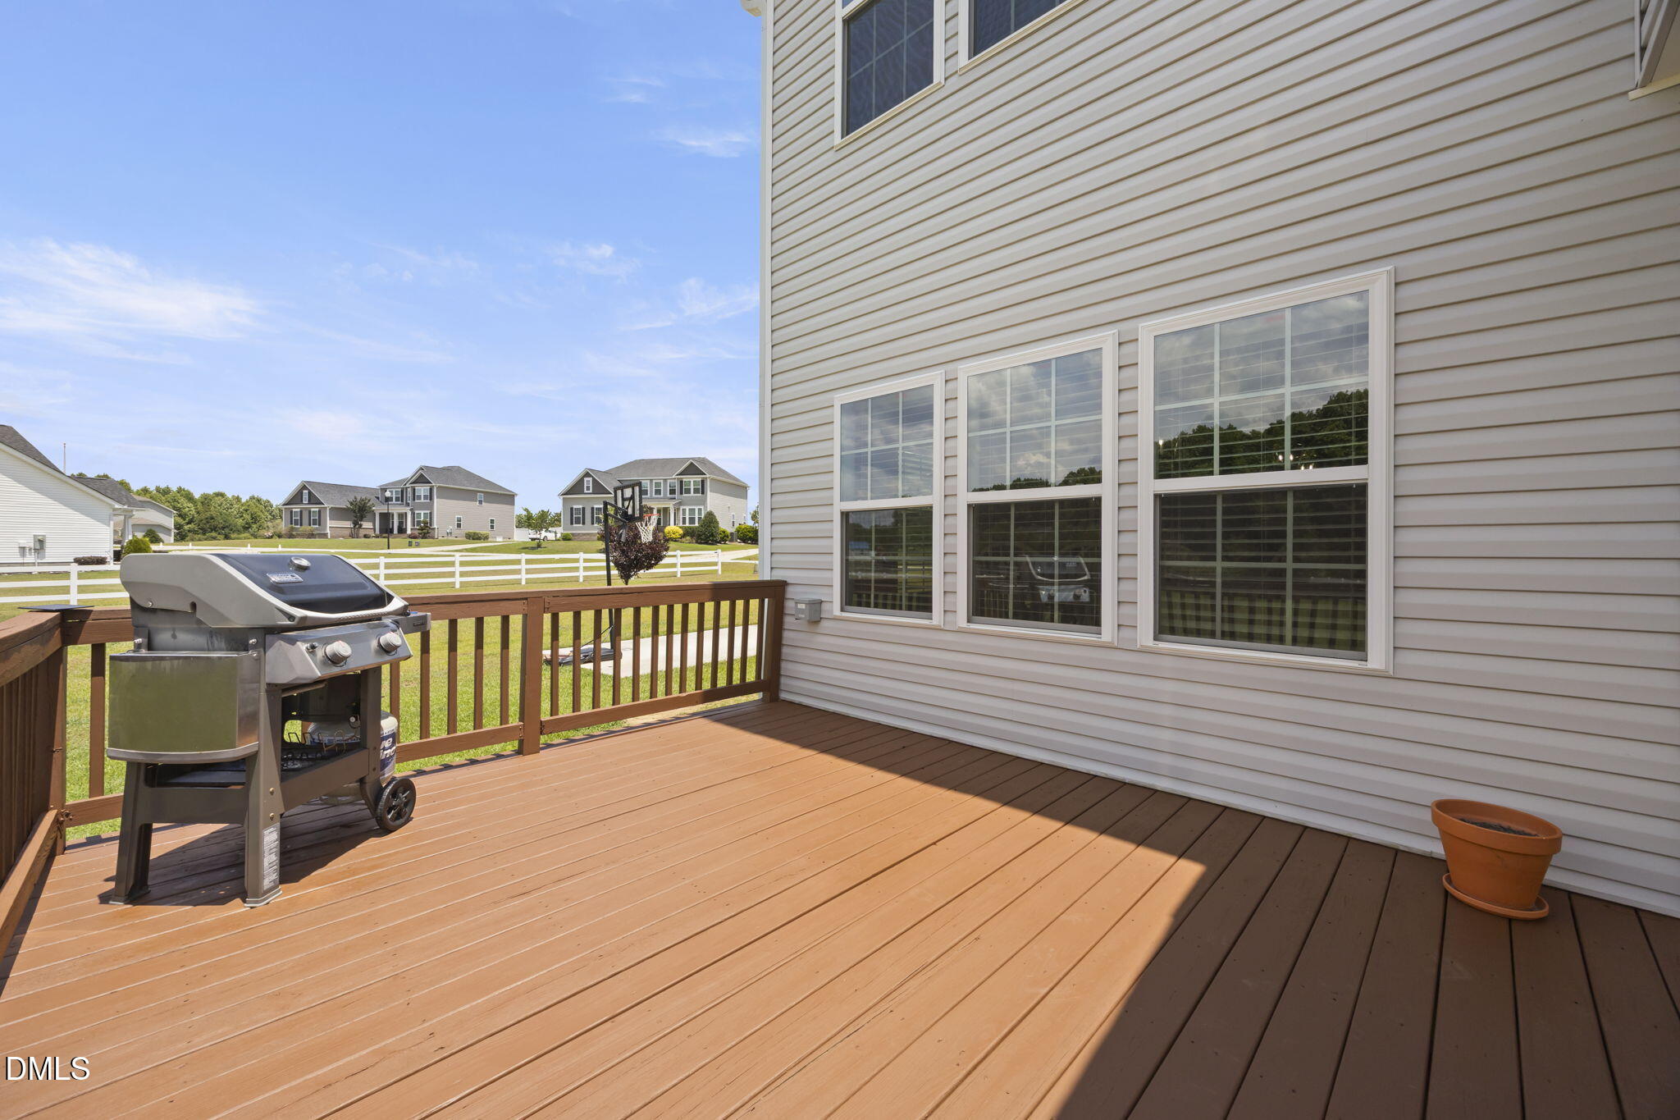
| Patio And Porch Features | Covered, Deck, Patio, Porch |
| Attached Garage Yes / No | No |
|---|---|
| Garage Yes / No | Yes |
| Parking Features | Additional Parking, Driveway, Garage, Garage Faces Side, Oversized |
| Sewer | Septic Tank |
|---|
| Tax Assessed Value | 558120 |
|---|---|
| Tax Legal Description | Lot 19 Pleasant Glen 85/38-40 |
| Tax Year | 2025 |
| Tax Map Number | 19 |
| State | NC |
|---|---|
| County | Johnston |
| City | Willow Springs |
| Zip Code | 27592 |
| Area | Johnston |
| Community Name | Pleasant Glen |
| School District | Johnston - West Johnston High |
| Elementary School | Johnston - Dixon Road Elementary |
| High School | Johnston - West Johnston High |
| Listing VS Median (in Pleasant Glen) | |
Price: $625,000 low | high Med: $625,000 sqft: 3,590 low | high Med: 3,590 $ / sqft: $174 low | high Med: $174 On site: 51 low | high Med: 51 | |

Listings marked with a Doorify MLS icon are provided courtesy of the Doorify MLS, of North Carolina, Internet Data Exchange Database. Brokers make an effort to deliver accurate information, but buyers should independently verify any information on which they will rely in a transaction. The listing broker shall not be responsible for any typographical errors, misinformation, or misprints, and they shall be held totally harmless from any damages arising from reliance upon this data. This data is provided exclusively for consumers’ personal, non-commercial use. Copyright 2024 Doorify MLS of North Carolina. All rights reserved.
| State | NC |
|---|---|
| County | Johnston |
| City | Willow Springs |
| Zip Code | 27592 |
| Area | Johnston |
| Community Name | Pleasant Glen |
| School District | Johnston - West Johnston High |
| Elementary School | Johnston - Dixon Road Elementary |
| High School | Johnston - West Johnston High |
| Listing VS Median (in Pleasant Glen) | |
Price: $625,000 low | high Med: $625,000 sqft: 3,590 low | high Med: 3,590 $ / sqft: $174 low | high Med: $174 On site: 51 low | high Med: 51 | |

© 2026 Be Home Realty - (919) 307-9808. Equal housing opportunity. An equal opportunity company.


© 2026 Be Home Realty - (919) 307-9808. Equal housing opportunity. An equal opportunity company.
Listings marked with a Doorify MLS icon are provided courtesy of the Doorify MLS, of North Carolina, Internet Data Exchange Database. Brokers make an effort to deliver accurate information, but buyers should independently verify any information on which they will rely in a transaction. The listing broker shall not be responsible for any typographical errors, misinformation, or misprints, and they shall be held totally harmless from any damages arising from reliance upon this data. This data is provided exclusively for consumers’ personal, non-commercial use. Copyright 2024 Doorify MLS of North Carolina. All rights reserved.
Listing Information Last Updated September 4, 2026 at 5:51:05 AM PDT