

Be Home Realty
1401 Aversboro Rd #101
Garner, NC 27529
 New Listing
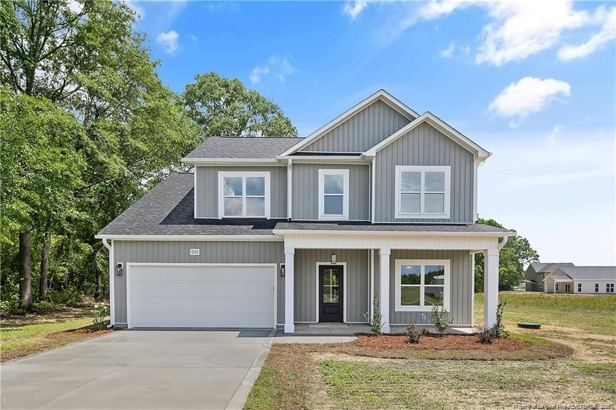
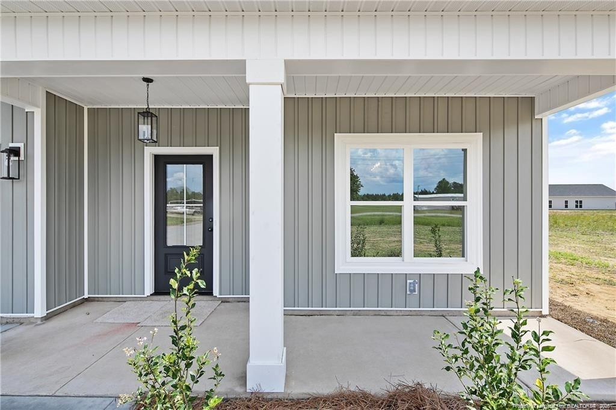
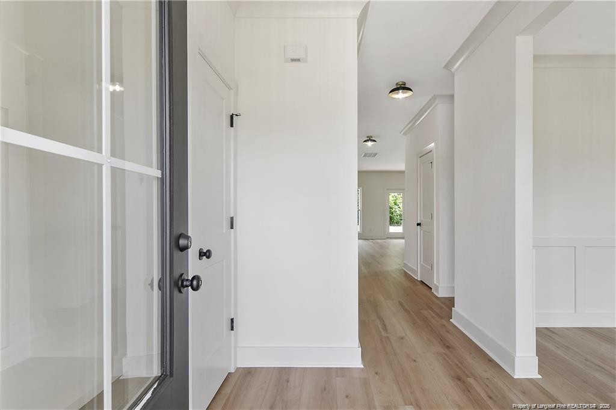
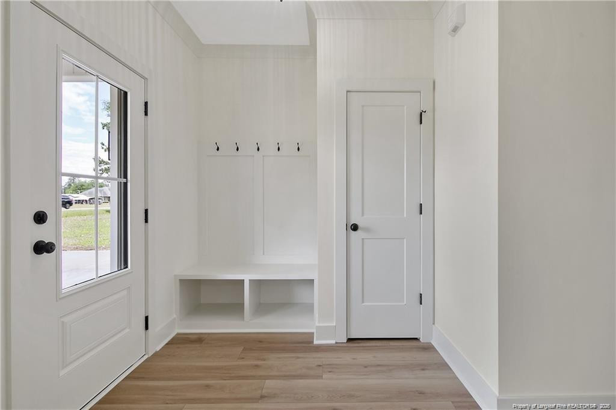
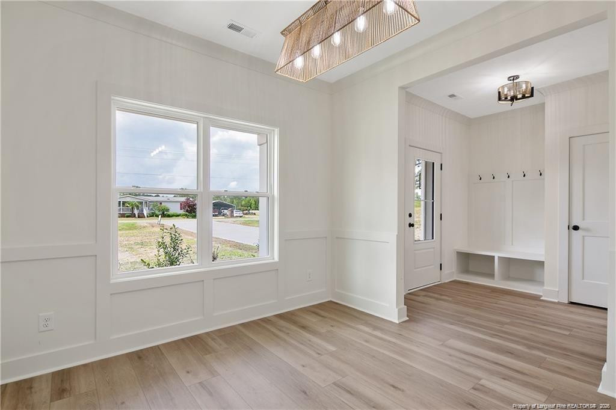
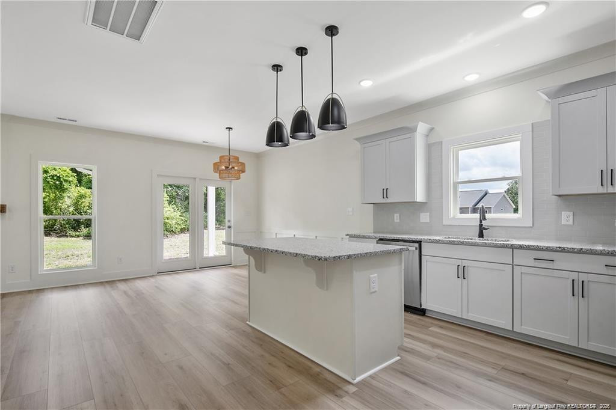
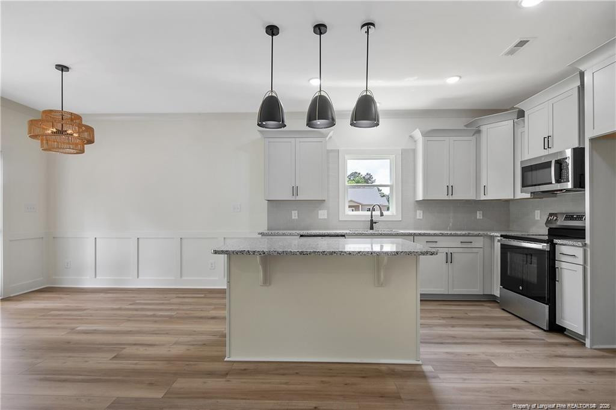
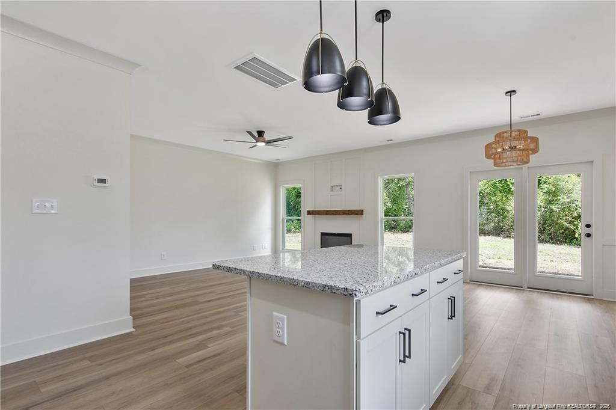
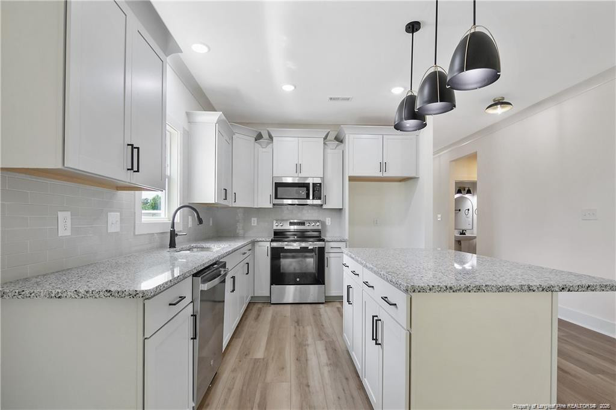
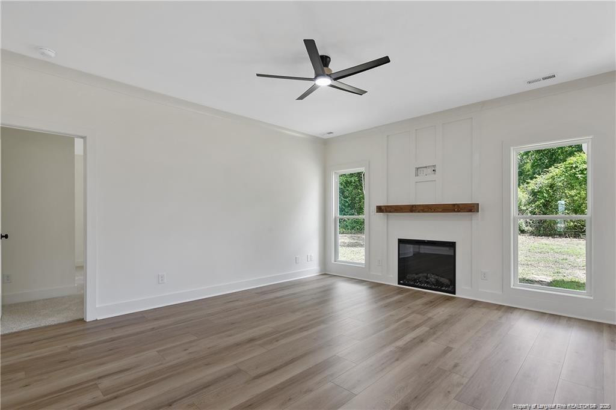
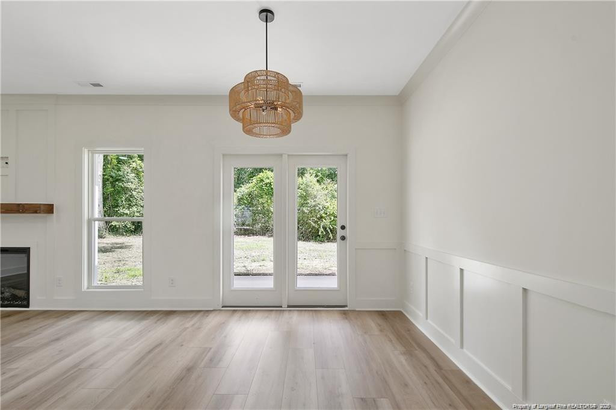
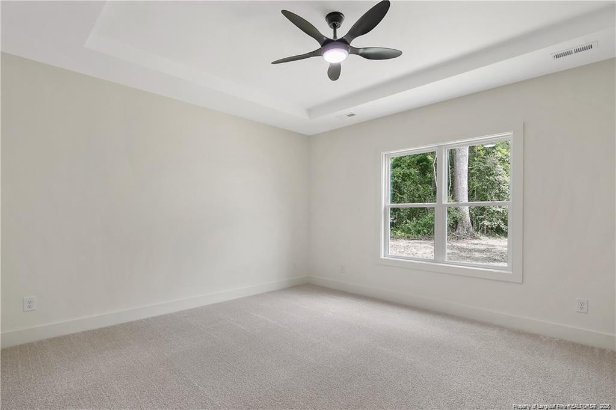
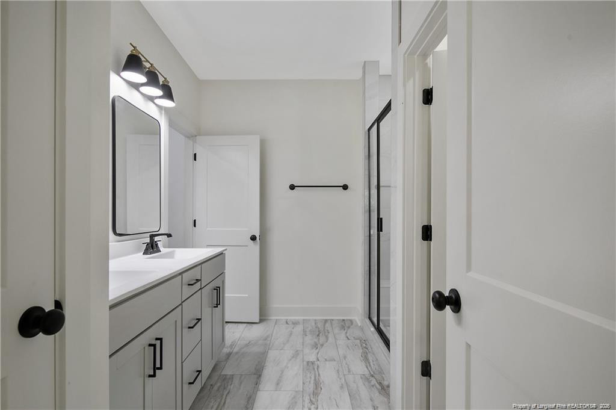
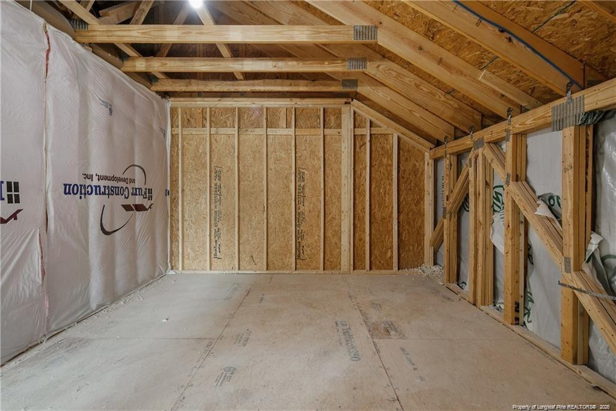
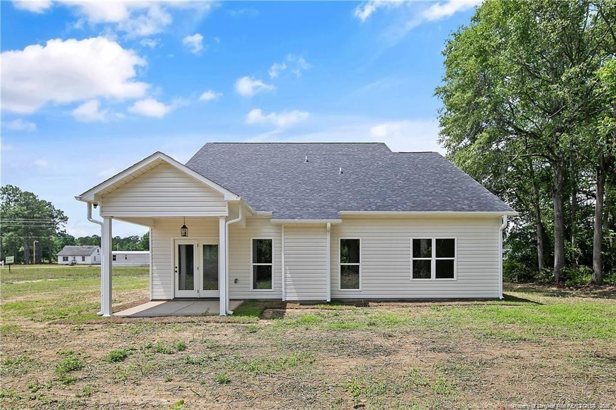
Discover refined country living in the Grey Plan, beautifully situated on a sprawling 1.42-acre homesite with no HOA or city taxes. Thoughtfully designed to blend comfort, style, and functionality, this inviting home features a spacious main-level primary suite and three additional bedrooms upstairs. Be sure not to miss the great walk in attic space, perfect for storing holiday decorations, work gear, and all the things we just cannot part with. The primary retreat offers a touch of everyday luxury with a tiled walk-in shower, dual vanities, private water closet, linen closet, and an expansive walk-in closet. Throughout the home, closets and pantry will feature wood shelving, adding a timeless, quality detail to the home's thoughtful design. At the heart of the home, the kitchen showcases elegant quartz countertops, stainless steel appliances, and a generous island overlooking the dining area and family room-creating a seamless setting for entertaining and everyday living. A dedicated office or flex space just off the entry provides versatility for working from home, studying, or creating a space uniquely your own. Upstairs, an additional living/loft area nestled between two bedrooms offers the perfect setting for a cozy reading retreat, gaming lounge, or secondary gathering space, with the convenience of a full bathroom nearby. Extend your living outdoors and savor the peaceful surroundings from either the covered front porch or the covered back porch. With generous acreage, versatile living spaces, and the added appeal of no HOA and no city taxes, the Grey Plan offers an exceptional opportunity to enjoy elevated country living with room to breathe. Buyers can also take advantage of a 1% lender credit on the loan amount when financing through preferred lender Christy Strickland with Atlantic Bay Mortgage (910-574-2105). **PHOTOS ARE OF A PREVIOUS BUILD OF THE SAME FLOOR PLAN**
| MLS # | LP769144 |
|---|---|
| Listing Type | For Sale |
| Style | House |
| Sub-Type | New Construction |
| Status | Active |
| Year | 2027 |
| Days On Site | 6 |
| Listing Provided By | LONGLEAF PROPERTIES OF SANDHILLS LLC. | LONGLEAF TEAM POWERED BY LONGLEAF PROPERTIES |
| Bed(s) | 4 |
|---|---|
| Bath(s) | 3 Total |
| SQ Feet | 2,050 |
| Garage | 2 |
| Story(s) | 2 |
| Acreage | 3.54 |
| Interior Features | Ceiling Fan(s), Double Vanity, Entrance Foyer, Kitchen Island, Open Floorplan, Primary Downstairs, Walk-in Closet(s), Walk-in Shower, Water Closet, Eat-in Kitchen |
|---|---|
| Heating Yes / No | Yes |
| Fireplace Features | Electric |
| Fireplaces Total | 1 |
| Fireplace Yes / No | Yes |
| Laundry Features | Main Level |
| Rooms Total | 7 |
| Lot Features | Cleared |
|---|---|
| Security Features | Fire Alarm |
| Window Features | Insulated Windows |
| Patio And Porch Features | Covered, Front Porch, Rear Porch |
| Garage Yes / No | Yes |
|---|---|
| Parking Features | Attached |
| Sewer | Septic Tank |
|---|
| Tax Legal Description | Lot 12, Pine Forest District (3.54 AC) |
|---|
| State | NC |
|---|---|
| County | Cumberland |
| City | Dunn |
| Zip Code | 28334 |
| Area | Cumberland |
| Community Name | West Meadows |
| Listing VS Median (in West Meadows) | |
Price: $399,900 low | high Med: $461,900 sqft: 2,050 low | high Med: 2,321 $ / sqft: $195 low | high Med: $199 On site: 6 low | high Med: 151 | |

Listings marked with a Doorify MLS icon are provided courtesy of the Doorify MLS, of North Carolina, Internet Data Exchange Database. Brokers make an effort to deliver accurate information, but buyers should independently verify any information on which they will rely in a transaction. The listing broker shall not be responsible for any typographical errors, misinformation, or misprints, and they shall be held totally harmless from any damages arising from reliance upon this data. This data is provided exclusively for consumers’ personal, non-commercial use. Copyright 2024 Doorify MLS of North Carolina. All rights reserved.
| State | NC |
|---|---|
| County | Cumberland |
| City | Dunn |
| Zip Code | 28334 |
| Area | Cumberland |
| Community Name | West Meadows |
| Listing VS Median (in West Meadows) | |
Price: $399,900 low | high Med: $461,900 sqft: 2,050 low | high Med: 2,321 $ / sqft: $195 low | high Med: $199 On site: 6 low | high Med: 151 | |

© 2026 Be Home Realty - (919) 307-9808. Equal housing opportunity. An equal opportunity company.


© 2026 Be Home Realty - (919) 307-9808. Equal housing opportunity. An equal opportunity company.
Listings marked with a Doorify MLS icon are provided courtesy of the Doorify MLS, of North Carolina, Internet Data Exchange Database. Brokers make an effort to deliver accurate information, but buyers should independently verify any information on which they will rely in a transaction. The listing broker shall not be responsible for any typographical errors, misinformation, or misprints, and they shall be held totally harmless from any damages arising from reliance upon this data. This data is provided exclusively for consumers’ personal, non-commercial use. Copyright 2024 Doorify MLS of North Carolina. All rights reserved.
Listing Information Last Updated November 10, 2026 at 3:01:44 PM PST