

Be Home Realty
1401 Aversboro Rd #101
Garner, NC 27529
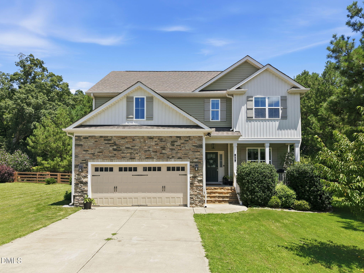
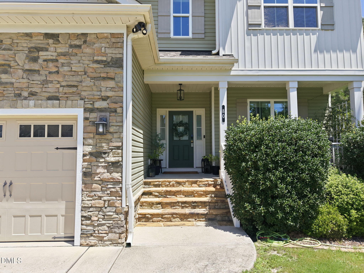
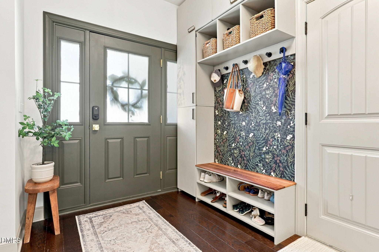
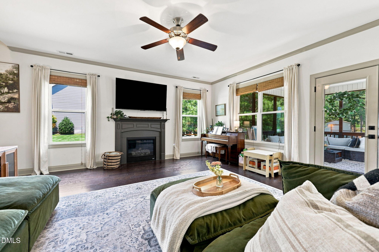
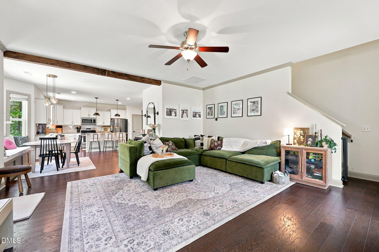
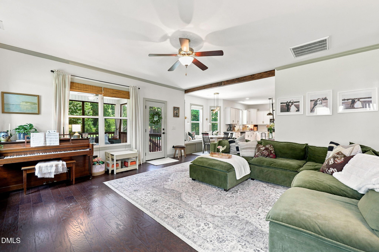
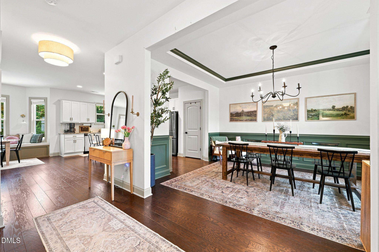
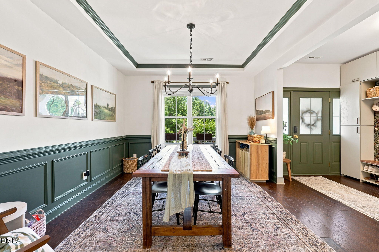
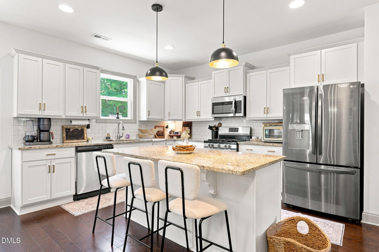
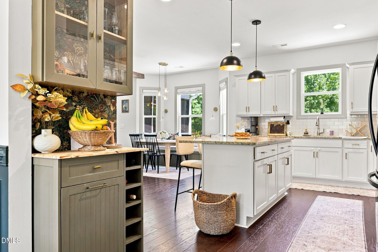
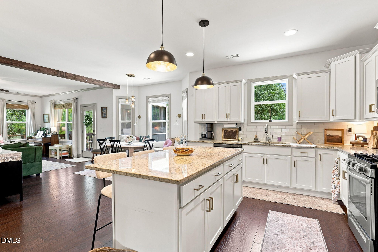
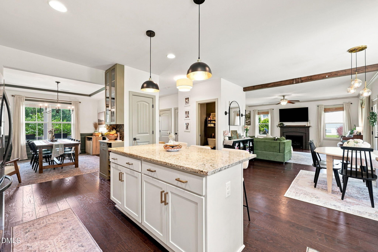
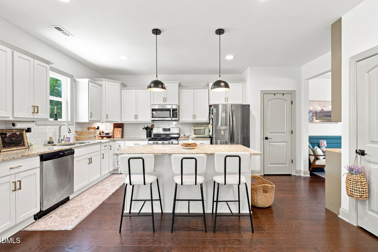
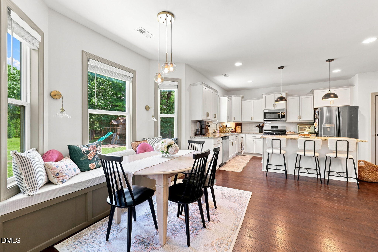
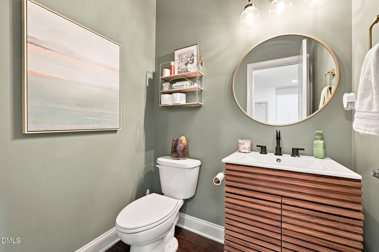
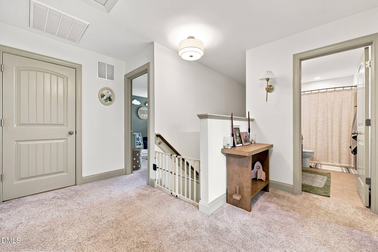
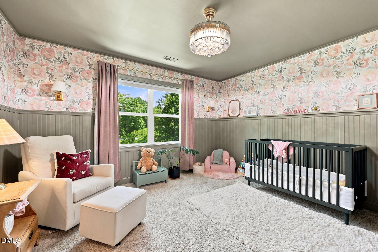
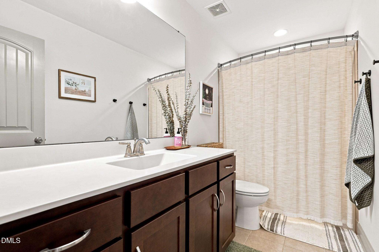
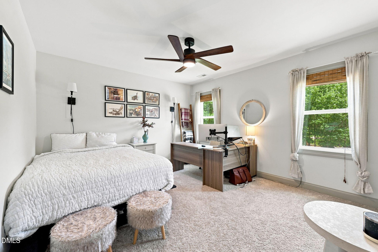
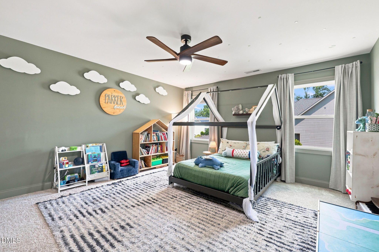
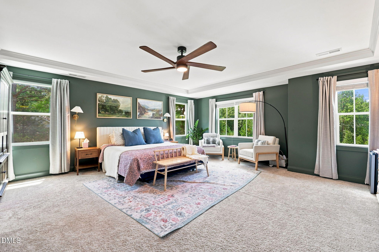
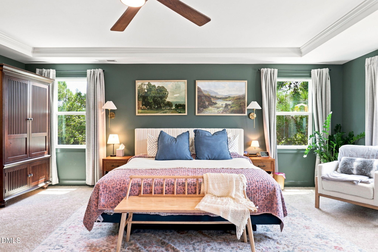
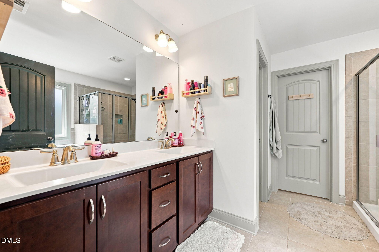
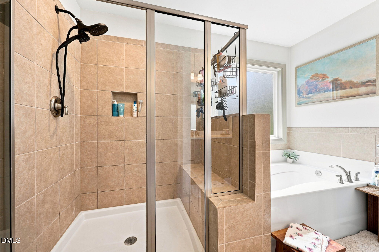
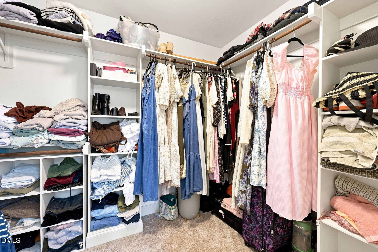
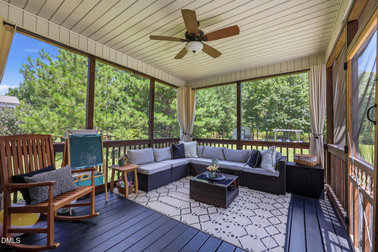
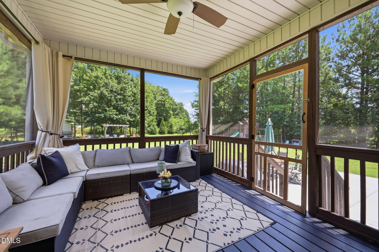
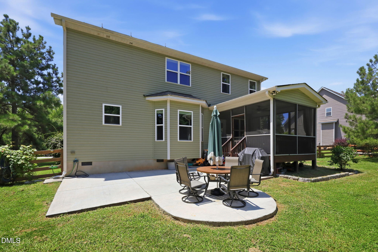
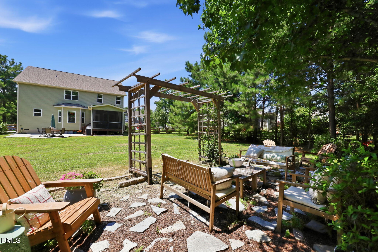
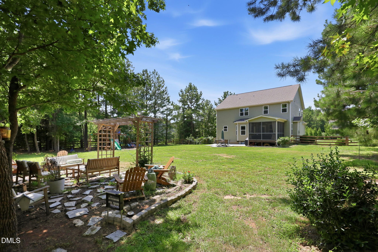
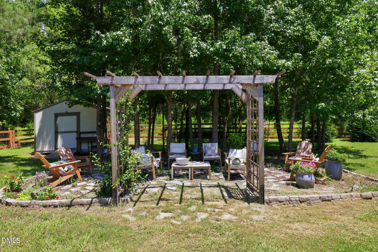
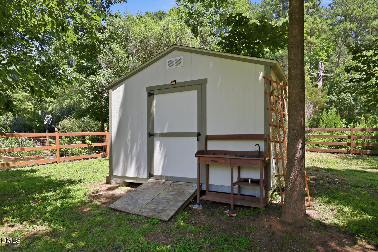
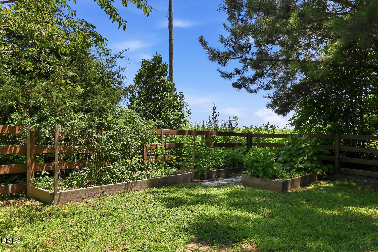
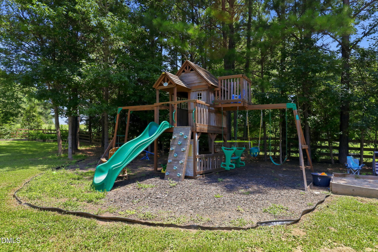
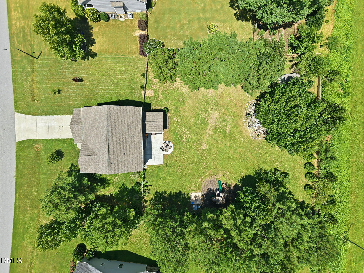
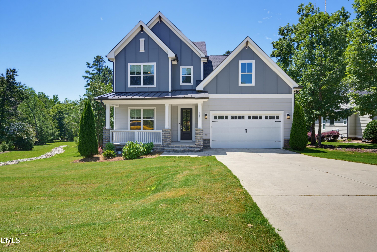
Welcome to this inviting 3-bedroom, 2.5-bathroom home where thoughtful updates, peaceful surroundings, and functional living spaces come together beautifully. A charming covered front porch creates a warm first impression, while inside you'll find an open-concept layout designed for effortless everyday living and entertaining. The kitchen features granite countertops, stainless steel appliances, a tile backsplash, abundant cabinetry, and custom built-ins including a breakfast nook, entry bench with coat and shoe storage, a built-in trash cabinet, and additional kitchen storage that add both character and convenience. The spacious living room flows seamlessly from the kitchen, creating a welcoming gathering space filled with natural light. Upstairs, the generously sized primary suite offers a true retreat with room to relax and unwind after a long day. Step outside and discover one of this property's most special features. The screened porch, patio, and expansive backyard provide multiple places to enjoy the outdoors. Surrounded by mature trees with peaceful views toward an open field where deer are often spotted, the setting feels private and serene. The backyard offers the perfect balance of open green space and wooded charm, complete with blooming fruit trees, grapevines, blackberry and blueberry bushes, three established garden beds, and a secluded patio tucked beneath the trees-an ideal spot for morning coffee, reading, or simply enjoying the peaceful surroundings. A detached storage building provides extra room for tools, hobbies, or outdoor equipment, while the welcoming neighborhood adds to the home's appeal. With its custom touches, exceptional outdoor spaces, and inviting floor plan, this home offers the perfect blend of comfort, character, and everyday functionality!
| MLS # | 10184357 |
|---|---|
| Listing Type | For Sale |
| Style | House |
| HOA Dues | $47 |
| Sub-Type | Resale |
| Status | Pending |
| Year | 2018 |
| Days On Site | 105 |
| Listing Provided By | DASH Carolina | Kameron Addison Kalk |
| Bed(s) | 3 |
|---|---|
| Bath(s) | 3 Total |
| SQ Feet | 2,659 |
| Garage | 2 |
| Story(s) | 2 |
| Zoning | FCO R-8 |
| Acreage | 0.67 |
| Heating Yes / No | Yes |
|---|---|
| Cooling Yes / No | Yes |
| Cooling | Central Air, Dual |
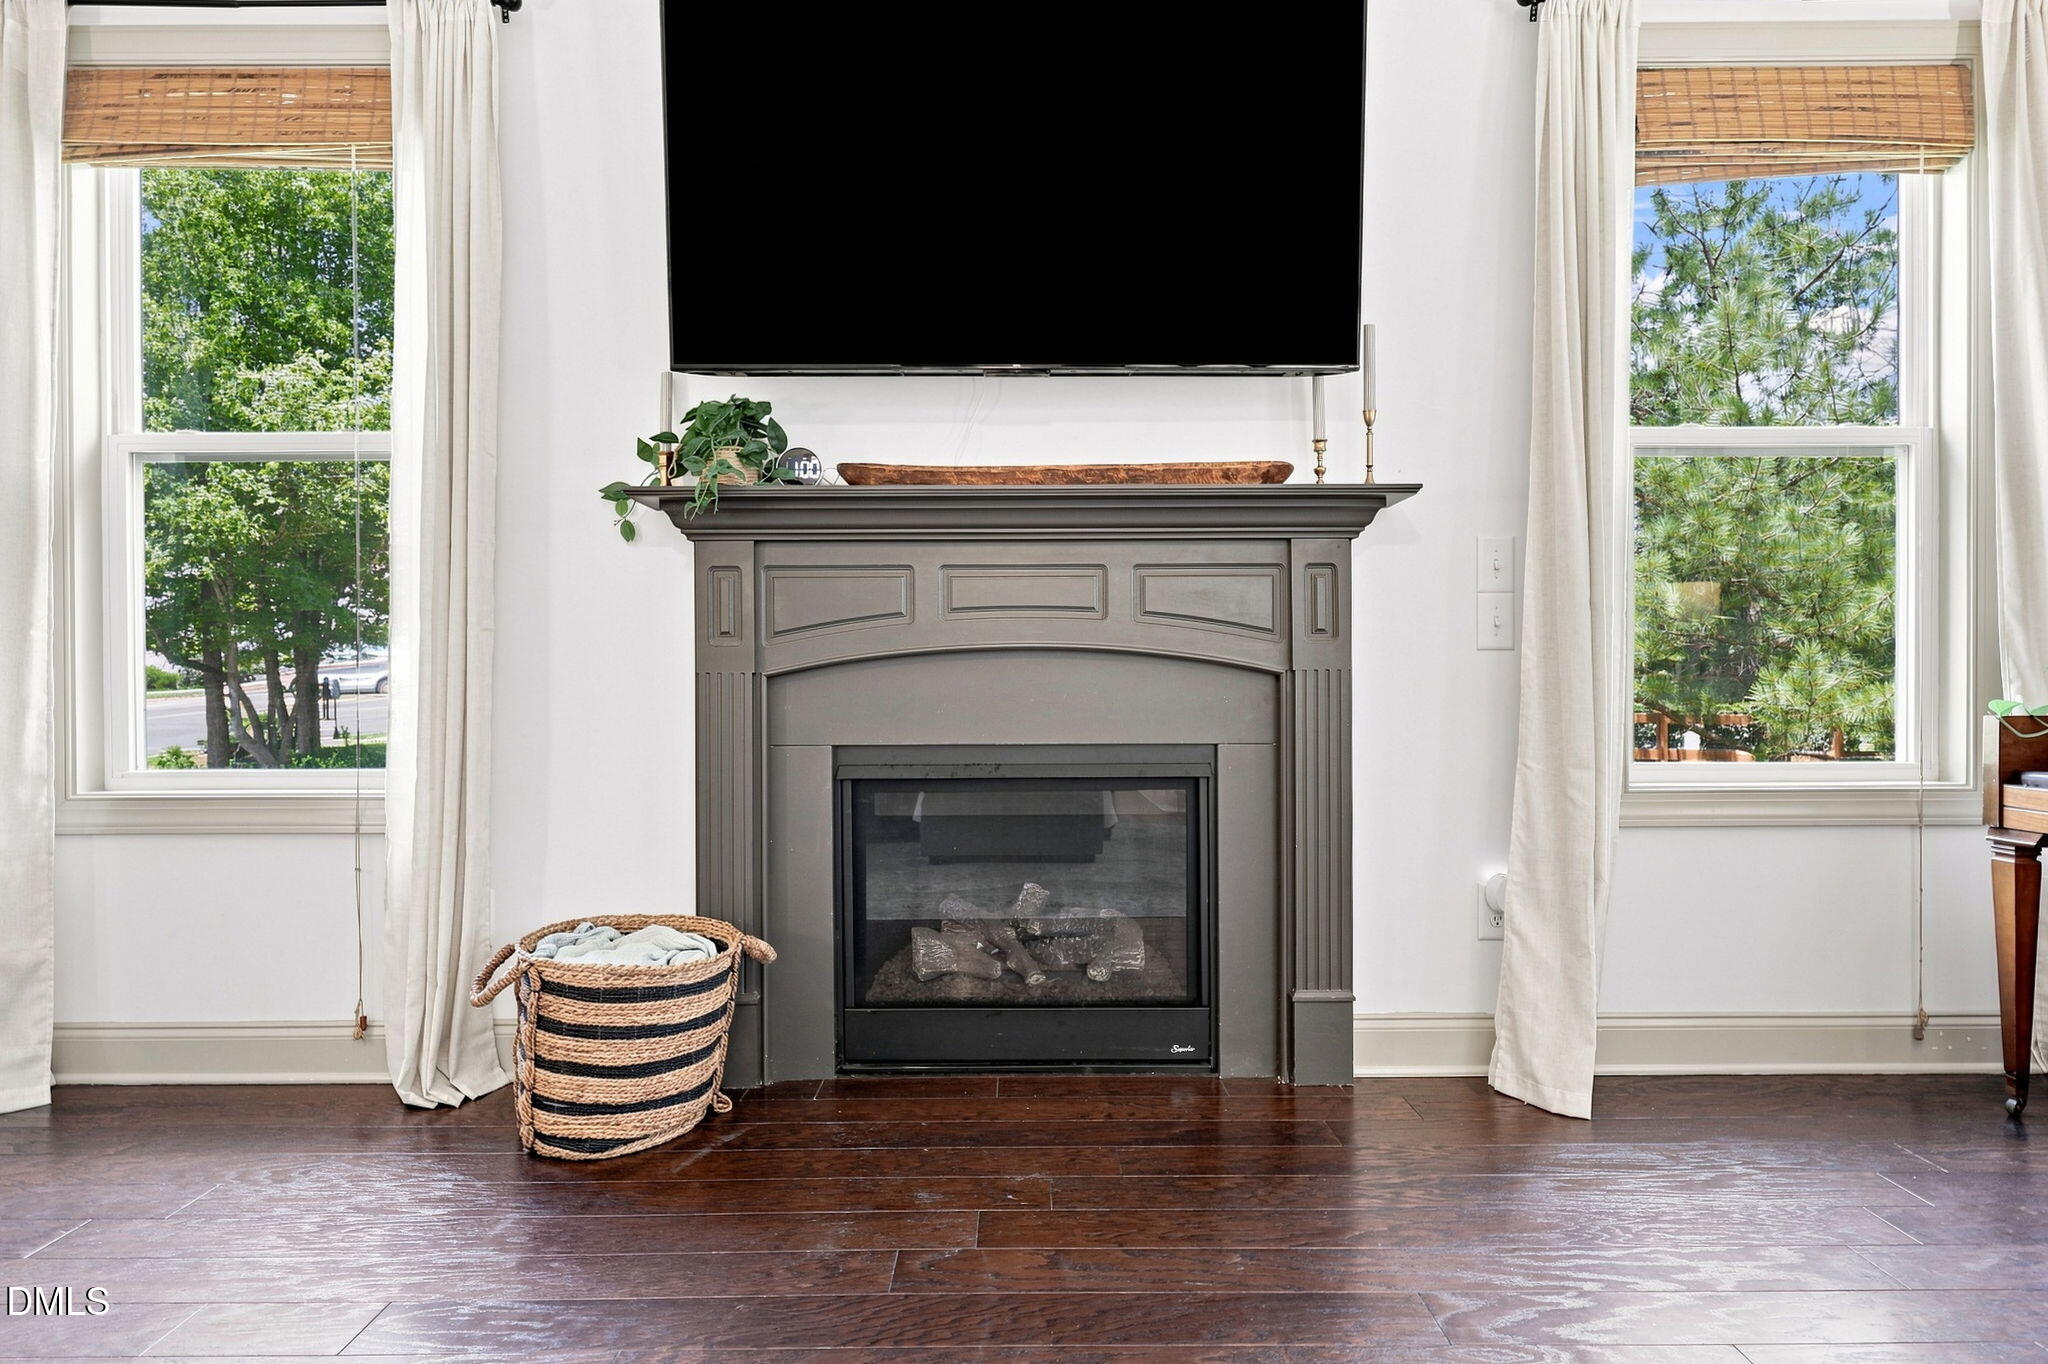
| Fireplace Features | Gas, Gas Log, Living Room |
| Fireplaces Total | 1 |
| Fireplace Yes / No | Yes |
| Rooms Total | 1 |
| Roof | Shingle |
|---|---|
| Foundation Details | Crawlspace |
| Construction Materials | Stone, Vinyl Siding |
| Attached Garage Yes / No | Yes |
|---|---|
| Garage Yes / No | Yes |
| Sewer | Septic Tank |
|---|
| Tax Assessed Value | 487650 |
|---|---|
| Tax Legal Description | ADDYSON AT HOLDEN RD LOT 48 YOUNGSVILLE |
| Tax Year | 2026 |
| Tax Map Number | 48 |
| Accessibility Features | No |
|---|
| State | NC |
|---|---|
| County | Franklin |
| City | Youngsville |
| Zip Code | 27596 |
| Area | Franklin |
| Community Name | Addyson at Holden Road |
| School District | Franklin - Franklinton High |
| Elementary School | Franklin - Long Mill Elementary |
| High School | Franklin - Franklinton High |
| Listing VS Median (in Addyson at Holden Road) | |
Price: $490,000 low | high Med: $499,900 sqft: 2,659 low | high Med: 2,527 $ / sqft: $184 low | high Med: $198 On site: 105 low | high Med: 98 | |

Listings marked with a Doorify MLS icon are provided courtesy of the Doorify MLS, of North Carolina, Internet Data Exchange Database. Brokers make an effort to deliver accurate information, but buyers should independently verify any information on which they will rely in a transaction. The listing broker shall not be responsible for any typographical errors, misinformation, or misprints, and they shall be held totally harmless from any damages arising from reliance upon this data. This data is provided exclusively for consumers’ personal, non-commercial use. Copyright 2024 Doorify MLS of North Carolina. All rights reserved.
| State | NC |
|---|---|
| County | Franklin |
| City | Youngsville |
| Zip Code | 27596 |
| Area | Franklin |
| Community Name | Addyson at Holden Road |
| School District | Franklin - Franklinton High |
| Elementary School | Franklin - Long Mill Elementary |
| High School | Franklin - Franklinton High |
| Listing VS Median (in Addyson at Holden Road) | |
Price: $490,000 low | high Med: $499,900 sqft: 2,659 low | high Med: 2,527 $ / sqft: $184 low | high Med: $198 On site: 105 low | high Med: 98 | |

© 2026 Be Home Realty - (919) 307-9808. Equal housing opportunity. An equal opportunity company.


© 2026 Be Home Realty - (919) 307-9808. Equal housing opportunity. An equal opportunity company.
Listings marked with a Doorify MLS icon are provided courtesy of the Doorify MLS, of North Carolina, Internet Data Exchange Database. Brokers make an effort to deliver accurate information, but buyers should independently verify any information on which they will rely in a transaction. The listing broker shall not be responsible for any typographical errors, misinformation, or misprints, and they shall be held totally harmless from any damages arising from reliance upon this data. This data is provided exclusively for consumers’ personal, non-commercial use. Copyright 2024 Doorify MLS of North Carolina. All rights reserved.
Listing Information Last Updated November 18, 2026 at 11:17:08 PM PST