

Be Home Realty
1401 Aversboro Rd #101
Garner, NC 27529
 New Listing
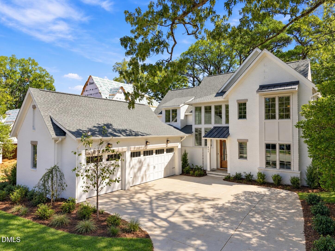
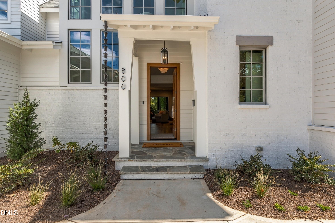
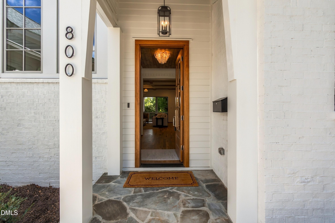
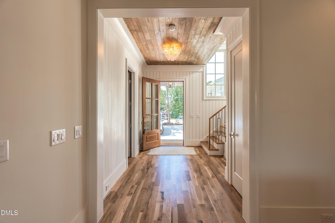
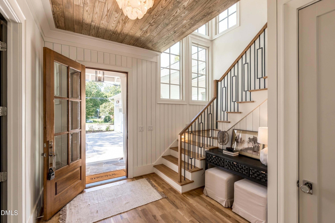
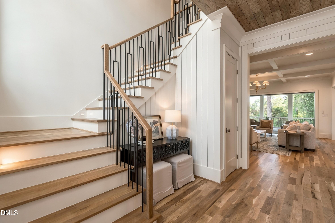
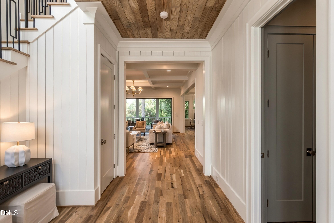
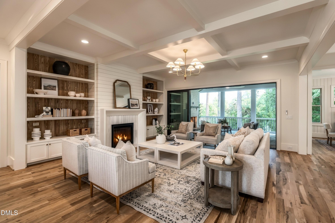
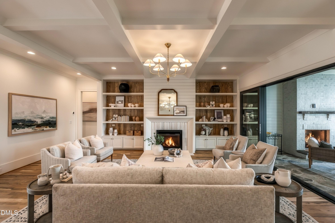
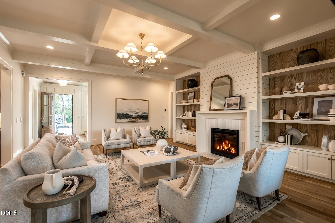
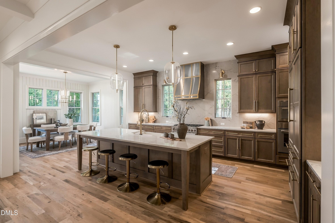
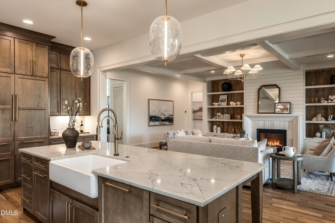
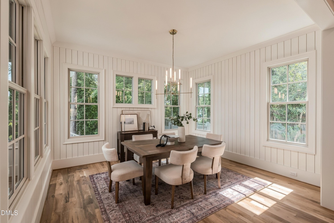
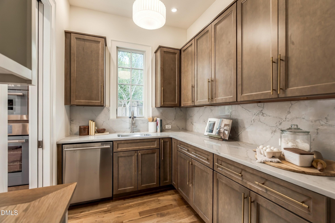
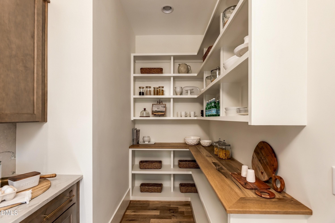
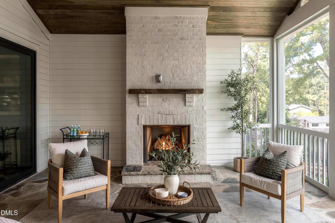
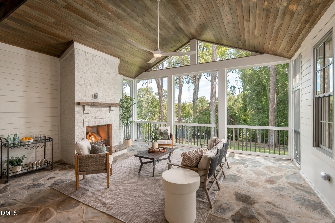
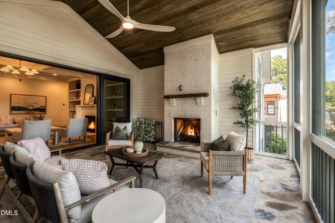
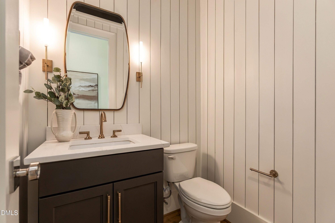
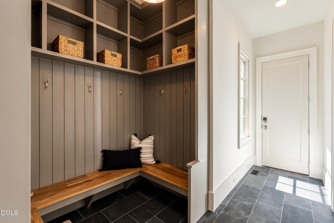
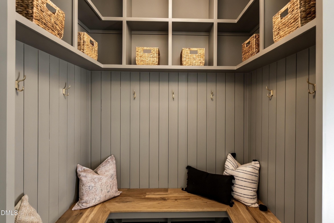
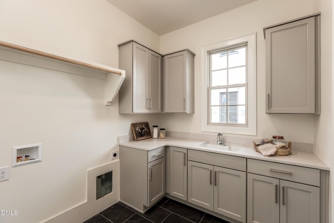
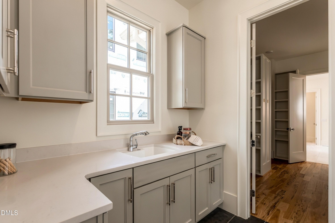
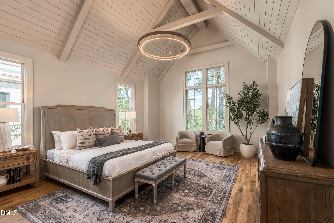
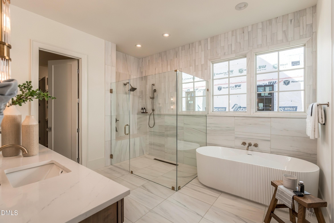
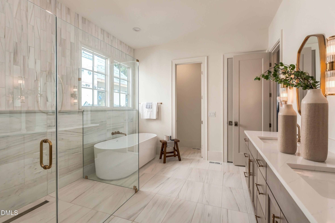
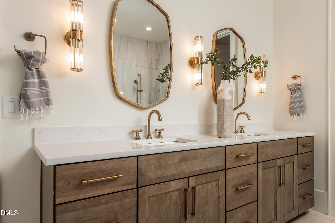
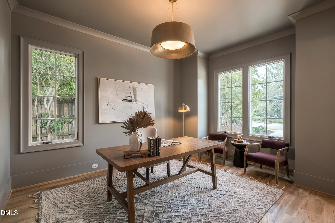
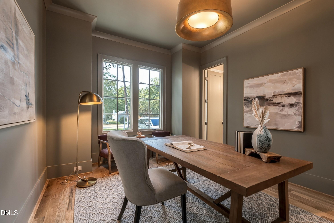
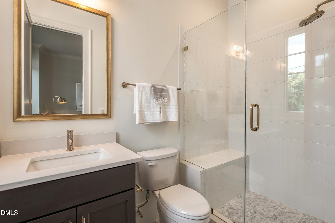
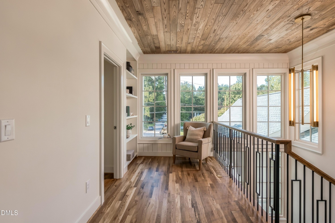
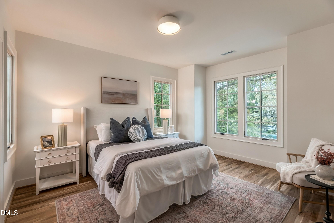
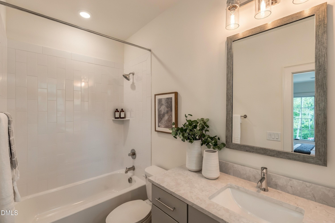
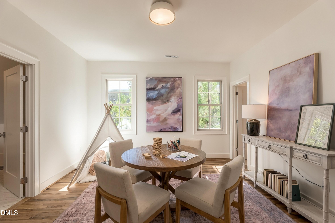
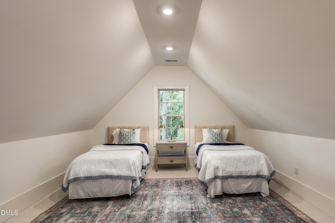
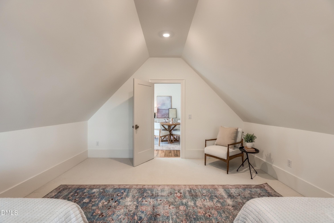
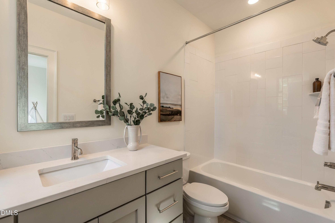
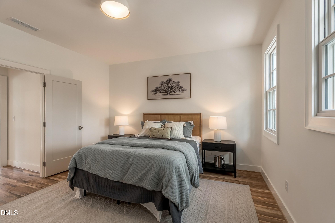
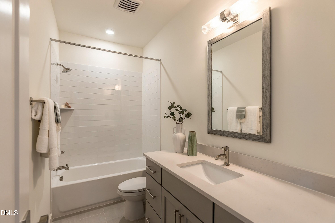
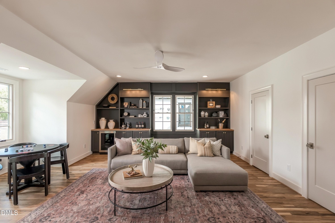
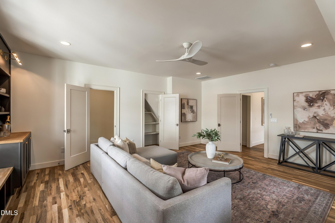
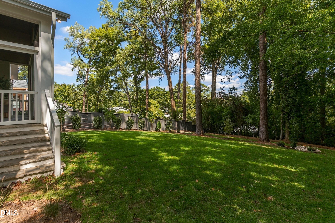
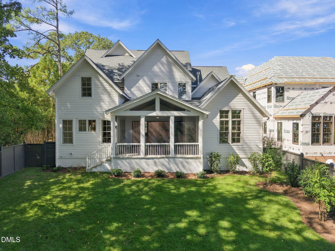
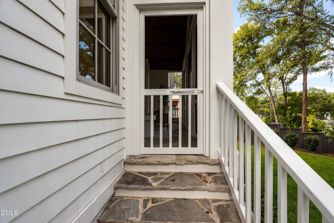
As McNeill Burbank's 2026 Parade Home, Rose Cottage twinkles. The interior is warm and textured, owing to wood-paneled ceilings and walls, oak hardwoods finished on site, and velvety light spilling through paned windows. Every square foot earns its keep, punctuated by walls of built-in cabinetry and shelving. The same discipline shows up in the primary suite, whose relationship to the laundry and owners' entry reflects decades studying how we live. // Parade homes are designed to impress, but Rose Cottage still finds room to surprise us. A three-car garage. Statement light fixtures. A kitchen that would make a chef out of any of us. Layered millwork. Solid, polished nickel hardware fitted to heavy doors. A large, covered stone patio with fireplace and elevated views. Five full bathrooms for en suite living, including an out-of-the-way main floor guest suite that doubles as a study. // Not every street in this city gets a sidewalk. Yours does, and it's a gift. Stroll to dinner. Go for a run. Walk your child to school. Explore on a whim, car-free. // Home is more than what's under one roof. It's the connection to people and places around you. That's the magic of Rose Cottage.©
| MLS # | 10196078 |
|---|---|
| Listing Type | For Sale |
| Style | House |
| Building Name | Rose Cottage |
| Sub-Type | New Construction |
| Status | Active |
| Year | 2026 |
| Days On Site | 2 |
| Listing Provided By | Howard Hanna Allen Tate Raleigh Glenwood | Van Fletcher |
| Bed(s) | 5 |
|---|---|
| Bath(s) | 6 Total |
| SQ Feet | 4,463 |
| Garage | 3 |
| Story(s) | 2 |
| Acreage | 0.37 |
| Interior Features | Bathtub/Shower Combination, Beamed Ceilings, Built-in Features, Ceiling Fan(s), Chandelier, Coffered Ceiling(s), Crown Molding, Double Vanity, Eat-in Kitchen, Entrance Foyer, High Ceilings, In-Law Floorplan, Kitchen Island, Natural Woodwork, Primary Downstairs, Quartz Counters, Recessed Lighting, Separate Shower, Smart Thermostat, Storage, Vaulted Ceiling(s), Walk-In Closet(s), Walk-In Shower, Water Closet |
|---|---|
| Heating Yes / No | Yes |
| Cooling Yes / No | Yes |
| Cooling | Ceiling Fan(s), Central Air, Dual, Gas, Heat Pump |
| Laundry Features | Laundry Room, Main Level |
| Rooms Total | 12 |
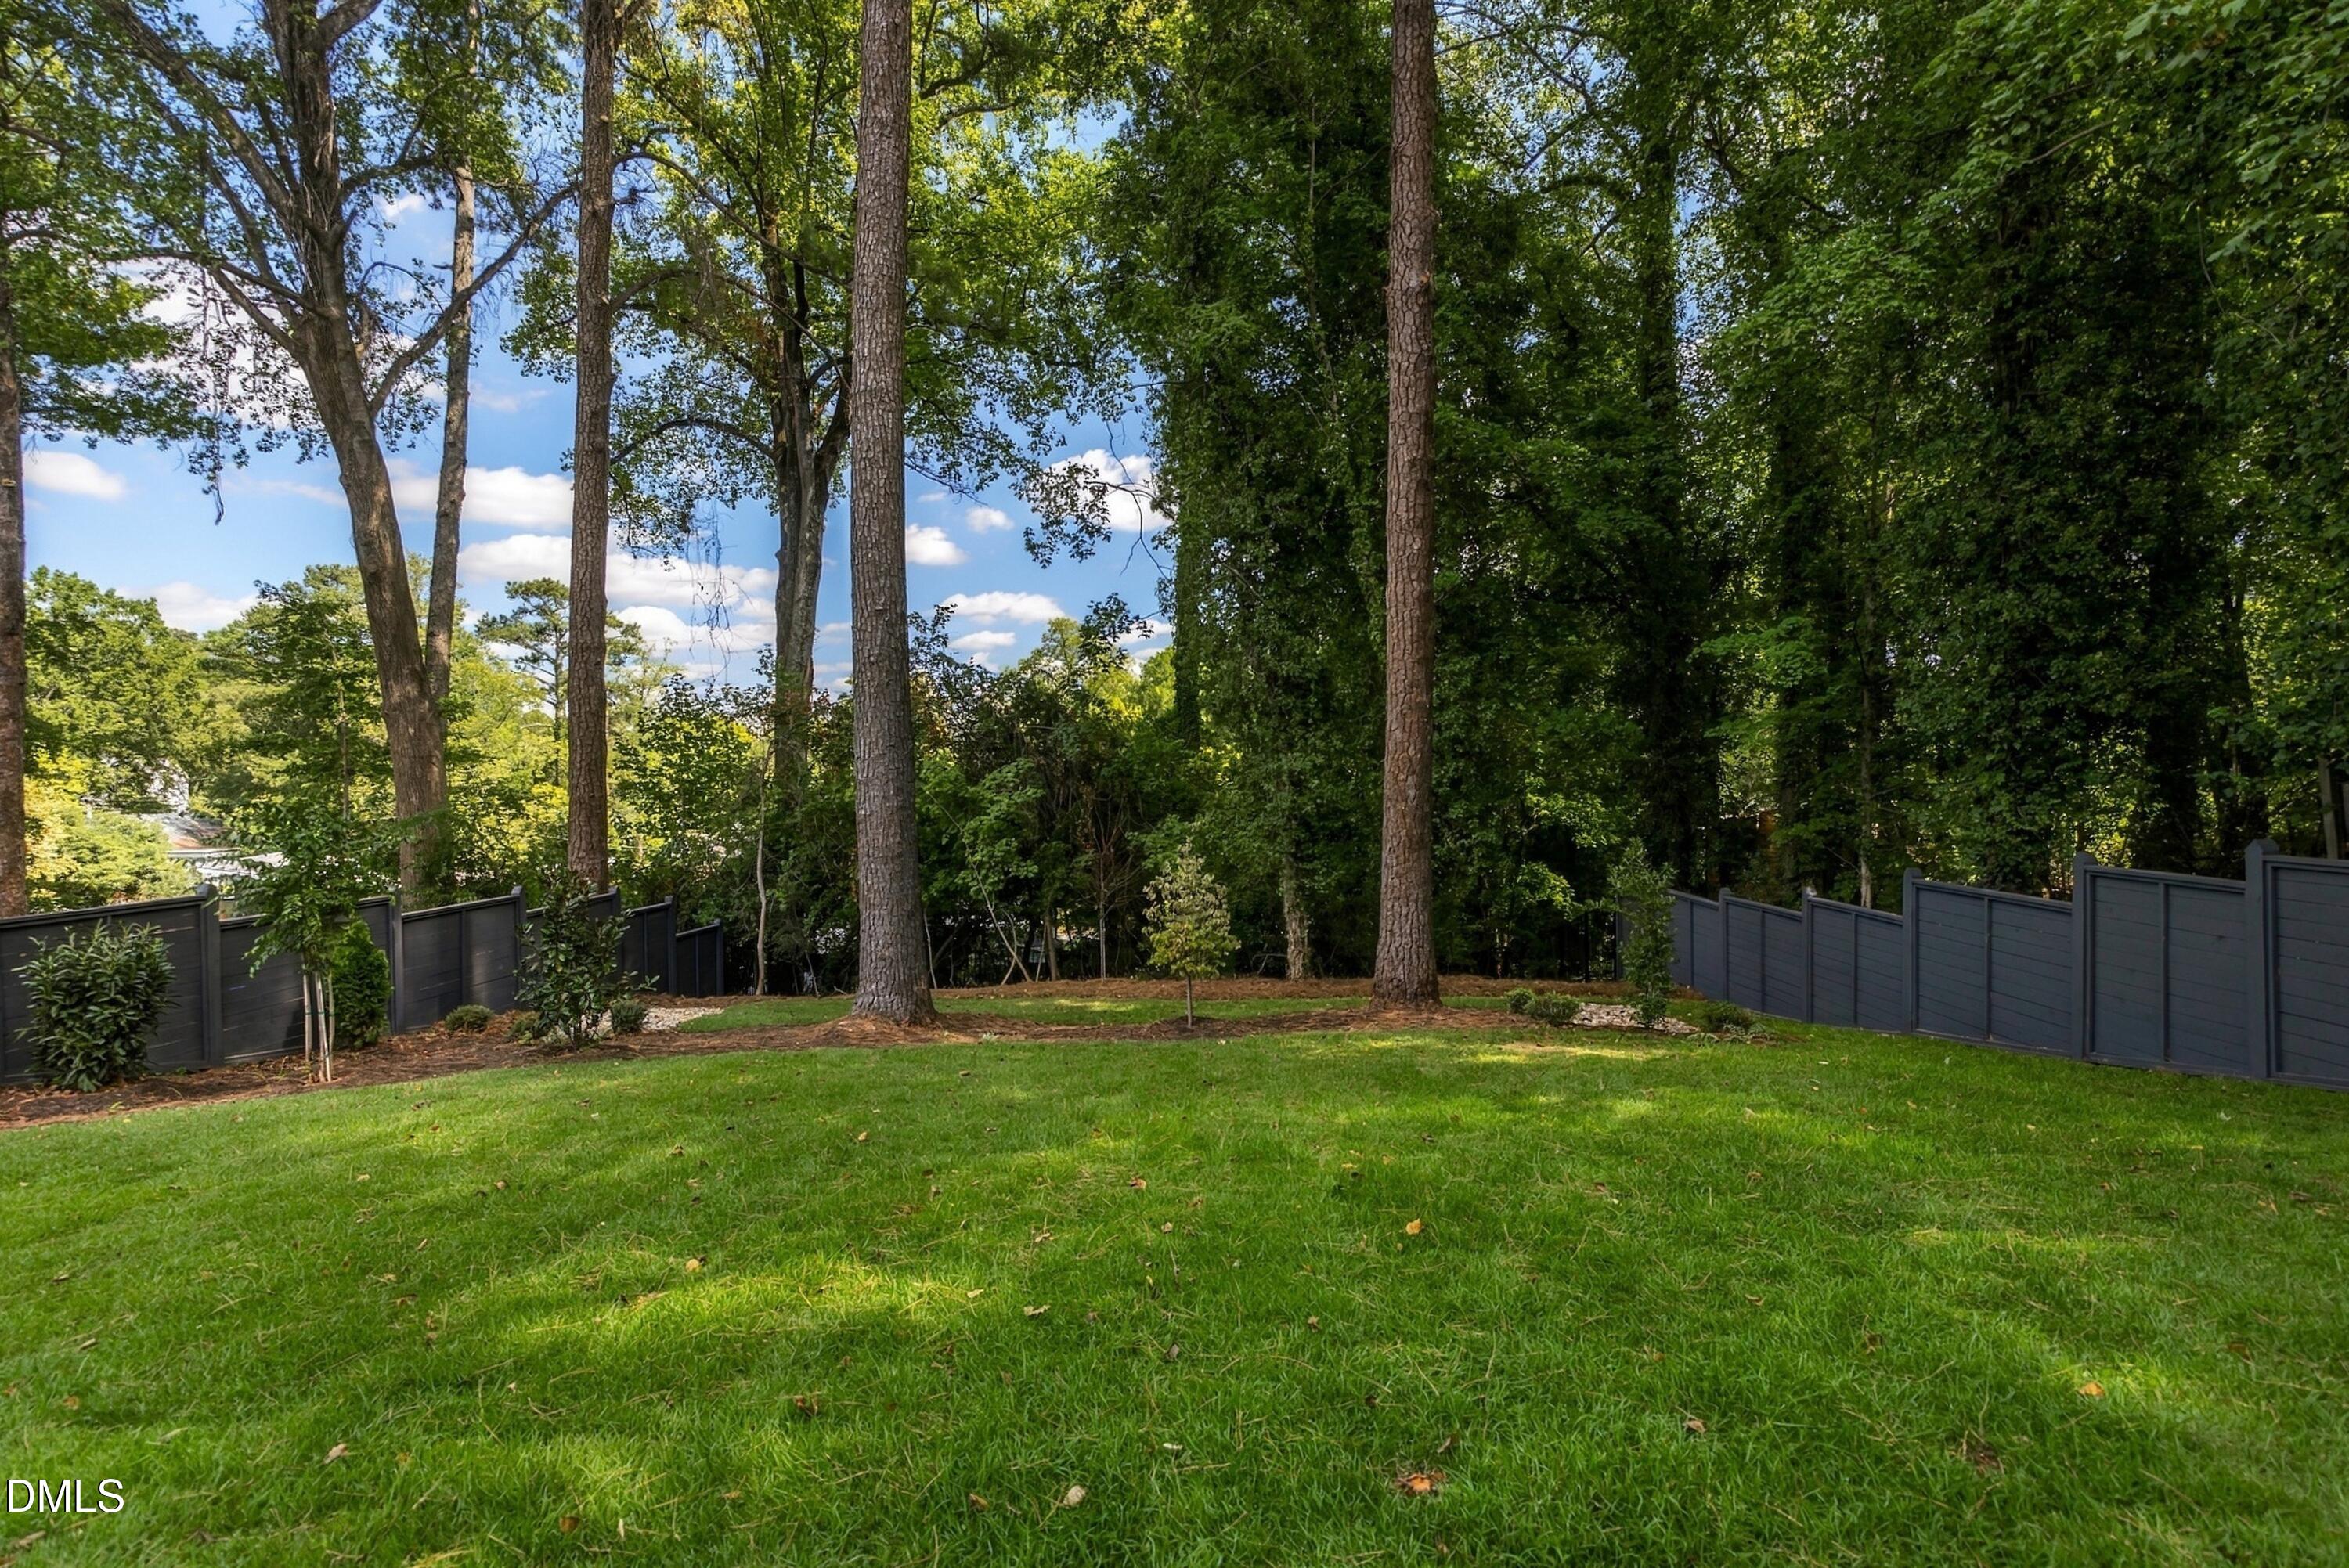
| Exterior Features | Fenced Yard, In Parade of Homes, Private Yard, Rain Gutters |
|---|---|
| Roof | Architectural Shingle |
| Foundation Details | Crawlspace |
| Lot Features | Back Yard, Gentle Sloping, Views |
| Construction Materials | Brick, Fiber Cement |
| Patio And Porch Features | Covered, Rear Porch, Screened |
| Attached Garage Yes / No | Yes |
|---|---|
| Garage Yes / No | Yes |
| Parking Features | Attached, Concrete, Garage Faces Side, On Street |
| Sewer | Public Sewer |
|---|
| Tax Assessed Value | 522500 |
|---|---|
| Tax Legal Description | LO3 902 & 906 BROOKS AVENUE RCMB BM2025-01021 |
| Tax Year | 2026 |
| State | NC |
|---|---|
| County | Wake |
| City | Raleigh |
| Zip Code | 27607 |
| Area | Wake |
| Community Name | Forest Hills |
| School District | Wake - Needham Broughton High |
| Elementary School | Wake - Olds Elementary |
| High School | Wake - Needham Broughton High |
| Listing VS Median (in Forest Hills) | |
Price: $2,495,000 low | high Med: $985,000 sqft: 4,463 low | high Med: 2,087 $ / sqft: $559 low | high Med: $472 On site: 2 low | high Med: 9 | |

Listings marked with a Doorify MLS icon are provided courtesy of the Doorify MLS, of North Carolina, Internet Data Exchange Database. Brokers make an effort to deliver accurate information, but buyers should independently verify any information on which they will rely in a transaction. The listing broker shall not be responsible for any typographical errors, misinformation, or misprints, and they shall be held totally harmless from any damages arising from reliance upon this data. This data is provided exclusively for consumers’ personal, non-commercial use. Copyright 2024 Doorify MLS of North Carolina. All rights reserved.
| State | NC |
|---|---|
| County | Wake |
| City | Raleigh |
| Zip Code | 27607 |
| Area | Wake |
| Community Name | Forest Hills |
| School District | Wake - Needham Broughton High |
| Elementary School | Wake - Olds Elementary |
| High School | Wake - Needham Broughton High |
| Listing VS Median (in Forest Hills) | |
Price: $2,495,000 low | high Med: $985,000 sqft: 4,463 low | high Med: 2,087 $ / sqft: $559 low | high Med: $472 On site: 2 low | high Med: 9 | |
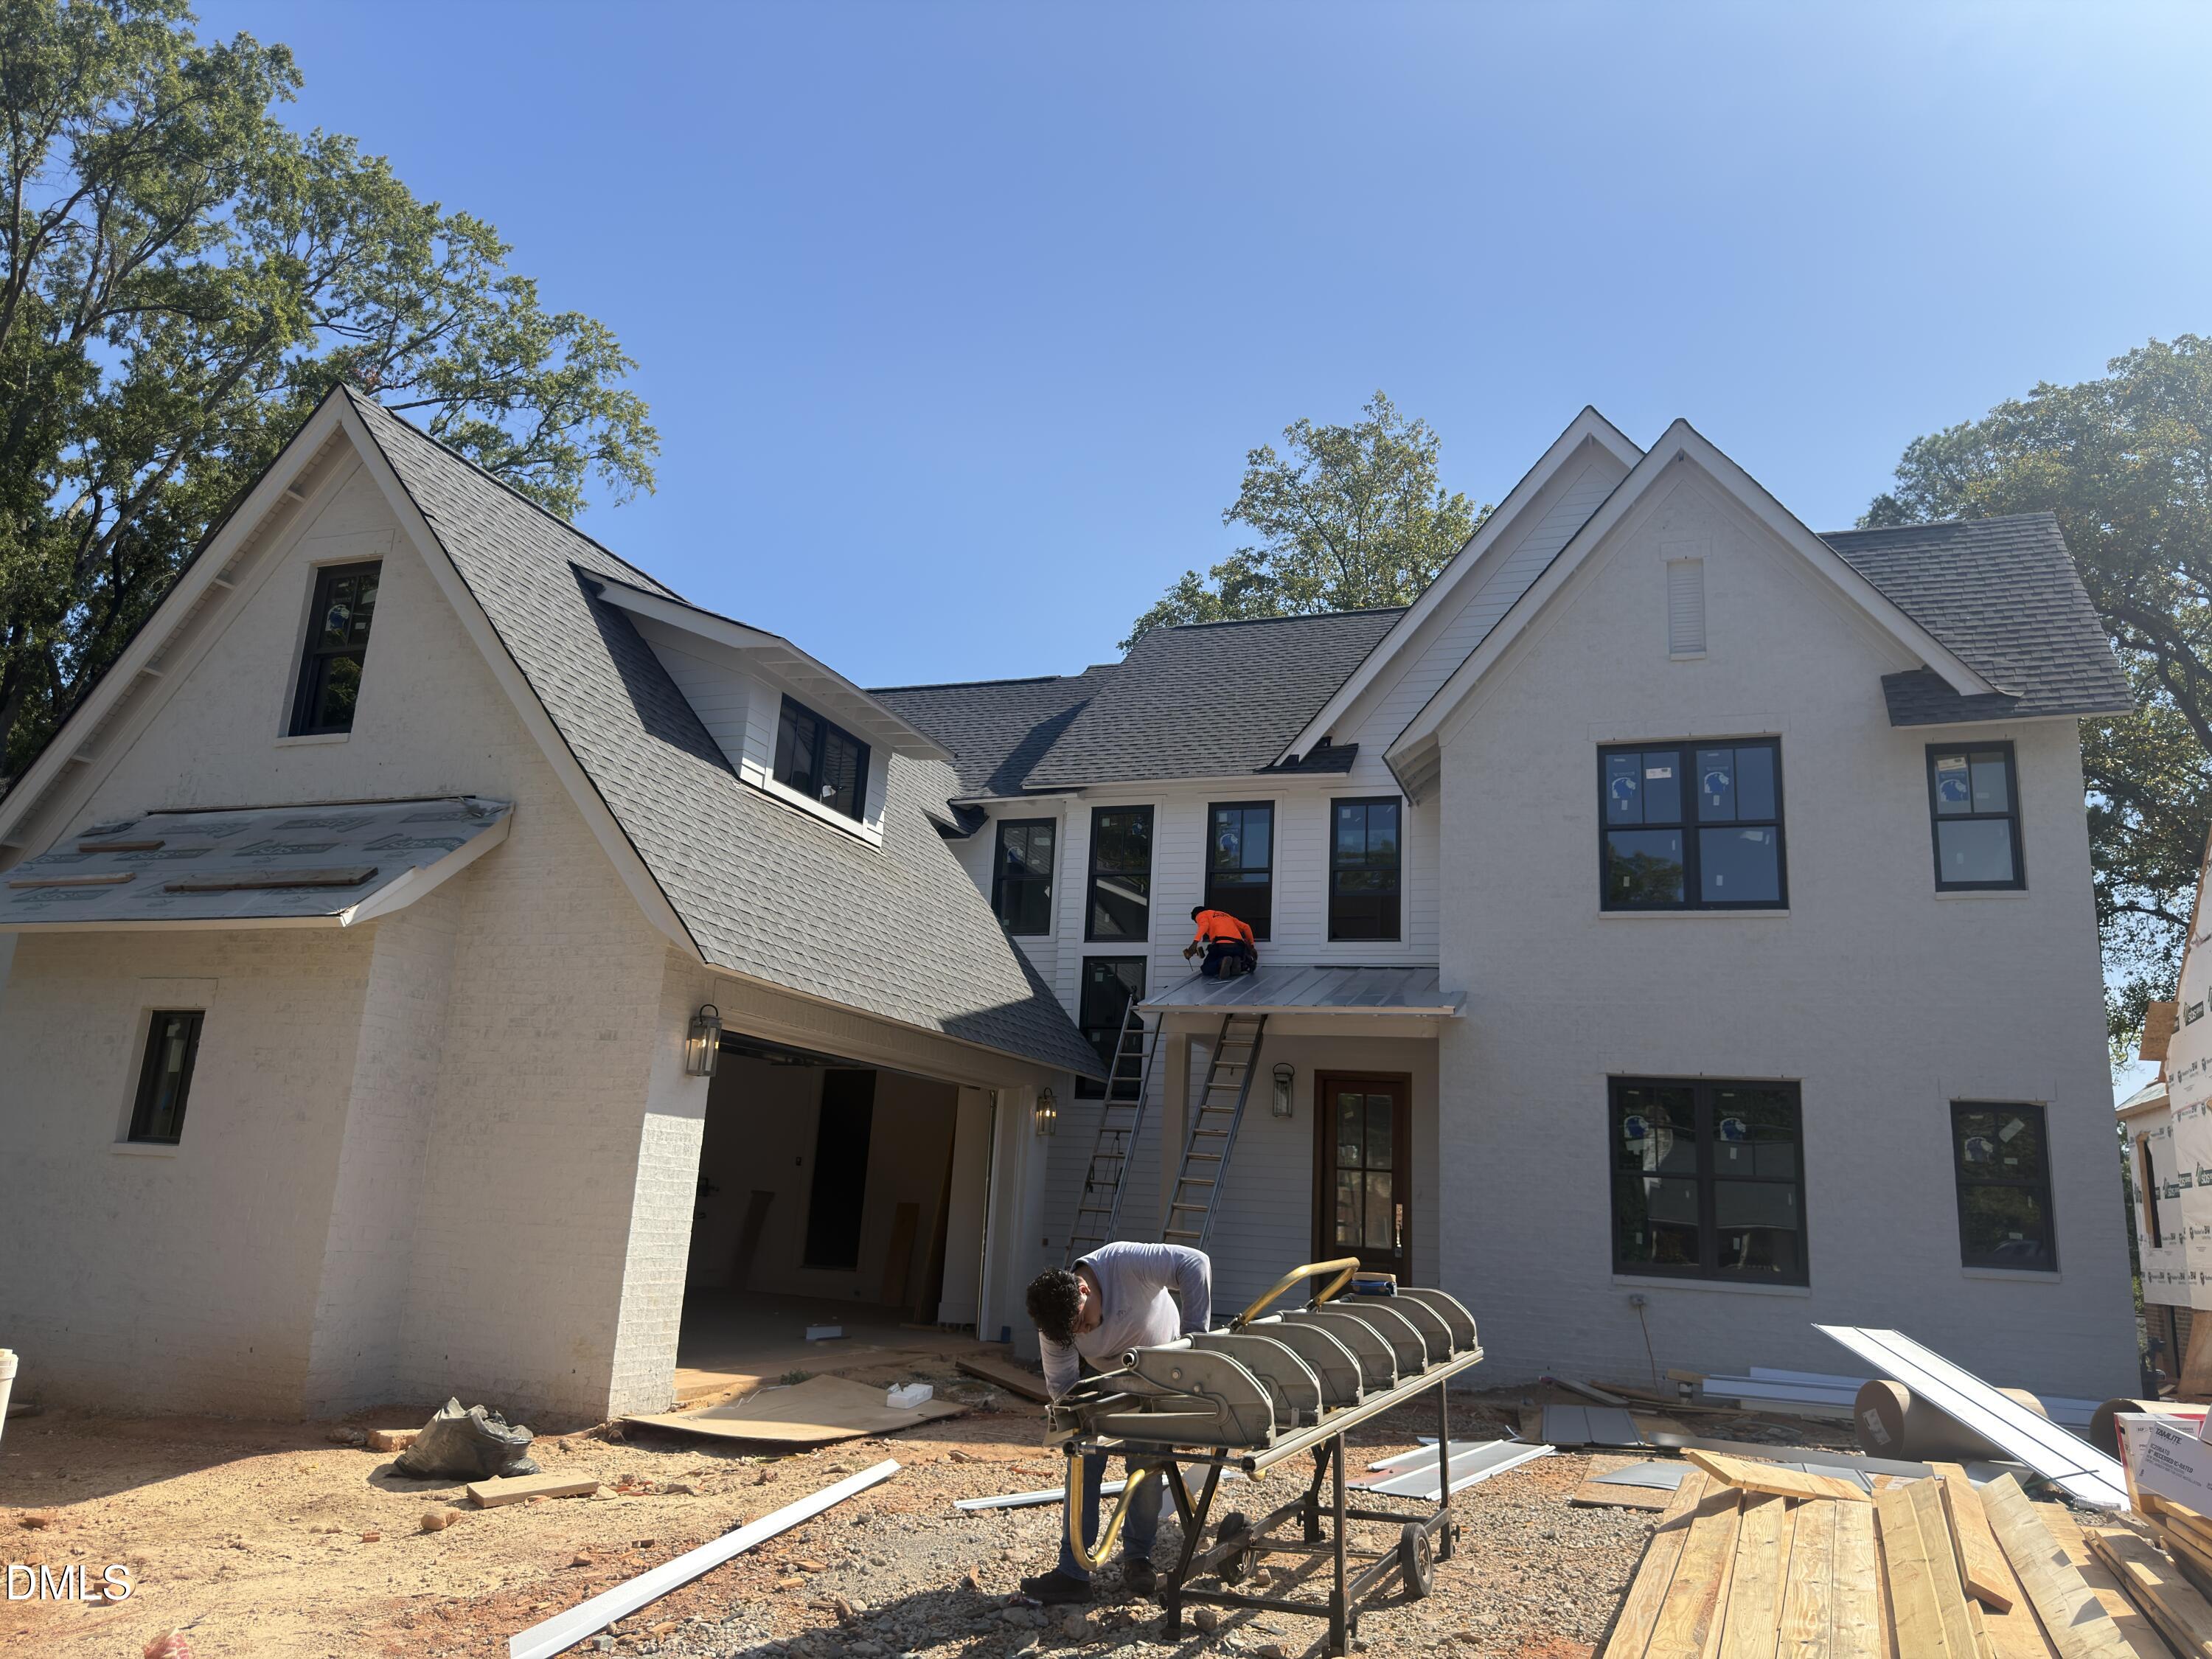 | $2,250,000808 Brooks AvenueRaleigh, NC 27607 |
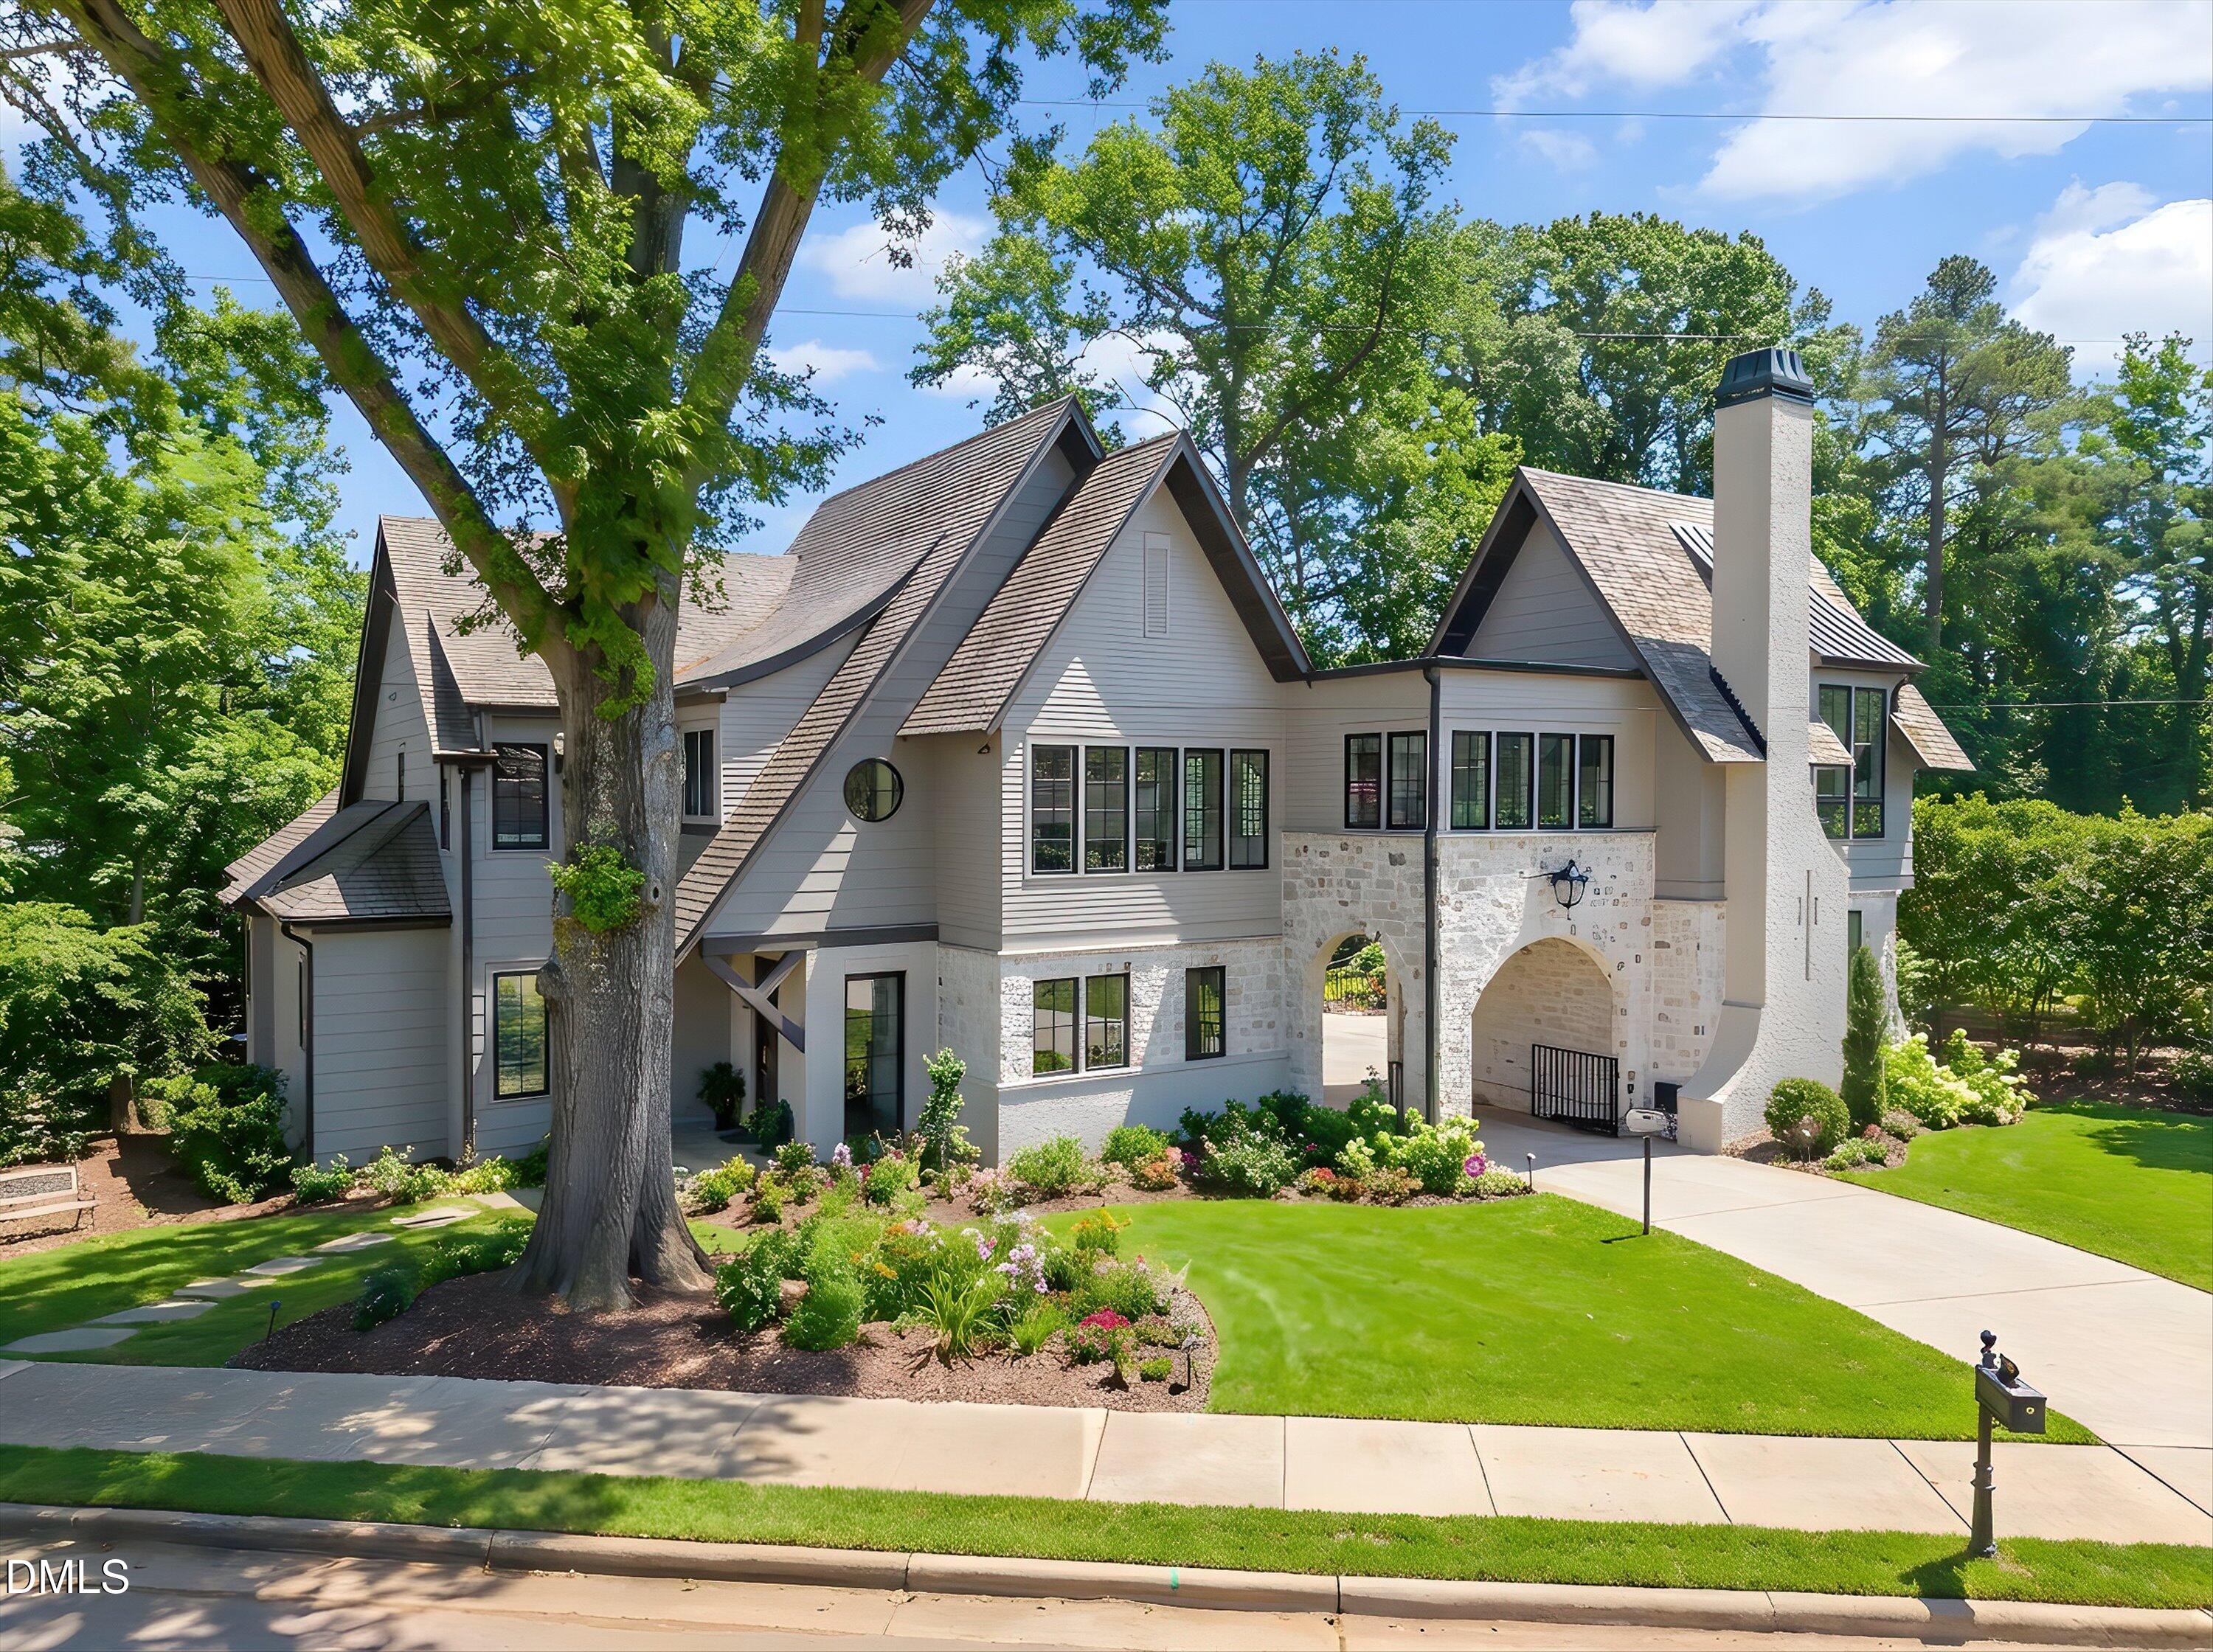 | $2,125,000906 Brooks AvenueRaleigh, NC 27607 |

© 2026 Be Home Realty - (919) 307-9808. Equal housing opportunity. An equal opportunity company.


© 2026 Be Home Realty - (919) 307-9808. Equal housing opportunity. An equal opportunity company.
Listings marked with a Doorify MLS icon are provided courtesy of the Doorify MLS, of North Carolina, Internet Data Exchange Database. Brokers make an effort to deliver accurate information, but buyers should independently verify any information on which they will rely in a transaction. The listing broker shall not be responsible for any typographical errors, misinformation, or misprints, and they shall be held totally harmless from any damages arising from reliance upon this data. This data is provided exclusively for consumers’ personal, non-commercial use. Copyright 2024 Doorify MLS of North Carolina. All rights reserved.
Listing Information Last Updated October 3, 2026 at 10:24:03 PM PDT