
Be Home Realty
1401 Aversboro Rd #101
Garner, NC 27529
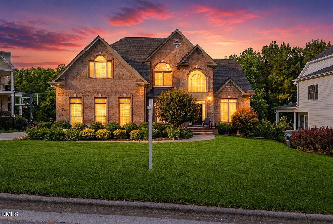
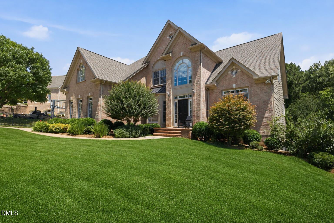
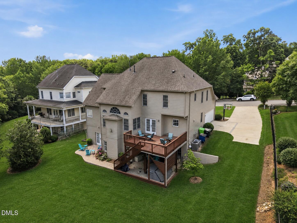
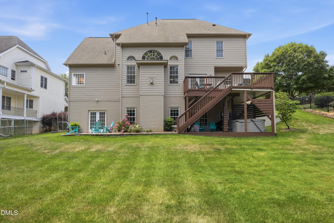
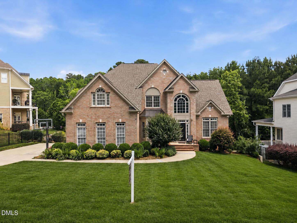
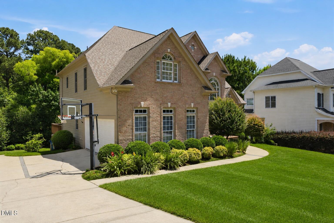
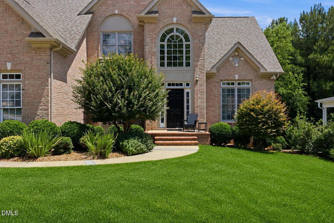
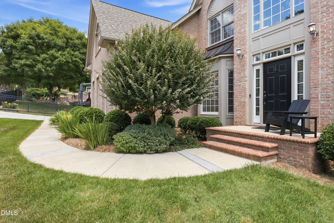
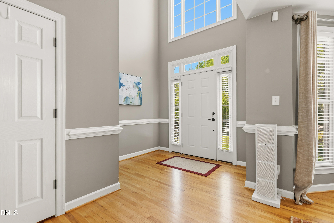
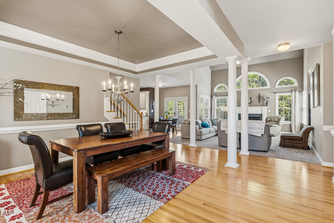
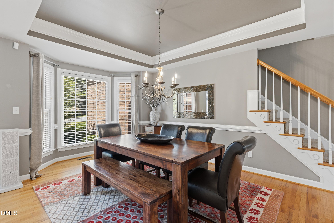
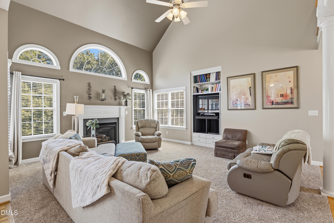
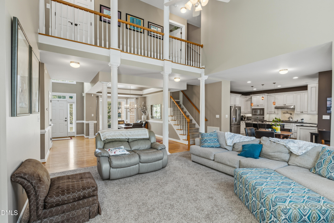
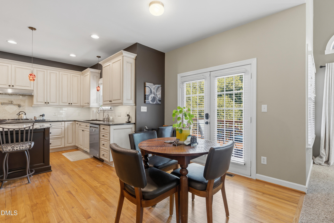
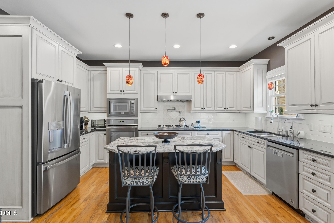
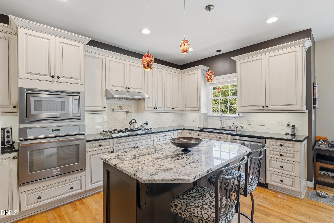
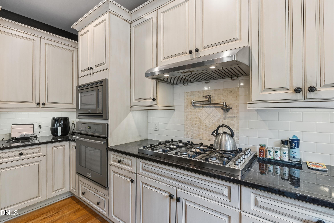
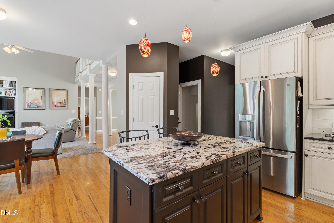
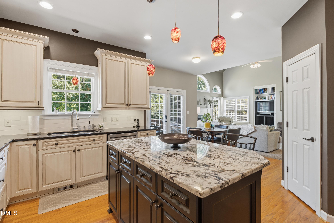
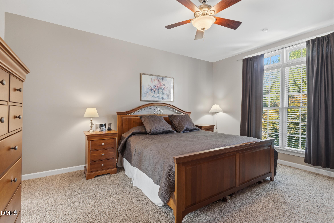
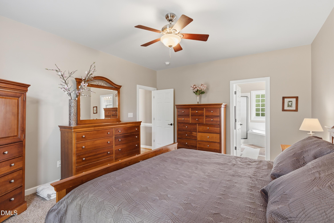
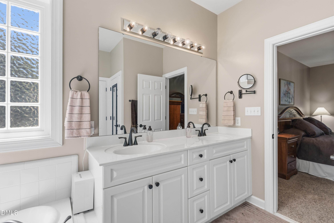
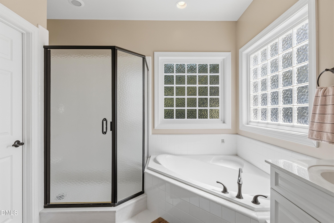
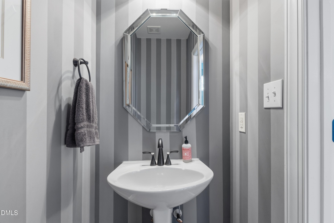
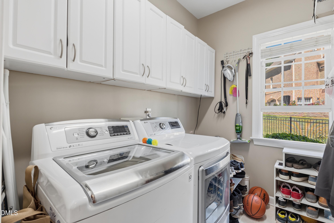
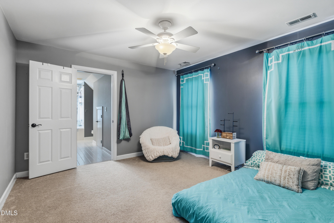
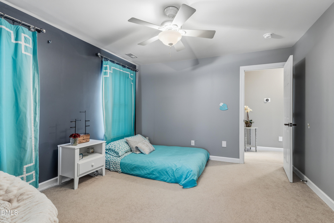
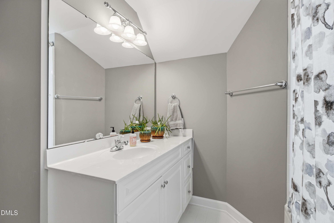
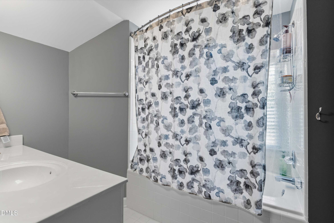
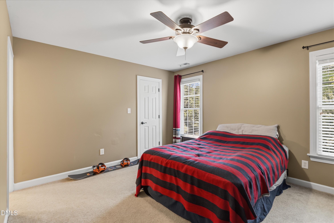
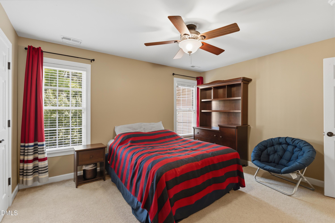
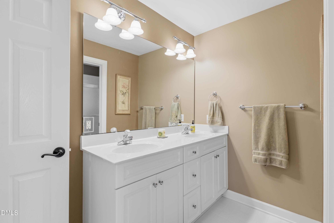
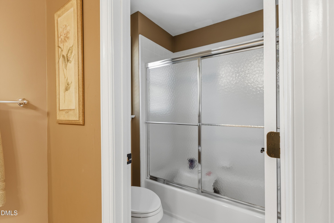
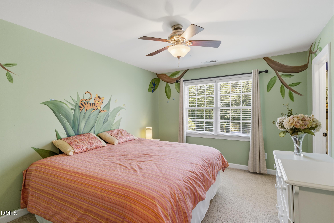
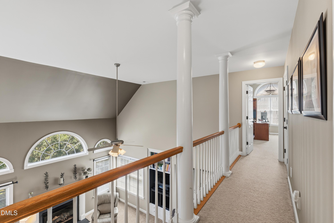
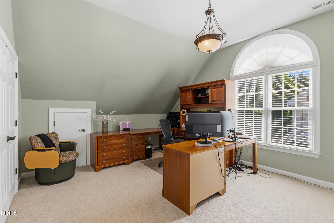
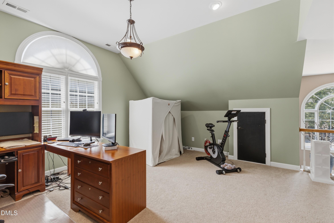
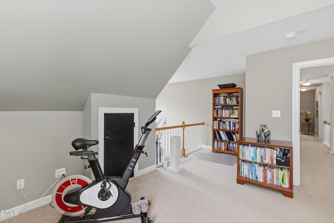
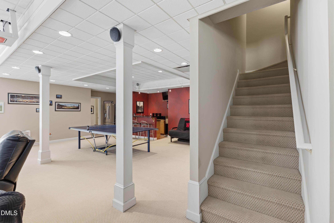
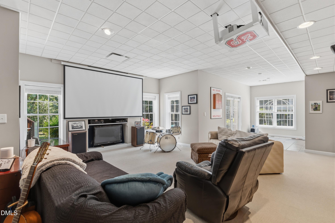
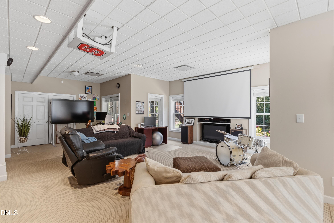
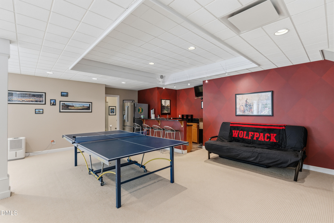
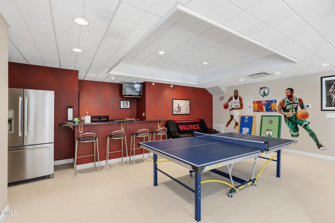
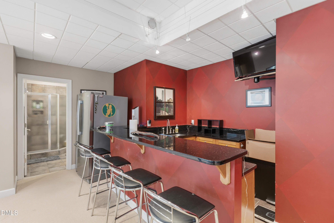
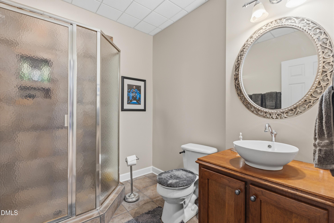
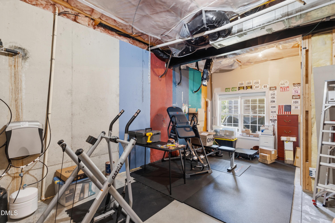
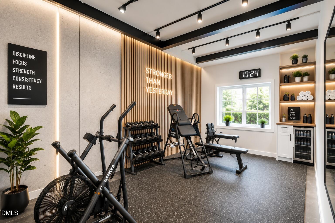
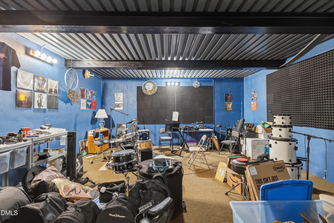

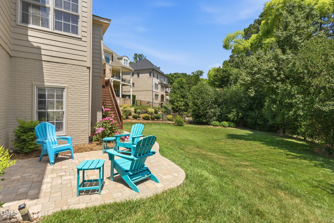
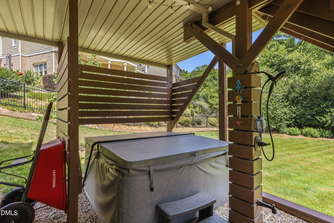
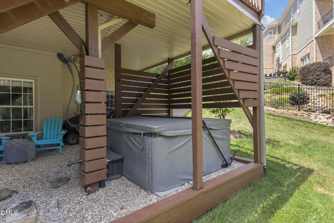
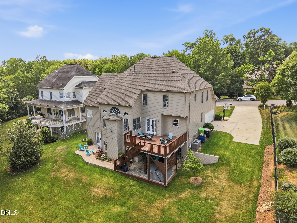
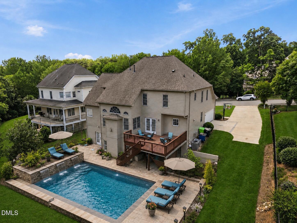
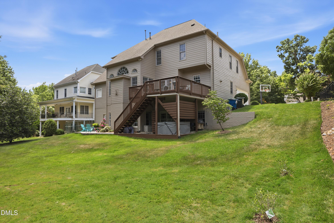
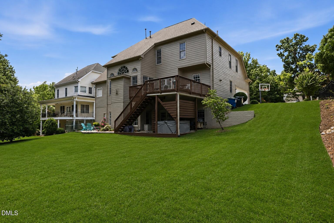
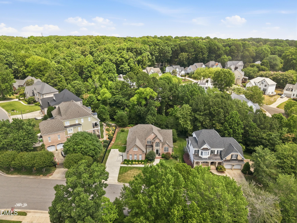
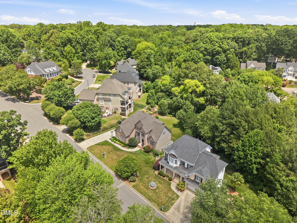
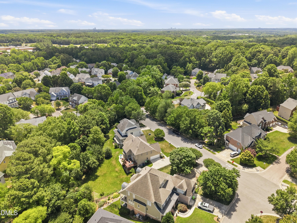
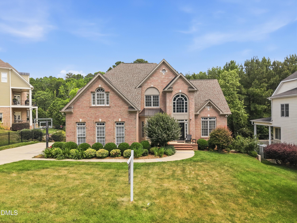
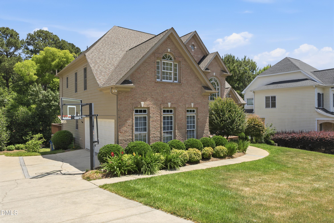
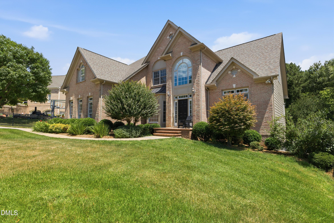

Stunning 4 bedroom home (with flex/bonus rooms) located in one of the most sought-after neighborhoods in NW Raleigh! Offering a dynamic floor plan with FOUR levels, Main level primary suite, walk-out basement, expansion opportunities, and exceptional outdoor living. As you walk-in through the front door, you'll be greeted by an open dining & living area with a gas fireplace in the great room. Eat-in gourmet kitchen w/ granite tops, island, 6-burner range, range hood, pot filler, and wall oven + microwave. Main level primary suite, powder room, and laundry room completes the first floor. Upstairs you'll find a SECOND primary/guest suite, 2 more bedrooms w/ large walk-in-closets, full bath, and an office/flex room that overlooks the foyer. Finished walkout basement with an expansive recreation area w/ wet bar & full bath. There are some unfinished areas, which can be used as storage or expansion, one of the rooms is used as a music studio. Renderings of dusk lighting, greener grass, pool, theater, and gym are virtually edited/rendered. There is also a 3rd floor attic for more expansion possibilities or storage. Back deck, big backyard, and lower patio w/ hot-tub & shower all makes for incredible outdoor living! Prime location, minutes away from freeway access, RDU airport, Brier Creek shopping & entertainment, Crabtree Mall, numerous parks & lakes, and walking distance to Leesville Elementary, Middle, and High School. Do not miss your chance!
| MLS # | 10172369 |
|---|---|
| Listing Type | For Sale |
| Style | House |
| HOA Dues | $275 |
| Sub-Type | Resale |
| Status | Active |
| Year | 2000 |
| Days On Site | 110 |
| Listing Provided By | Compass -- Raleigh | Martin Verdi |
| Bed(s) | 4 |
|---|---|
| Bath(s) | 5 Total |
| SQ Feet | 5,389 |
| Garage | 2 |
| Basement | Y |
| Story(s) | 4 |
| Zoning | R-4 |
| Acreage | 0.34 |
| Property View | Trees, Woods, Other |
| Interior Features | Bar, Bathtub Only, Bathtub/Shower Combination, Bookcases, Breakfast Bar, Built-in Features, Ceiling Fan(s), Chandelier, Crown Molding, Double Vanity, Dry Bar, Eat-in Kitchen, Entrance Foyer, Granite Counters, High Ceilings, High Speed Internet, Kitchen Island, Kitchen/Dining Room Combination, Living/Dining Room Combination, Open Floorplan, Pantry, Primary Downstairs, Recessed Lighting, Second Primary Bedroom, Separate Shower, Shower Only, Smart Camera(s)/Recording, Smart Thermostat, Smooth Ceilings, Soaking Tub, Tray Ceiling(s), Vaulted Ceiling(s), Walk-In Closet(s), Walk-In Shower, Water Closet, Wet Bar |
|---|---|
| Heating Yes / No | Yes |
| Cooling Yes / No | Yes |
| Cooling | Attic Fan, Ceiling Fan(s), Central Air |
| Fireplace Features | Family Room, Gas, Living Room |
| Fireplaces Total | 1 |
| Fireplace Yes / No | Yes |
| Laundry Features | Inside, Laundry Room, Main Level |
| Rooms Total | 16 |
| Exterior Features | Balcony, Lighting, Outdoor Shower, Rain Gutters, Smart Camera(s)/Recording |
|---|---|
| Roof | Shingle |
| Foundation Details | Concrete, Slab, Other |
| Lot Features | Back Yard, Cleared, Front Yard, Gentle Sloping, Level, Open Lot, Sloped, Sloped Down |
| Community Features | Street Lights, Suburban |
| View | Trees/Woods, Other |
| Construction Materials | Attic/Crawl Hatchway(s) Insulated, Brick, Concrete, Hardi Plank Type |
| Security Features | Smoke Detector(s), Other |
| Door Features | French Doors |
| Patio And Porch Features | Covered, Deck, Front Porch, Patio, Porch |
| Spa Features | Above Ground, Heated, Private, See Remarks |
| Attached Garage Yes / No | Yes |
|---|---|
| Garage Yes / No | Yes |
| Parking Features | Attached, Covered, Driveway, Garage, Garage Door Opener, Garage Faces Side, Parking Pad |
| Community Features | Street Lights, Suburban |
|---|
| Sewer | Public Sewer |
|---|
| Tax Assessed Value | 782169 |
|---|---|
| Tax Legal Description | Lo14 Pinecrest Sub Ph1 Bm1994-1659 |
| Tax Year | 2025 |
| Tax Map Number | 14 |
| State | NC |
|---|---|
| County | Wake |
| City | Raleigh |
| Zip Code | 27613 |
| Area | Wake |
| Community Name | Pinecrest Park |
| School District | Wake - Leesville Road High |
| Elementary School | Wake - Leesville Road Elementary |
| High School | Wake - Leesville Road High |
| Listing VS Median (in Pinecrest Park) | |
Price: $1,099,000 low | high Med: $197,900 sqft: 5,389 low | high Med: 808 $ / sqft: $204 low | high Med: $245 On site: 110 low | high Med: 22 | |

Listings marked with a Doorify MLS icon are provided courtesy of the Doorify MLS, of North Carolina, Internet Data Exchange Database. Brokers make an effort to deliver accurate information, but buyers should independently verify any information on which they will rely in a transaction. The listing broker shall not be responsible for any typographical errors, misinformation, or misprints, and they shall be held totally harmless from any damages arising from reliance upon this data. This data is provided exclusively for consumers’ personal, non-commercial use. Copyright 2024 Doorify MLS of North Carolina. All rights reserved.
| State | NC |
|---|---|
| County | Wake |
| City | Raleigh |
| Zip Code | 27613 |
| Area | Wake |
| Community Name | Pinecrest Park |
| School District | Wake - Leesville Road High |
| Elementary School | Wake - Leesville Road Elementary |
| High School | Wake - Leesville Road High |
| Listing VS Median (in Pinecrest Park) | |
Price: $1,099,000 low | high Med: $197,900 sqft: 5,389 low | high Med: 808 $ / sqft: $204 low | high Med: $245 On site: 110 low | high Med: 22 | |

© 2026 Be Home Realty - (919) 307-9808. Equal housing opportunity. An equal opportunity company.


© 2026 Be Home Realty - (919) 307-9808. Equal housing opportunity. An equal opportunity company.
Listings marked with a Doorify MLS icon are provided courtesy of the Doorify MLS, of North Carolina, Internet Data Exchange Database. Brokers make an effort to deliver accurate information, but buyers should independently verify any information on which they will rely in a transaction. The listing broker shall not be responsible for any typographical errors, misinformation, or misprints, and they shall be held totally harmless from any damages arising from reliance upon this data. This data is provided exclusively for consumers’ personal, non-commercial use. Copyright 2024 Doorify MLS of North Carolina. All rights reserved.
Listing Information Last Updated September 24, 2026 at 10:36:01 AM PDT