

Be Home Realty
1401 Aversboro Rd #101
Garner, NC 27529
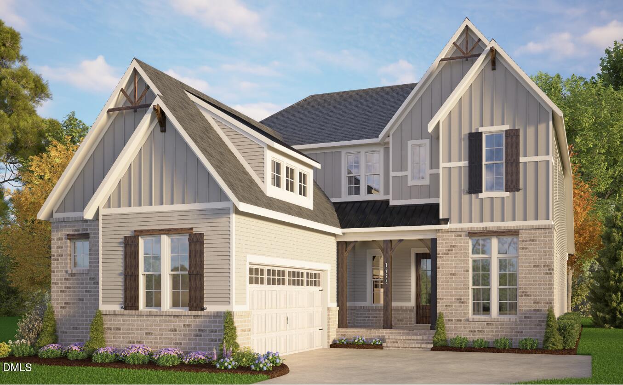
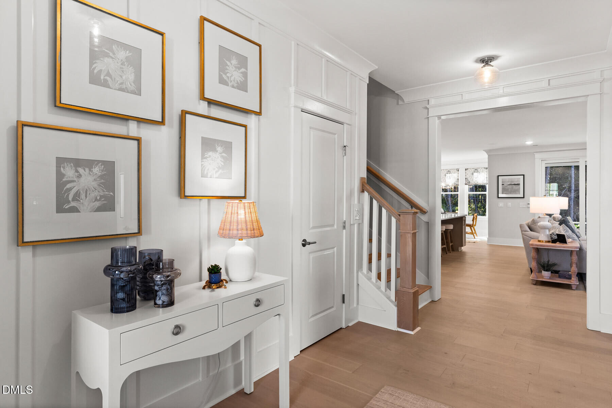
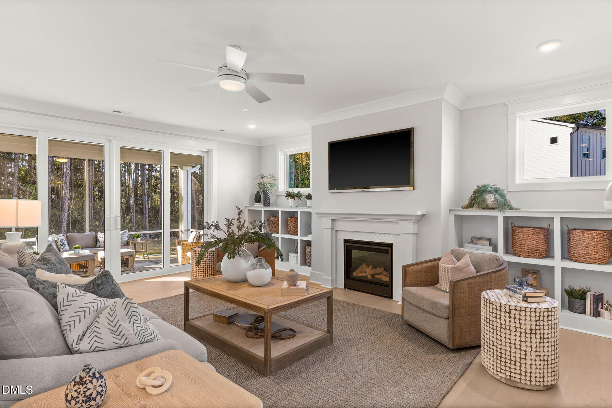
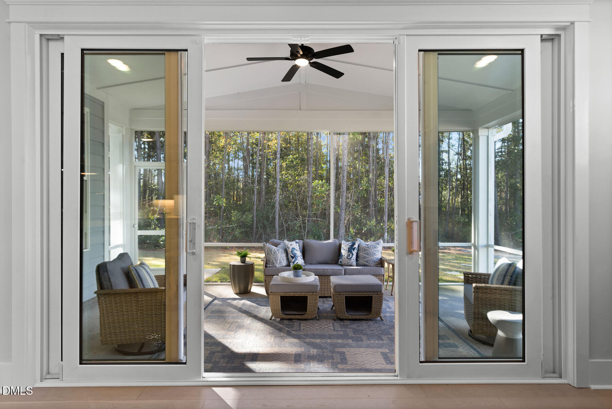
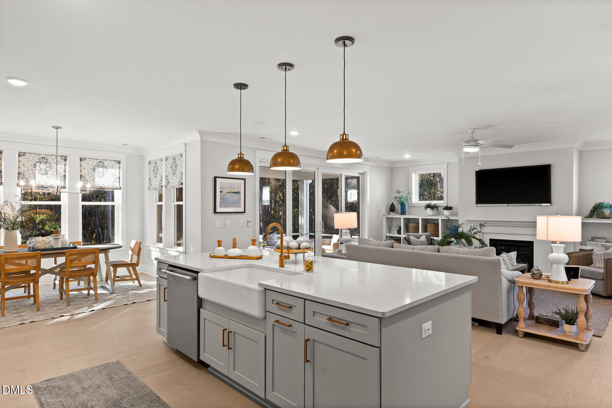
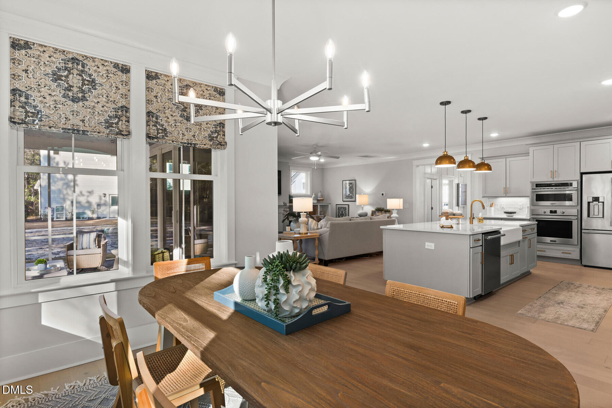
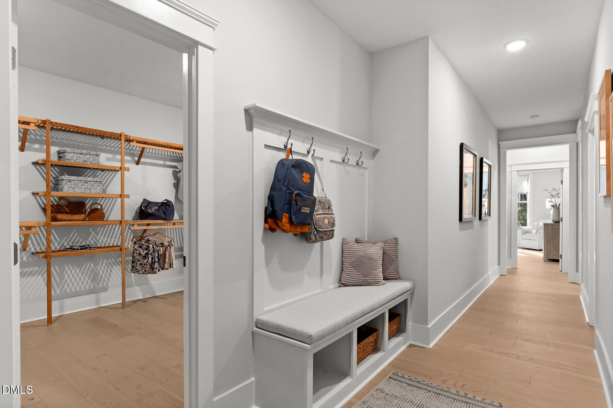
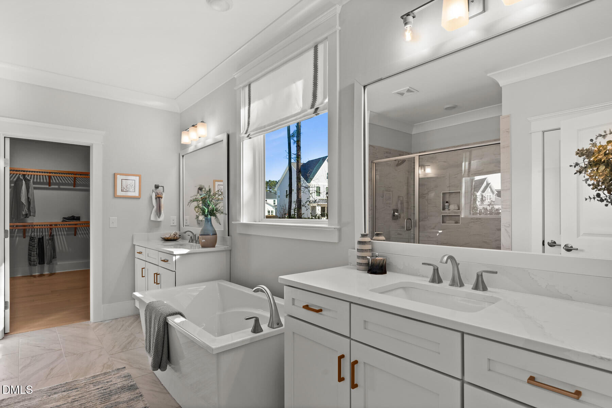
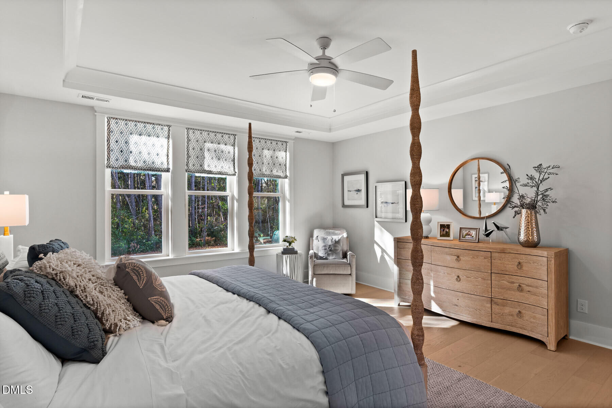
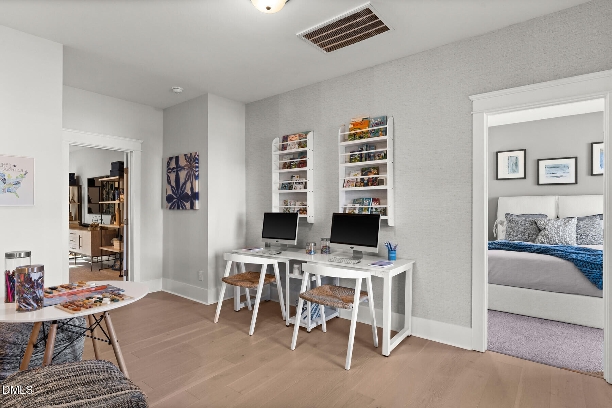
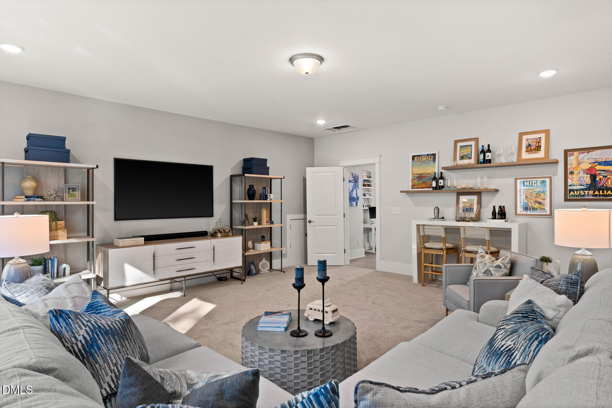
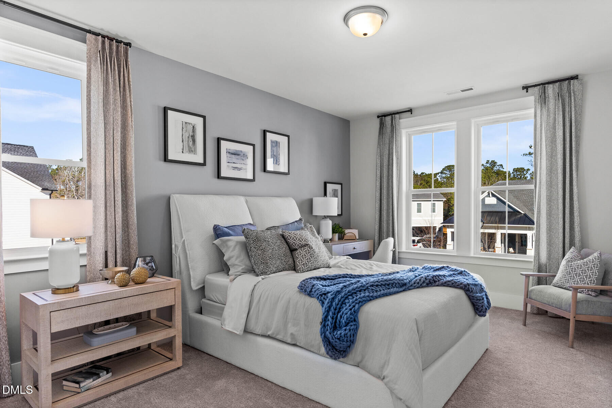
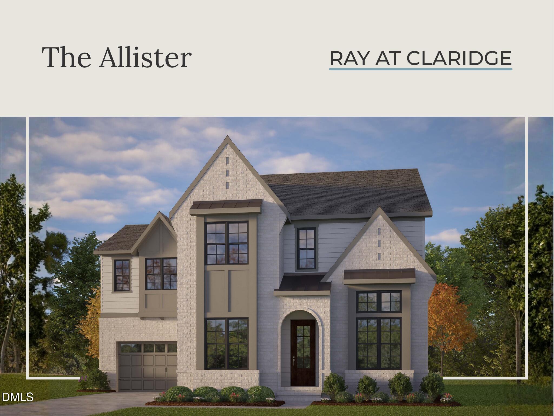
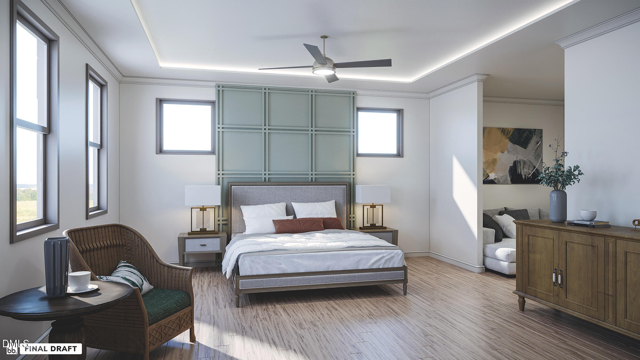
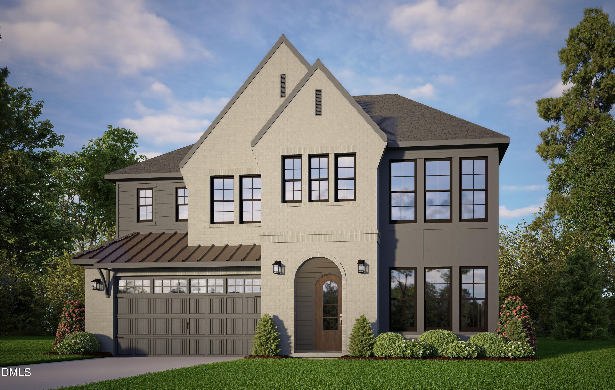
100-Year-Old Builder, Robuck Homes, Brings New Construction to an ''Old Raleigh'' Location...AGAIN! A unique, pre-sale opportunity to design the finishes of this amazing floorplan to your preference! Step inside to a bright, open-concept Floorplan designed for both everyday living and effortless entertainment. A welcoming foyer leads to a fully hard-surface first floor, featuring a private guest suite at the front of the home. The spacious living area flows seamlessly into the gourmet kitchen with abundant cabinetry, an oversized island, walk-in pantry, and dedicated breakfast area. Extend your living out of your sliding doors with a 20'x12' covered deck complete with a second gas fireplace, plus an additional 12'x8' uncovered space- perfect for year-round enjoyment. Tucked privately at the rear of the home, the luxurious primary suite offers a true retreat. Enjoy a spa-inspired bath with dual vanities, soaking tub, walk-in shower, water closet, and linen storage, along with convenient access to the laundry room and an expansive walk-in closet. Upstairs, a central loft anchors the second level and opens to a 19'x21.5' bonus room ideal for a media room, playroom, or home gym. One bedroom features its own en-suite bath, while two additional bedrooms share a hall bath with dual vanities and tub/shower combo. Thoughtfully designed with generous living spaces, flexible rooms, and seamless indoor-outdoor flow- this home truly has it all.
| MLS # | 10149600 |
|---|---|
| Listing Type | For Sale |
| Style | House |
| Building Name | Emerson Floorplan |
| HOA Dues | $90 |
| Sub-Type | New Construction |
| Status | Pending |
| Year | 2026 |
| Days On Site | 185 |
| Listing Provided By | Fonville Morisey & Barefoot | Michael Bishop |
| Bed(s) | 5 |
|---|---|
| Bath(s) | 4 Total |
| SQ Feet | 4,042 |
| Garage | 2 |
| Story(s) | 2 |
| Acreage | 0.27 |
| Property View | Neighborhood |
| Interior Features | Bathtub/Shower Combination, Ceiling Fan(s), Chandelier, Crown Molding, Double Vanity, Eat-in Kitchen, Entrance Foyer, High Ceilings, High Speed Internet, Kitchen Island, Open Floorplan, Pantry, Primary Downstairs, Quartz Counters, Recessed Lighting, Separate Shower, Smart Light(s), Smooth Ceilings, Soaking Tub, Storage, Walk-In Closet(s), Walk-In Shower, Water Closet, Wired for Data |
|---|---|
| Heating Yes / No | Yes |
| Cooling Yes / No | Yes |
| Cooling | Ceiling Fan(s), Central Air, Dual, Exhaust Fan, Gas, Multi Units |
| Fireplace Features | Family Room, Gas, Outside |
| Fireplaces Total | 2 |
| Fireplace Yes / No | Yes |
| Laundry Features | Electric Dryer Hookup, In Hall, Laundry Room, Main Level, Sink, Washer Hookup |
| Rooms Total | 9 |
| Exterior Features | Courtyard, Smart Irrigation |
|---|---|
| Roof | Architectural Shingle, Asphalt, Metal |
| Foundation Details | Block, Crawlspace |
| Lot Features | Back Yard, Landscaped, Sprinklers In Front, Sprinklers In Rear |
| View | Neighborhood |
| Construction Materials | Batts Insulation, Blown-In Insulation, Board & Batten Siding, Brick Veneer, Fiber Cement, Frame, Hardi Plank Type, Recycled/Bio-Based Insulation |
| Security Features | Other |
| Horse Amenities | None |
| Door Features | Sliding Doors |
| Window Features | Insulated Windows, Low-Emissivity Windows, Screens |
| Patio And Porch Features | Covered, Deck, Front Porch |
| Pool Features | None |
| Spa Features | None |
| Attached Garage Yes / No | Yes |
|---|---|
| Garage Yes / No | Yes |
| Parking Features | Attached, Concrete, Deck, Driveway, Garage Door Opener, See Remarks |
| Utilities | Cable Connected, Electricity Connected, Natural Gas Connected, Sewer Connected, Water Connected |
|---|---|
| Sewer | Public Sewer |
| Tax Legal Description | LO4 RHYS Commons Subdiv BM2025 -01853 |
|---|---|
| Tax Year | 2026 |
| State | NC |
|---|---|
| County | Wake |
| City | Raleigh |
| Zip Code | 27613 |
| Area | Wake |
| Community Name | Claridge |
| School District | Wake - Sanderson High |
| Elementary School | Wake - Barton Pond Elementary |
| High School | Wake - Sanderson High |
| Listing VS Median (in Claridge) | |
Price: $1,055,000 low | high Med: $1,024,980 sqft: 4,042 low | high Med: 3,218 $ / sqft: $261 low | high Med: $319 On site: 185 low | high Med: 91 | |

Listings marked with a Doorify MLS icon are provided courtesy of the Doorify MLS, of North Carolina, Internet Data Exchange Database. Brokers make an effort to deliver accurate information, but buyers should independently verify any information on which they will rely in a transaction. The listing broker shall not be responsible for any typographical errors, misinformation, or misprints, and they shall be held totally harmless from any damages arising from reliance upon this data. This data is provided exclusively for consumers’ personal, non-commercial use. Copyright 2024 Doorify MLS of North Carolina. All rights reserved.
| State | NC |
|---|---|
| County | Wake |
| City | Raleigh |
| Zip Code | 27613 |
| Area | Wake |
| Community Name | Claridge |
| School District | Wake - Sanderson High |
| Elementary School | Wake - Barton Pond Elementary |
| High School | Wake - Sanderson High |
| Listing VS Median (in Claridge) | |
Price: $1,055,000 low | high Med: $1,024,980 sqft: 4,042 low | high Med: 3,218 $ / sqft: $261 low | high Med: $319 On site: 185 low | high Med: 91 | |
 | $985,0008004 Broad StreetRaleigh, NC 27613 |
 | $1,023,0008118 Andrea LaneRaleigh, NC 27613 |
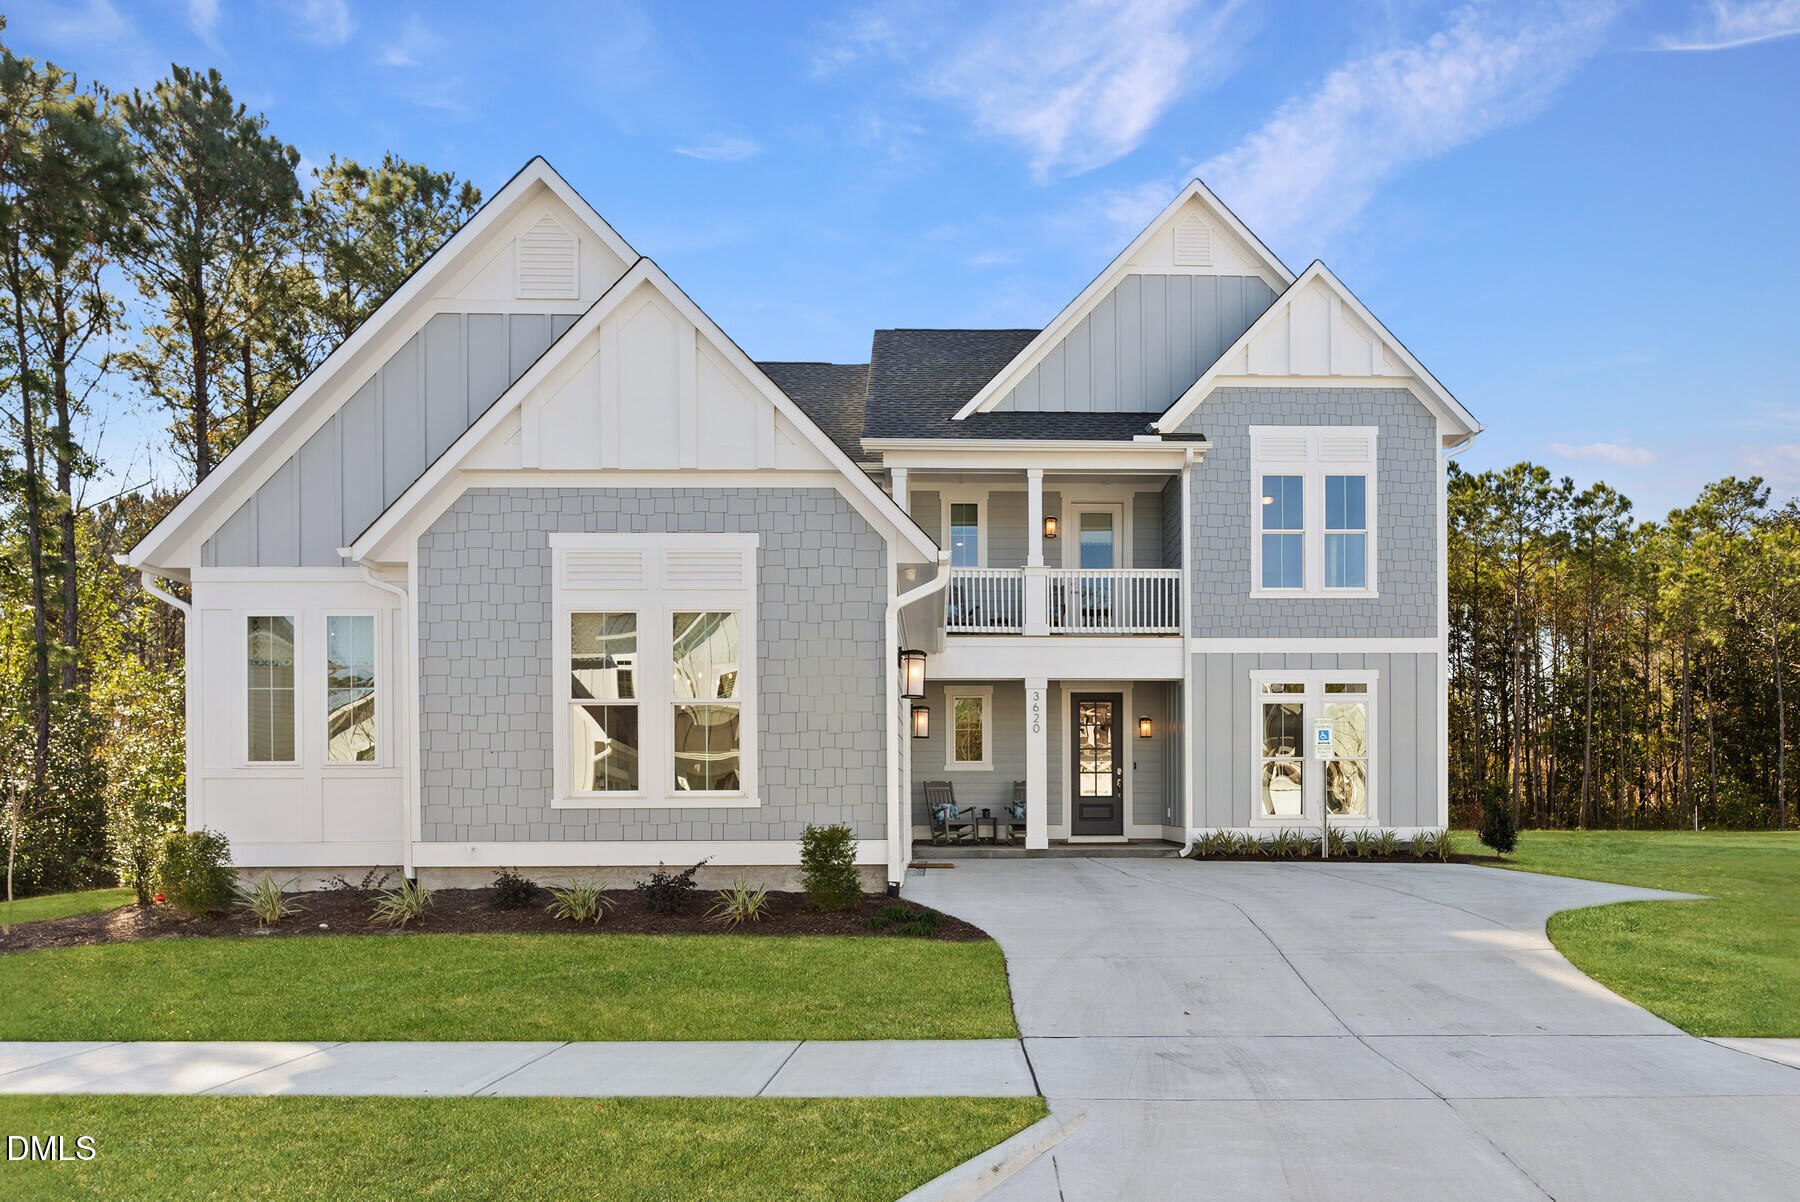 | $1,156,1408000 Broad StreetRaleigh, NC 27613 |
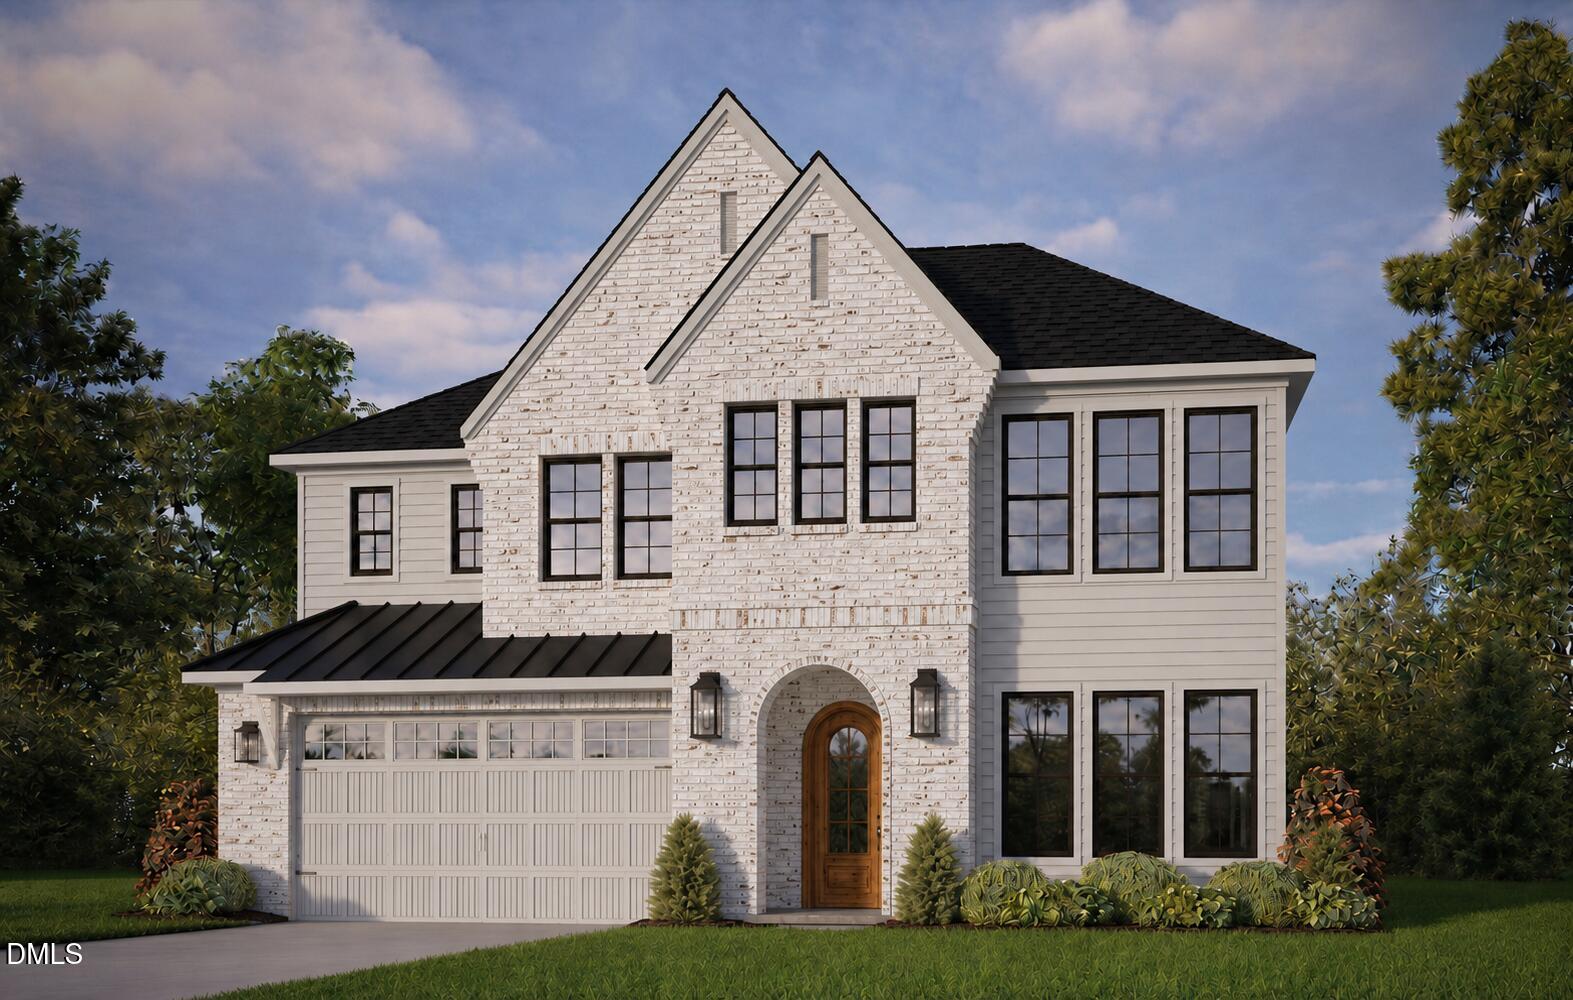 | $1,024,9808024 Broad StreetRaleigh, NC 27613 |
 | $990,0008120 Andrea LaneRaleigh, NC 27613 |

© 2026 Be Home Realty - (919) 307-9808. Equal housing opportunity. An equal opportunity company.


© 2026 Be Home Realty - (919) 307-9808. Equal housing opportunity. An equal opportunity company.
Listings marked with a Doorify MLS icon are provided courtesy of the Doorify MLS, of North Carolina, Internet Data Exchange Database. Brokers make an effort to deliver accurate information, but buyers should independently verify any information on which they will rely in a transaction. The listing broker shall not be responsible for any typographical errors, misinformation, or misprints, and they shall be held totally harmless from any damages arising from reliance upon this data. This data is provided exclusively for consumers’ personal, non-commercial use. Copyright 2024 Doorify MLS of North Carolina. All rights reserved.
Listing Information Last Updated September 3, 2026 at 7:00:15 AM PDT