

Be Home Realty
1401 Aversboro Rd #101
Garner, NC 27529
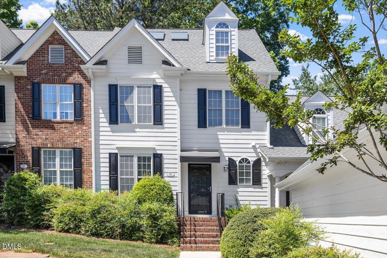
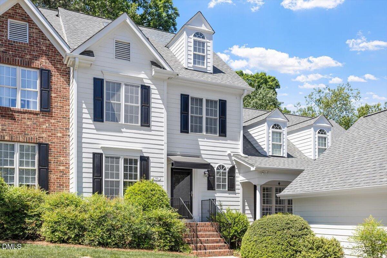
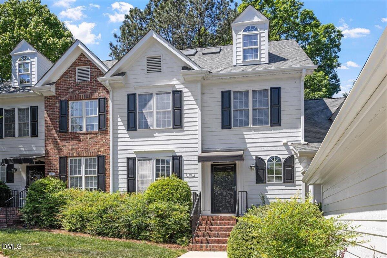
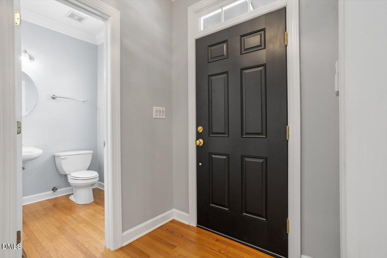
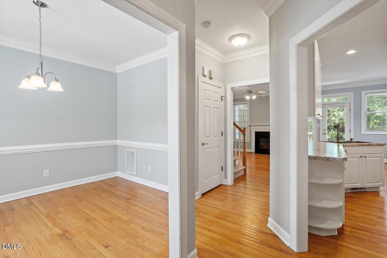
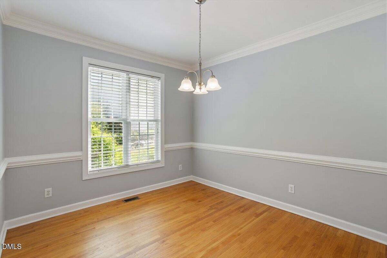
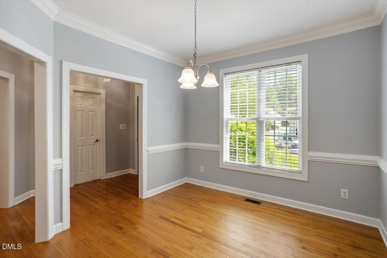
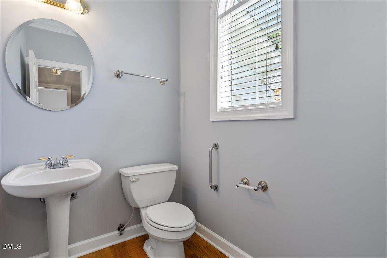
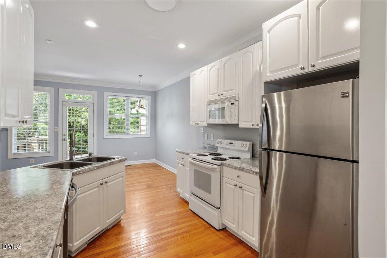

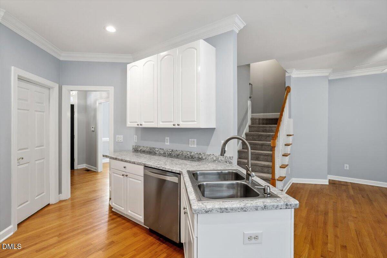
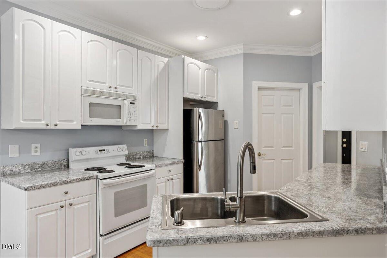
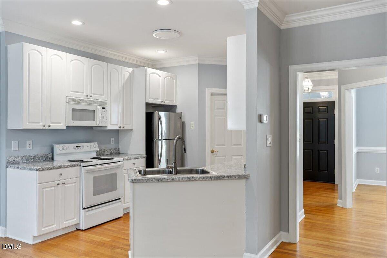
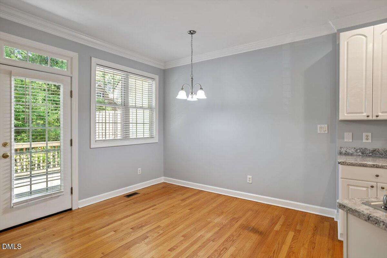
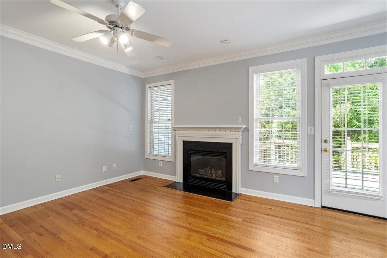
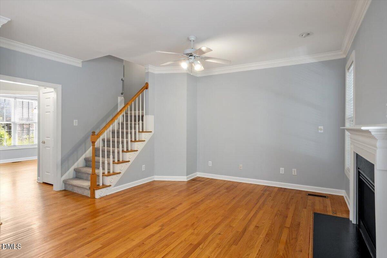
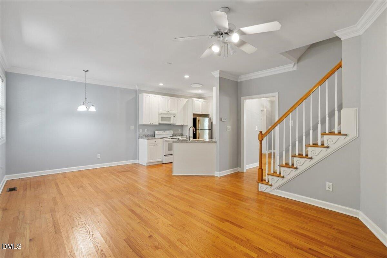
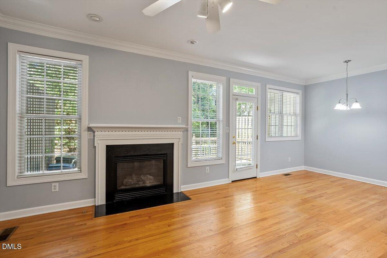
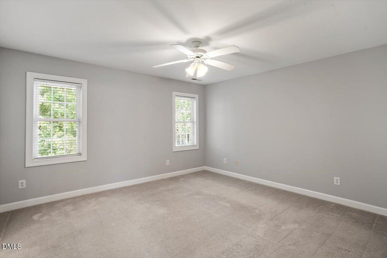
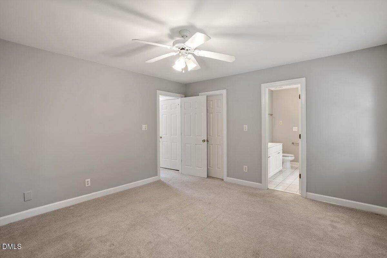
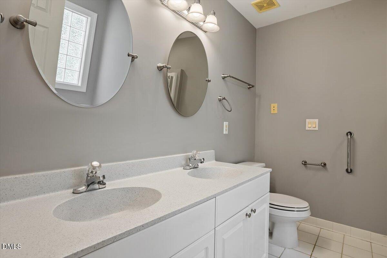
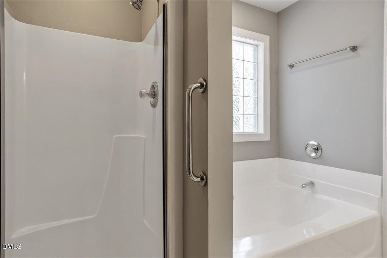
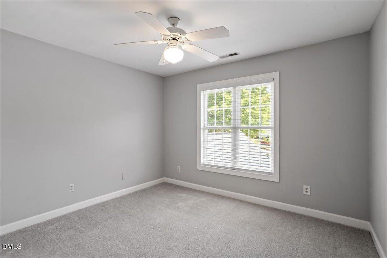
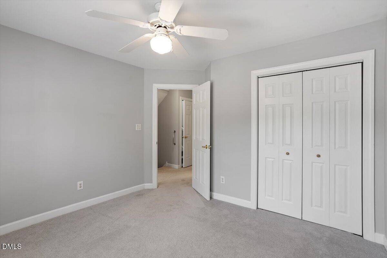
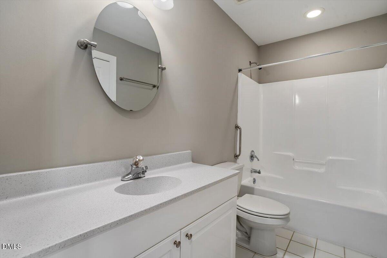
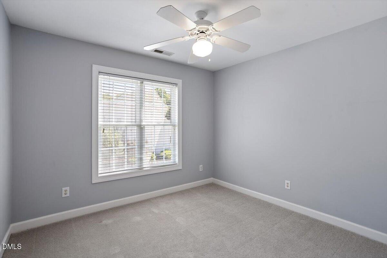
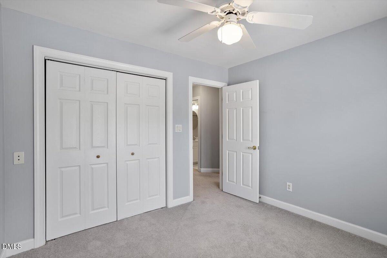
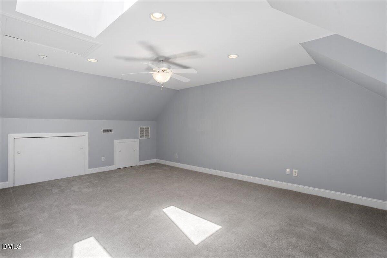
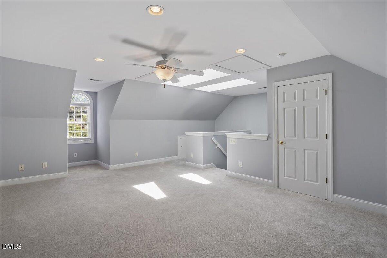
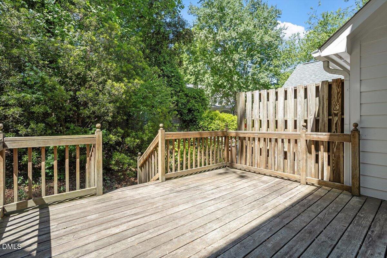
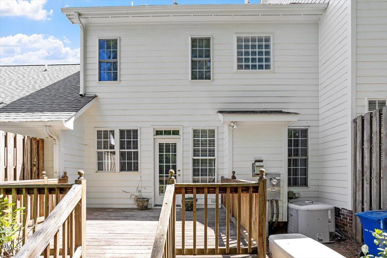
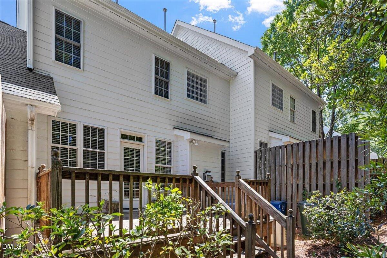
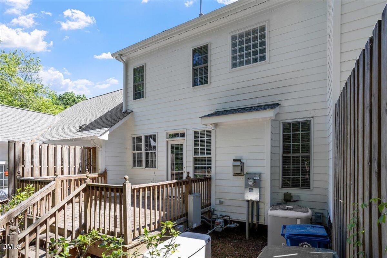
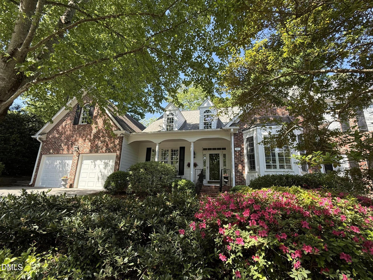
12 months HOA dues paid by seller at close! Welcome to this beautifully maintained home in a prime Durham location! Offering 2,058 sq ft, this 3-bedroom, 2.5-bath home combines comfort, style, and thoughtful updates throughout. Step inside to discover a freshly painted interior and a bright, open layout perfect for everyday living and entertaining. The updated kitchen features modern finishes, ample cabinetry, and great workspace, flowing seamlessly into the main living and dining areas. Upstairs, the spacious primary suite offers a relaxing retreat with a private bath, while two additional bedrooms provide flexibility for guests, work-from-home space, or hobbies. Enjoy outdoor living on the back deck--ideal for grilling or unwinding. Added peace of mind comes with an emergency home generator, ensuring comfort year-round. Conveniently located near shopping, dining, and major commuter routes, this home delivers both accessibility and charm. Don't miss your opportunity to make it yours! 12 months HOA dues paid by seller at close!
| MLS # | 10162079 |
|---|---|
| Listing Type | For Sale |
| Style | Town House |
| HOA Dues | $385 |
| Sub-Type | Resale |
| Status | Active |
| Year | 1999 |
| Days On Site | 127 |
| Listing Provided By | ML Sullivan Property Managemen | Noah Thomas St John |
| Bed(s) | 3 |
|---|---|
| Bath(s) | 3 Total |
| SQ Feet | 2,058 |
| Story(s) | 3 |
| Zoning | RM-8 |
| Acreage | 0.05 |
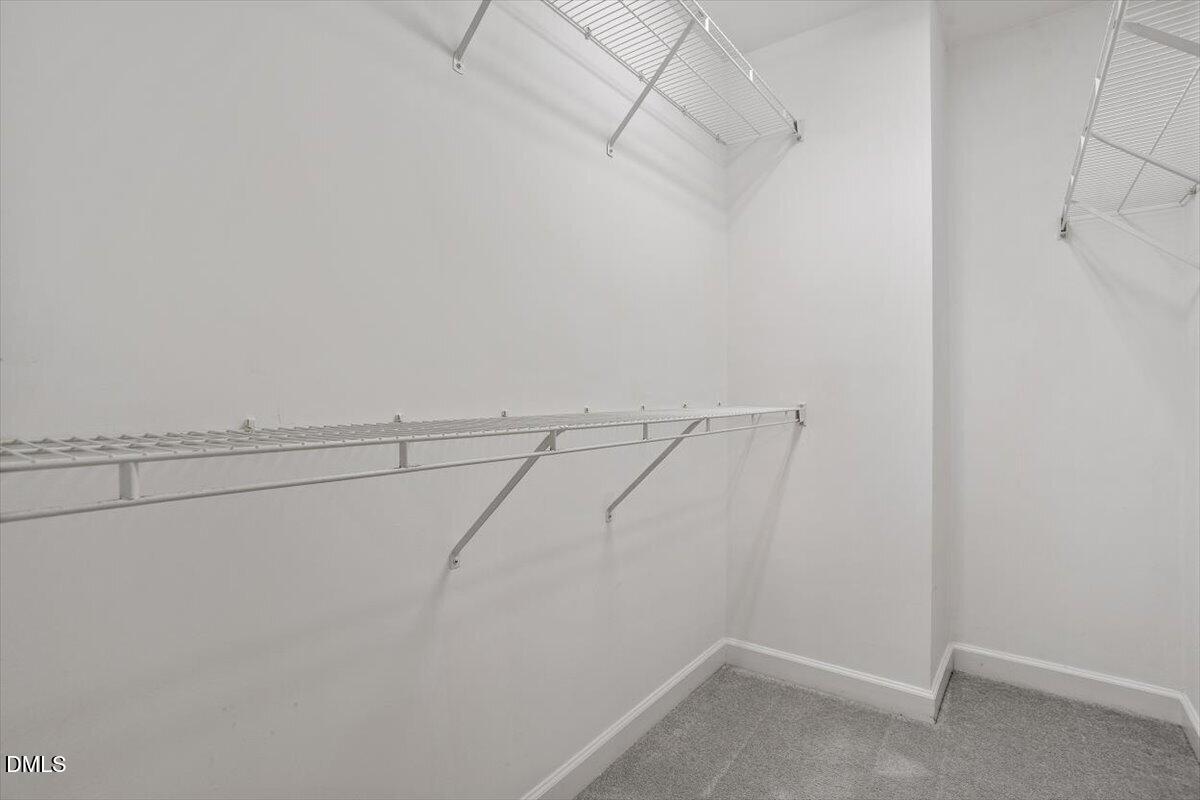
| Interior Features | Bathtub/Shower Combination, Ceiling Fan(s), Crown Molding, Double Vanity, Entrance Foyer, High Ceilings, Laminate Counters, Open Floorplan, Recessed Lighting, Separate Shower, Smooth Ceilings, Soaking Tub, Walk-In Closet(s), Walk-In Shower |
|---|---|
| Heating Yes / No | Yes |
| Cooling Yes / No | Yes |
| Cooling | Central Air, Electric |
| Fireplace Features | Family Room, Gas Log |
| Fireplaces Total | 1 |
| Fireplace Yes / No | Yes |
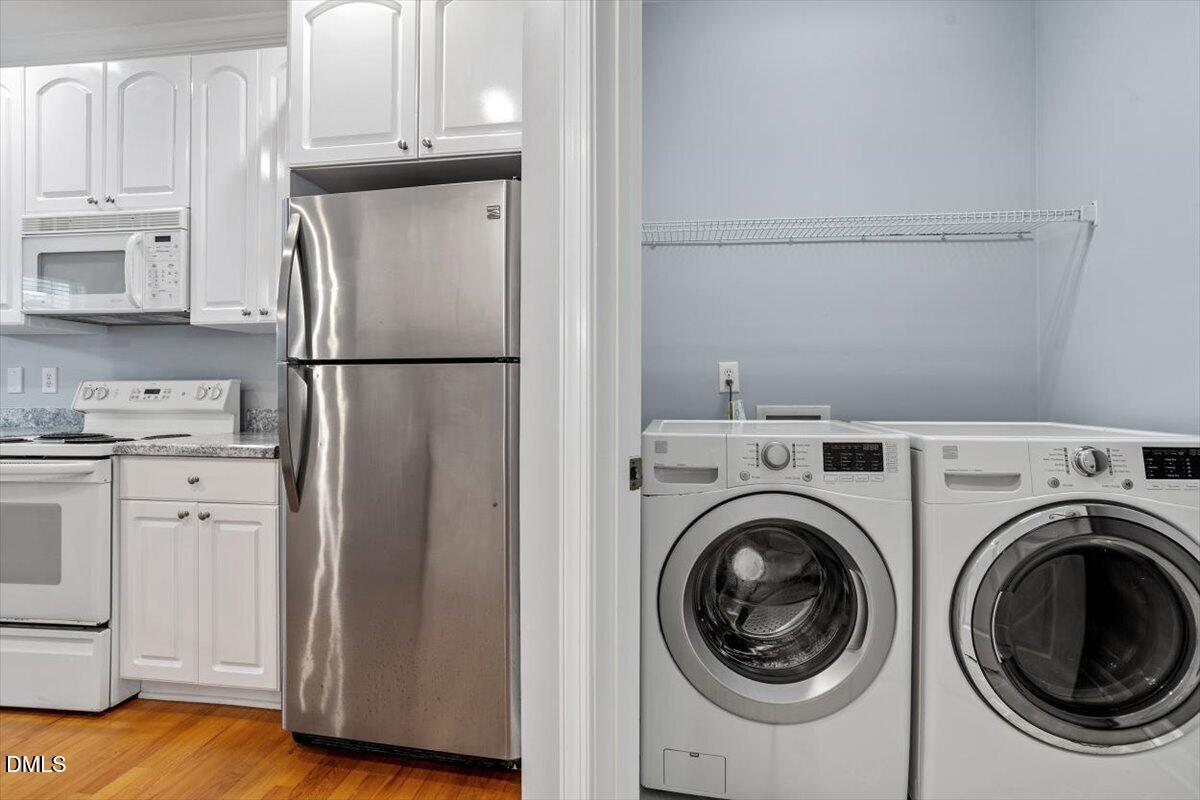
| Laundry Features | Electric Dryer Hookup, Inside, Laundry Closet, Main Level, Washer Hookup |
| Rooms Total | 9 |
| Exterior Features | Rain Gutters |
|---|---|
| Roof | Shingle |
| Foundation Details | Crawlspace |
| Lot Features | Back Yard, Front Yard, Landscaped |
| Construction Materials | Unknown |
| Security Features | Smoke Detector(s) |
| Window Features | Window Treatments |
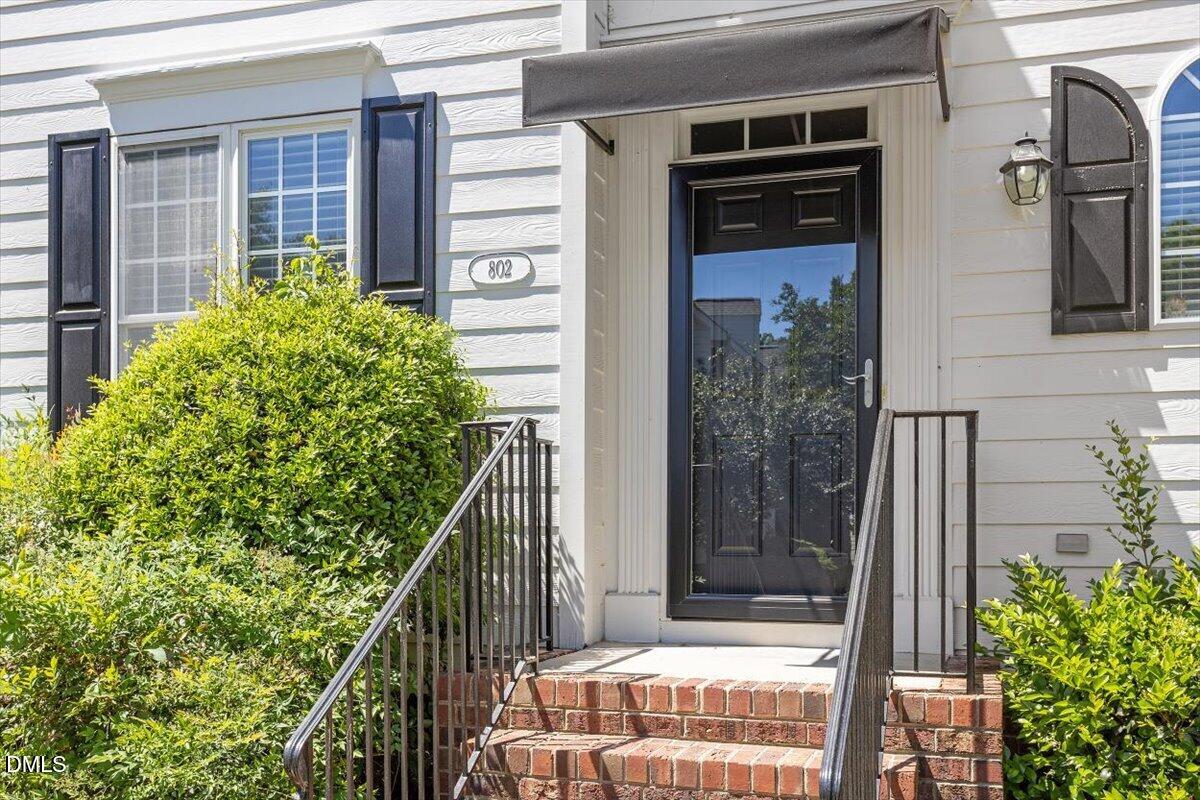
| Patio And Porch Features | Deck, Front Porch |
| Attached Garage Yes / No | No |
|---|---|
| Garage Yes / No | No |
| Parking Features | Concrete, Driveway |
| Association Amenities | Maintenance Grounds, Maintenance Structure |
|---|
| Utilities | Cable Available, Electricity Connected, Natural Gas Connected, Phone Available, Sewer Connected, Water Connected |
|---|---|
| Sewer | Public Sewer |
| Tax Assessed Value | 396253 |
|---|---|
| Tax Legal Description | Cole Mill Twns/Ph:04/Lt#1 2 Rev Pl:000140-000194 |
| Tax Year | 2025 |
| Accessibility Features | Standby Generator |
|---|
| State | NC |
|---|---|
| County | Durham |
| City | Durham |
| Zip Code | 27712 |
| Area | Durham |
| Community Name | Cole Mill Townes |
| School District | Durham - Riverside High |
| Elementary School | Durham - Hillandale Elementary |
| High School | Durham - Riverside High |
| Listing VS Median (in Cole Mill Townes) | |
Price: $354,900 low | high Med: $394,950 sqft: 2,058 low | high Med: 2,130 $ / sqft: $172 low | high Med: $185 On site: 127 low | high Med: 138 | |

Listings marked with a Doorify MLS icon are provided courtesy of the Doorify MLS, of North Carolina, Internet Data Exchange Database. Brokers make an effort to deliver accurate information, but buyers should independently verify any information on which they will rely in a transaction. The listing broker shall not be responsible for any typographical errors, misinformation, or misprints, and they shall be held totally harmless from any damages arising from reliance upon this data. This data is provided exclusively for consumers’ personal, non-commercial use. Copyright 2024 Doorify MLS of North Carolina. All rights reserved.
| State | NC |
|---|---|
| County | Durham |
| City | Durham |
| Zip Code | 27712 |
| Area | Durham |
| Community Name | Cole Mill Townes |
| School District | Durham - Riverside High |
| Elementary School | Durham - Hillandale Elementary |
| High School | Durham - Riverside High |
| Listing VS Median (in Cole Mill Townes) | |
Price: $354,900 low | high Med: $394,950 sqft: 2,058 low | high Med: 2,130 $ / sqft: $172 low | high Med: $185 On site: 127 low | high Med: 138 | |

© 2026 Be Home Realty - (919) 307-9808. Equal housing opportunity. An equal opportunity company.


© 2026 Be Home Realty - (919) 307-9808. Equal housing opportunity. An equal opportunity company.
Listings marked with a Doorify MLS icon are provided courtesy of the Doorify MLS, of North Carolina, Internet Data Exchange Database. Brokers make an effort to deliver accurate information, but buyers should independently verify any information on which they will rely in a transaction. The listing broker shall not be responsible for any typographical errors, misinformation, or misprints, and they shall be held totally harmless from any damages arising from reliance upon this data. This data is provided exclusively for consumers’ personal, non-commercial use. Copyright 2024 Doorify MLS of North Carolina. All rights reserved.
Listing Information Last Updated August 28, 2026 at 12:30:19 PM PDT