

Be Home Realty
1401 Aversboro Rd #101
Garner, NC 27529
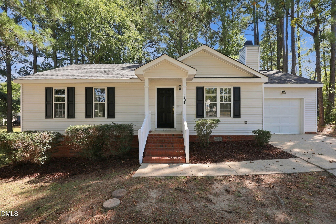
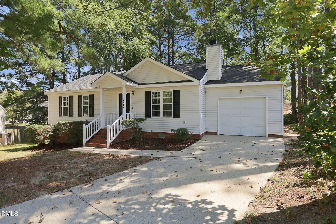
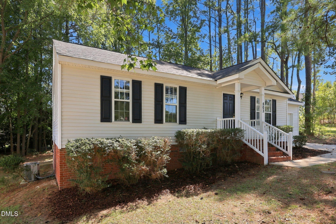
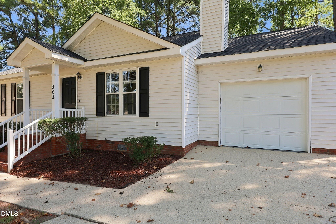
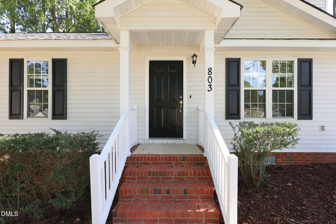
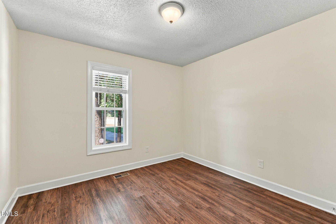
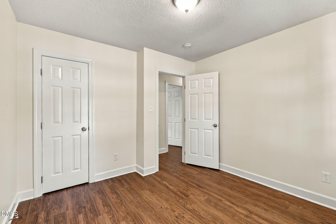
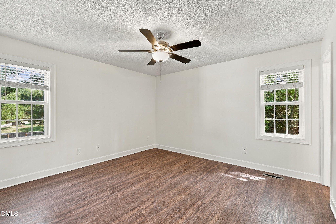
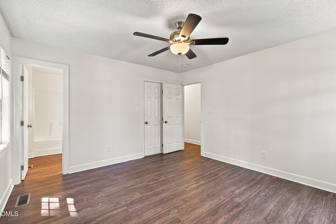
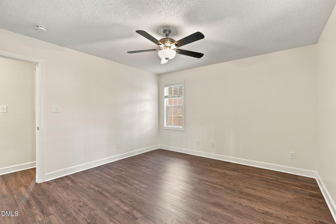
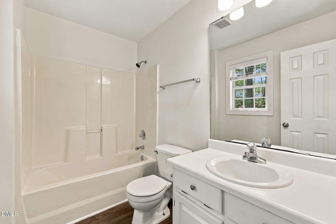
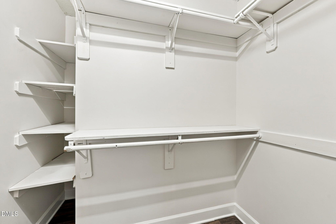
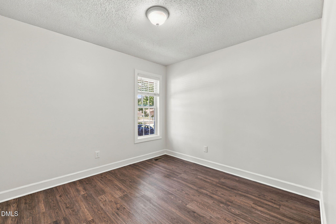
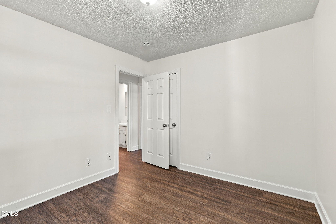
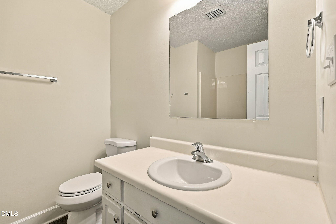
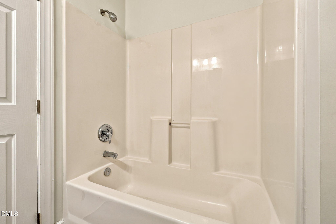
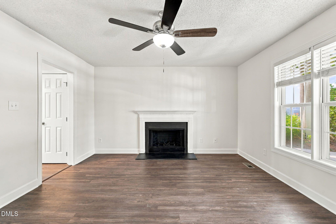
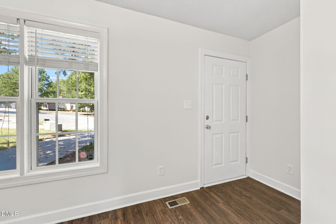
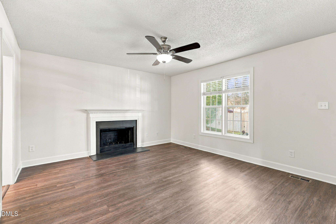
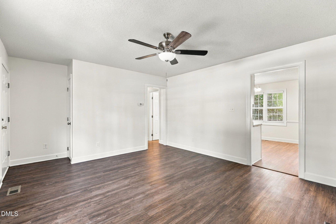
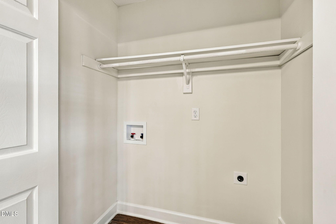
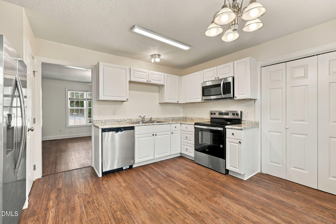
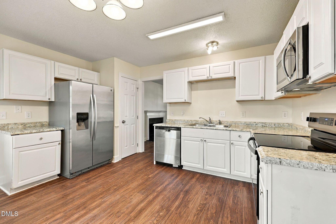
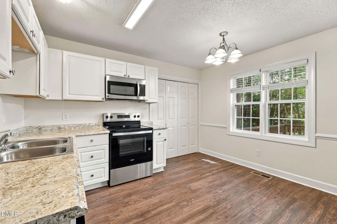
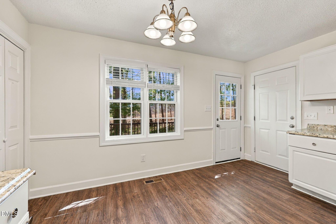
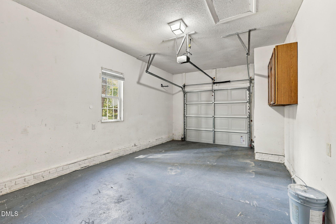
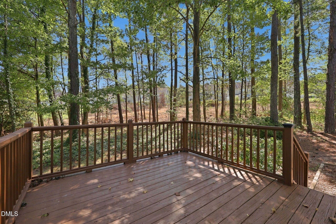
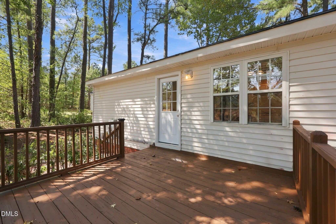
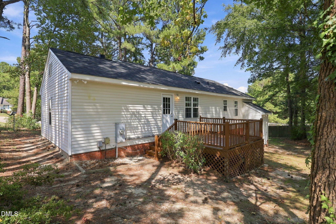
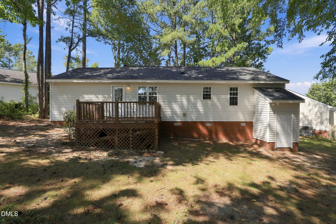
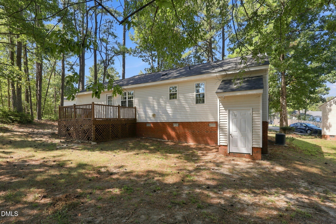
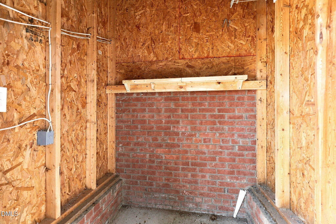
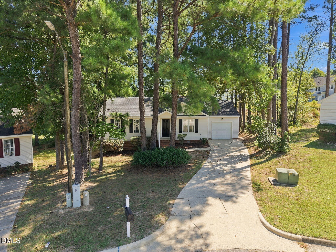
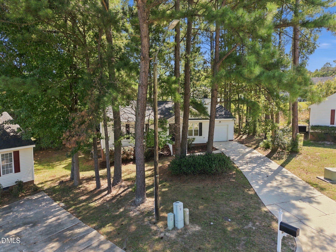
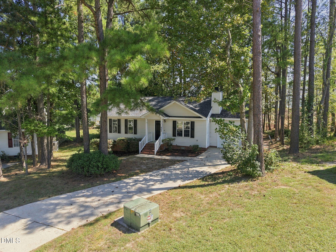
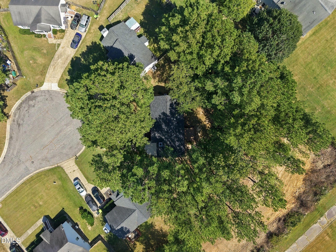
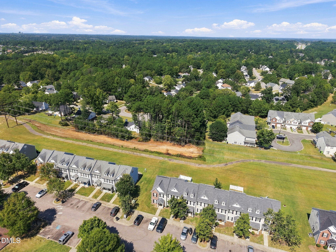
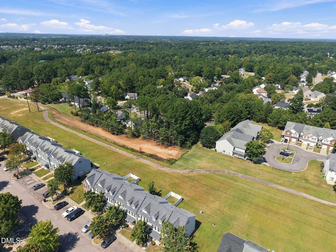
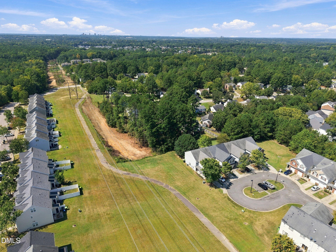
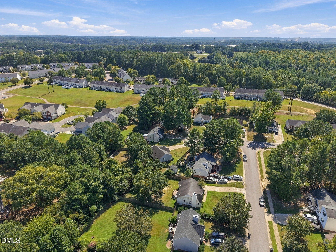
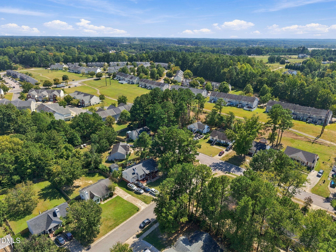
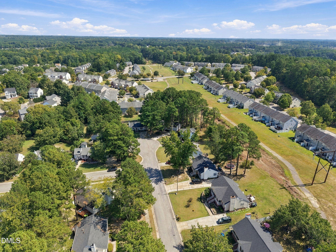
Seller offering up to $12,400 toward buyer closing costs, prepaid expenses, and/or interest rate buydown when using the Seller's preferred lender. Incentive subject to lender approval, loan program restrictions, and terms outlined in the executed contract. Welcome home to this charming ranch-style home in Knightdale! Featuring 3 bedrooms and 2 full bathrooms, this home offers a comfortable and functional layout all on one level. Step inside to a spacious living room centered around a cozy fireplace, with a convenient coat closet nearby. Continue into the eat-in kitchen featuring white cabinetry, stainless steel appliances, a pantry, and a tucked-away washer and dryer closet. Access to the single-car garage is conveniently located just off the kitchen. The primary suite offers a spacious closet and private en suite bathroom, while two additional bedrooms and a full guest bath provide plenty of flexibility. Out back, enjoy a deck ready for entertaining, grilling, and fall cookouts, with mature trees providing added privacy in the backyard. An exterior storage room offers a convenient spot for gardening tools, lawn equipment, and more, while the large crawl space access makes maintenance easily accessible. Conveniently located in Knightdale with easy access to shopping, dining, and surrounding areas-come see what 803 Delray Ln has to offer!
| MLS # | 10193599 |
|---|---|
| Listing Type | For Sale |
| Style | House |
| HOA Dues | $450 |
| Sub-Type | Resale |
| Status | Active |
| Year | 1998 |
| Days On Site | 54 |
| Listing Provided By | Integra Realty | Meagan Perry |
| Bed(s) | 3 |
|---|---|
| Bath(s) | 2 Total |
| SQ Feet | 1,151 |
| Garage | 1 |
| Basement | Y |
| Story(s) | 1 |
| Zoning | GR8 |
| Acreage | 0.27 |
| Interior Features | Ceiling Fan(s), Pantry, Walk-in Closet(s), Bathtub/Shower Combination |
|---|---|
| Heating Yes / No | Yes |
| Cooling Yes / No | Yes |
| Cooling | Central Air |
| Fireplaces Total | 1 |
| Fireplace Yes / No | Yes |
| Laundry Features | Laundry Closet, In Kitchen |
| Rooms Total | 8 |
| Roof | Shingle |
|---|---|
| Foundation Details | Brick/Mortar, Crawlspace |
| Lot Features | Cul-De-Sac |
| Construction Materials | Vinyl Siding |
| Window Features | Blinds |
| Patio And Porch Features | Deck |
| Attached Garage Yes / No | Yes |
|---|---|
| Garage Yes / No | Yes |
| Parking Features | Driveway, Garage Faces Front |
| Sewer | Public Sewer |
|---|
| Tax Assessed Value | 257489 |
|---|---|
| Tax Legal Description | Lo231 Mingo Creek Sub Ph1b Se3 Bm1998-111 |
| Tax Year | 2026 |
| Tax Map Number | 231 |
| Accessibility Features | No |
|---|
| State | NC |
|---|---|
| County | Wake |
| City | Knightdale |
| Zip Code | 27545 |
| Area | Wake |
| Community Name | Mingo Creek |
| School District | Wake - Knightdale High |
| Elementary School | Wake - Hodge Road Elementary |
| High School | Wake - Knightdale High |
| Listing VS Median (in Mingo Creek) | |
Price: $299,900 low | high Med: $299,900 sqft: 1,151 low | high Med: 1,151 $ / sqft: $261 low | high Med: $261 On site: 54 low | high Med: 54 | |

Listings marked with a Doorify MLS icon are provided courtesy of the Doorify MLS, of North Carolina, Internet Data Exchange Database. Brokers make an effort to deliver accurate information, but buyers should independently verify any information on which they will rely in a transaction. The listing broker shall not be responsible for any typographical errors, misinformation, or misprints, and they shall be held totally harmless from any damages arising from reliance upon this data. This data is provided exclusively for consumers’ personal, non-commercial use. Copyright 2024 Doorify MLS of North Carolina. All rights reserved.
| State | NC |
|---|---|
| County | Wake |
| City | Knightdale |
| Zip Code | 27545 |
| Area | Wake |
| Community Name | Mingo Creek |
| School District | Wake - Knightdale High |
| Elementary School | Wake - Hodge Road Elementary |
| High School | Wake - Knightdale High |
| Listing VS Median (in Mingo Creek) | |
Price: $299,900 low | high Med: $299,900 sqft: 1,151 low | high Med: 1,151 $ / sqft: $261 low | high Med: $261 On site: 54 low | high Med: 54 | |

© 2026 Be Home Realty - (919) 307-9808. Equal housing opportunity. An equal opportunity company.


© 2026 Be Home Realty - (919) 307-9808. Equal housing opportunity. An equal opportunity company.
Listings marked with a Doorify MLS icon are provided courtesy of the Doorify MLS, of North Carolina, Internet Data Exchange Database. Brokers make an effort to deliver accurate information, but buyers should independently verify any information on which they will rely in a transaction. The listing broker shall not be responsible for any typographical errors, misinformation, or misprints, and they shall be held totally harmless from any damages arising from reliance upon this data. This data is provided exclusively for consumers’ personal, non-commercial use. Copyright 2024 Doorify MLS of North Carolina. All rights reserved.
Listing Information Last Updated November 11, 2026 at 6:43:46 AM PST