

Be Home Realty
1401 Aversboro Rd #101
Garner, NC 27529
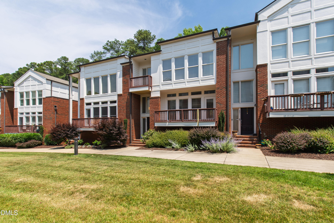
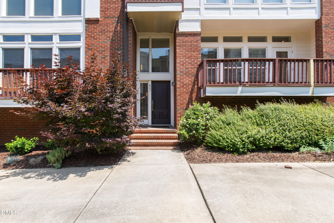
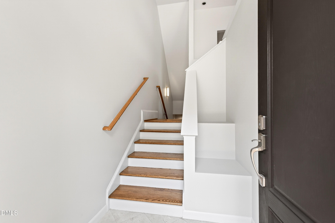
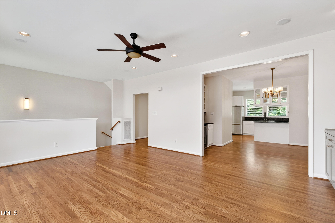
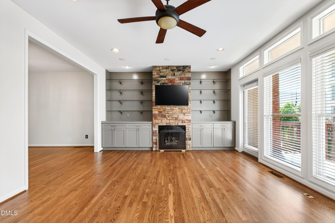
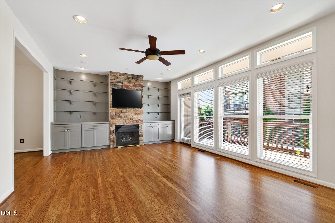
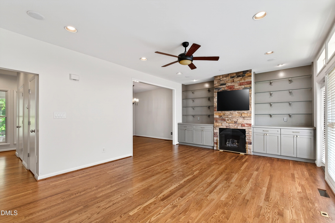
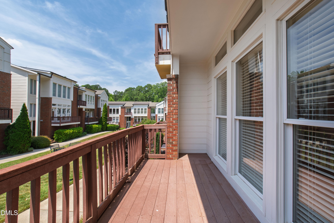
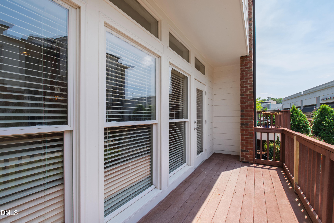
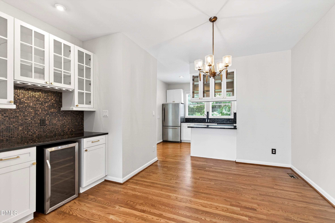
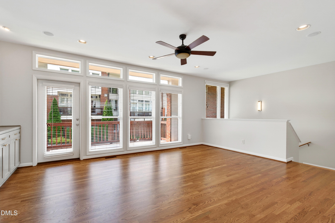
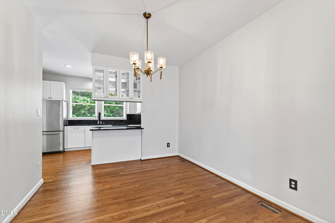
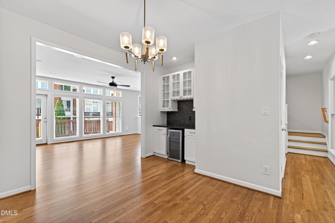
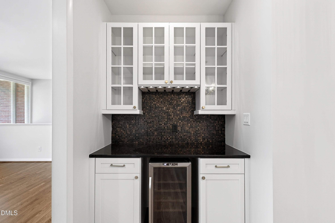
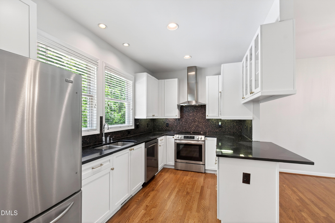
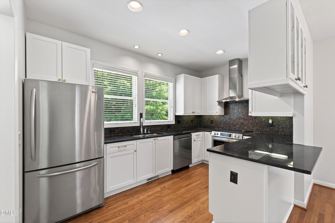
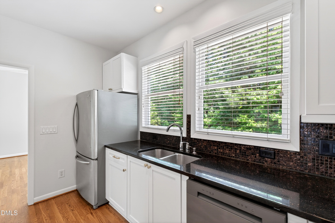
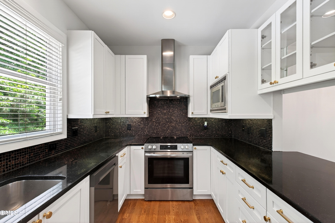
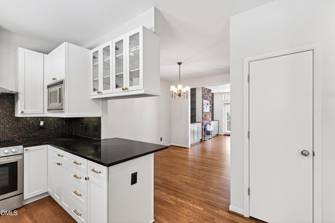

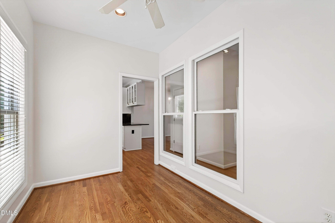
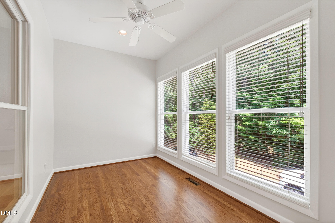
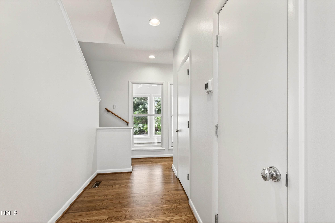
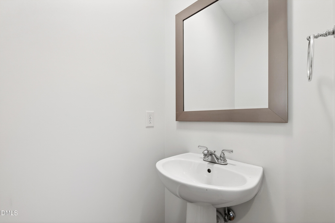
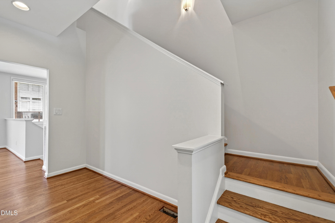
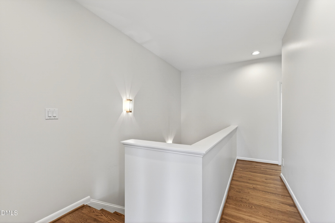
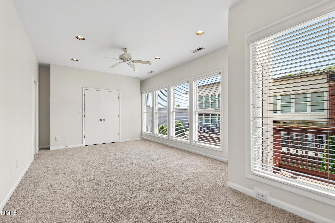
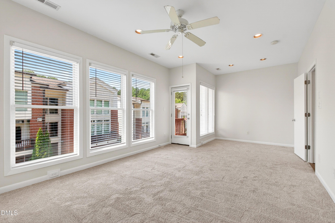
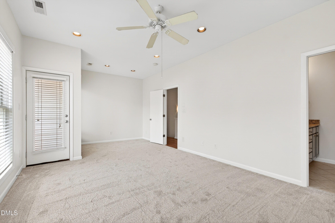
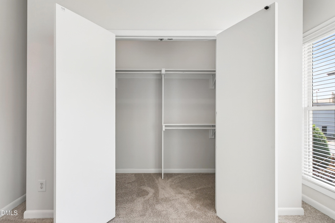
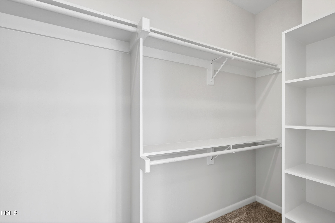
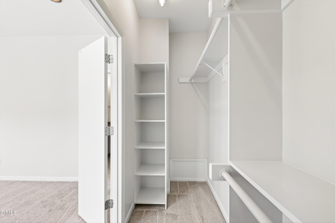
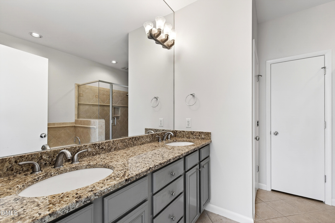
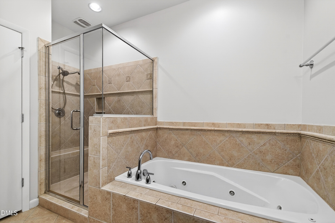
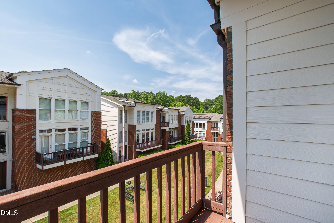
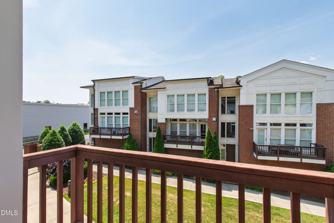
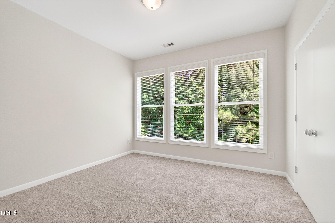
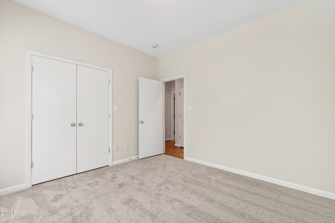
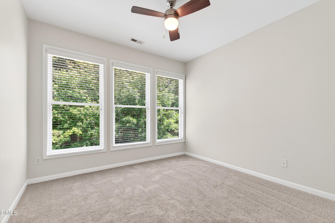
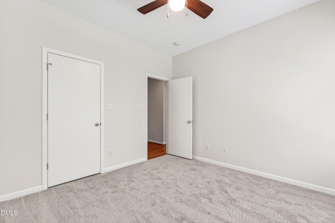
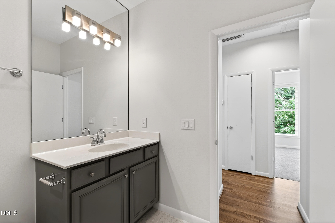
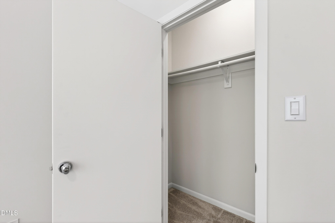
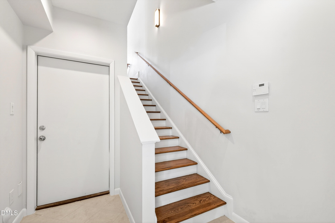
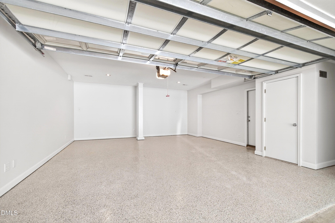
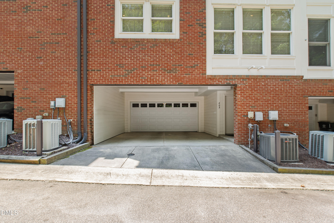
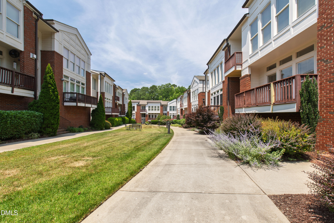
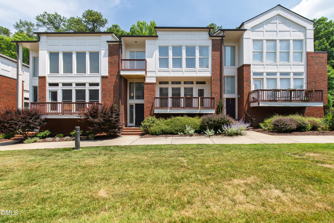
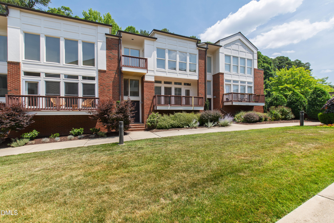
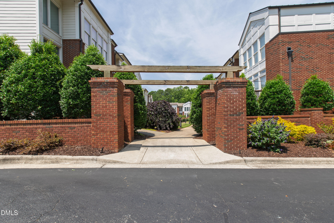
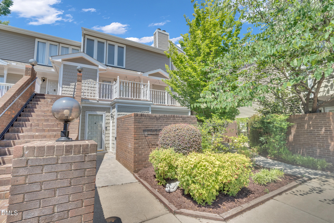
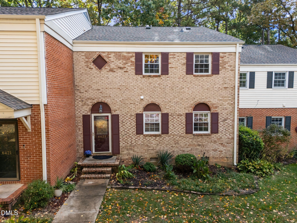
This Falls Village townhome is move-in ready overlooking a lush neighborhood courtyard. Beautiful hardwoods on the main living level, gas logs in living room, stainless appliances and granite countertops in kitchen. Lovely glass sunroom off the kitchen overlooking natural area provides a quiet retreat or a secluded and sunny home office. Spacious master suite with walk-in closet and balcony, and two additional bedrooms on upper level. Lower level with storage room and two-car garage with epoxy floor. The deck off the living room overlooks the courtyard. New heat pump and water heater. Close proximity to shopping, dining, and I540.
| MLS # | 10173011 |
|---|---|
| Listing Type | For Sale |
| Style | Town House |
| HOA Dues | $223 |
| Sub-Type | Resale |
| Status | Active |
| Year | 2006 |
| Days On Site | 74 |
| Listing Provided By | Hodge & Kittrell Sotheby's Int | Anna Ball Hodge |
| Bed(s) | 3 |
|---|---|
| Bath(s) | 3 Total |
| SQ Feet | 2,105 |
| Garage | 2 |
| Story(s) | 3 |
| Zoning | R-10 |
| Acreage | 0.03 |
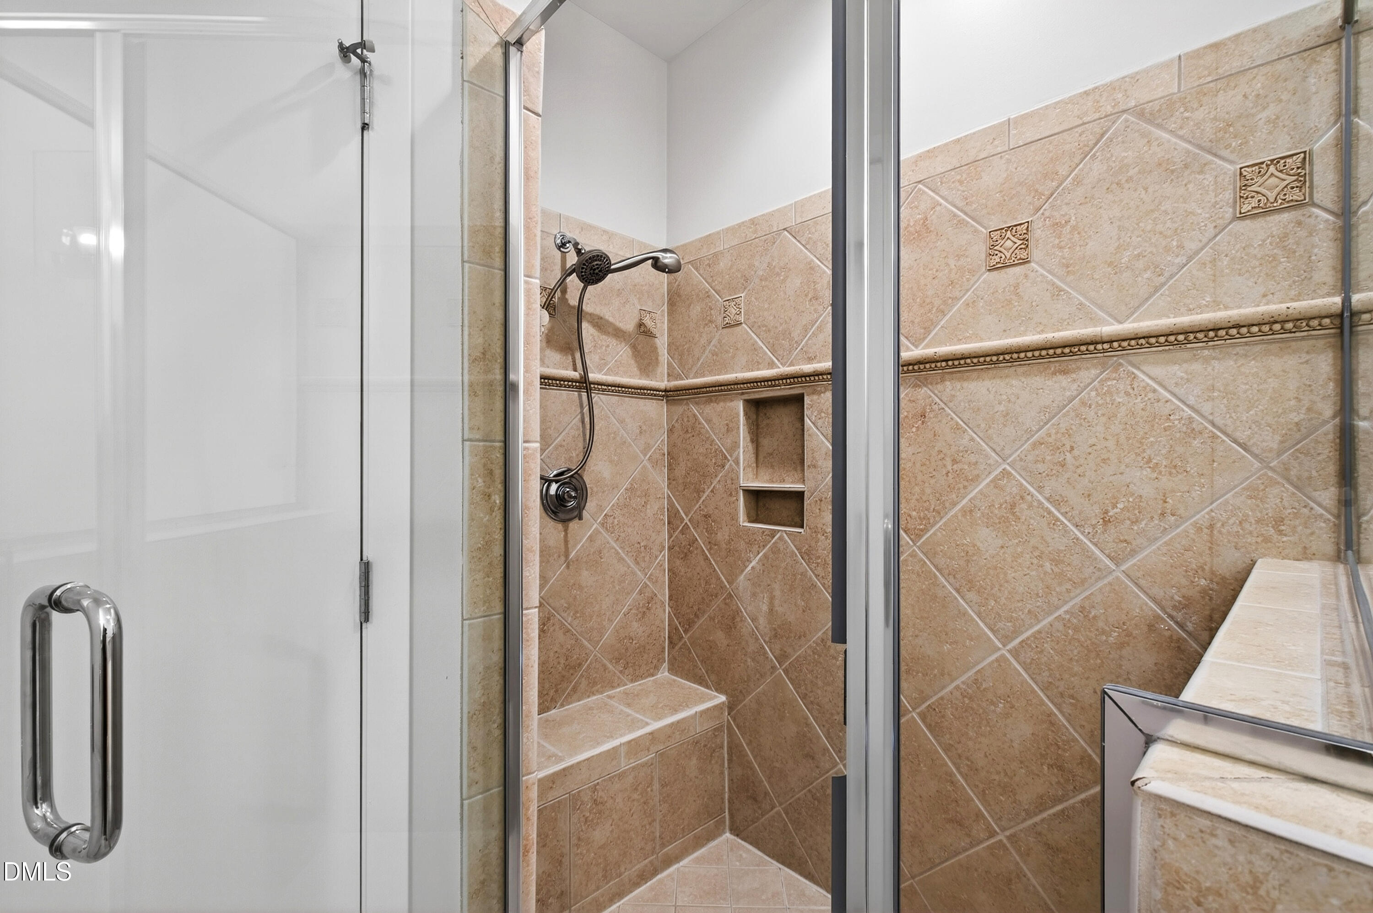
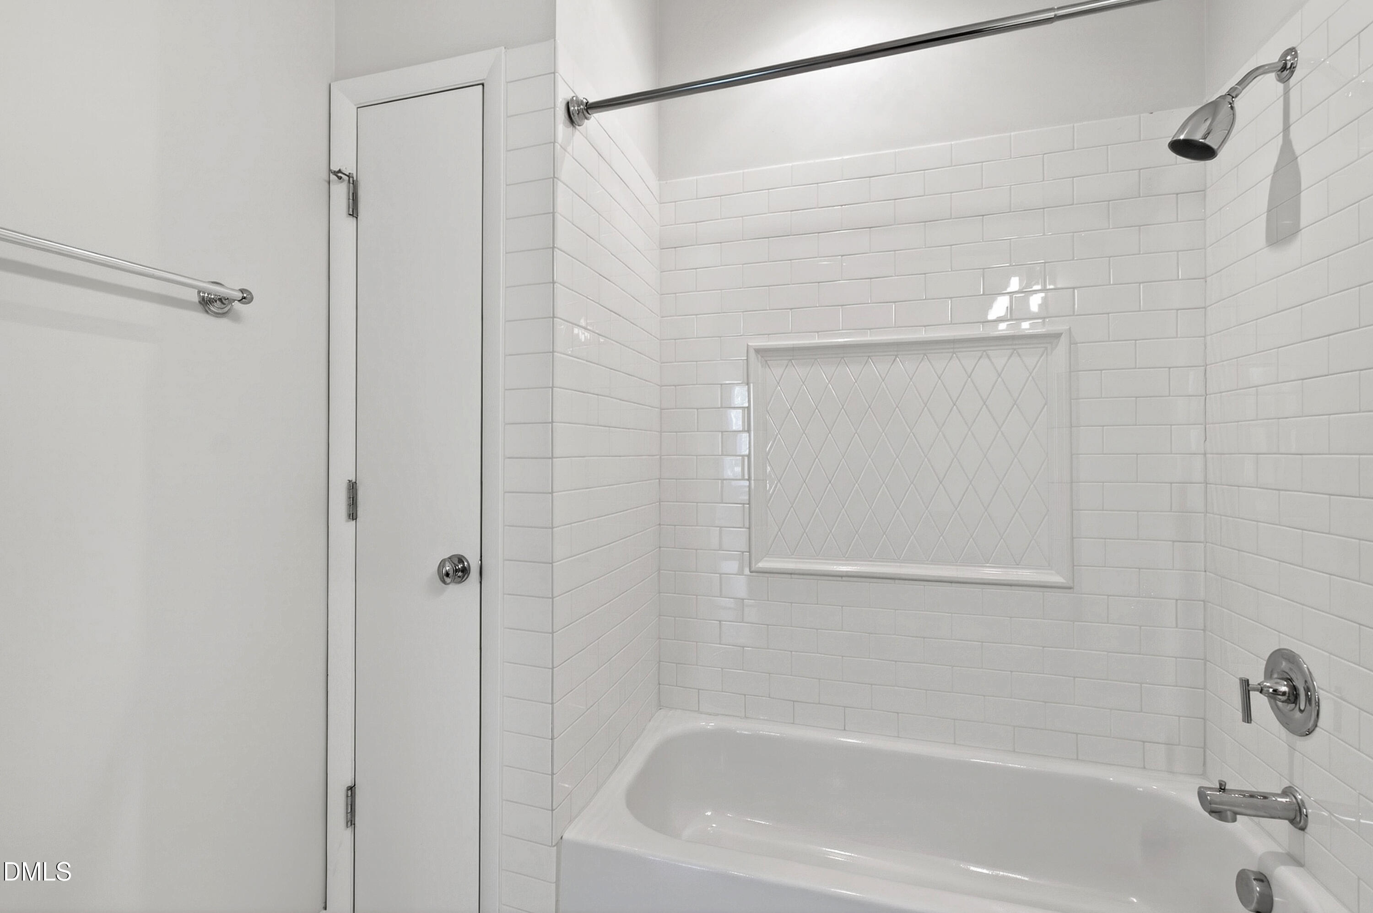
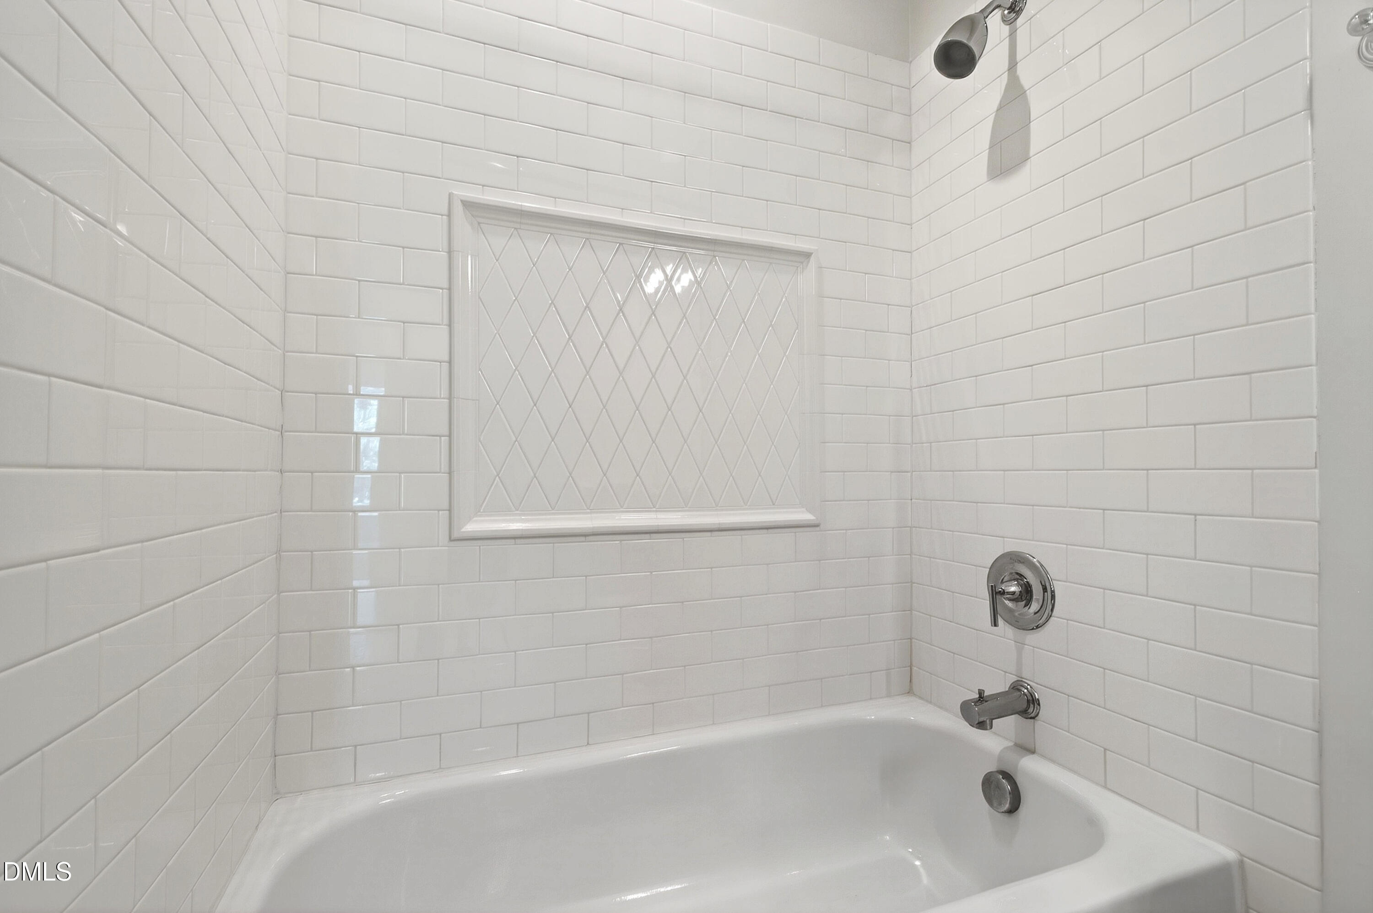
| Interior Features | Bar, Bathtub/Shower Combination, Bookcases, Built-in Features, Ceiling Fan(s), Double Vanity, Dry Bar, Entrance Foyer, Granite Counters, Living/Dining Room Combination, Pantry, Recessed Lighting, Smooth Ceilings, Storage, Walk-In Closet(s), Walk-In Shower |
|---|---|
| Heating Yes / No | Yes |
| Cooling Yes / No | Yes |
| Cooling | Central Air, Heat Pump |
| Fireplace Features | Gas, Gas Log, Living Room |
| Fireplaces Total | 1 |
| Fireplace Yes / No | Yes |
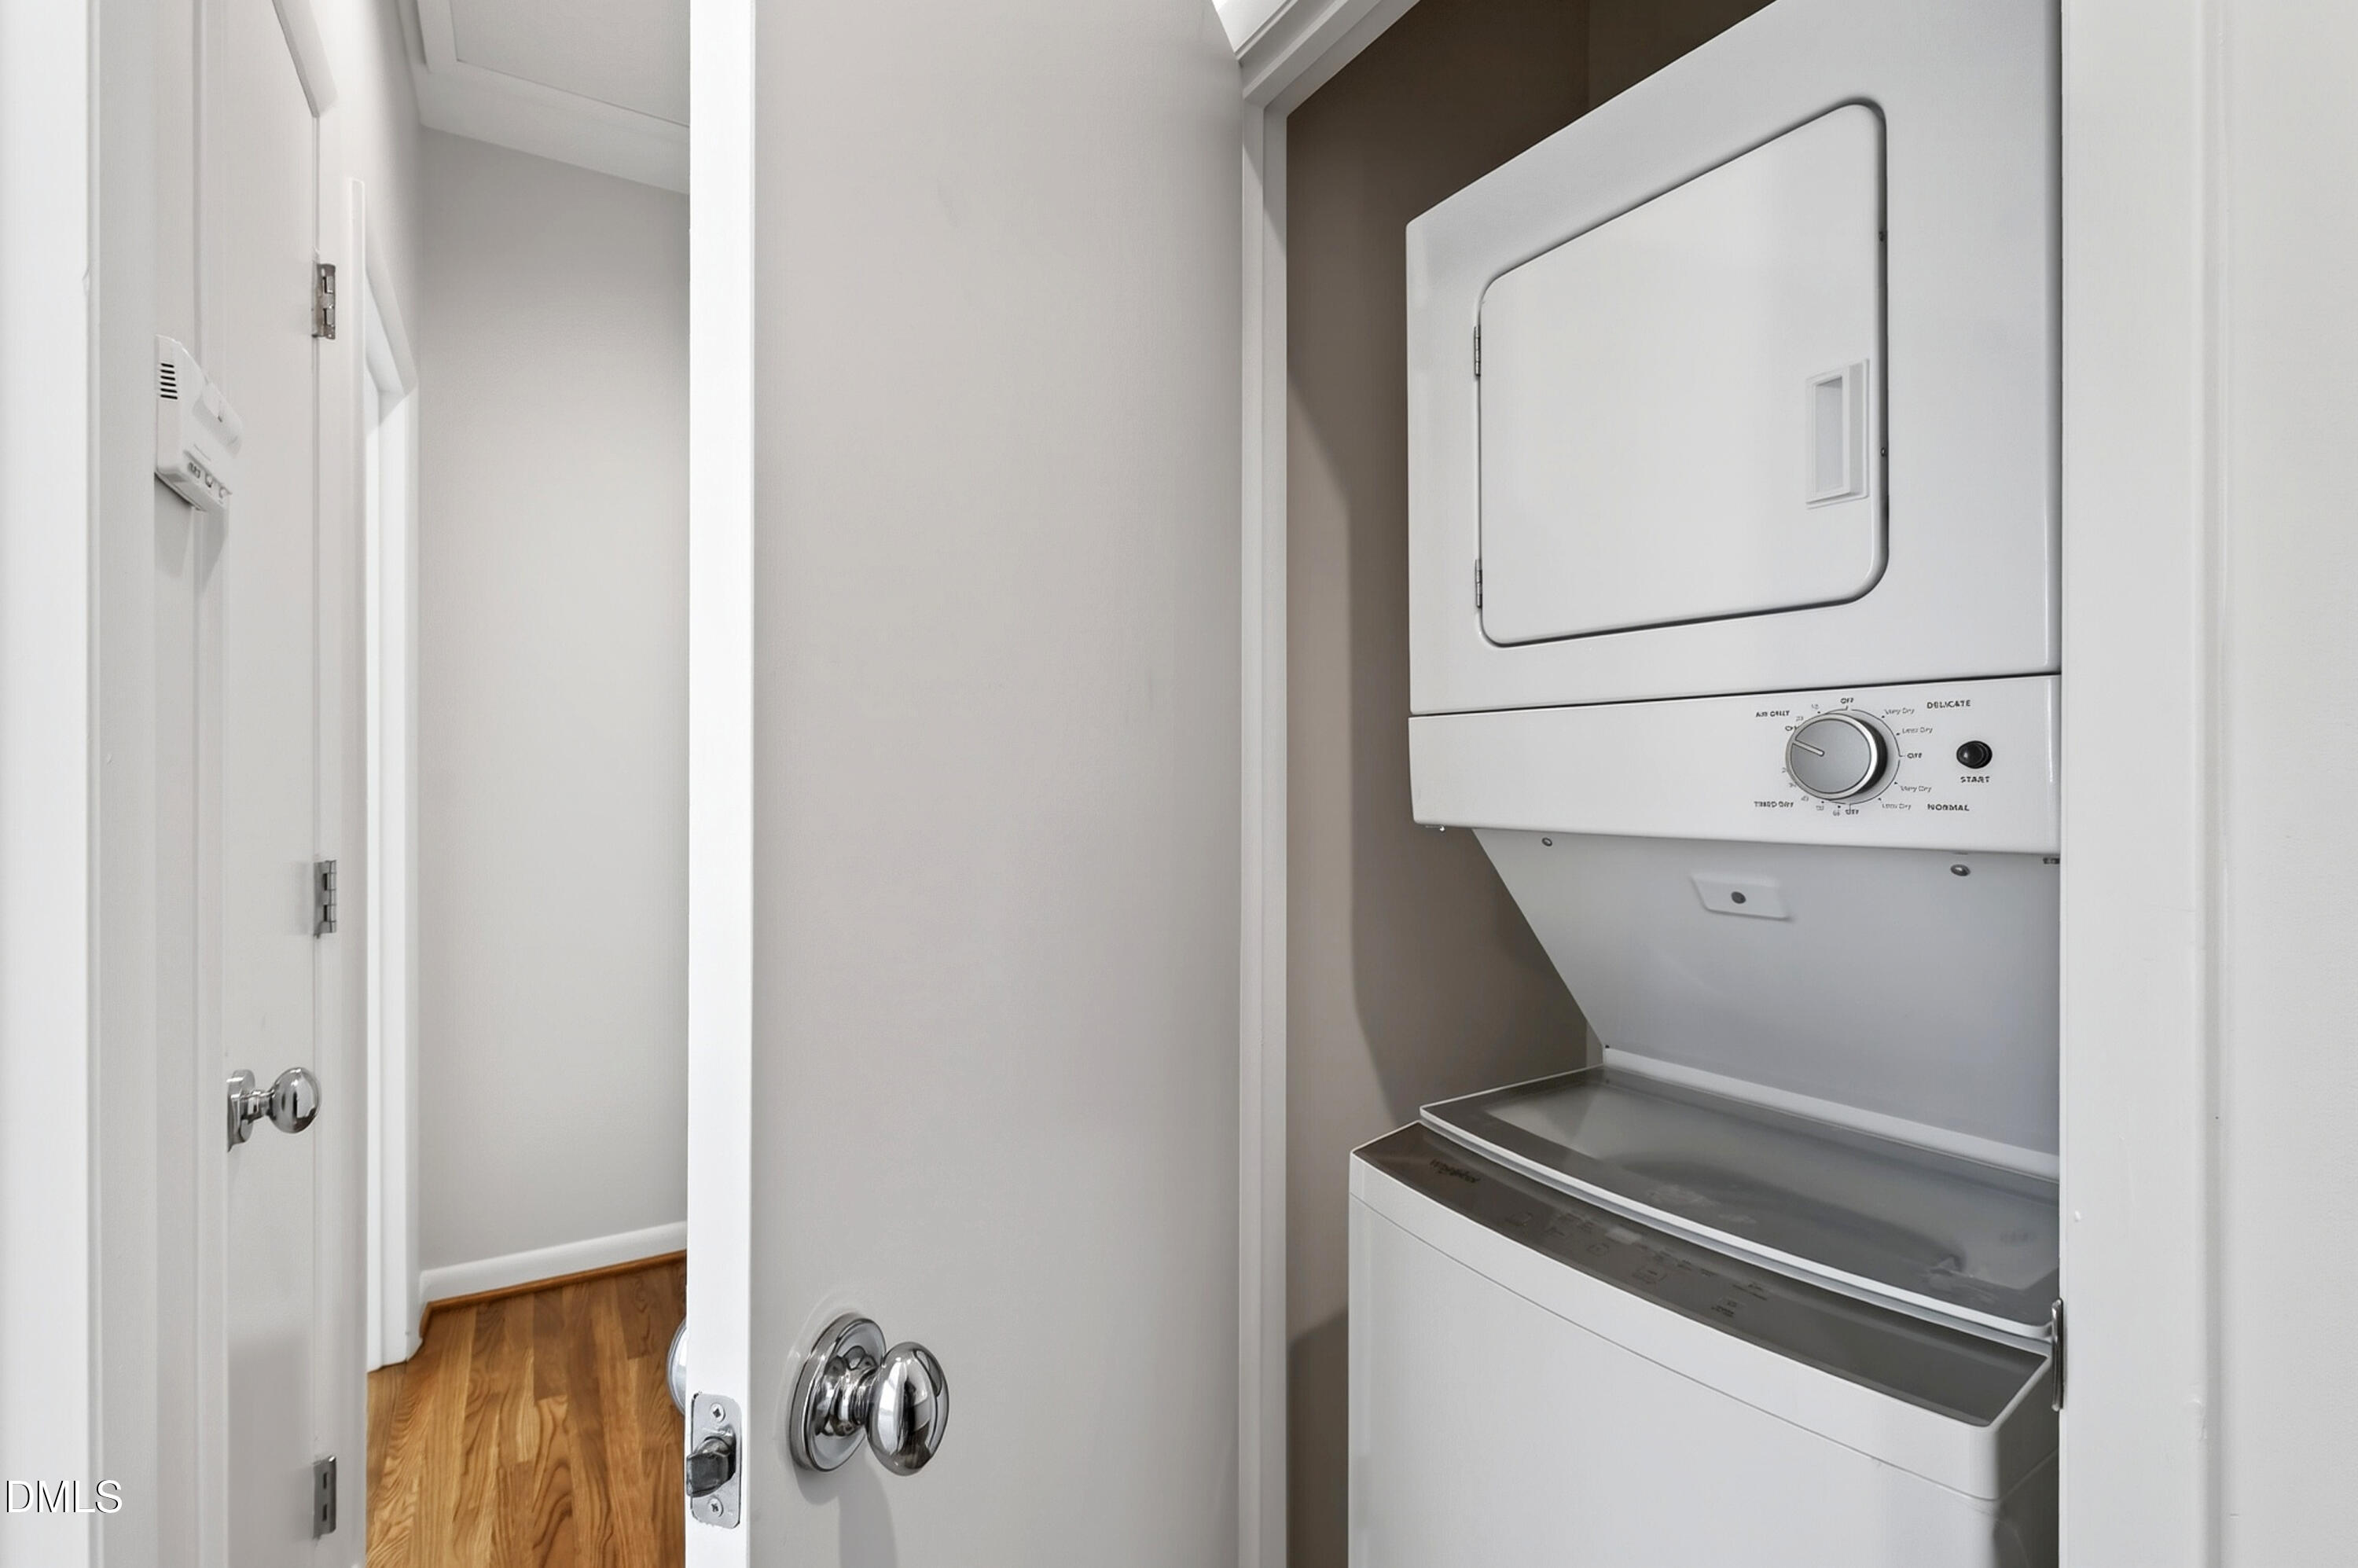
| Laundry Features | In Hall, Upper Level |
| Rooms Total | 6 |
| Exterior Features | Balcony, Lighting, Rain Gutters, Uncovered Courtyard |
|---|---|
| Roof | Asphalt, Shingle |
| Foundation Details | Slab |
| Lot Features | Landscaped, Level |
| Community Features | Street Lights, Suburban |
| Construction Materials | Brick Veneer, Hardi Plank Type |
| Window Features | Blinds, Insulated Windows |
| Patio And Porch Features | Deck, Front Porch |
| Attached Garage Yes / No | Yes |
|---|---|
| Garage Yes / No | Yes |
| Parking Features | Attached, Basement, Concrete, Driveway, Garage, Garage Door Opener, Garage Faces Rear, Paved, Storage |
| Association Amenities | Jogging Path, Landscaping, Maintenance Grounds, Maintenance Structure, Management, Trail(s) |
|---|---|
| Community Features | Street Lights, Suburban |
| Utilities | Cable Available, Electricity Connected, Phone Available, Sewer Connected, Water Connected |
|---|---|
| Sewer | Public Sewer |
| Tax Assessed Value | 435434 |
|---|---|
| Tax Legal Description | LO2 FALLS VILL TWNHOMES BM2005-00481 |
| Tax Year | 2025 |
| Tax Map Number | 2 |
| State | NC |
|---|---|
| County | Wake |
| City | Raleigh |
| Zip Code | 27615 |
| Area | Wake |
| Community Name | Falls Village Townhomes |
| School District | Wake - Sanderson High |
| Elementary School | Wake - North Ridge Elementary |
| High School | Wake - Sanderson High |
| Listing VS Median (in Falls Village Townhomes) | |
Price: $499,500 low | high Med: $499,500 sqft: 2,105 low | high Med: 2,105 $ / sqft: $237 low | high Med: $237 On site: 74 low | high Med: 74 | |

Listings marked with a Doorify MLS icon are provided courtesy of the Doorify MLS, of North Carolina, Internet Data Exchange Database. Brokers make an effort to deliver accurate information, but buyers should independently verify any information on which they will rely in a transaction. The listing broker shall not be responsible for any typographical errors, misinformation, or misprints, and they shall be held totally harmless from any damages arising from reliance upon this data. This data is provided exclusively for consumers’ personal, non-commercial use. Copyright 2024 Doorify MLS of North Carolina. All rights reserved.
| State | NC |
|---|---|
| County | Wake |
| City | Raleigh |
| Zip Code | 27615 |
| Area | Wake |
| Community Name | Falls Village Townhomes |
| School District | Wake - Sanderson High |
| Elementary School | Wake - North Ridge Elementary |
| High School | Wake - Sanderson High |
| Listing VS Median (in Falls Village Townhomes) | |
Price: $499,500 low | high Med: $499,500 sqft: 2,105 low | high Med: 2,105 $ / sqft: $237 low | high Med: $237 On site: 74 low | high Med: 74 | |

© 2026 Be Home Realty - (919) 307-9808. Equal housing opportunity. An equal opportunity company.


© 2026 Be Home Realty - (919) 307-9808. Equal housing opportunity. An equal opportunity company.
Listings marked with a Doorify MLS icon are provided courtesy of the Doorify MLS, of North Carolina, Internet Data Exchange Database. Brokers make an effort to deliver accurate information, but buyers should independently verify any information on which they will rely in a transaction. The listing broker shall not be responsible for any typographical errors, misinformation, or misprints, and they shall be held totally harmless from any damages arising from reliance upon this data. This data is provided exclusively for consumers’ personal, non-commercial use. Copyright 2024 Doorify MLS of North Carolina. All rights reserved.
Listing Information Last Updated August 23, 2026 at 9:00:01 PM PDT