

Be Home Realty
1401 Aversboro Rd #101
Garner, NC 27529
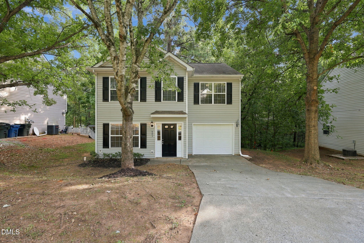
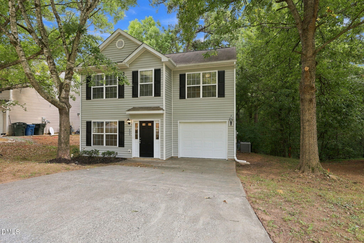
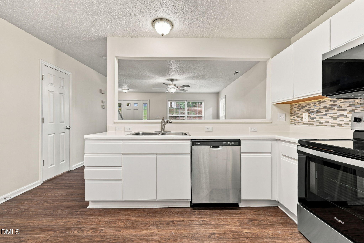
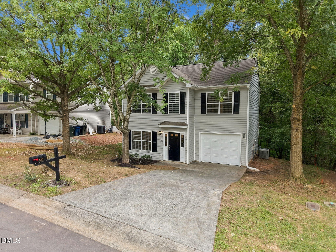
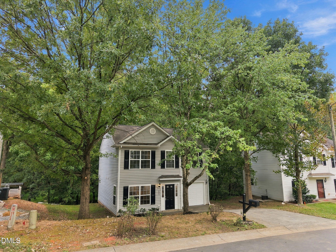
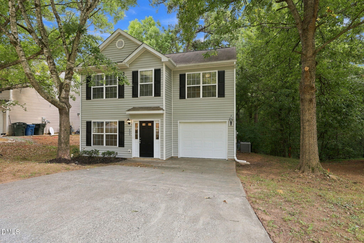
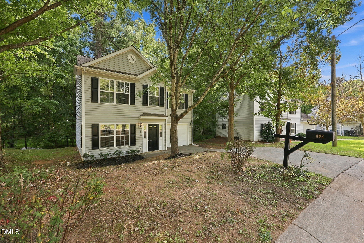
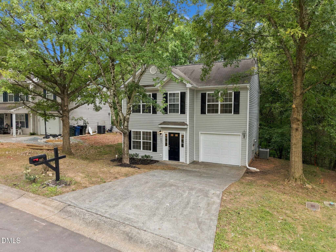
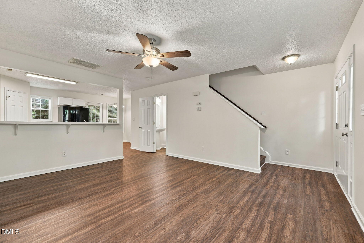
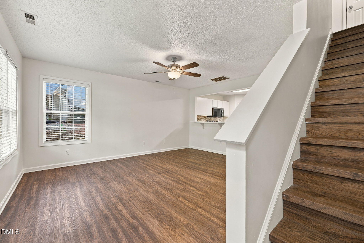
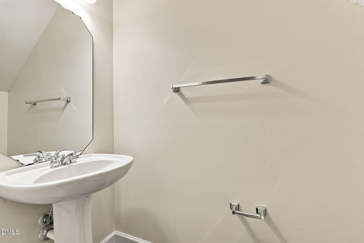
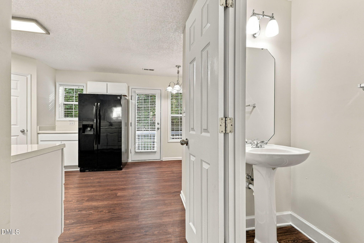
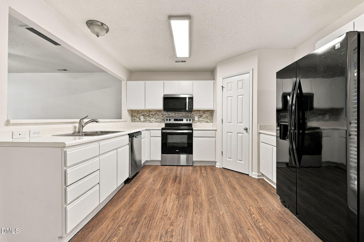
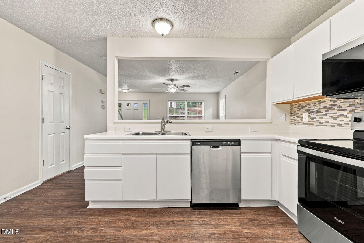
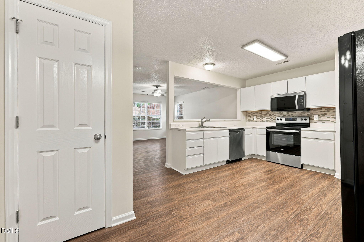
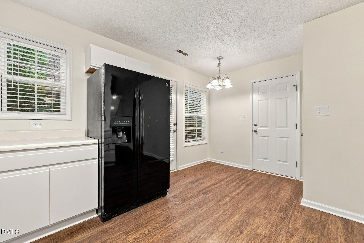
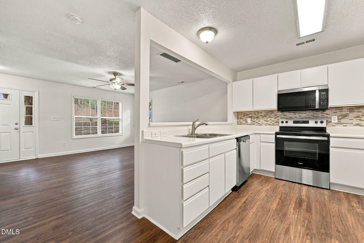
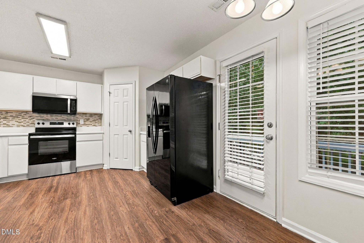
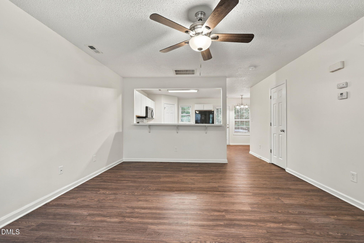
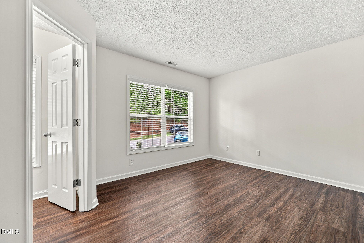
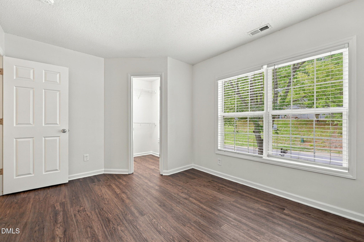
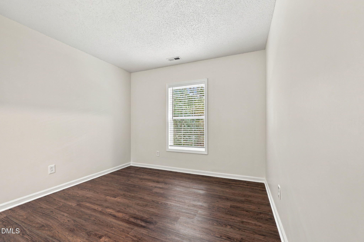
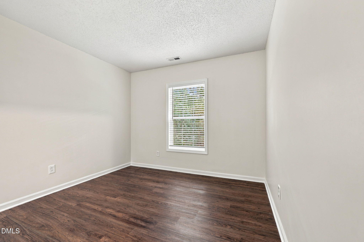
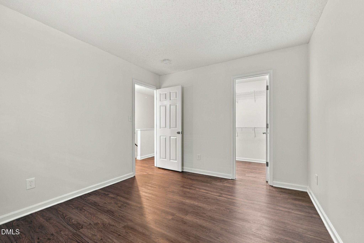
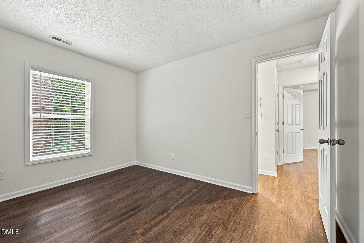
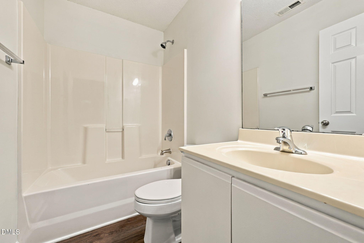
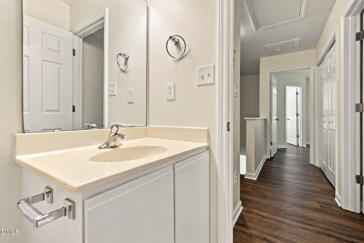
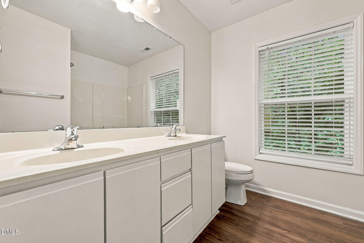
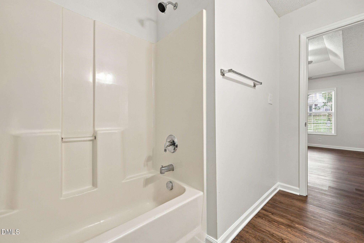
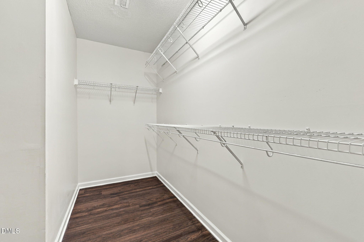
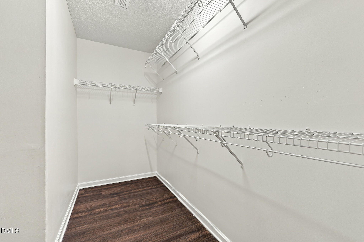
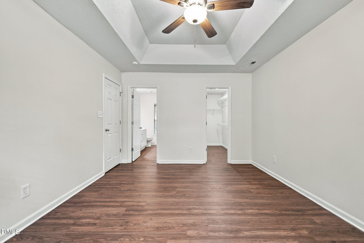
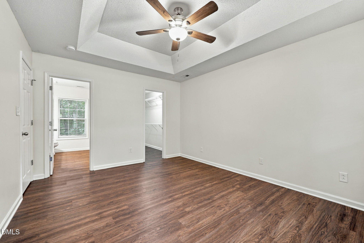
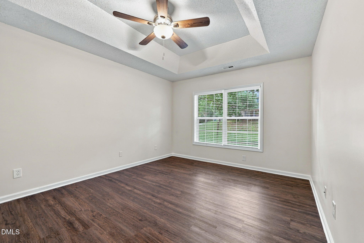
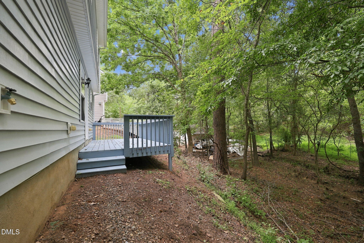
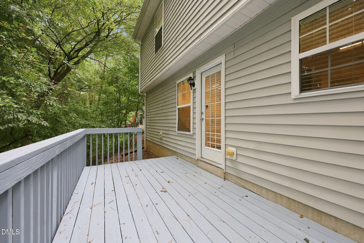
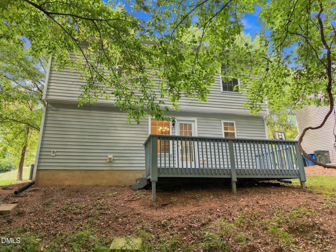
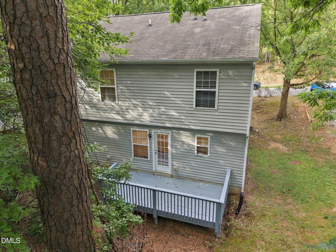
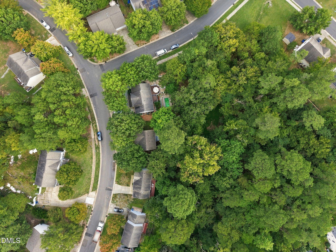
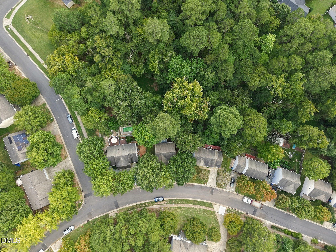
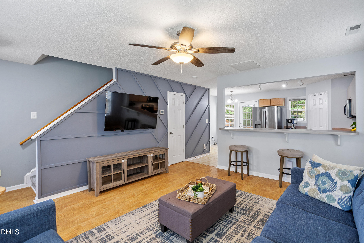
Welcome home to this charming 3-bedroom, 2.5-bath home in the Horton Hills community! Offering almost 1,400 square feet, this two-story home features an inviting, functional layout with LVP hardwood-style flooring and 2" blinds throughout. The kitchen opens to the main living area and features a tile backsplash, ample cabinet and counter space, and a convenient breakfast bar-making everyday living and entertaining easy. Upstairs, the primary bedroom stands out with a tray ceiling and generous closet space, while two additional bedrooms provide flexibility for guests, a home office, or whatever fits your lifestyle. Outside, enjoy a rear deck overlooking a wooded backdrop that adds a welcome sense of privacy. An attached one-car garage provides additional parking and storage. Built in 2004 and offering a great combination of space, functionality, and location, this Horton Hills home is ready for its next chapter. Schedule your showing and come see everything it has to offer!
| MLS # | 10195621 |
|---|---|
| Listing Type | For Sale |
| Style | House |
| HOA Dues | $150 |
| Sub-Type | Resale |
| Status | Active |
| Year | 2004 |
| Days On Site | 26 |
| Listing Provided By | Integra Realty | John Cole |
| Bed(s) | 3 |
|---|---|
| Bath(s) | 3 Total |
| SQ Feet | 1,398 |
| Garage | 1 |
| Basement | Y |
| Story(s) | 2 |
| Zoning | R-10 |
| Acreage | 0.18 |
| Interior Features | Bathtub/Shower Combination, Breakfast Bar, Ceiling Fan(s), Double Vanity, Pantry, Tray Ceiling(s), Walk-In Closet(s) |
|---|---|
| Heating Yes / No | Yes |
| Cooling Yes / No | Yes |
| Cooling | Ceiling Fan(s), Central Air |
| Fireplace Yes / No | No |
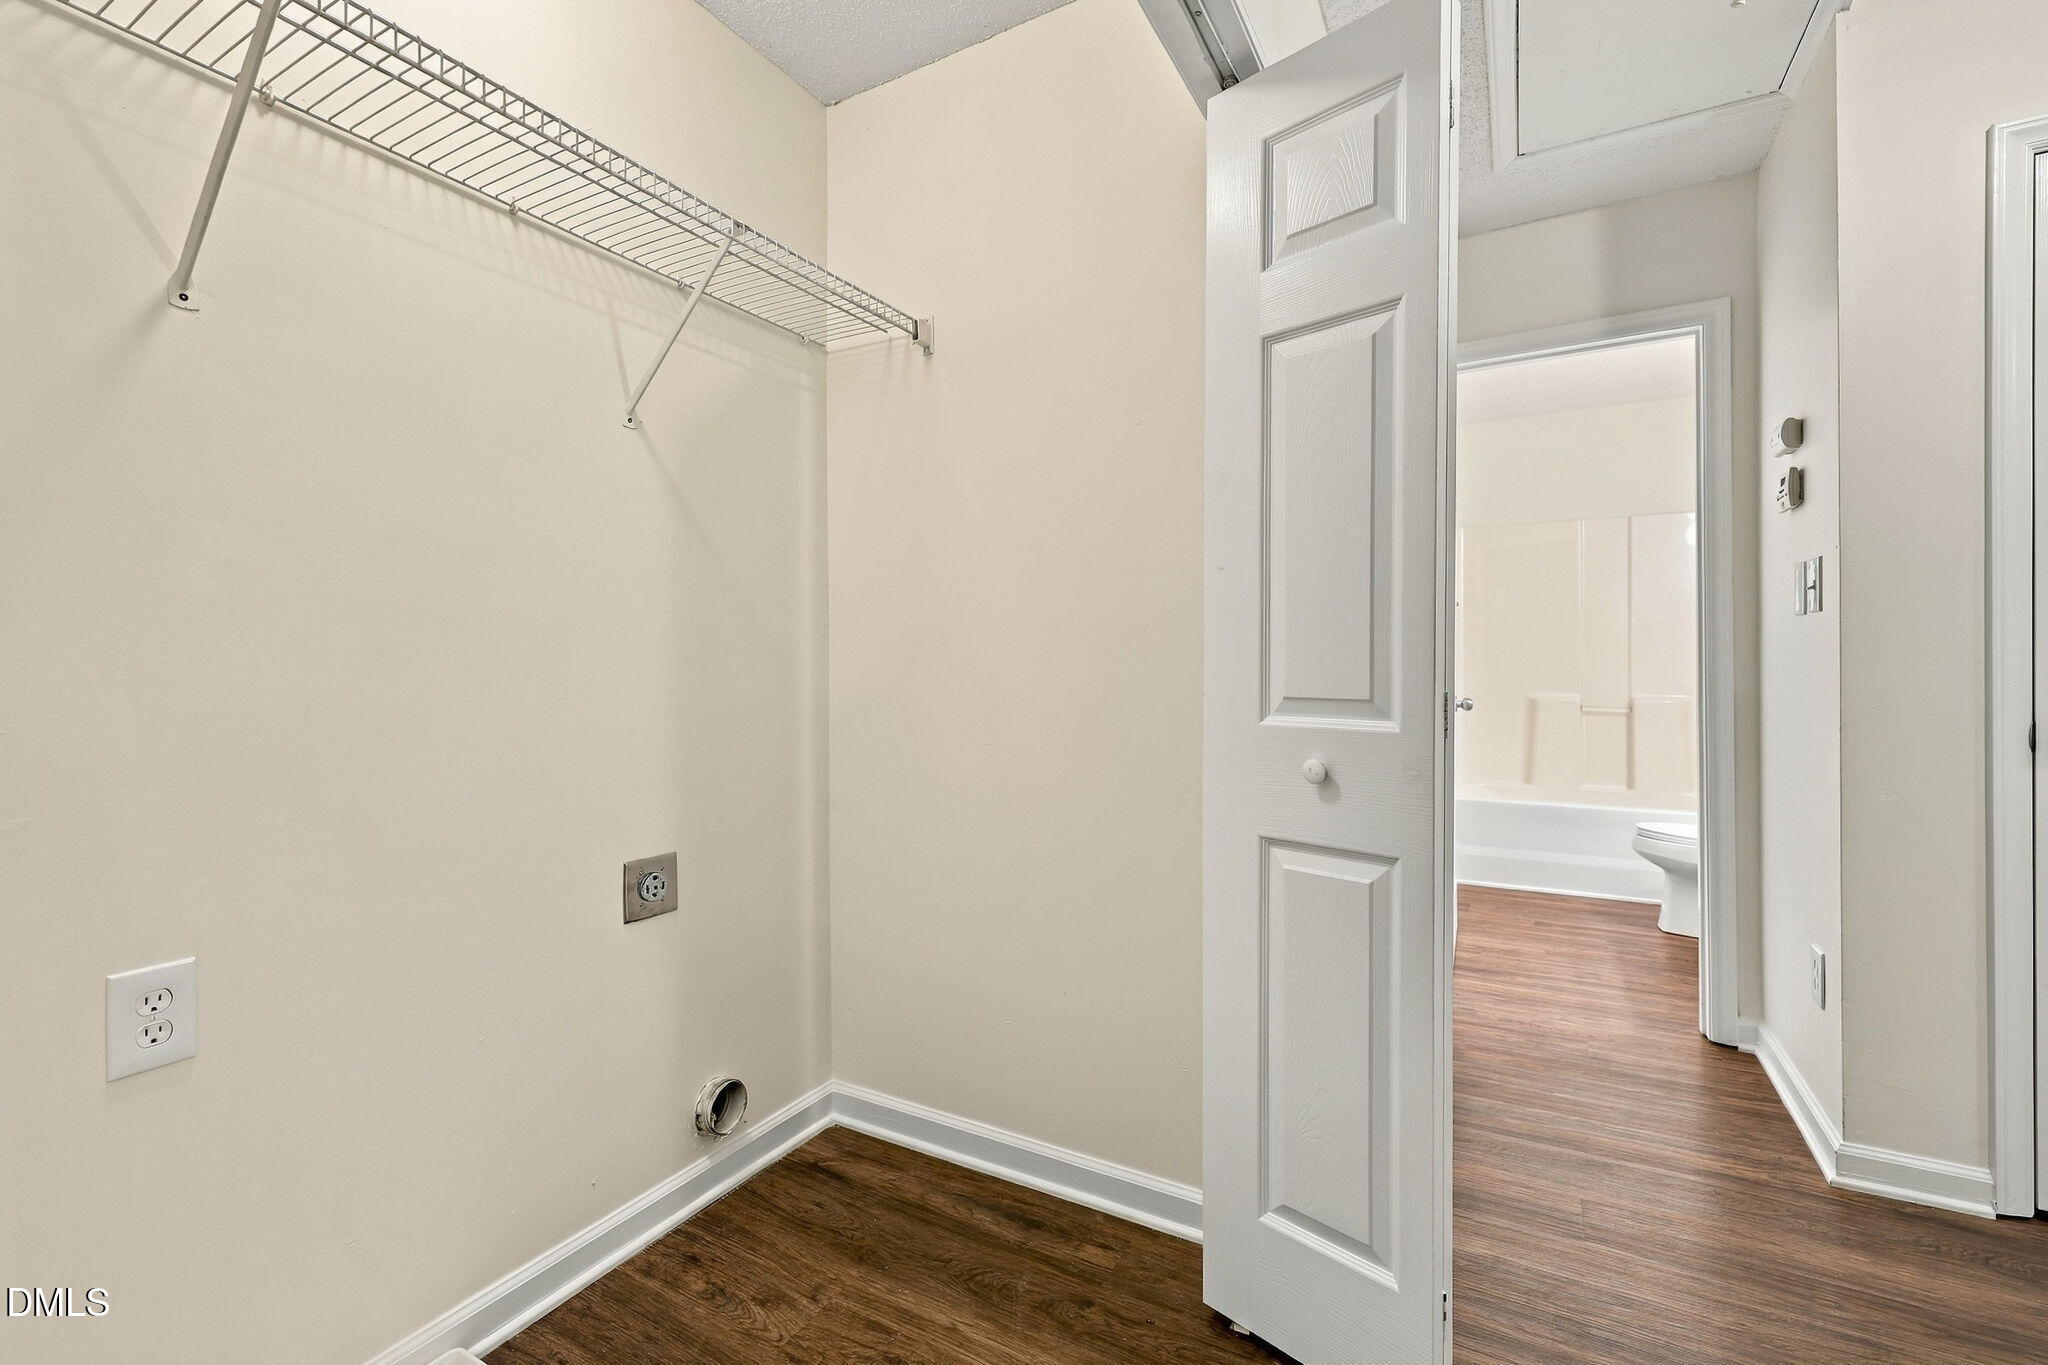
| Laundry Features | Laundry Closet |
| Rooms Total | 9 |
| Roof | Architectural Shingle |
|---|---|
| Foundation Details | Crawlspace |
| Lot Features | Wooded |
| Construction Materials | Vinyl Siding |
| Window Features | Blinds |
| Patio And Porch Features | Deck |
| Attached Garage Yes / No | Yes |
|---|---|
| Garage Yes / No | Yes |
| Parking Features | Driveway, Garage Faces Front |
| Association Amenities | None |
|---|
| Sewer | Public Sewer |
|---|
| Tax Assessed Value | 340490 |
|---|---|
| Tax Legal Description | Horton Hills/Sec:09/Ph:02 /Lt#125 Pl:000157-000037 |
| Tax Year | 2025 |
| Tax Map Number | 125 |
| State | NC |
|---|---|
| County | Durham |
| City | Durham |
| Zip Code | 27704 |
| Area | Durham |
| Community Name | Horton Hills |
| School District | Durham - Northern High |
| Elementary School | Durham - Holt Elementary |
| High School | Durham - Northern High |
| Listing VS Median (in Horton Hills) | |
Price: $320,000 low | high Med: $351,500 sqft: 1,398 low | high Med: 1,740 $ / sqft: $229 low | high Med: $203 On site: 26 low | high Med: 91.5 | |

Listings marked with a Doorify MLS icon are provided courtesy of the Doorify MLS, of North Carolina, Internet Data Exchange Database. Brokers make an effort to deliver accurate information, but buyers should independently verify any information on which they will rely in a transaction. The listing broker shall not be responsible for any typographical errors, misinformation, or misprints, and they shall be held totally harmless from any damages arising from reliance upon this data. This data is provided exclusively for consumers’ personal, non-commercial use. Copyright 2024 Doorify MLS of North Carolina. All rights reserved.
| State | NC |
|---|---|
| County | Durham |
| City | Durham |
| Zip Code | 27704 |
| Area | Durham |
| Community Name | Horton Hills |
| School District | Durham - Northern High |
| Elementary School | Durham - Holt Elementary |
| High School | Durham - Northern High |
| Listing VS Median (in Horton Hills) | |
Price: $320,000 low | high Med: $351,500 sqft: 1,398 low | high Med: 1,740 $ / sqft: $229 low | high Med: $203 On site: 26 low | high Med: 91.5 | |

© 2026 Be Home Realty - (919) 307-9808. Equal housing opportunity. An equal opportunity company.


© 2026 Be Home Realty - (919) 307-9808. Equal housing opportunity. An equal opportunity company.
Listings marked with a Doorify MLS icon are provided courtesy of the Doorify MLS, of North Carolina, Internet Data Exchange Database. Brokers make an effort to deliver accurate information, but buyers should independently verify any information on which they will rely in a transaction. The listing broker shall not be responsible for any typographical errors, misinformation, or misprints, and they shall be held totally harmless from any damages arising from reliance upon this data. This data is provided exclusively for consumers’ personal, non-commercial use. Copyright 2024 Doorify MLS of North Carolina. All rights reserved.
Listing Information Last Updated October 26, 2026 at 11:37:10 AM PDT