
Be Home Realty
1401 Aversboro Rd #101
Garner, NC 27529
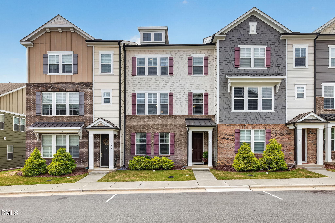
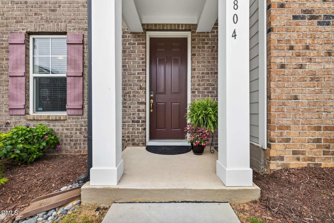
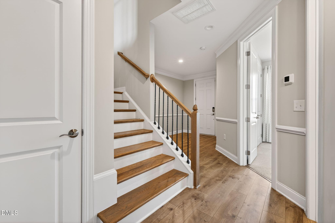
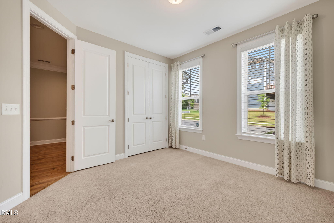
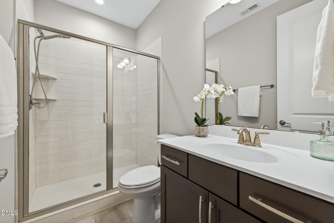
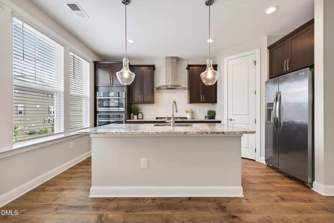
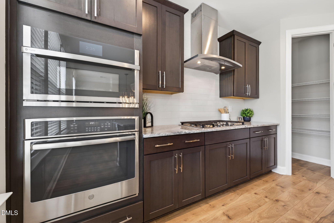
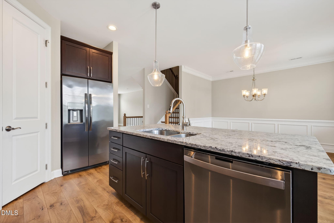
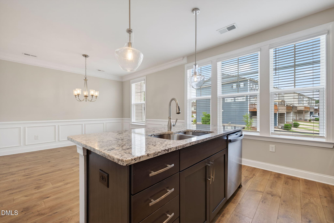
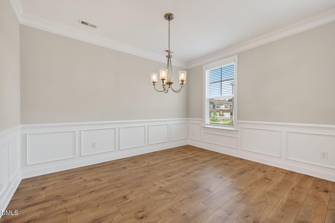
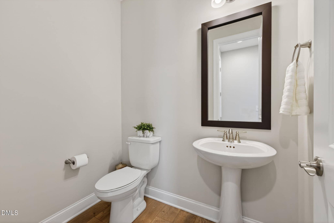
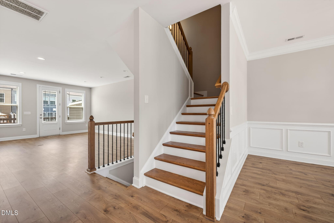
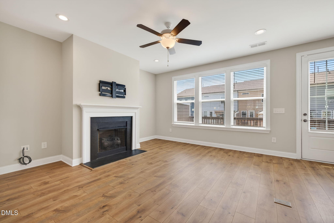
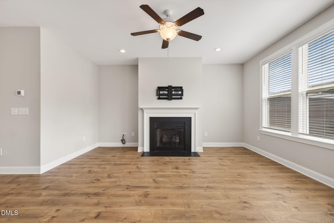
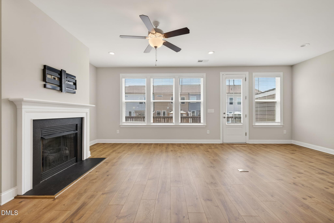
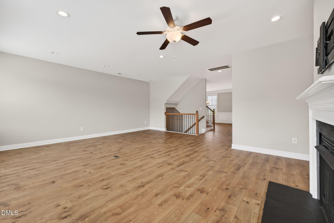
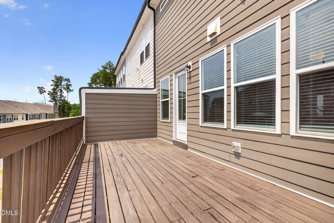
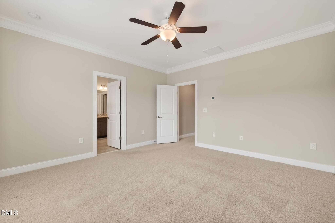
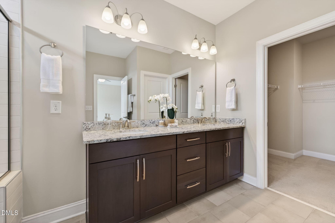
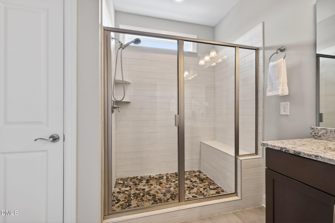
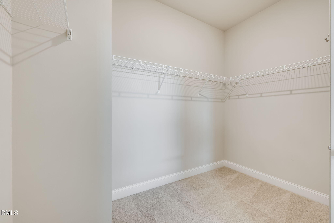
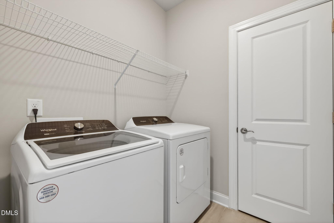
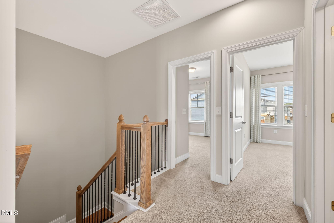
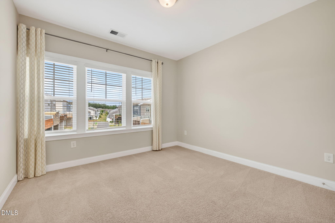
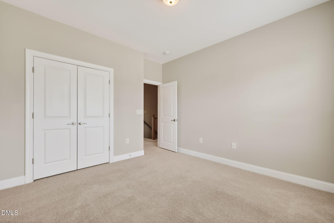
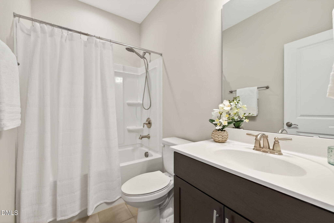
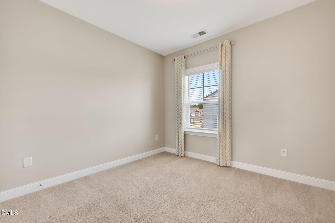
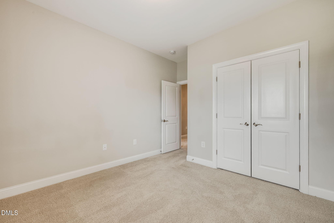
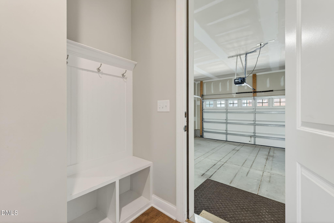
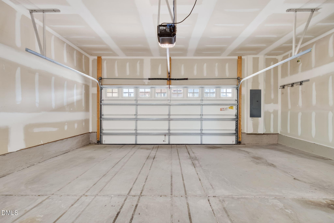
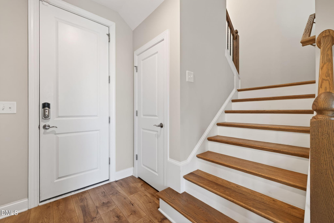
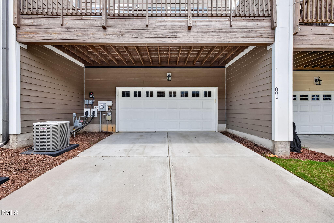
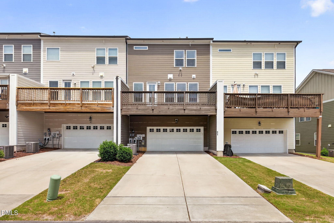
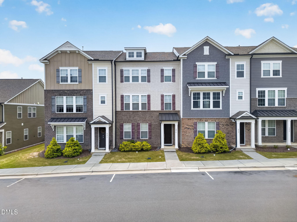
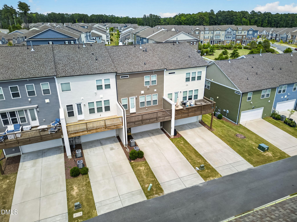
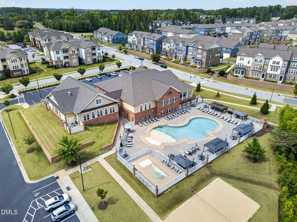
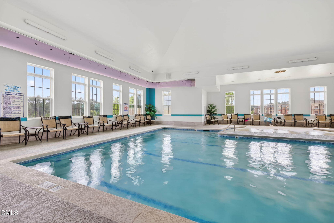
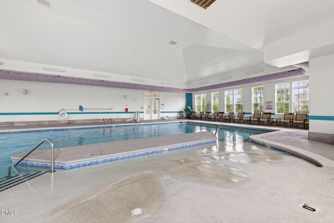
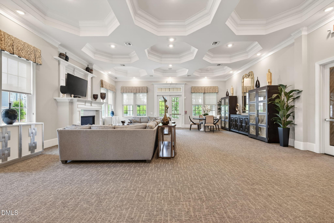
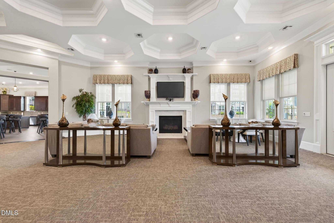
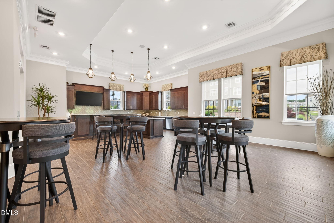
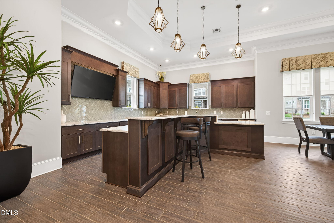
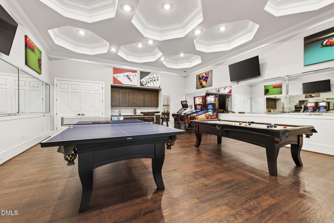
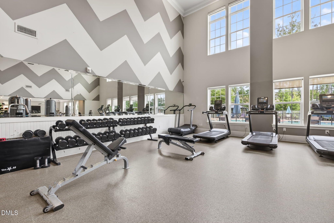
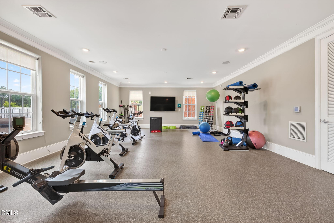
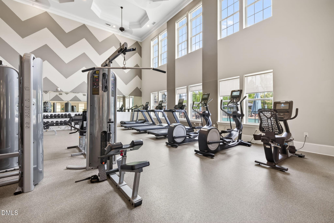
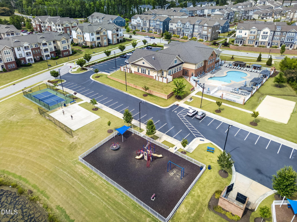
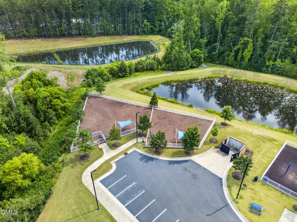
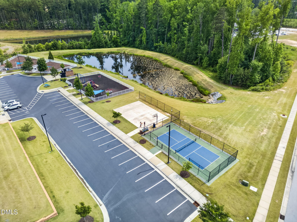
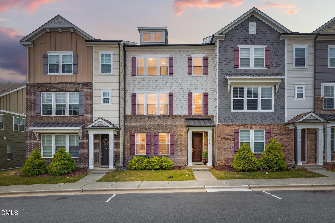
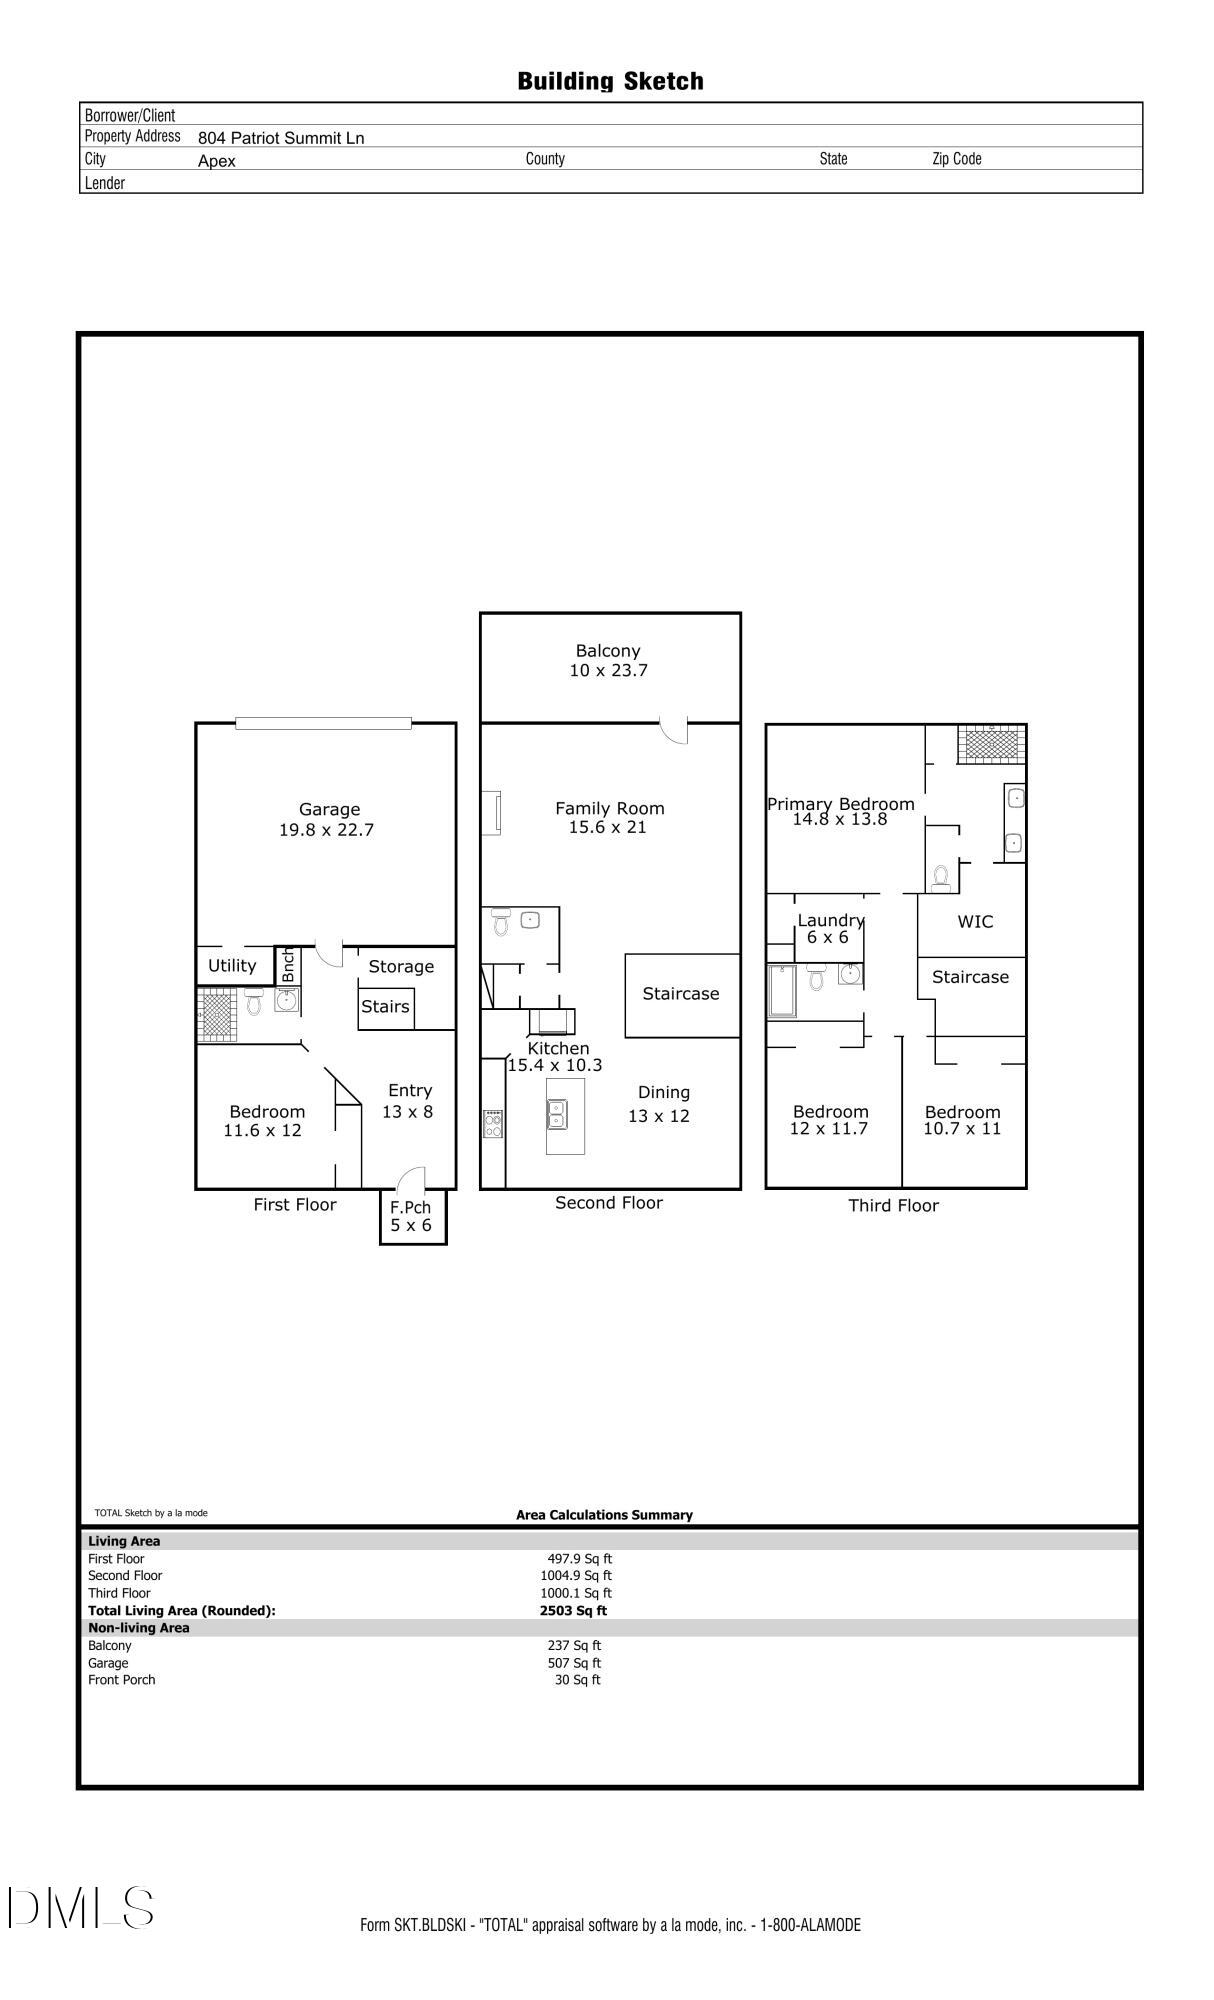
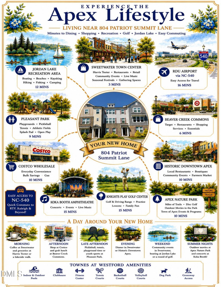

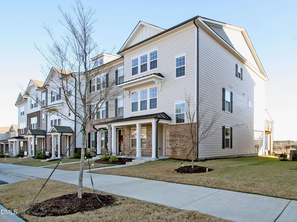
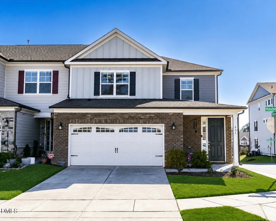
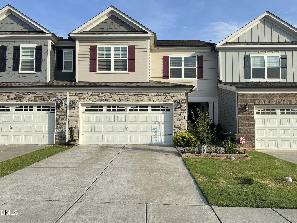
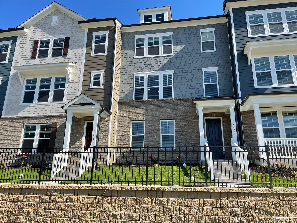
Welcome to 804 Patriot Summit Lane, a beautifully upgraded and move-in ready townhome in the highly sought-after Townes at Westford community in Apex. Offering 2,503 square feet of thoughtfully designed living space, this three-story home features 4 bedrooms, 3.5 baths, and a 2-car garage, combining modern comfort, flexible living spaces, and an exceptional location. Guests are welcomed through the front entry into a spacious foyer that creates an inviting first impression. The versatile first floor also features a private guest suite with a full bath, making it ideal for visitors, multigenerational living, a home office, or workout space. For added convenience, the garage entry includes a built-in drop zone, providing the perfect place for bags, shoes, coats, and everyday essentials. Additional storage space beneath the staircase helps keep everything organized and out of sight. The second level serves as the heart of the home with an open-concept design that seamlessly connects the spacious family room, dining area, and gourmet kitchen. Anchoring the living space is a cozy gas log fireplace, creating a warm and inviting atmosphere for everyday living and entertaining. A convenient half bath on this level is perfect for guests. Designed for both entertaining and daily life, the gourmet kitchen features upgraded cabinetry, granite countertops, a gas cooktop, wall oven, a newly installed GE Profile Advantium built-in microwave (August 2025) located above the wall oven, stainless steel appliances, and a large center island. This premium Advantium appliance offers advanced speed-cook, convection, and microwave functionality, providing exceptional versatility for everyday cooking and entertaining. The refrigerator conveys, providing added value and convenience. Just off the main living area, the oversized deck extends your living space outdoors and offers the perfect setting for morning coffee, outdoor dining, entertaining guests, or relaxing at the end of the day. The third floor features a spacious primary suite enhanced with elegant crown molding, creating a refined and relaxing retreat. The private owner's bath offers dual vanities, a separate water closet, and a large walk-in shower accented by a beautiful sliced pebble tile floor, delivering a spa-inspired experience. A generous walk-in closet provides ample storage. Two additional bedrooms, a full bath, and a conveniently located laundry room complete the upper level. The washer and dryer convey, making moving in simple and allowing the next owner to enjoy the home from day one. Additional features include hardwood staircases, designer lighting, upgraded tile work, a tankless water heater, and thoughtfully selected finishes throughout. The refrigerator, washer, dryer, drapery rods, and window panels also convey, further enhancing the home's move-in ready appeal. Residents of Townes at Westford enjoy outstanding community amenities including a clubhouse, indoor and outdoor swimming pools, fitness center, tennis courts, basketball courts, volleyball courts, dog park, playground, and greenway access. Ideally located near Sweetwater Town Center, Beaver Creek Commons, Historic Downtown Apex, Jordan Lake, Research Triangle Park, RDU Airport, and NC-540, this home offers convenient access to shopping, dining, recreation, and everything the Triangle has to offer. Loaded with upgrades, meticulously maintained, and truly move-in ready, 804 Patriot Summit Lane offers the perfect blend of elevated living, comfort, convenience, indoor-outdoor living, and low-maintenance living in one of Apex's most desirable communities. Lender closing credit incentive of up to $3,000 with use of Jason Harris with Advantage Lending NMLS# 61906.
| MLS # | 10173018 |
|---|---|
| Listing Type | For Sale |
| Style | Town House |
| HOA Dues | $157 |
| Sub-Type | Resale |
| Status | Pending |
| Year | 2020 |
| Days On Site | 76 |
| Listing Provided By | Coldwell Banker Advantage | Marsha Shamblee |
| Bed(s) | 4 |
|---|---|
| Bath(s) | 4 Total |
| SQ Feet | 2,503 |
| Garage | 2 |
| Story(s) | 3 |
| Zoning | PUD-C |
| Acreage | 0.05 |
| Interior Features | Bathtub/Shower Combination, Ceiling Fan(s), Crown Molding, Double Vanity, Entrance Foyer, Granite Counters, Kitchen Island, Pantry, Shower Only, Smooth Ceilings, Walk-In Closet(s), Walk-In Shower, Water Closet |
|---|---|
| Heating Yes / No | Yes |
| Cooling Yes / No | Yes |
| Cooling | Central Air |
| Fireplace Features | Family Room, Gas Log |
| Fireplaces Total | 1 |
| Fireplace Yes / No | Yes |
| Laundry Features | Laundry Room |
| Rooms Total | 9 |
| Roof | Architectural Shingle |
|---|---|
| Foundation Details | Slab |
| Community Features | Clubhouse, Fitness Center, Playground, Pool, Sidewalks, Street Lights, Tennis Court(s) |
| Construction Materials | Brick, Fiber Cement |
| Patio And Porch Features | Covered, Front Porch |
| Attached Garage Yes / No | Yes |
|---|---|
| Garage Yes / No | Yes |
| Parking Features | Additional Parking, Attached, Driveway, Garage, Garage Door Opener, Garage Faces Rear |
| Other Parking | Parking spots in front of townhome and around the corner where the model home used to be |
| Association Amenities | Basketball Court, Clubhouse, Dog Park, Fitness Center, Game Room, Indoor Pool, Maintenance Grounds, Playground, Pool, Recreation Facilities, Tennis Court(s) |
|---|---|
| Community Features | Clubhouse, Fitness Center, Playground, Pool, Sidewalks, Street Lights, Tennis Court(s) |
| Utilities | Electricity Connected, Natural Gas Connected, Water Connected |
|---|---|
| Sewer | Public Sewer |
| Tax Assessed Value | 488149 |
|---|---|
| Tax Legal Description | LO86 Townes @ Westford PH1a BM2019-00970 |
| Tax Year | 2025 |
| Tax Map Number | 86 |
| State | NC |
|---|---|
| County | Wake |
| City | Apex |
| Zip Code | 27523 |
| Area | Wake |
| Community Name | Townes at Westford |
| School District | Wake - Green Level High School |
| Elementary School | Wake - Salem Elementary |
| High School | Wake - Green Level High School |
| Listing VS Median (in Townes at Westford) | |
Price: $490,000 low | high Med: $246,398 sqft: 2,503 low | high Med: 2,673 $ / sqft: $196 low | high Med: $98 On site: 76 low | high Med: 54.5 | |

Listings marked with a Doorify MLS icon are provided courtesy of the Doorify MLS, of North Carolina, Internet Data Exchange Database. Brokers make an effort to deliver accurate information, but buyers should independently verify any information on which they will rely in a transaction. The listing broker shall not be responsible for any typographical errors, misinformation, or misprints, and they shall be held totally harmless from any damages arising from reliance upon this data. This data is provided exclusively for consumers’ personal, non-commercial use. Copyright 2024 Doorify MLS of North Carolina. All rights reserved.
| State | NC |
|---|---|
| County | Wake |
| City | Apex |
| Zip Code | 27523 |
| Area | Wake |
| Community Name | Townes at Westford |
| School District | Wake - Green Level High School |
| Elementary School | Wake - Salem Elementary |
| High School | Wake - Green Level High School |
| Listing VS Median (in Townes at Westford) | |
Price: $490,000 low | high Med: $246,398 sqft: 2,503 low | high Med: 2,673 $ / sqft: $196 low | high Med: $98 On site: 76 low | high Med: 54.5 | |

© 2026 Be Home Realty - (919) 307-9808. Equal housing opportunity. An equal opportunity company.


© 2026 Be Home Realty - (919) 307-9808. Equal housing opportunity. An equal opportunity company.
Listings marked with a Doorify MLS icon are provided courtesy of the Doorify MLS, of North Carolina, Internet Data Exchange Database. Brokers make an effort to deliver accurate information, but buyers should independently verify any information on which they will rely in a transaction. The listing broker shall not be responsible for any typographical errors, misinformation, or misprints, and they shall be held totally harmless from any damages arising from reliance upon this data. This data is provided exclusively for consumers’ personal, non-commercial use. Copyright 2024 Doorify MLS of North Carolina. All rights reserved.
Listing Information Last Updated August 25, 2026 at 4:38:34 AM PDT