

Be Home Realty
1401 Aversboro Rd #101
Garner, NC 27529
 In-Person: 09/05 1:00 PM - 3:00 PM
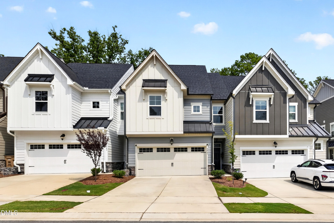
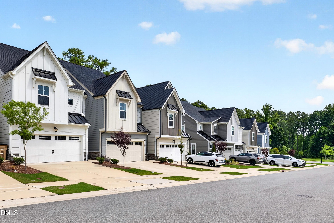
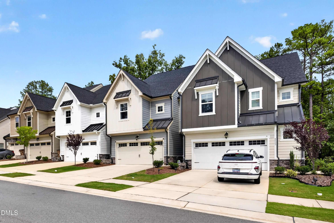
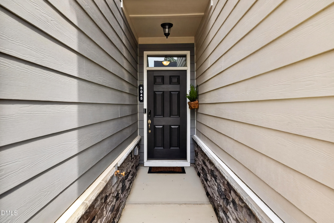
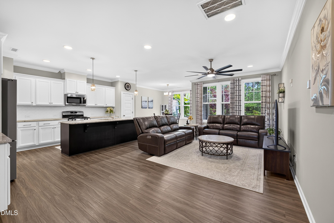
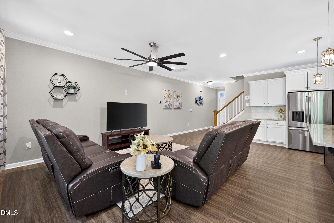
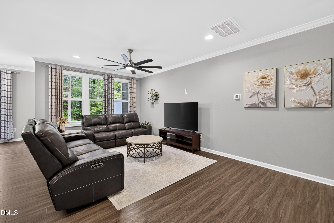
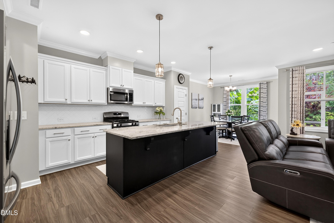
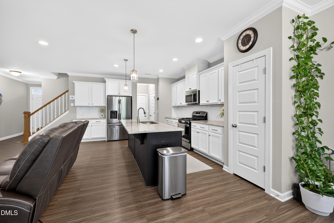
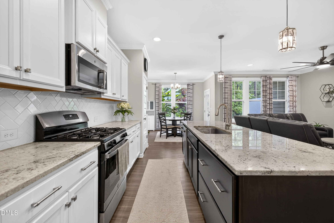
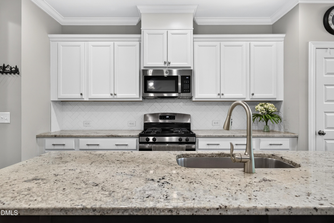
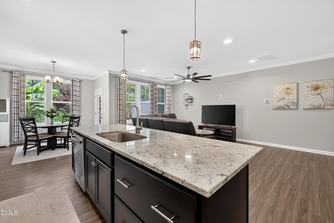
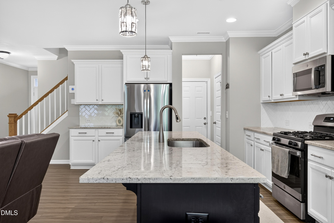
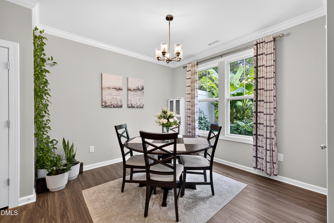
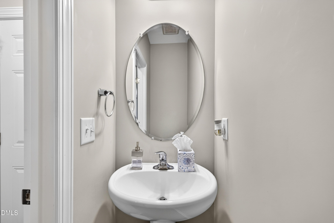
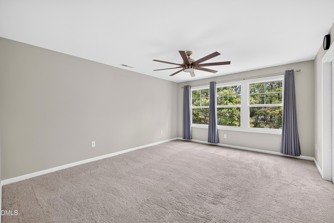
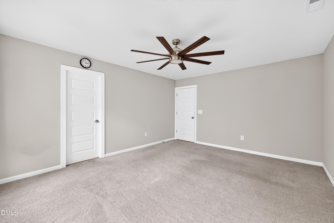
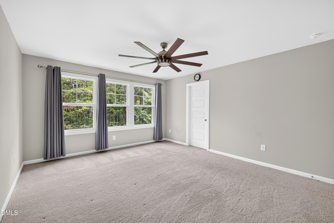
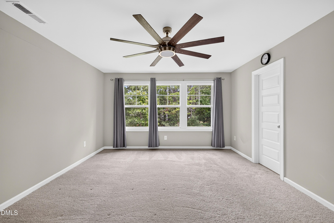
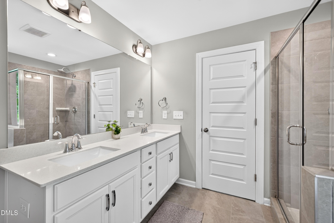
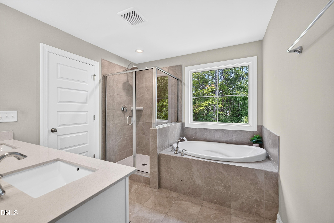
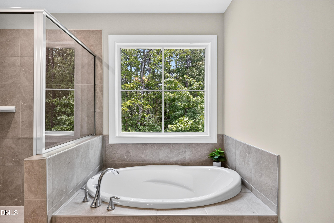
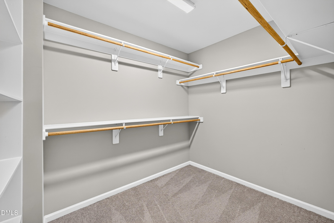
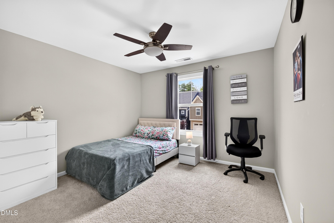
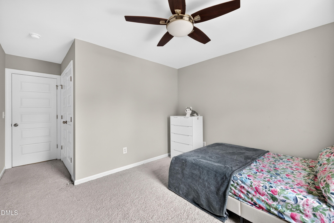
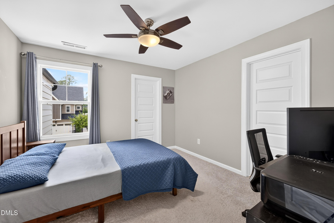
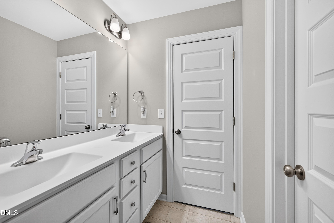
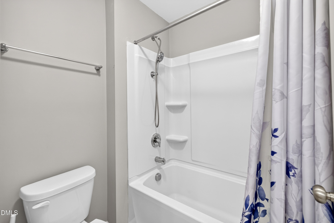
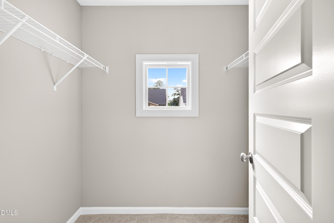
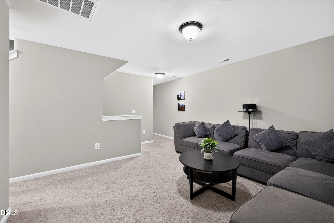
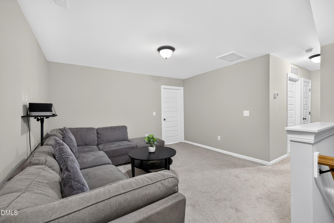
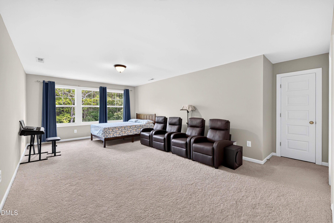
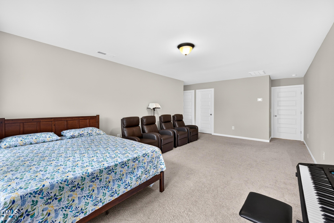
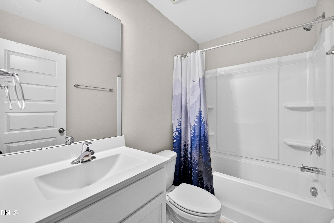
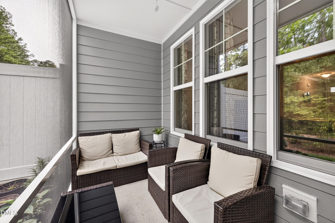
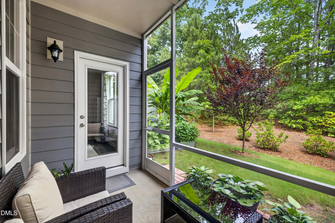
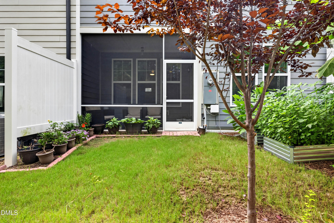
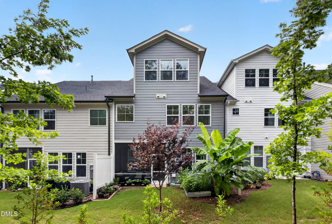
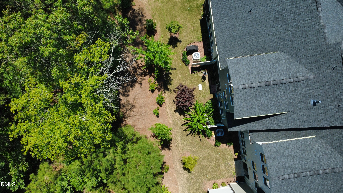
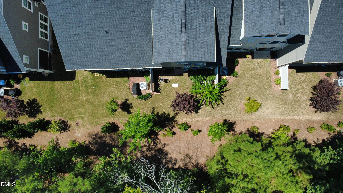
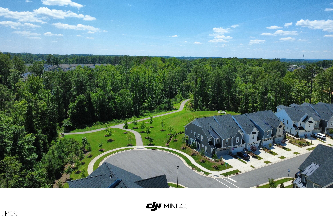
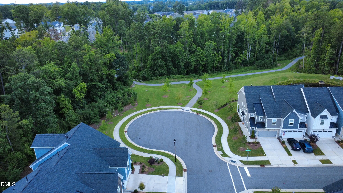
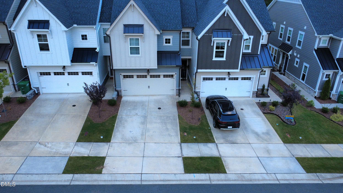
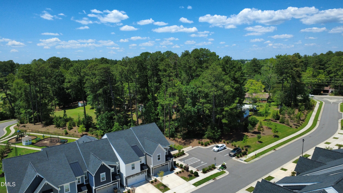
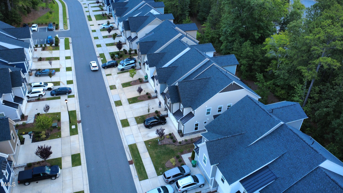
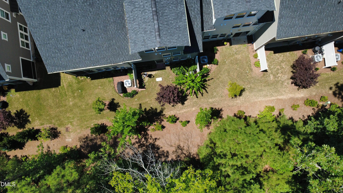
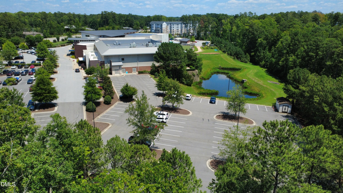
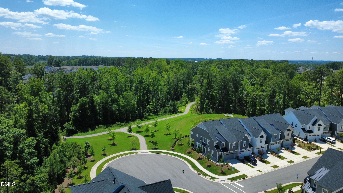
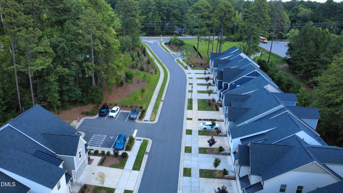
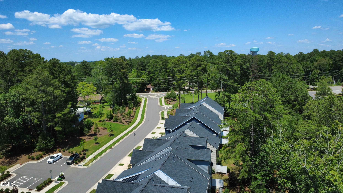
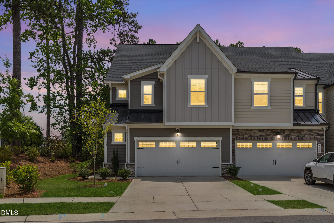
This nearly new, west facing three story townhome offers modern comfort, wooded views, and an unbeatable Cary location. With a 2 car garage and a covered back porch overlooking a serene natural buffer, it sits perfectly between the Cary YMCA and Carpenter Park, ideal for anyone who enjoys easy access to recreation, trails, and nearby shopping. Inside, the home is bright and spacious, featuring 4 bedrooms, 3 full baths, and a half bath. The open concept main level is designed for everyday living and entertaining, highlighted by a chef style kitchen with granite counters, stainless steel appliances, a gas range with vented hood, abundant cabinetry, and a generous pantry space. Nine foot ceilings and durable LVP flooring enhance the main level, while upgraded carpeting adds comfort on the upper floors. The primary suite provides a true retreat with a soaking tub, tile surround shower, dual walk in closets, and ample storage. Every bedroom includes sizable closets and Moen fixtures for a cohesive, upscale feel. The home also features versatile third floor bonus room with its own full bath expands the home's possibilities-perfect for a media room, office, guest suite, entertainment space, or an additional bedroom. This private level offers extra room without sacrificing the flow of the main living areas. Outdoor living is equally inviting, with a covered porch and peaceful wooded backdrop offering privacy and relaxation. Convenience is unmatched: just 5 minutes to CVS, Harristeeter, Whole Foods and Hwy 55 shopping, with quick access to Park West Village, I 540, and I 40. Just 10 min from RDU airport. The home is fiber internet ready and surrounded by top rated schools, walking trails, and connected greenways. Move in ready and thoughtfully designed, this townhome blends modern upgrades, natural surroundings, and prime Cary accessibility into one exceptional property. No rental cap in the subdivision, offering excellent flexibility for investors. Located in a desirable, high-income area, this property presents a great opportunity for an investment or rental home.
| MLS # | 10184048 |
|---|---|
| Listing Type | For Sale |
| Style | Town House |
| HOA Dues | $130 |
| Sub-Type | Resale |
| Status | Active |
| Year | 2023 |
| Days On Site | 33 |
| Listing Provided By | GUHAAN REALTY LLC | Venkata S Brundavanam |
| Bed(s) | 4 |
|---|---|
| Bath(s) | 4 Total |
| SQ Feet | 2,544 |
| Garage | 2 |
| Story(s) | 3 |
| Zoning | TRCU |
| Acreage | 0.05 |
| Property View | Trees, Woods |
| Interior Features | Breakfast Bar, Ceiling Fan(s), Chandelier, Crown Molding, Double Vanity, Granite Counters, Kitchen Island, Kitchen/Dining Room Combination, Laminate Counters, Open Floorplan, Pantry, Recessed Lighting, Room Over Garage, Second Primary Bedroom, Separate Shower, Smart Thermostat, Stone Counters, Walk-In Closet(s), Walk-In Shower, Whirlpool Tub |
|---|---|
| Heating Yes / No | Yes |
| Cooling Yes / No | Yes |
| Cooling | Ceiling Fan(s), Central Air, Electric, Zoned |
| Fireplace Yes / No | No |
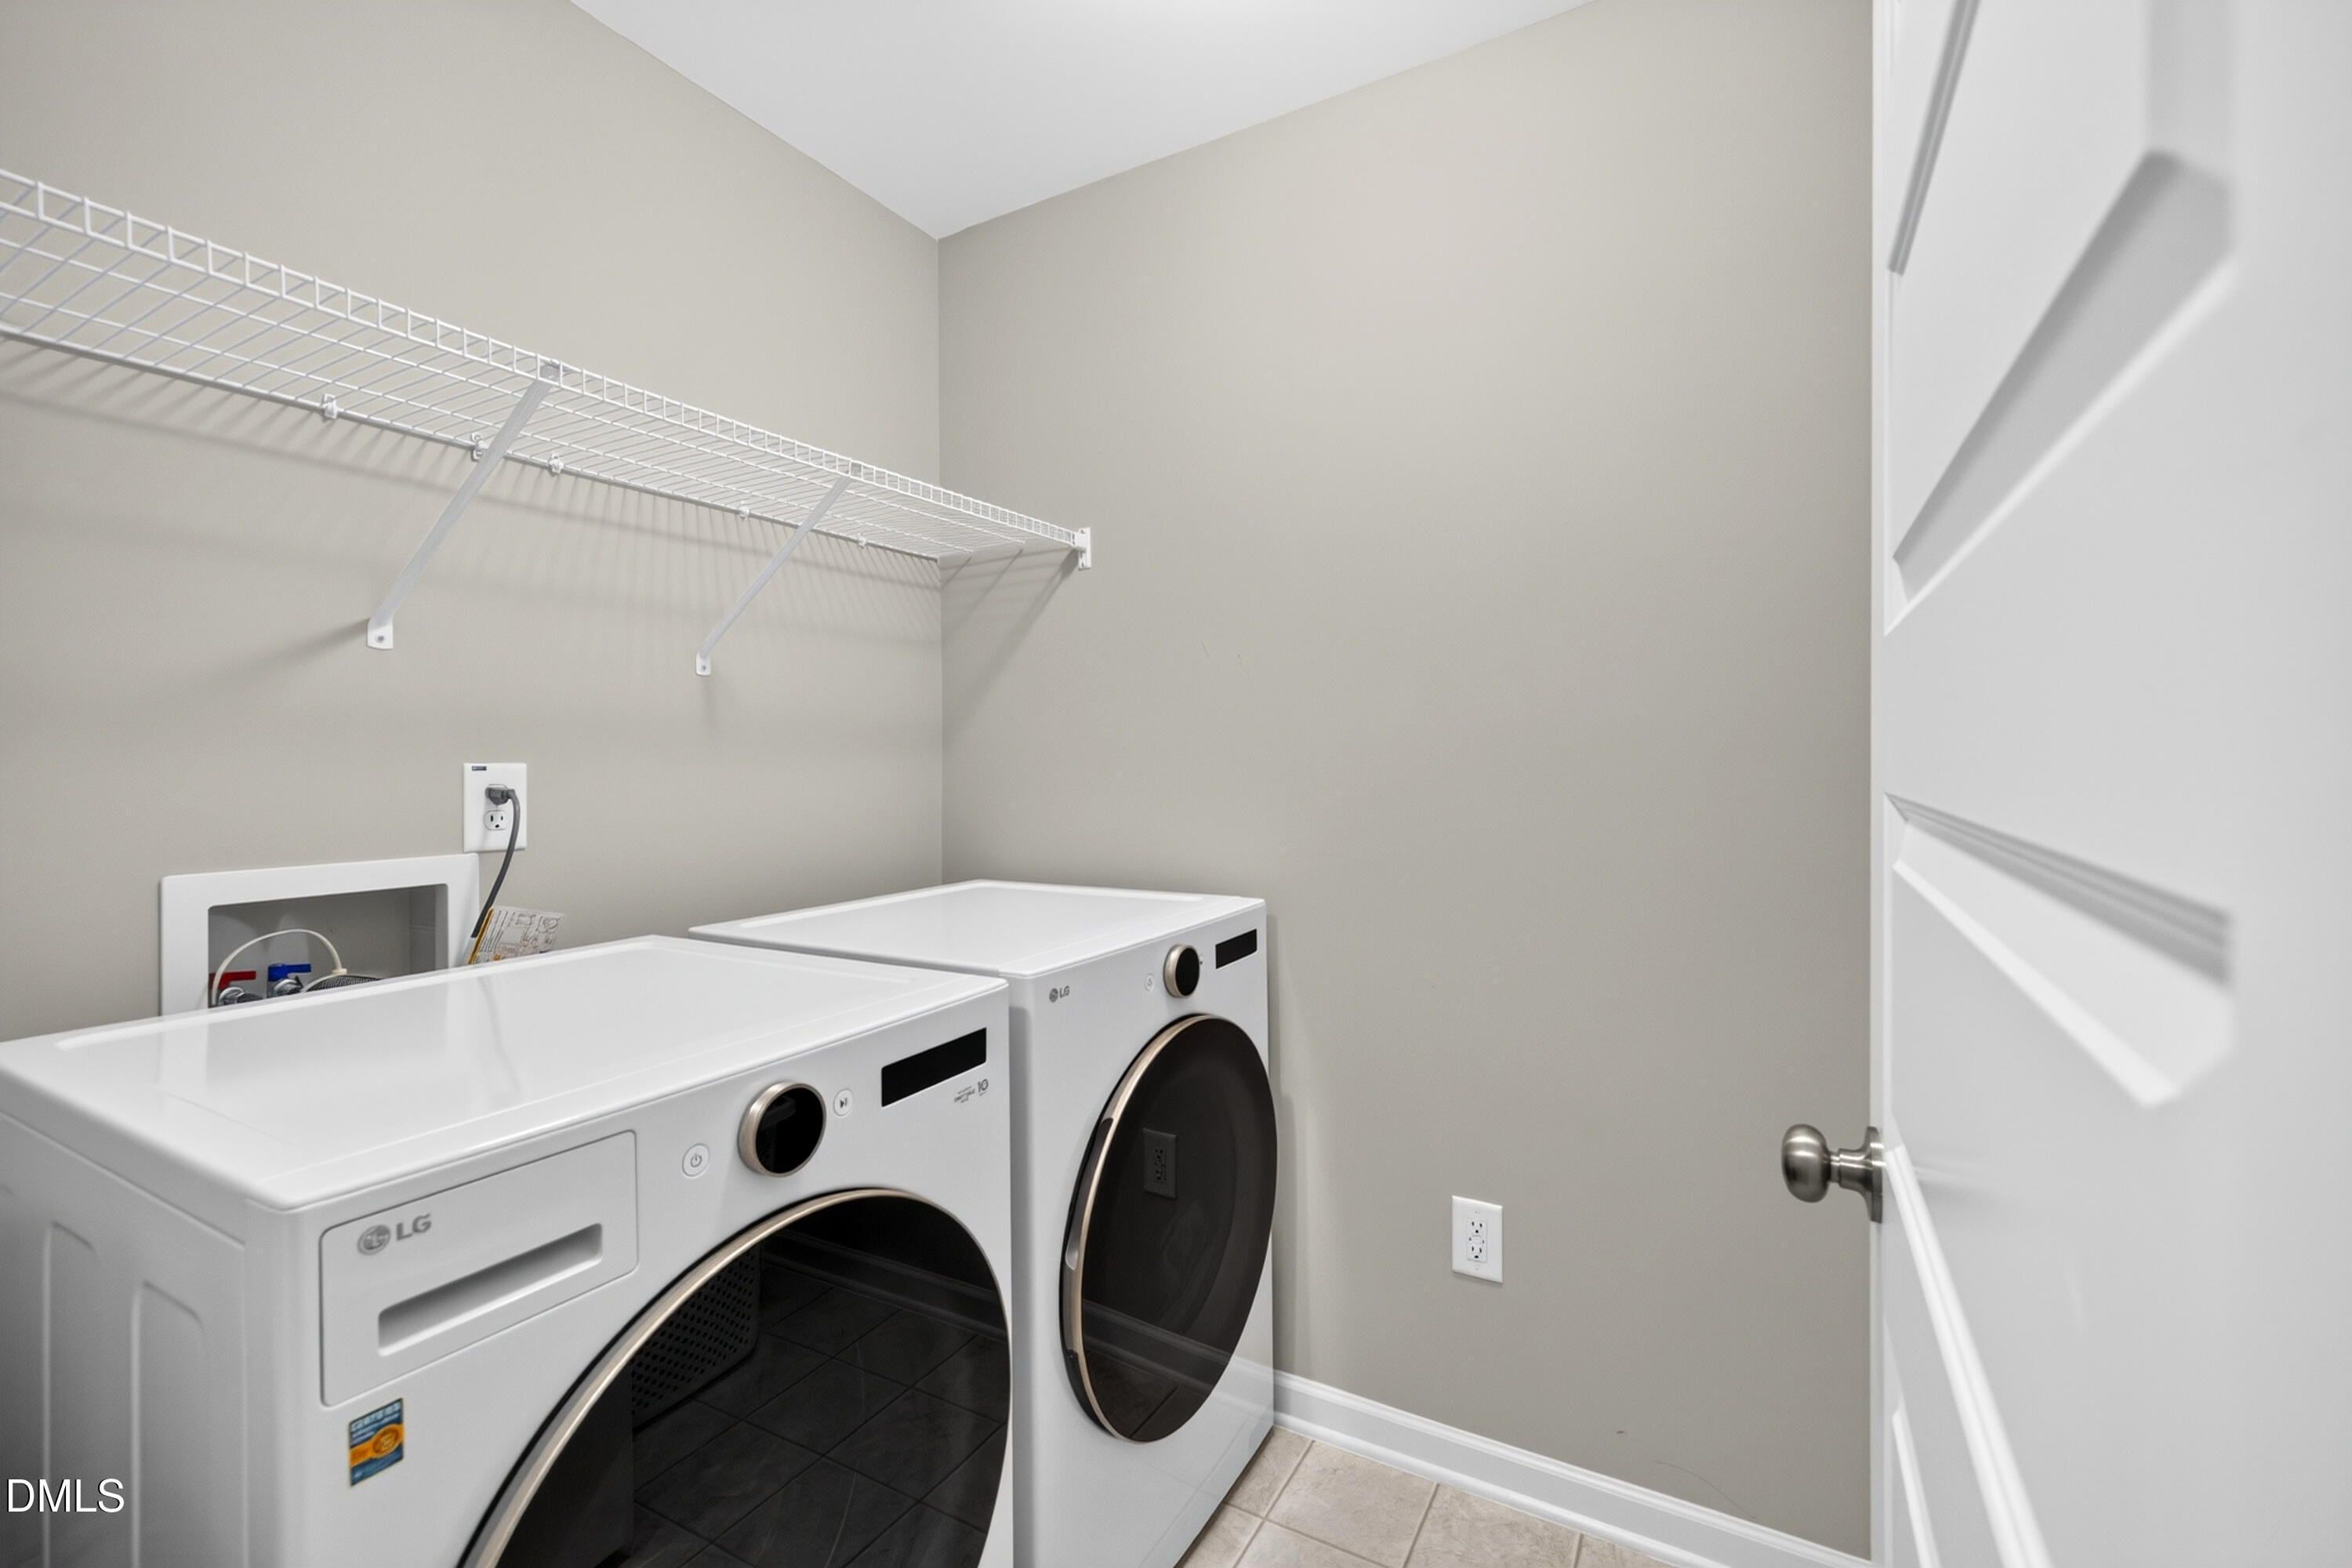
| Laundry Features | Inside, Laundry Room, Upper Level, Washer Hookup |
| Rooms Total | 4 |
| Exterior Features | Rain Gutters, Smart Lock(s) |
|---|---|
| Roof | Shingle |
| Foundation Details | Concrete, Slab |
| Community Features | Sidewalks, Street Lights |
| View | Trees/Woods |
| Construction Materials | Board & Batten Siding, Brick Veneer, Concrete, Fiber Cement |
| Security Features | Smoke Detector(s) |
| Door Features | ENERGY STAR Qualified Doors |
| Patio And Porch Features | Enclosed, Screened |
| Attached Garage Yes / No | Yes |
|---|---|
| Garage Yes / No | Yes |
| Parking Features | Attached, Driveway, Garage |
| Other Parking | Street parking and guest parking |
| Association Amenities | Landscaping, Parking |
|---|---|
| Community Features | Sidewalks, Street Lights |
| Utilities | Cable Available, Electricity Connected, Natural Gas Connected, Sewer Connected, Water Connected |
|---|---|
| Sewer | Public Sewer |
| Tax Assessed Value | 552819 |
|---|---|
| Tax Legal Description | Lo14 Carpenters Pointe Ph2 Bm2021-02034 |
| Tax Year | 2026 |
| Tax Map Number | 14 |
| State | NC |
|---|---|
| County | Wake |
| City | Cary |
| Zip Code | 27519 |
| Area | Wake |
| Community Name | Carpenter Pointe |
| School District | Wake - Panther Creek High |
| Elementary School | Wake - Carpenter Elementary |
| High School | Wake - Panther Creek High |
| Listing VS Median (in Carpenter Pointe) | |
Price: $564,900 low | high Med: $447,000 sqft: 2,544 low | high Med: 1,850 $ / sqft: $222 low | high Med: $241 On site: 33 low | high Med: 50 | |

Listings marked with a Doorify MLS icon are provided courtesy of the Doorify MLS, of North Carolina, Internet Data Exchange Database. Brokers make an effort to deliver accurate information, but buyers should independently verify any information on which they will rely in a transaction. The listing broker shall not be responsible for any typographical errors, misinformation, or misprints, and they shall be held totally harmless from any damages arising from reliance upon this data. This data is provided exclusively for consumers’ personal, non-commercial use. Copyright 2024 Doorify MLS of North Carolina. All rights reserved.
| Open House |
|---|
| In-Person 09/05 1:00 PM - 3:00 PM |
| State | NC |
|---|---|
| County | Wake |
| City | Cary |
| Zip Code | 27519 |
| Area | Wake |
| Community Name | Carpenter Pointe |
| School District | Wake - Panther Creek High |
| Elementary School | Wake - Carpenter Elementary |
| High School | Wake - Panther Creek High |
| Listing VS Median (in Carpenter Pointe) | |
Price: $564,900 low | high Med: $447,000 sqft: 2,544 low | high Med: 1,850 $ / sqft: $222 low | high Med: $241 On site: 33 low | high Med: 50 | |

© 2026 Be Home Realty - (919) 307-9808. Equal housing opportunity. An equal opportunity company.


© 2026 Be Home Realty - (919) 307-9808. Equal housing opportunity. An equal opportunity company.
Listings marked with a Doorify MLS icon are provided courtesy of the Doorify MLS, of North Carolina, Internet Data Exchange Database. Brokers make an effort to deliver accurate information, but buyers should independently verify any information on which they will rely in a transaction. The listing broker shall not be responsible for any typographical errors, misinformation, or misprints, and they shall be held totally harmless from any damages arising from reliance upon this data. This data is provided exclusively for consumers’ personal, non-commercial use. Copyright 2024 Doorify MLS of North Carolina. All rights reserved.
Listing Information Last Updated September 5, 2026 at 8:12:03 PM PDT