

Be Home Realty
1401 Aversboro Rd #101
Garner, NC 27529
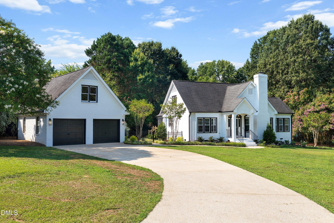
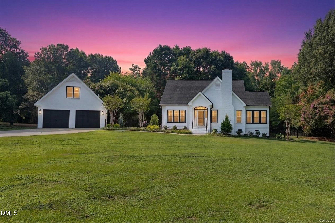
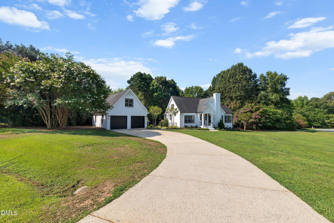
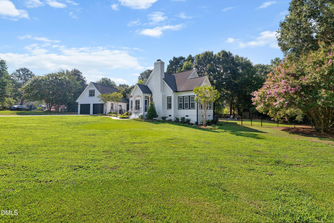
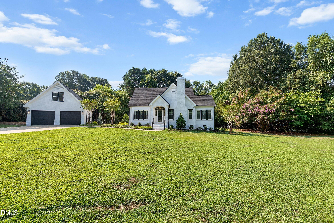
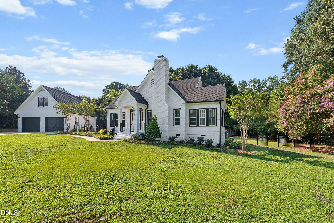
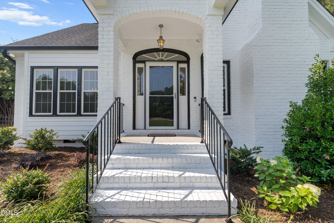
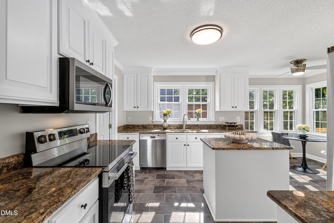
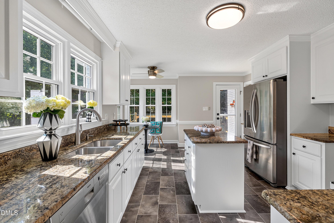
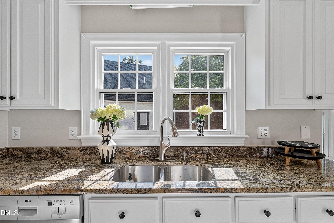
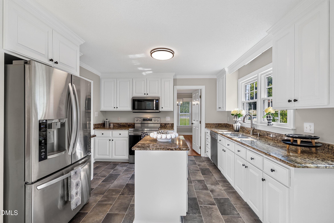
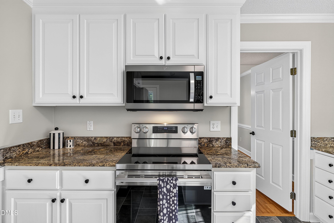
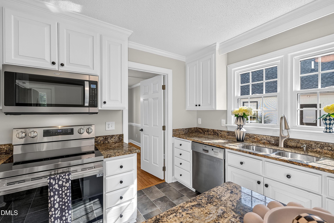
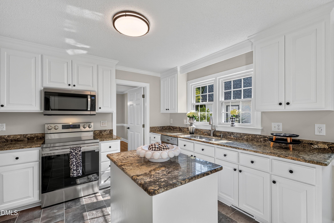
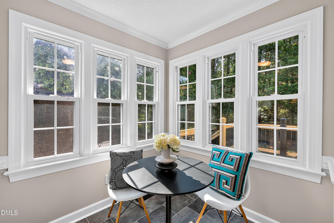
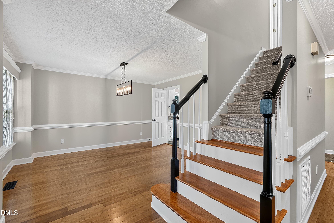
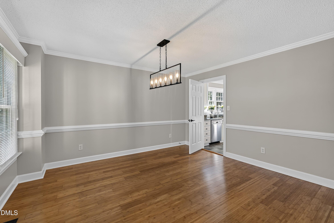
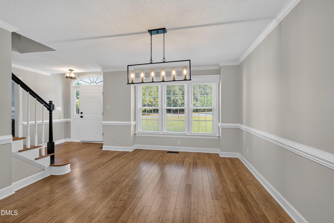
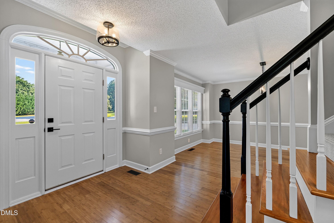
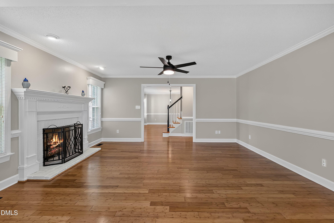
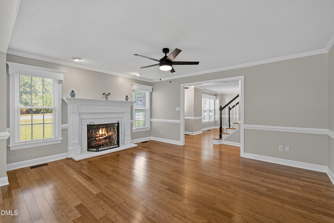
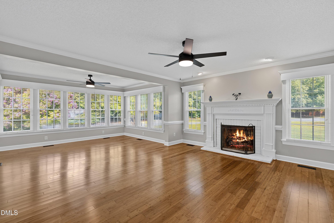
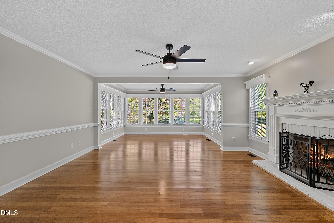
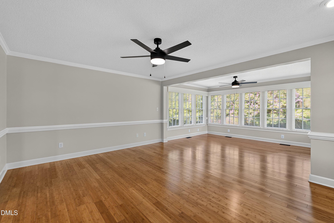
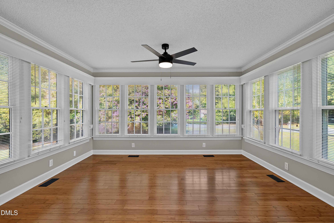
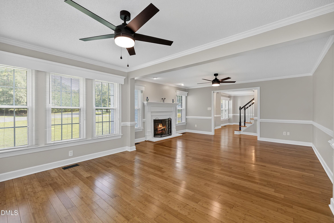
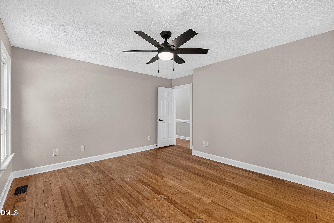
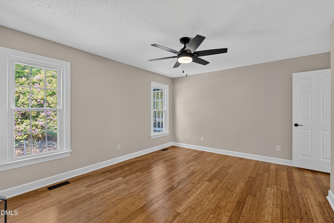
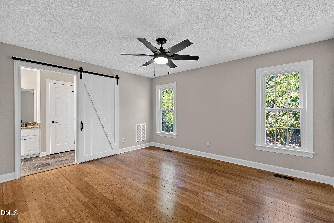
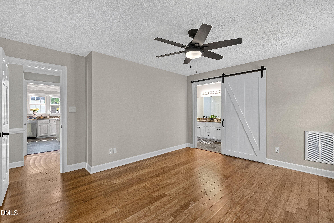
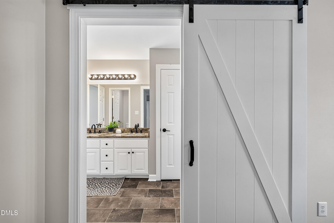
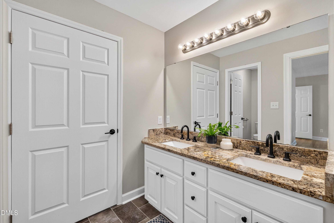
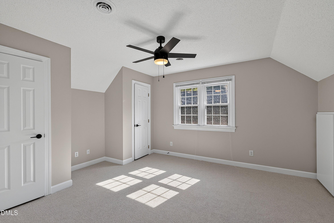
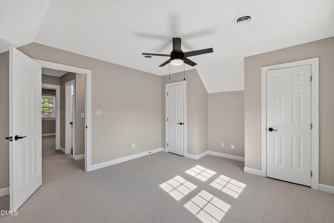
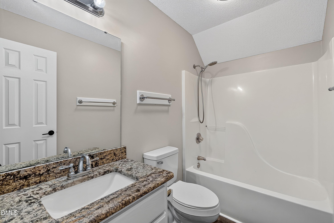
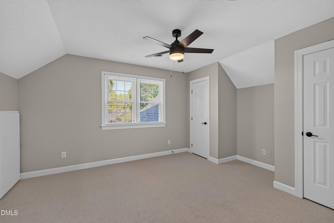
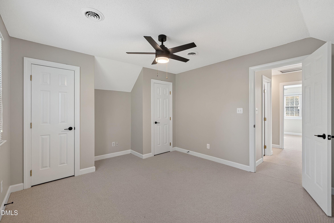
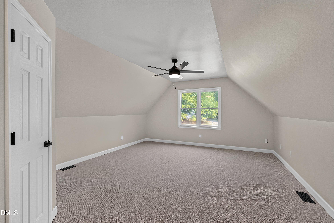
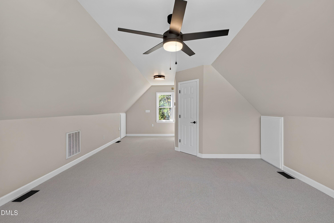
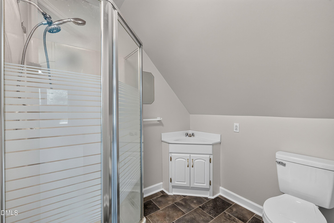
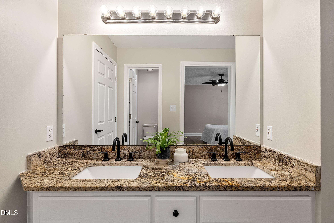
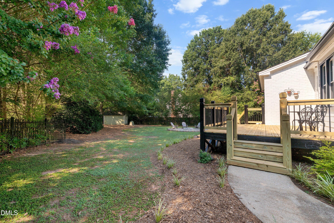
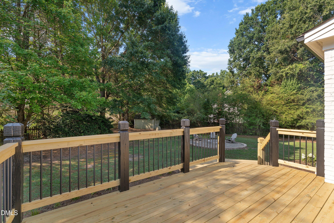
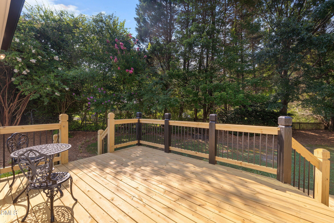
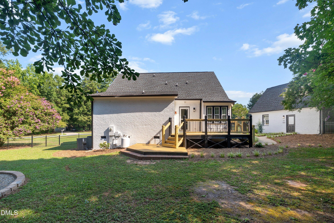
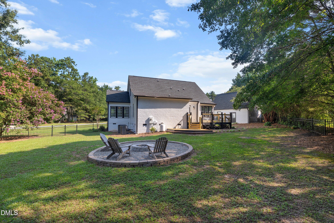
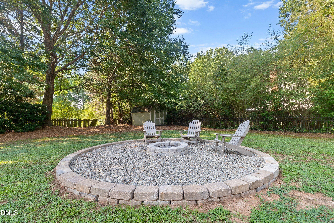
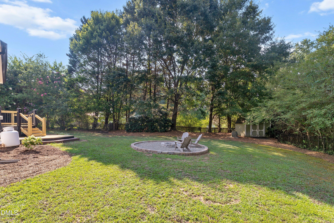
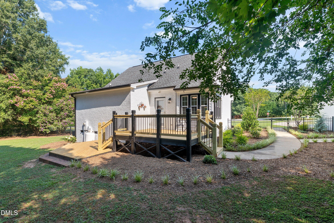
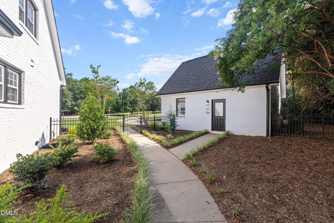
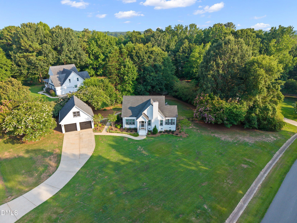
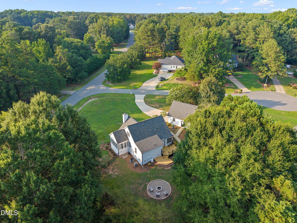
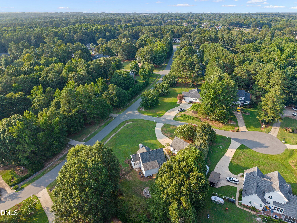
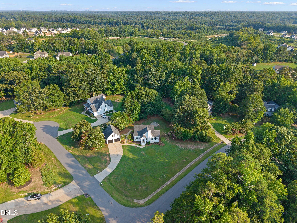
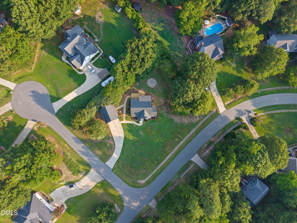
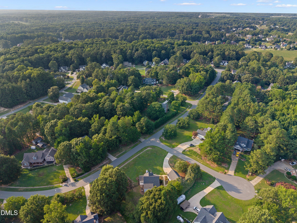
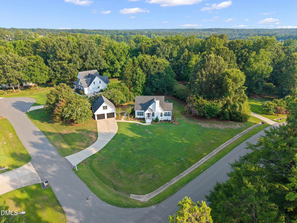
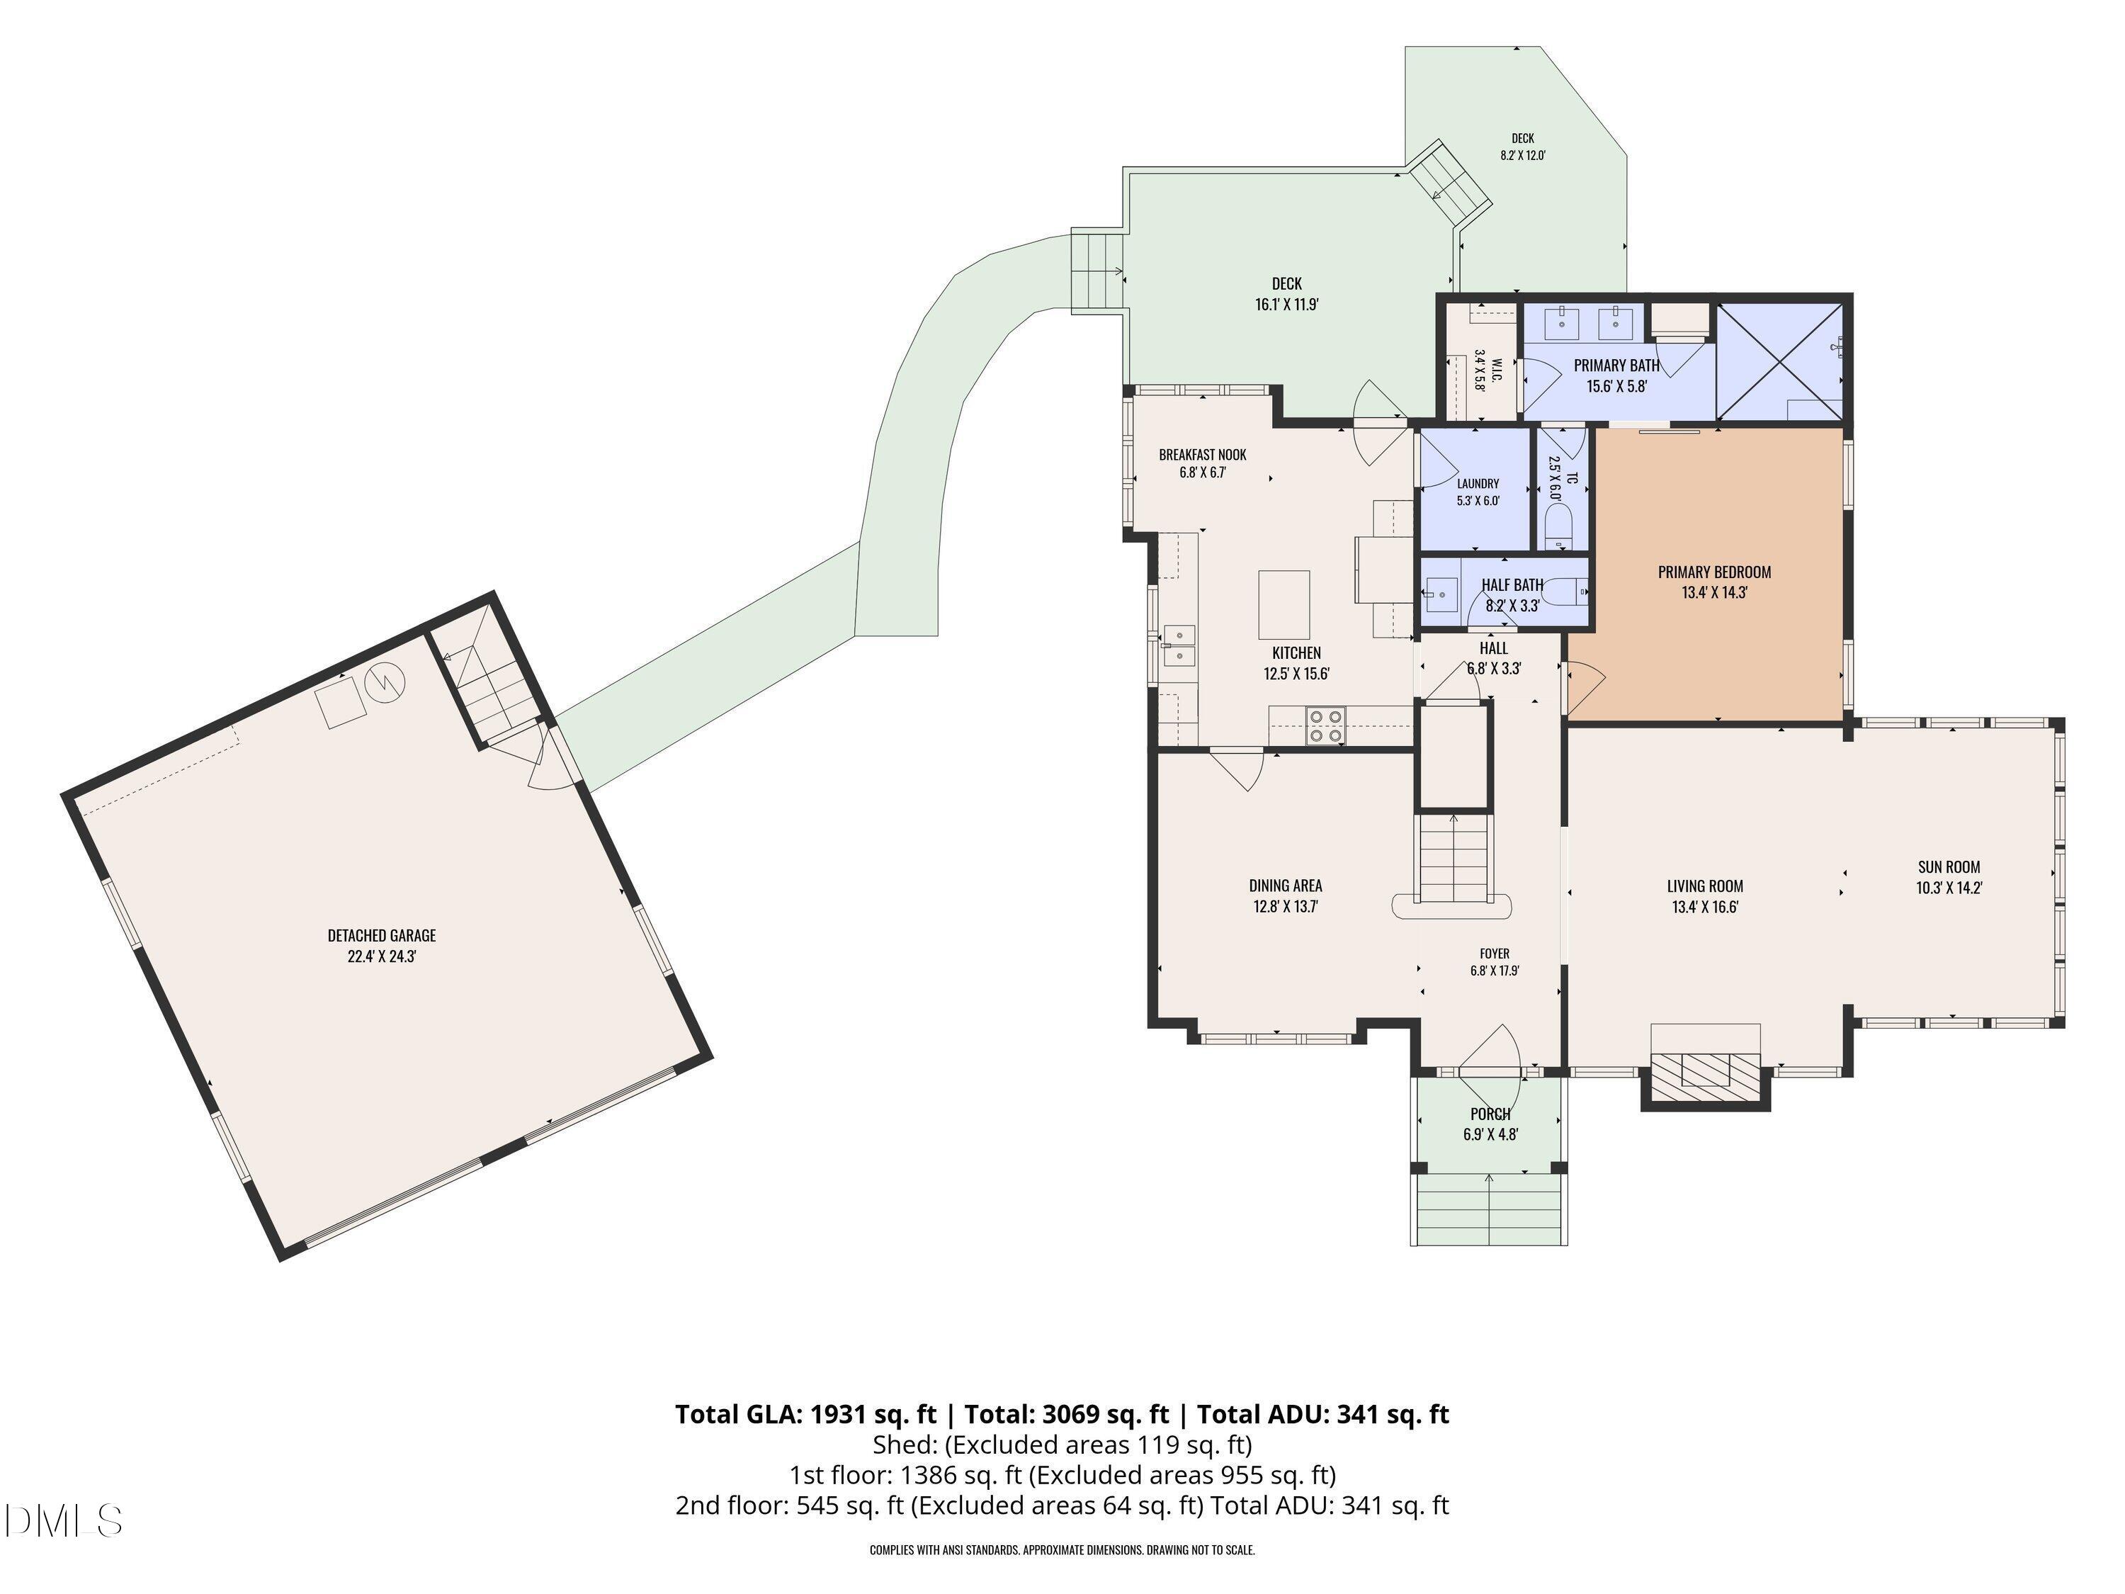
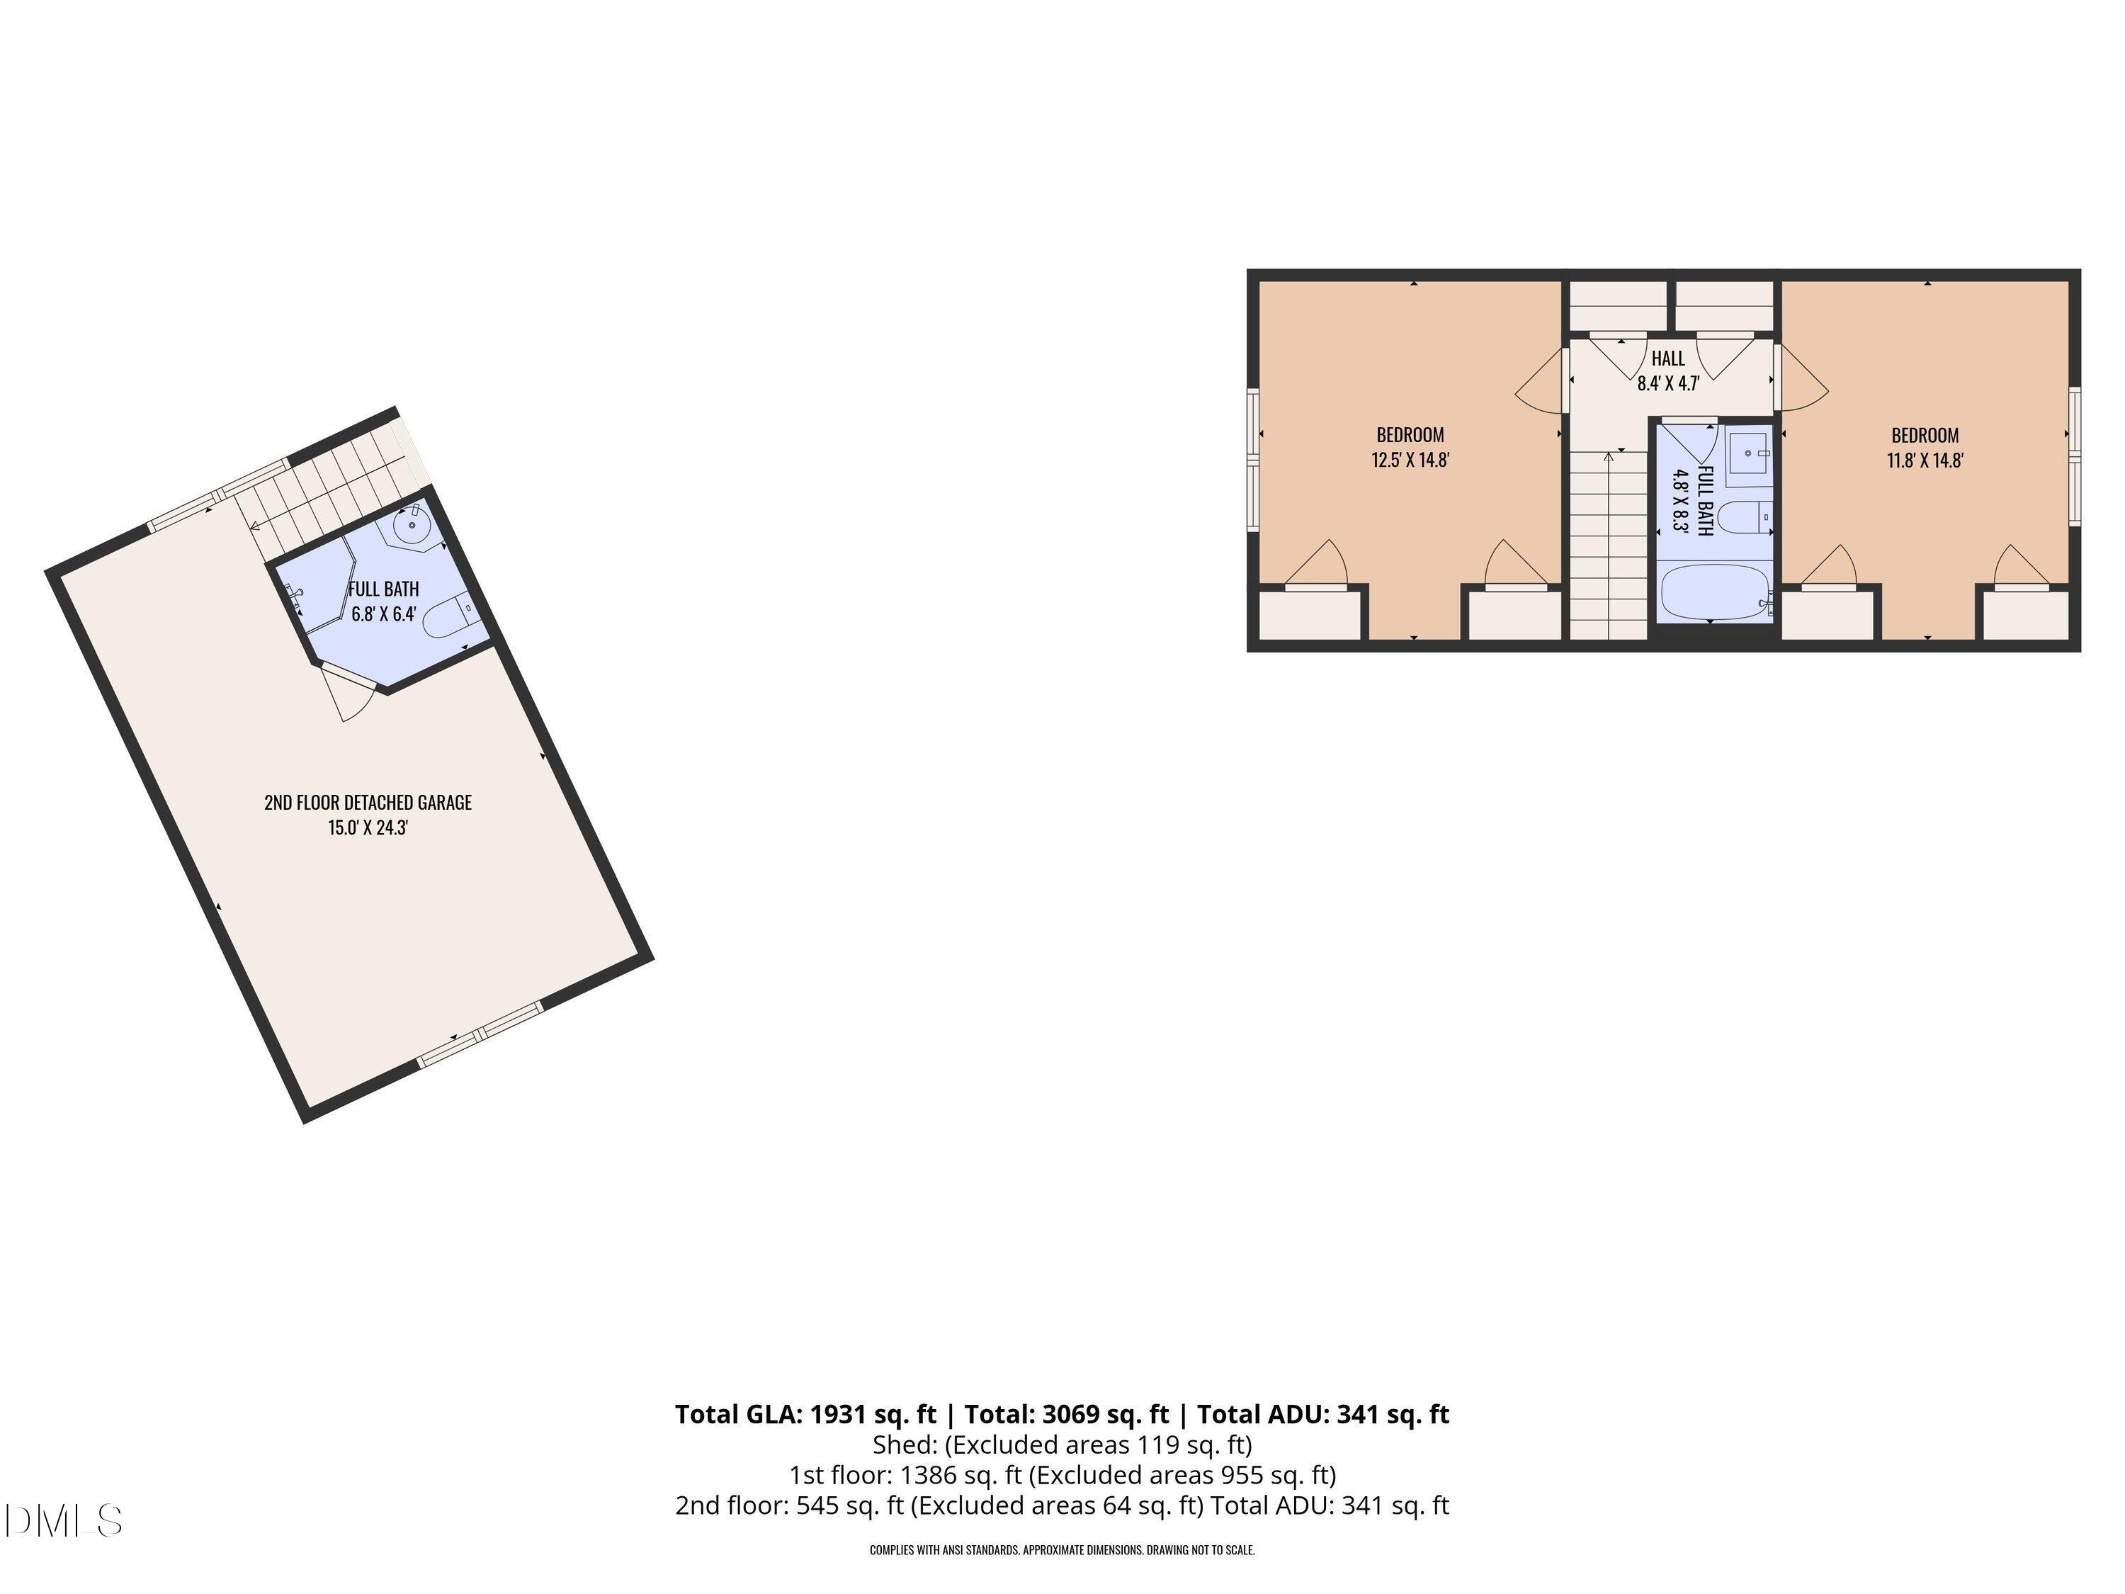
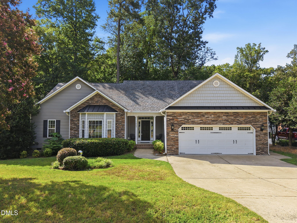
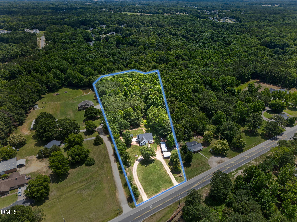
Welcome home to this beautifully renovated brick home featuring a main-level primary suite and stylish bamboo flooring throughout the main living areas. The inviting living room offers a cozy fireplace and opens to a bright sunroom, providing the perfect space to relax or entertain. The eat-in kitchen features granite countertops, white cabinetry, and plenty of room for everyday dining. Step outside to enjoy the fenced backyard, new deck, and dedicated firepit area, ideal for gatherings and outdoor living. The insulated and conditioned detached garage offers exceptional flexibility, with a finished room and full bath above that is perfect for a home office, guest suite, fitness room, 4th bedroom or additional living space. Conveniently located near shopping, dining, entertainment, and everything Fuquay-Varina has to offer, with a short drive to downtown Raleigh and easy access to I-540, I-40, I-42, Highway 401, and Highway 50. AT&T Fiber! Please see septic permit in docs, permitted for 3 bedrooms, finished room over garage can be used as a bonus, 4th bedroom, in-law or nanny suite. Marked as 4 bedroom but septic permit is for 3 bedrooms. 100 sqft. discrepancy not found yet, may be stairs in main house &/or garage.
| MLS # | 10181395 |
|---|---|
| Listing Type | For Sale |
| Style | House |
| Sub-Type | Resale |
| Status | Pending |
| Year | 1994 |
| Days On Site | 39 |
| Listing Provided By | Keller Williams Elite Realty | Mary-Katherine Smith |
| Bed(s) | 4 |
|---|---|
| Bath(s) | 4 Total |
| SQ Feet | 2,272 |
| Garage | 2 |
| Basement | Y |
| Story(s) | 1 |
| Zoning | R-30 |
| Acreage | 0.69 |
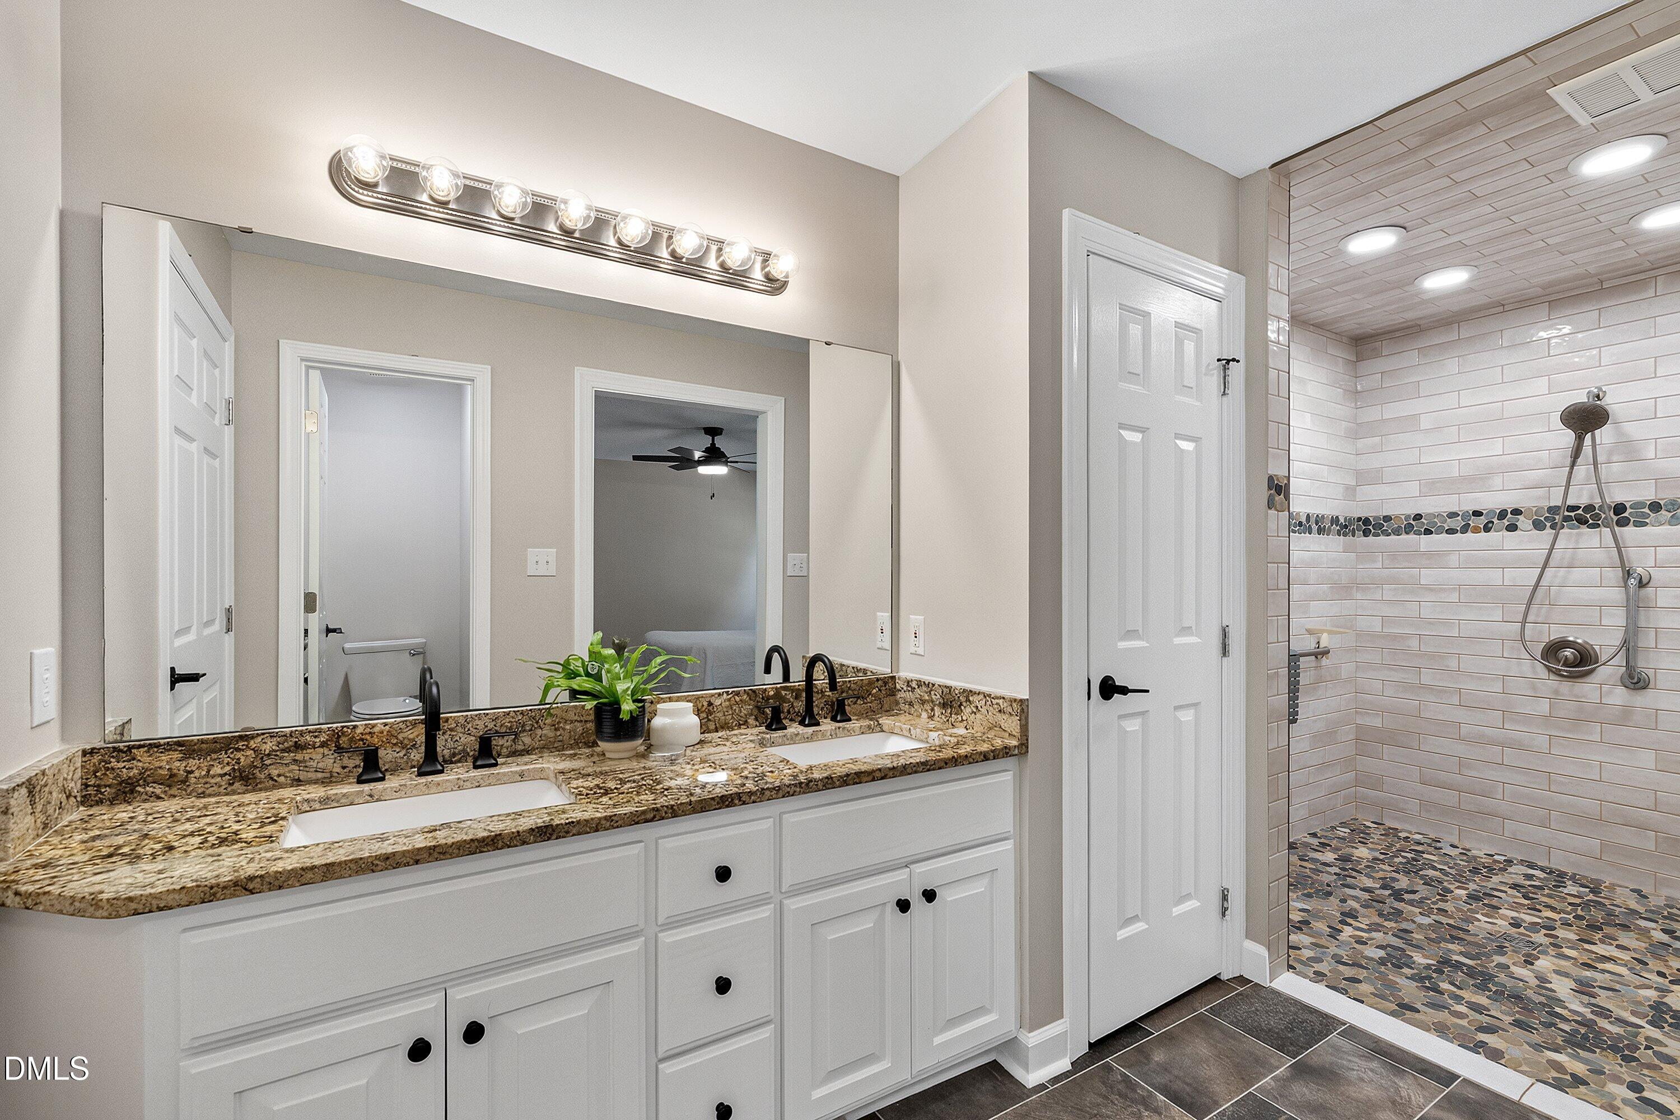
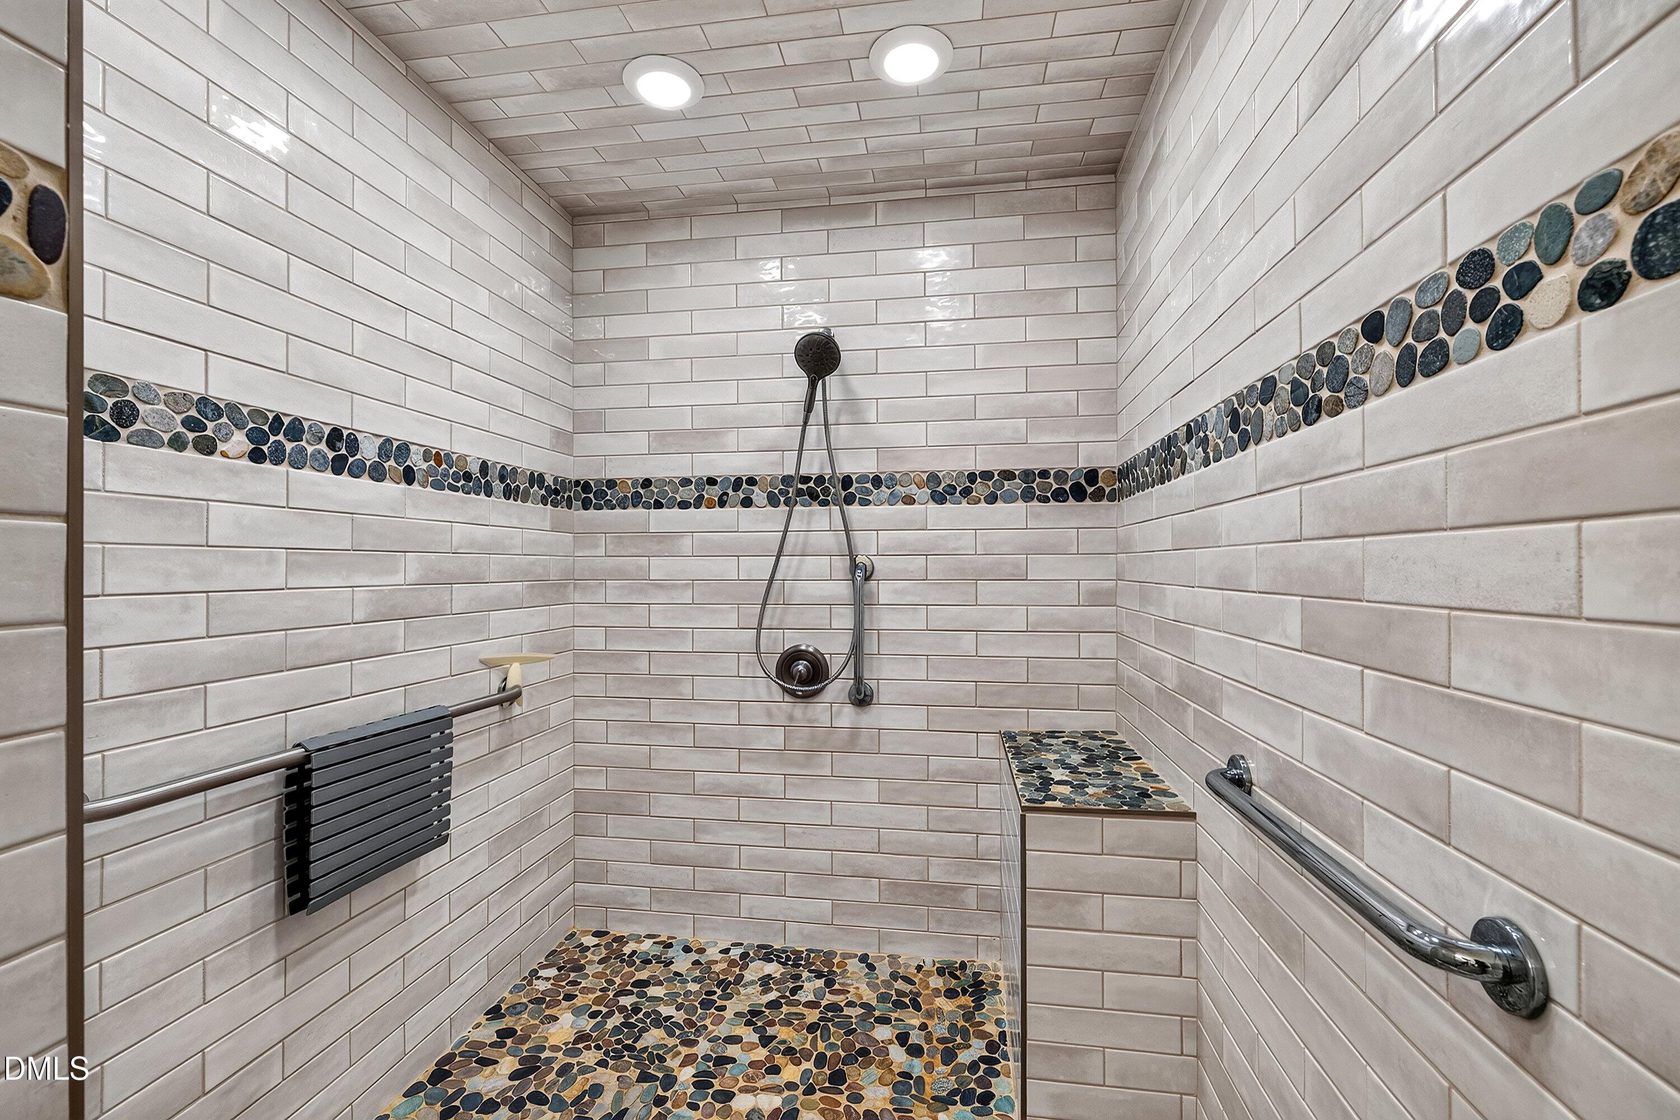
| Interior Features | Bathtub/Shower Combination, Ceiling Fan(s), Crown Molding, Double Vanity, Eat-in Kitchen, Entrance Foyer, Granite Counters, Kitchen Island, Primary Downstairs, Room Over Garage, Storage, Walk-In Closet(s), Walk-In Shower |
|---|---|
| Heating Yes / No | No |
| Cooling Yes / No | Yes |
| Cooling | Ceiling Fan(s), Central Air, Zoned |
| Fireplace Features | Gas Log, Living Room |
| Fireplaces Total | 1 |
| Fireplace Yes / No | Yes |
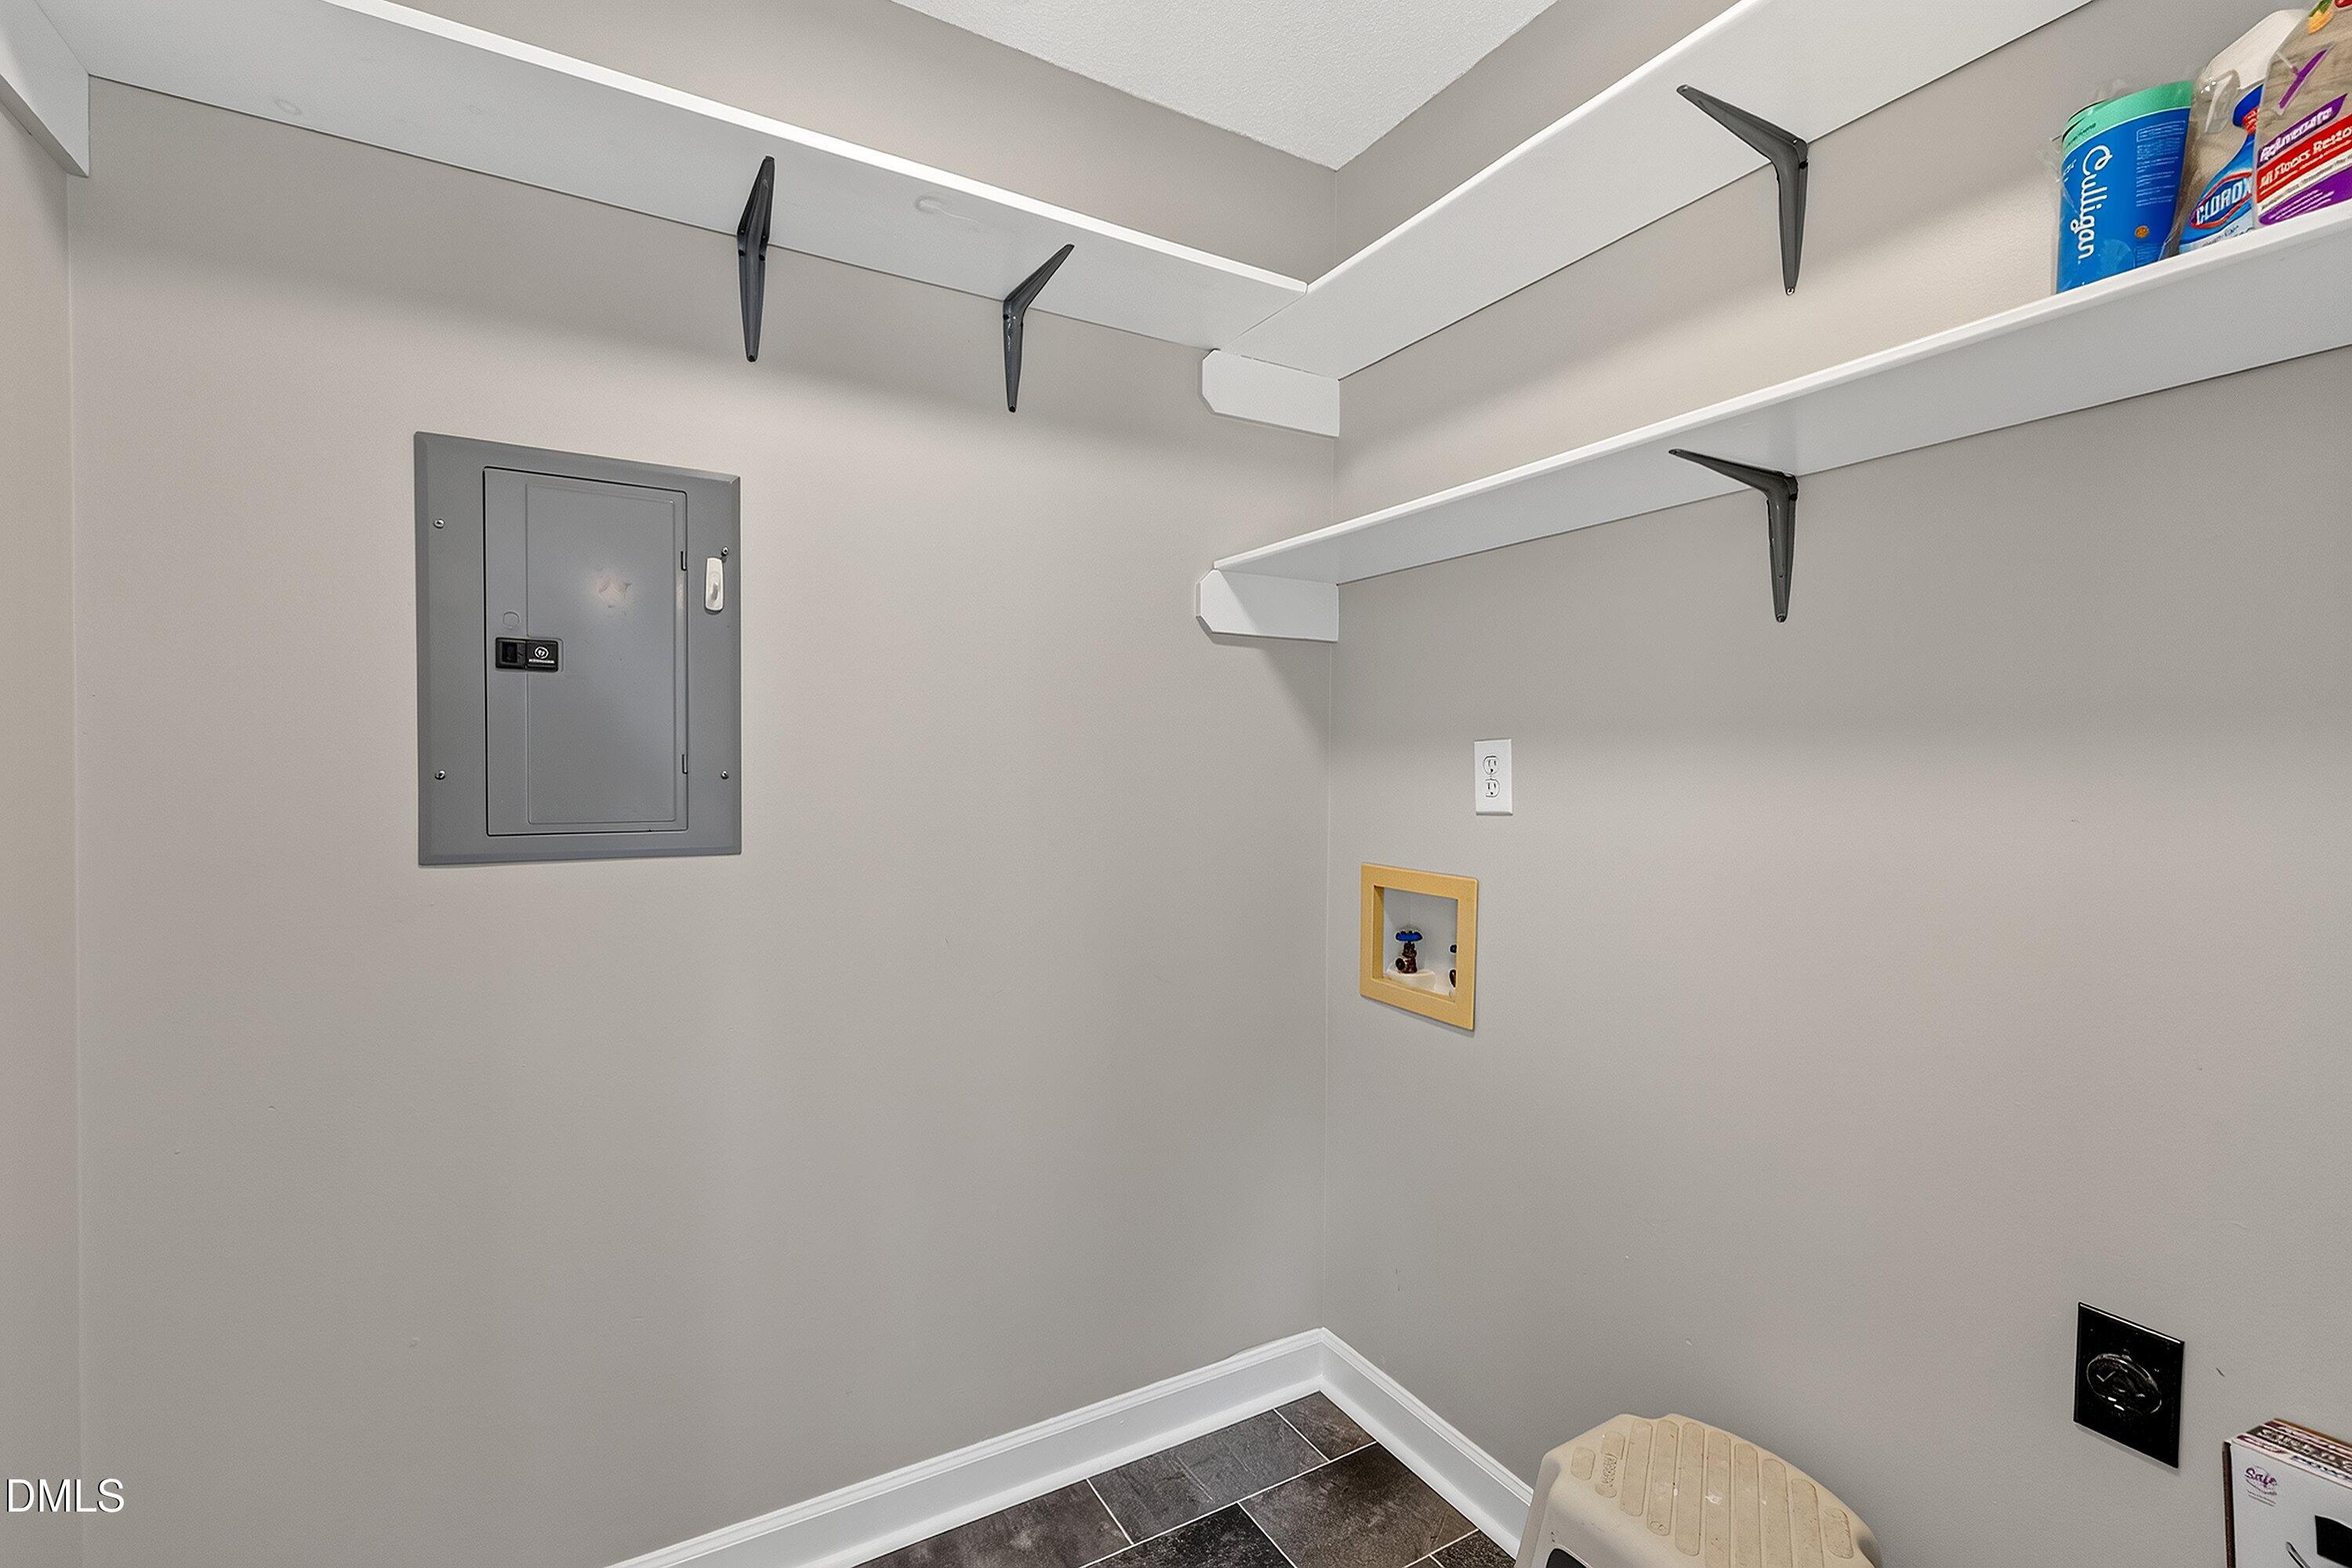
| Laundry Features | Electric Dryer Hookup, Main Level, Washer Hookup |
| Rooms Total | 8 |
| Exterior Features | Fenced Yard, Fire Pit, Rain Gutters, Storage |
|---|---|
| Roof | Shingle |
| Foundation Details | Crawlspace |
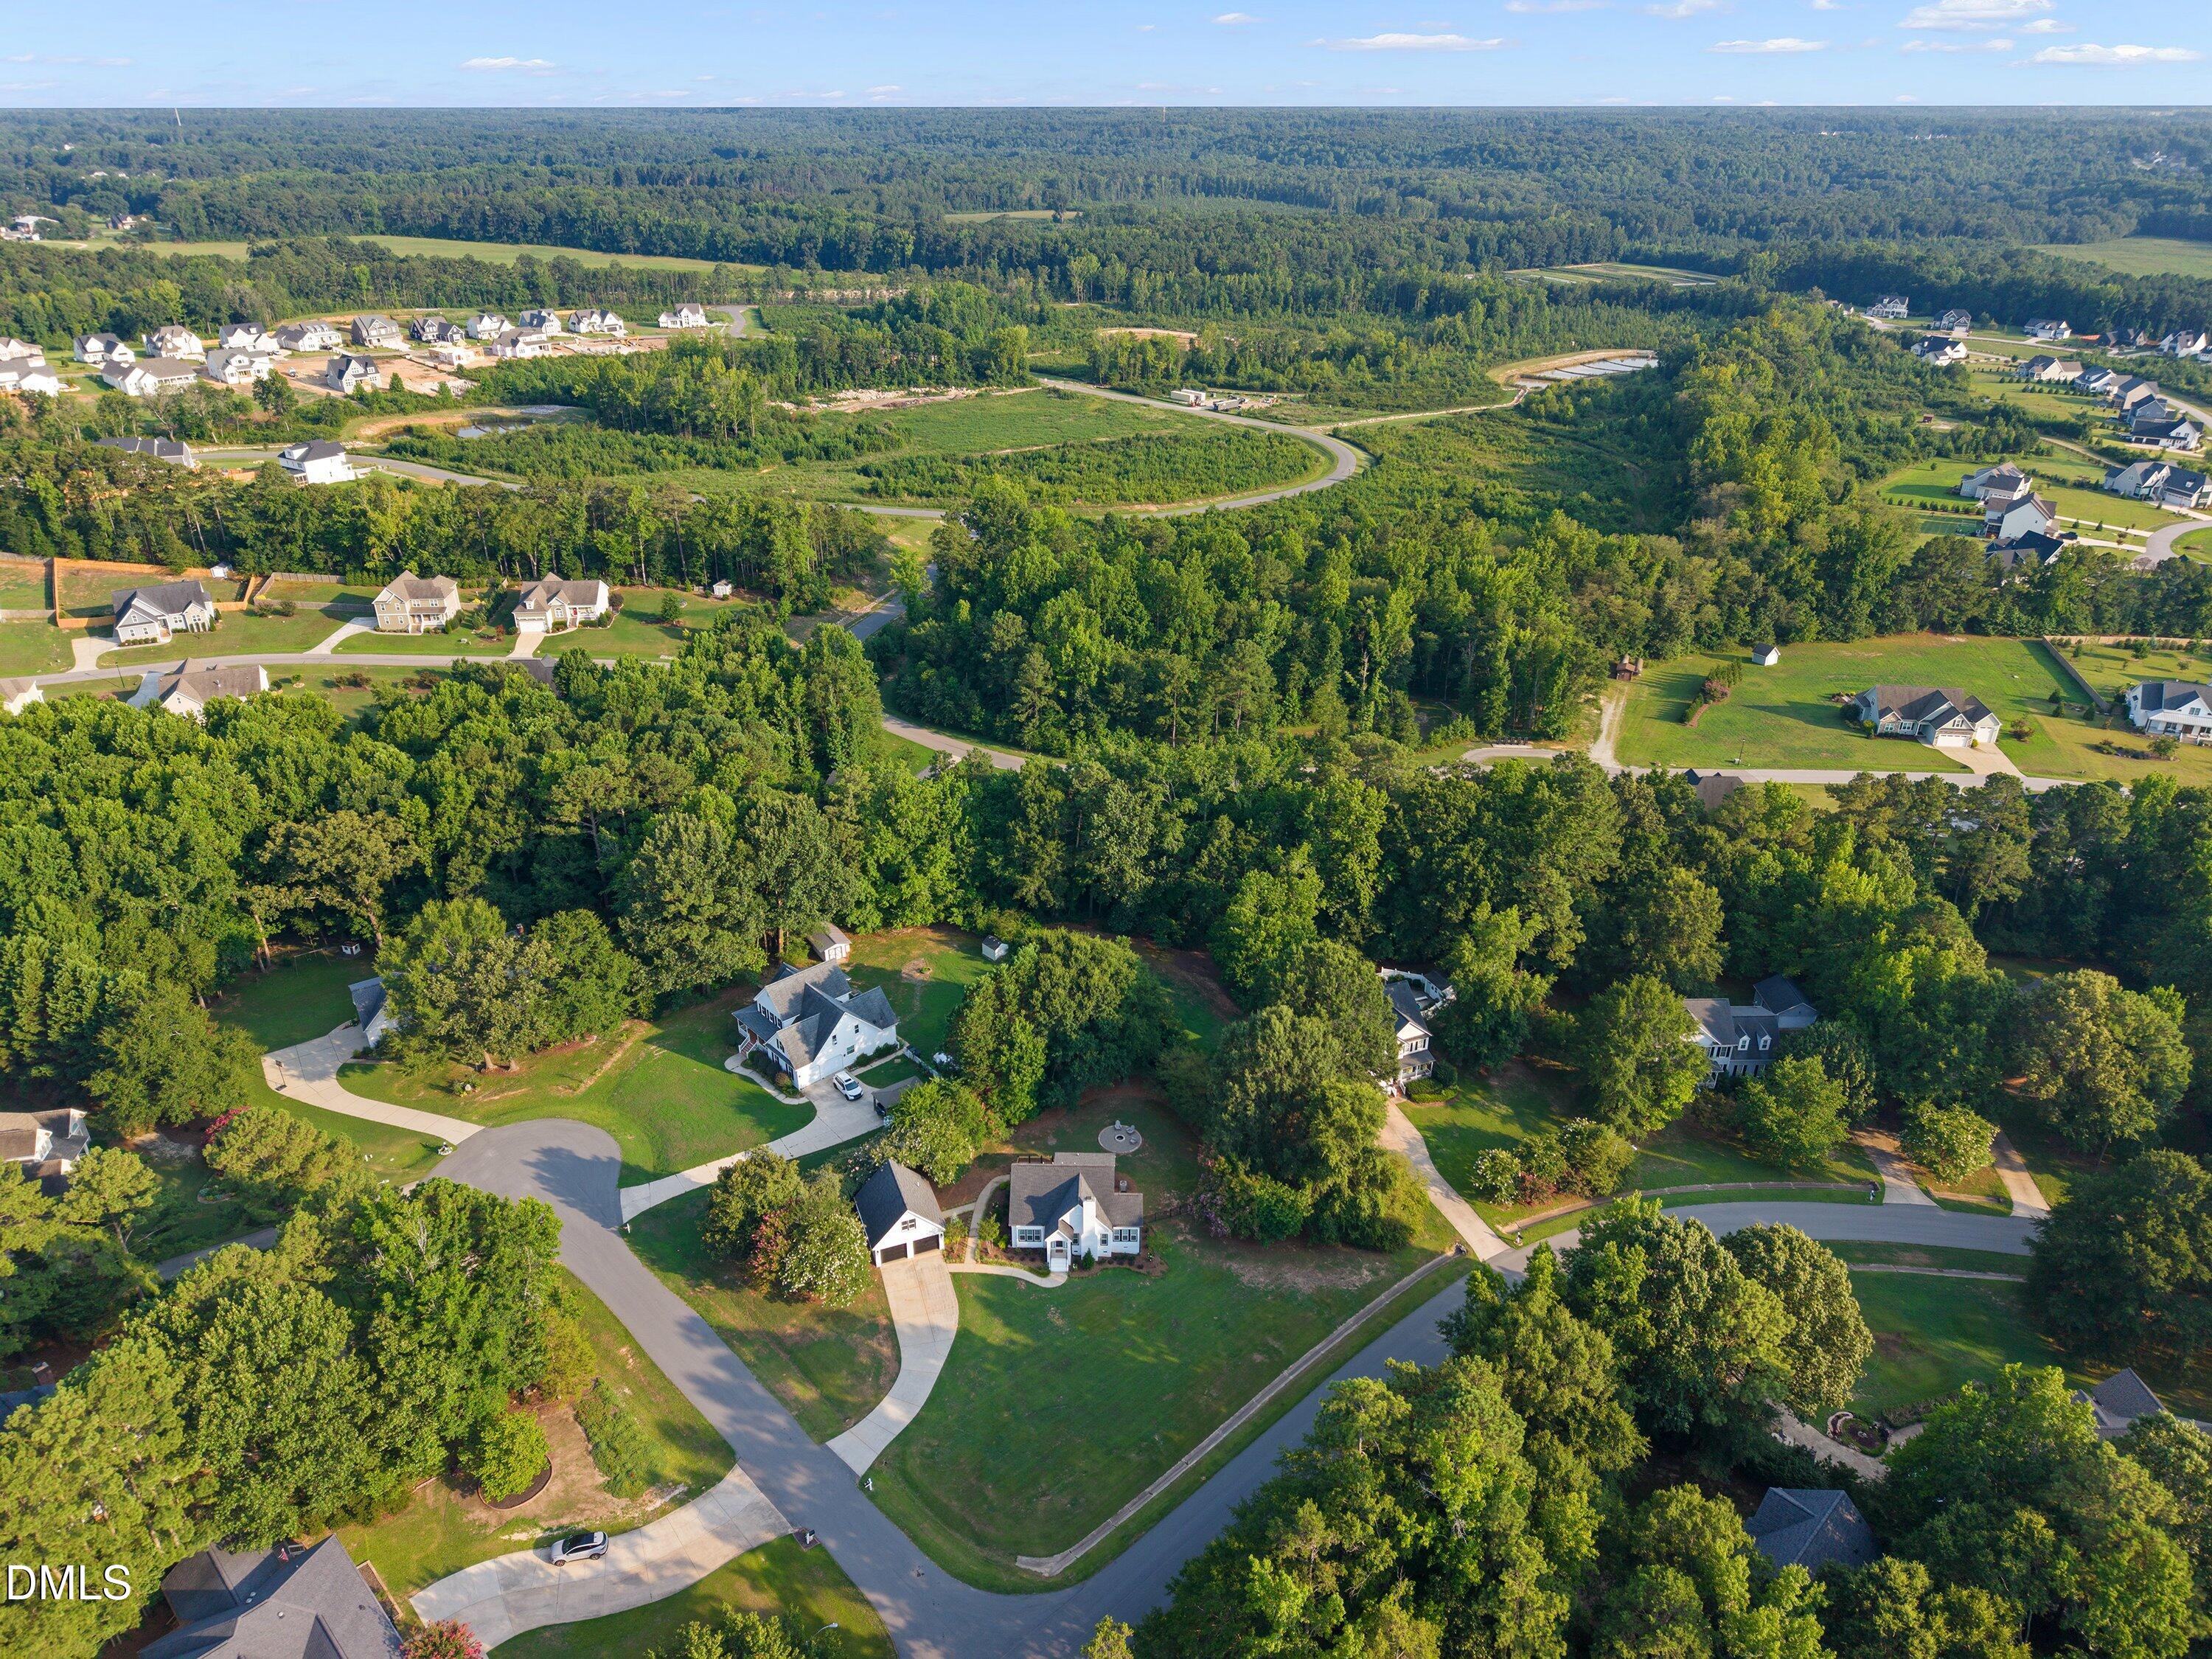
| Lot Features | Corner Lot, Cul-De-Sac, Hardwood Trees, Landscaped, Partially Cleared |
| Construction Materials | Brick Veneer, Fiber Cement |
| Patio And Porch Features | Deck, Porch |
| Attached Garage Yes / No | No |
|---|---|
| Garage Yes / No | Yes |
| Parking Features | Detached, Driveway, Garage Door Opener, Garage Faces Front, Heated Garage |
| Utilities | Electricity Connected, Septic Connected, Water Connected, Propane |
|---|---|
| Sewer | Septic Tank |
| Tax Assessed Value | 394779 |
|---|---|
| Tax Legal Description | Lo33 Worthington Sub Mp 2 Bm1994-00071 |
| Tax Year | 2026 |
| Tax Map Number | 33 |
| State | NC |
|---|---|
| County | Wake |
| City | Raleigh |
| Zip Code | 27603 |
| Area | Wake |
| Community Name | Worthington |
| School District | Wake - Garner High |
| Elementary School | Wake - Vance Elementary |
| High School | Wake - Garner High |
| Listing VS Median (in Worthington) | |
Price: $565,000 low | high Med: $527,500 sqft: 2,272 low | high Med: 2,156 $ / sqft: $249 low | high Med: $244 On site: 39 low | high Med: 24 | |

Listings marked with a Doorify MLS icon are provided courtesy of the Doorify MLS, of North Carolina, Internet Data Exchange Database. Brokers make an effort to deliver accurate information, but buyers should independently verify any information on which they will rely in a transaction. The listing broker shall not be responsible for any typographical errors, misinformation, or misprints, and they shall be held totally harmless from any damages arising from reliance upon this data. This data is provided exclusively for consumers’ personal, non-commercial use. Copyright 2024 Doorify MLS of North Carolina. All rights reserved.
| State | NC |
|---|---|
| County | Wake |
| City | Raleigh |
| Zip Code | 27603 |
| Area | Wake |
| Community Name | Worthington |
| School District | Wake - Garner High |
| Elementary School | Wake - Vance Elementary |
| High School | Wake - Garner High |
| Listing VS Median (in Worthington) | |
Price: $565,000 low | high Med: $527,500 sqft: 2,272 low | high Med: 2,156 $ / sqft: $249 low | high Med: $244 On site: 39 low | high Med: 24 | |

© 2026 Be Home Realty - (919) 307-9808. Equal housing opportunity. An equal opportunity company.


© 2026 Be Home Realty - (919) 307-9808. Equal housing opportunity. An equal opportunity company.
Listings marked with a Doorify MLS icon are provided courtesy of the Doorify MLS, of North Carolina, Internet Data Exchange Database. Brokers make an effort to deliver accurate information, but buyers should independently verify any information on which they will rely in a transaction. The listing broker shall not be responsible for any typographical errors, misinformation, or misprints, and they shall be held totally harmless from any damages arising from reliance upon this data. This data is provided exclusively for consumers’ personal, non-commercial use. Copyright 2024 Doorify MLS of North Carolina. All rights reserved.
Listing Information Last Updated August 29, 2026 at 2:45:27 PM PDT