

Be Home Realty
1401 Aversboro Rd #101
Garner, NC 27529
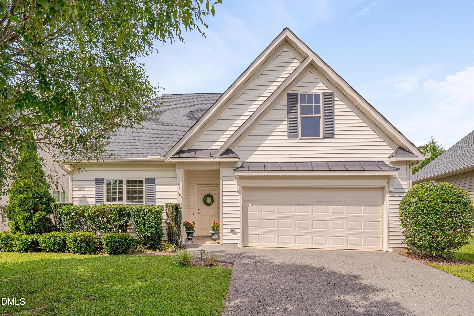
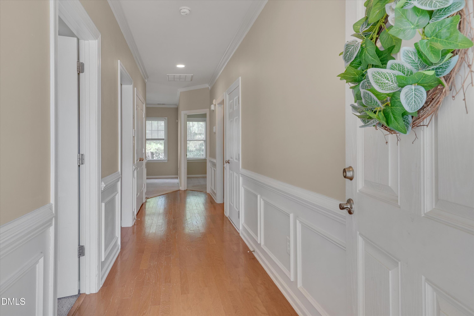
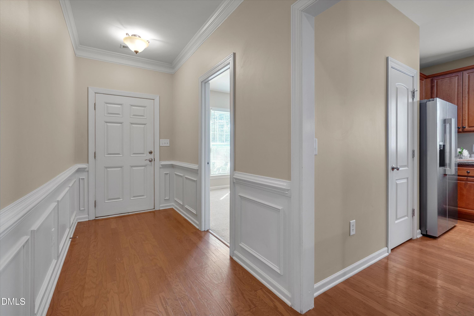
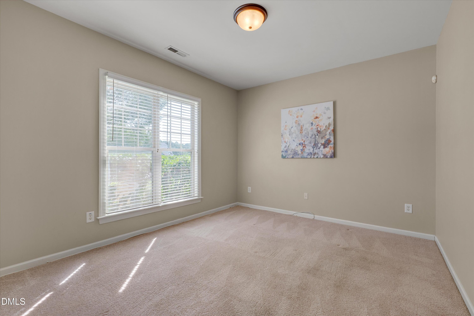
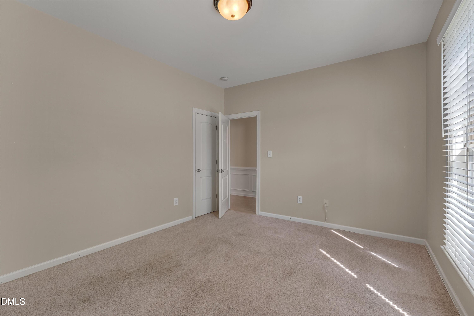
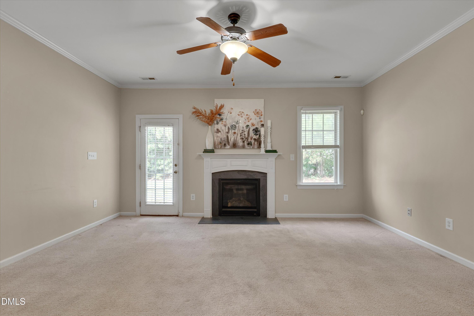
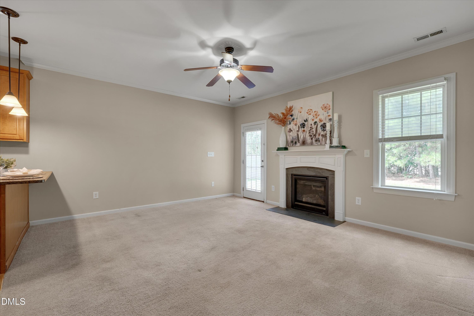
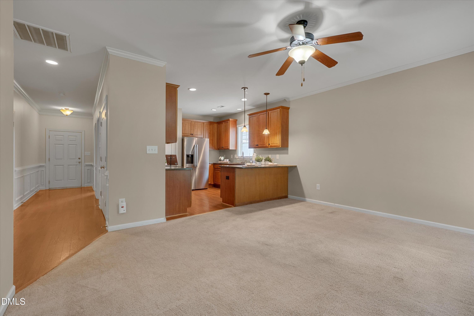
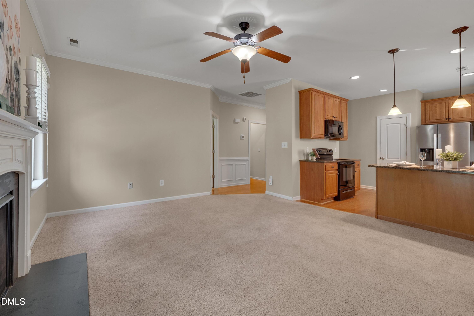
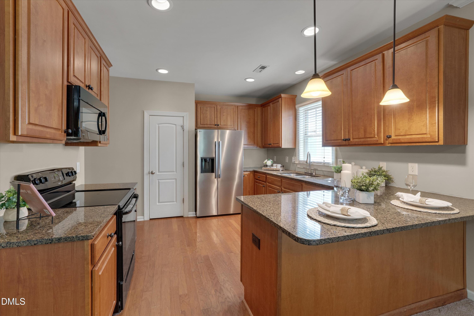
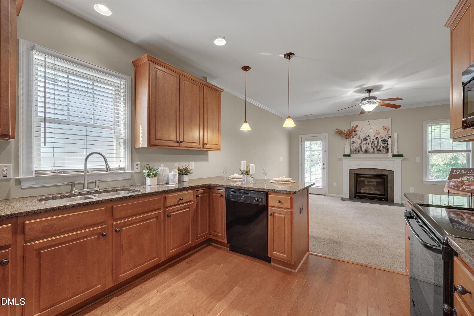
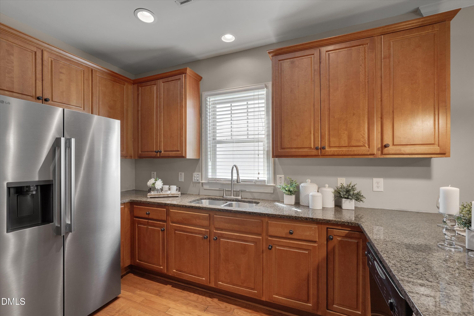
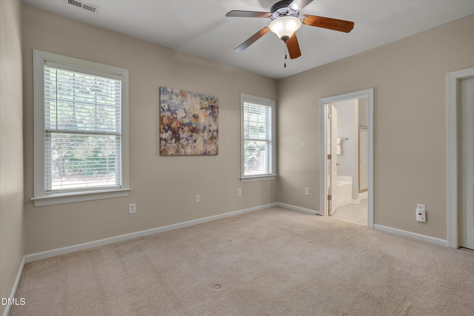
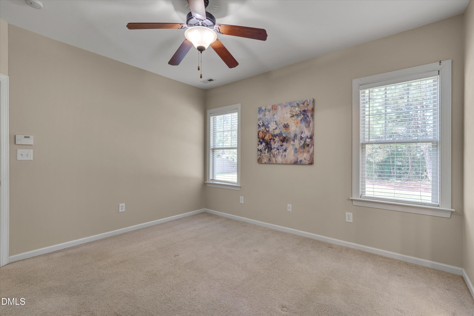
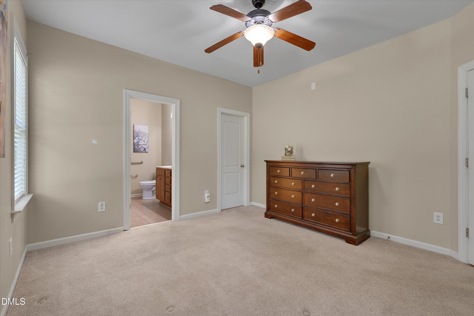
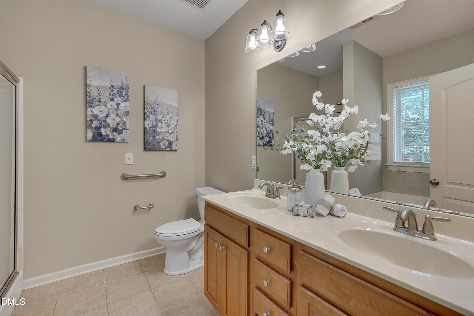
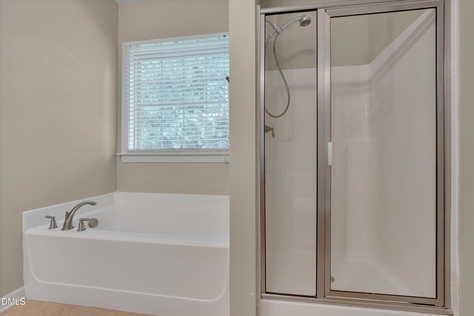
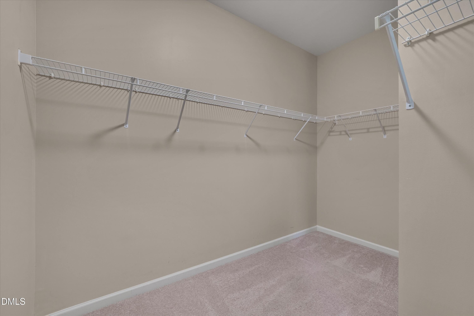
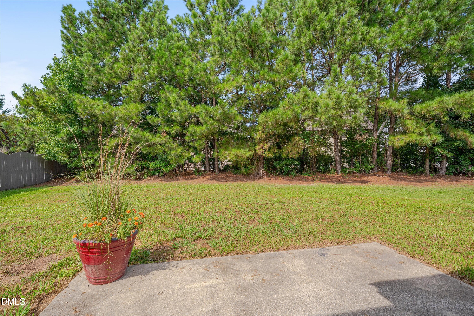
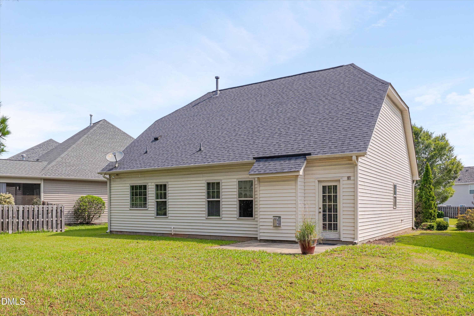
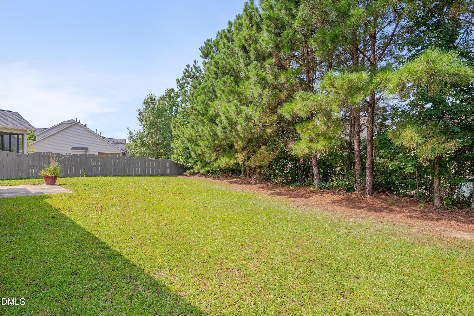
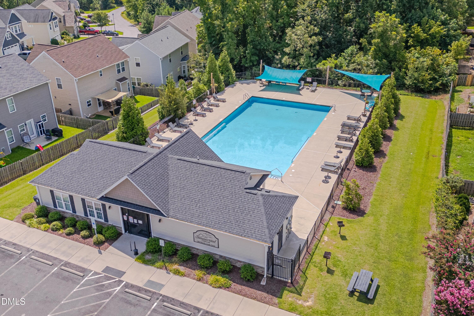
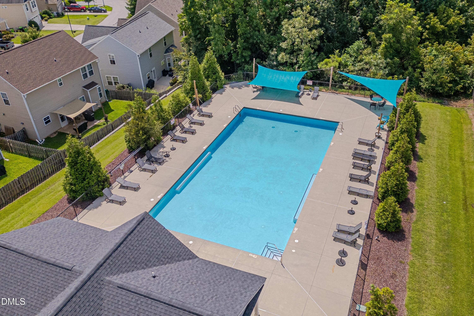
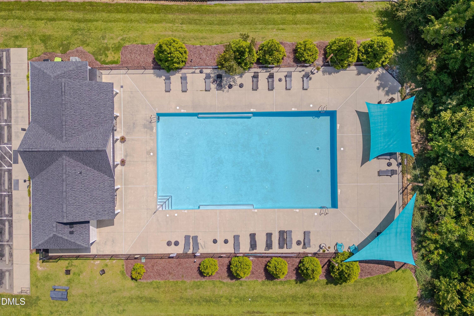
Welcome home! This charming ranch-style home with a 2-car garage is located in a community featuring a pool and clubhouse. Brand New HVAC and Hot water heater just installed this summer! Enjoy the convenience of being just 3 minutes from a grocery store, restaurants, banks, a hair salon, a mail center, and more. With easy access to Routes 40, 540, and 42 (formerly Route 70), commuting throughout the Triangle is a breeze. Inside, the open-concept floor plan creates an inviting flow between the kitchen and family room, perfect for everyday living. The primary suite features a walk-in closet and a private bath with a double vanity, walk-in shower, and relaxing soaking tub. Washer, Dryer and Refrigerator are included. The community pool and clubhouse are located just down the same street, making them only a one-minute drive or a quick walk from your front door. Step outside and enjoy the peaceful, tree-lined backyard, which provides a beautiful natural backdrop and a nice buffer from the neighboring home. With its convenient location, desirable community amenities, and comfortable single-level living, this home is ready to welcome you!
| MLS # | 10185567 |
|---|---|
| Listing Type | For Sale |
| Style | House |
| HOA Dues | $85 |
| Sub-Type | Resale |
| Status | Active |
| Year | 2008 |
| Days On Site | 22 |
| Listing Provided By | Relevate Real Estate Inc. | Kristy Buschhorn |
| Bed(s) | 2 |
|---|---|
| Bath(s) | 2 Total |
| SQ Feet | 1,163 |
| Garage | 2 |
| Story(s) | 1 |
| Zoning | REB |
| Acreage | 0.12 |
| Property View | None |
| Interior Features | Ceiling Fan(s), High Ceilings, Open Floorplan, Primary Downstairs, Walk-In Closet(s) |
|---|---|
| Heating Yes / No | No |
| Cooling Yes / No | Yes |
| Cooling | Central Air |
| Fireplace Features | Family Room, Gas Log, Prefabricated |
| Fireplaces Total | 1 |
| Fireplace Yes / No | Yes |
| Laundry Features | Laundry Closet |
| Rooms Total | 5 |
| Exterior Features | Rain Gutters |
|---|---|
| Roof | Architectural Shingle |
| Foundation Details | Slab |
| Lot Features | Back Yard, Front Yard, Landscaped, Level, None |
| Community Features | Clubhouse, Pool |
| View | None |
| Construction Materials | Vinyl Siding |
| Patio And Porch Features | Patio |
| Attached Garage Yes / No | Yes |
|---|---|
| Garage Yes / No | Yes |
| Parking Features | Garage, Garage Door Opener, Garage Faces Front, Paved |
| Association Amenities | Clubhouse, Pool, Trash |
|---|---|
| Community Features | Clubhouse, Pool |
| Utilities | Cable Available, Electricity Connected, Natural Gas Connected, Sewer Connected, Water Connected, Underground Utilities |
|---|---|
| Sewer | Public Sewer |
| Tax Assessed Value | 297000 |
|---|---|
| Tax Legal Description | 10 Trc Smmrwnd Pln 72/125 |
| Tax Year | 2025 |
| State | NC |
|---|---|
| County | Johnston |
| City | Garner |
| Zip Code | 27529 |
| Area | Johnston |
| Community Name | The Trace at Summerwind Plantation |
| School District | Johnston - Cleveland High School |
| Elementary School | Johnston County Schools |
| High School | Johnston - Cleveland High School |
| Listing VS Median (in The Trace at Summerwind Plantation) | |
Price: $260,000 low | high Med: $305,000 sqft: 1,163 low | high Med: 1,771 $ / sqft: $224 low | high Med: $185 On site: 22 low | high Med: 52.5 | |

Listings marked with a Doorify MLS icon are provided courtesy of the Doorify MLS, of North Carolina, Internet Data Exchange Database. Brokers make an effort to deliver accurate information, but buyers should independently verify any information on which they will rely in a transaction. The listing broker shall not be responsible for any typographical errors, misinformation, or misprints, and they shall be held totally harmless from any damages arising from reliance upon this data. This data is provided exclusively for consumers’ personal, non-commercial use. Copyright 2024 Doorify MLS of North Carolina. All rights reserved.
| State | NC |
|---|---|
| County | Johnston |
| City | Garner |
| Zip Code | 27529 |
| Area | Johnston |
| Community Name | The Trace at Summerwind Plantation |
| School District | Johnston - Cleveland High School |
| Elementary School | Johnston County Schools |
| High School | Johnston - Cleveland High School |
| Listing VS Median (in The Trace at Summerwind Plantation) | |
Price: $260,000 low | high Med: $305,000 sqft: 1,163 low | high Med: 1,771 $ / sqft: $224 low | high Med: $185 On site: 22 low | high Med: 52.5 | |

© 2026 Be Home Realty - (919) 307-9808. Equal housing opportunity. An equal opportunity company.


© 2026 Be Home Realty - (919) 307-9808. Equal housing opportunity. An equal opportunity company.
Listings marked with a Doorify MLS icon are provided courtesy of the Doorify MLS, of North Carolina, Internet Data Exchange Database. Brokers make an effort to deliver accurate information, but buyers should independently verify any information on which they will rely in a transaction. The listing broker shall not be responsible for any typographical errors, misinformation, or misprints, and they shall be held totally harmless from any damages arising from reliance upon this data. This data is provided exclusively for consumers’ personal, non-commercial use. Copyright 2024 Doorify MLS of North Carolina. All rights reserved.
Listing Information Last Updated September 2, 2026 at 4:17:54 PM PDT