







Be Home Realty
1401 Aversboro Rd #101
Garner, NC 27529
 New Listing
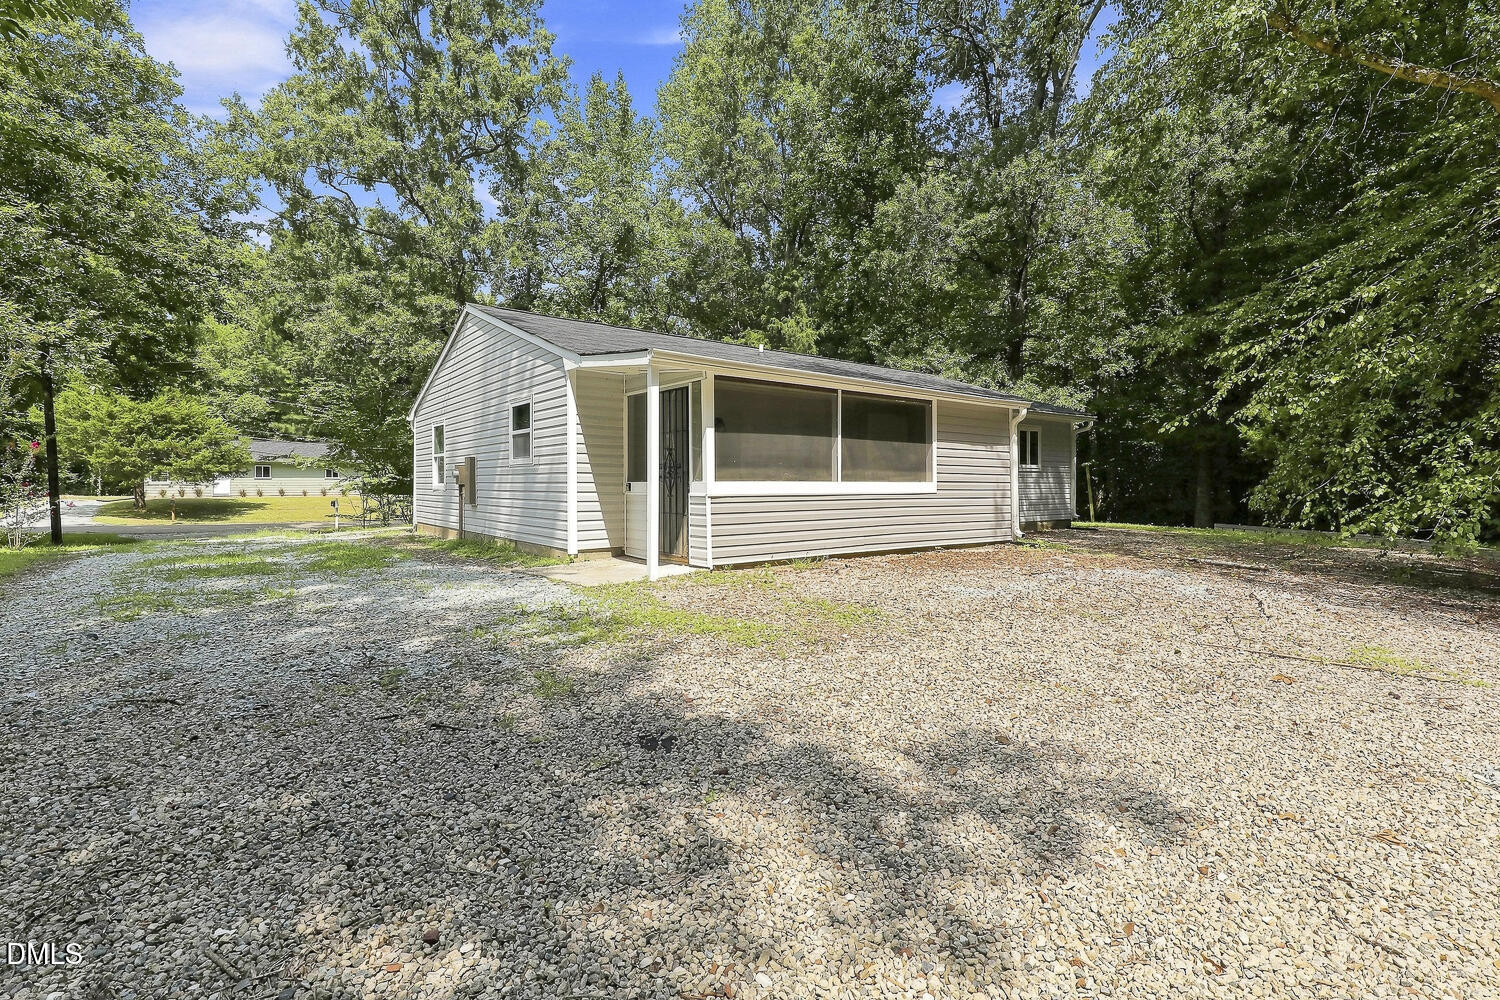
Enjoy easy one-level living with plenty of outdoor space in this inviting 3-bedroom, 2-bath home situated on a quiet street and nearly half an acre. Inside, the thoughtfully designed floor plan features LVP flooring throughout the main living areas, creating a fresh and cohesive feel. The updated kitchen offers upgraded cabinetry, quartz countertops, and plenty of functional workspace, while both bathrooms continue the upgraded look with updated cabinetry and quartz countertops. Generously sized bedrooms and a bright living area provide comfortable everyday living. An enclosed and screened porch extends the living space and overlooks the spacious backyard, perfect for morning coffee, weekend relaxation, or entertaining. With its desirable single-story layout, tasteful updates, large lot, and added privacy, this home offers a great combination of comfort, space, and functionality.
| MLS # | 10190449 |
|---|---|
| Listing Type | For Sale |
| Style | House |
| Sub-Type | Resale |
| Status | Active |
| Year | 1988 |
| Days On Site | 4 |
| Listing Provided By | EXP Realty LLC | Sharon Evans |
| Bed(s) | 3 |
|---|---|
| Bath(s) | 2 Total |
| SQ Feet | 1,218 |
| Story(s) | 1 |
| Zoning | R-20 |
| Acreage | 0.46 |
| Property View | Neighborhood, Trees, Woods |
| Interior Features | Ceiling Fan(s), Stone Counters |
|---|---|
| Heating Yes / No | Yes |
| Cooling Yes / No | Yes |
| Cooling | Ceiling Fan(s), Central Air |
| Fireplace Yes / No | No |
| Laundry Features | Electric Dryer Hookup, Inside, Washer Hookup |
| Rooms Total | 6 |
| Exterior Features | Rain Gutters |
|---|---|
| Roof | Shingle |
| Foundation Details | Concrete Perimeter, Slab |
| Lot Features | Back Yard, Front Yard, Interior Lot, Private, Rectangular Lot |
| View | Neighborhood, Trees/Woods |
| Construction Materials | Masonite |
| Patio And Porch Features | Enclosed, Screened |
| Attached Garage Yes / No | No |
|---|---|
| Garage Yes / No | No |
| Parking Features | Direct Access, Driveway, Gravel, On Site, Open, Private |
| Sewer | Public Sewer |
|---|
| Tax Assessed Value | 260496 |
|---|---|
| Tax Legal Description | Hillview Terrace Ext/Blk: K/Lt#03 Pl:000036-000076 |
| Tax Year | 2025 |
| Tax Map Number | 03 |
| State | NC |
|---|---|
| County | Durham |
| City | Durham |
| Zip Code | 27704 |
| Area | Durham |
| Community Name | Hillview Terrace |
| School District | Durham - Northern High |
| Elementary School | Durham - Sandy Ridge Elementary |
| High School | Durham - Northern High |
| Listing VS Median (in Hillview Terrace) | |
Price: $289,900 low | high Med: $289,900 sqft: 1,218 low | high Med: 1,247 $ / sqft: $238 low | high Med: $232 On site: 4 low | high Med: 4 | |

Listings marked with a Doorify MLS icon are provided courtesy of the Doorify MLS, of North Carolina, Internet Data Exchange Database. Brokers make an effort to deliver accurate information, but buyers should independently verify any information on which they will rely in a transaction. The listing broker shall not be responsible for any typographical errors, misinformation, or misprints, and they shall be held totally harmless from any damages arising from reliance upon this data. This data is provided exclusively for consumers’ personal, non-commercial use. Copyright 2024 Doorify MLS of North Carolina. All rights reserved.
| State | NC |
|---|---|
| County | Durham |
| City | Durham |
| Zip Code | 27704 |
| Area | Durham |
| Community Name | Hillview Terrace |
| School District | Durham - Northern High |
| Elementary School | Durham - Sandy Ridge Elementary |
| High School | Durham - Northern High |
| Listing VS Median (in Hillview Terrace) | |
Price: $289,900 low | high Med: $289,900 sqft: 1,218 low | high Med: 1,247 $ / sqft: $238 low | high Med: $232 On site: 4 low | high Med: 4 | |

© 2026 Be Home Realty - (919) 307-9808. Equal housing opportunity. An equal opportunity company.


© 2026 Be Home Realty - (919) 307-9808. Equal housing opportunity. An equal opportunity company.
Listings marked with a Doorify MLS icon are provided courtesy of the Doorify MLS, of North Carolina, Internet Data Exchange Database. Brokers make an effort to deliver accurate information, but buyers should independently verify any information on which they will rely in a transaction. The listing broker shall not be responsible for any typographical errors, misinformation, or misprints, and they shall be held totally harmless from any damages arising from reliance upon this data. This data is provided exclusively for consumers’ personal, non-commercial use. Copyright 2024 Doorify MLS of North Carolina. All rights reserved.
Listing Information Last Updated September 7, 2026 at 10:59:16 PM PDT