





Be Home Realty
1401 Aversboro Rd #101
Garner, NC 27529
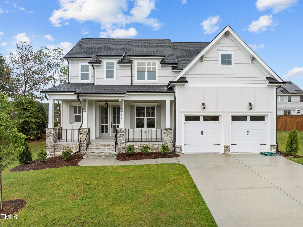
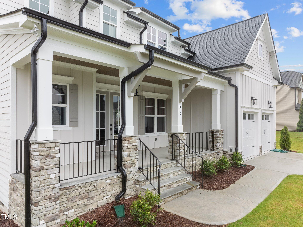
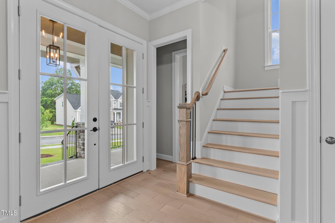
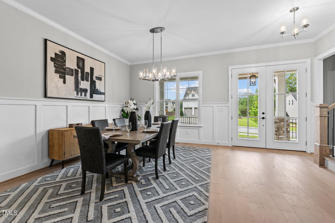
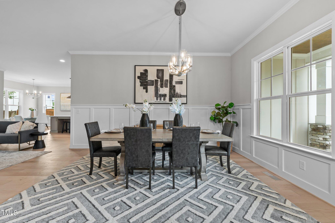
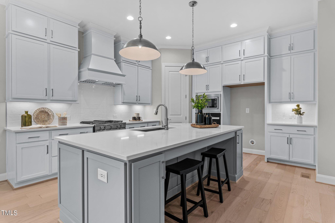
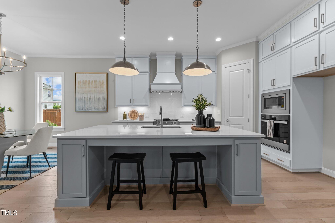
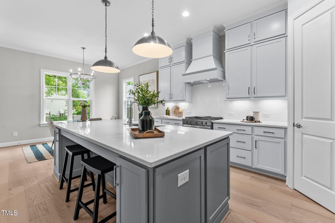
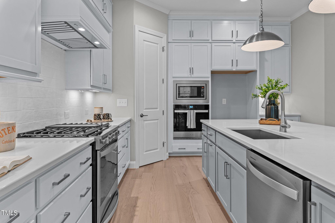
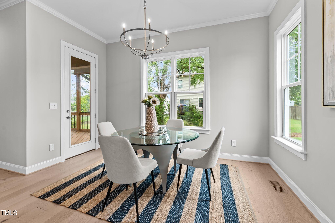
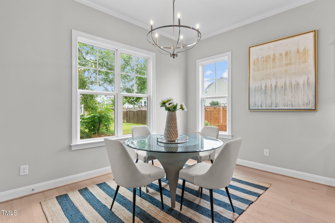
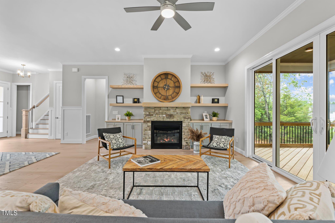
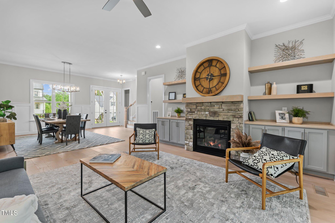
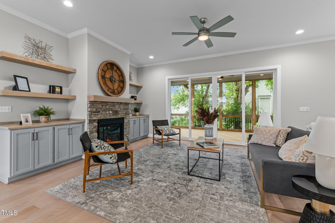
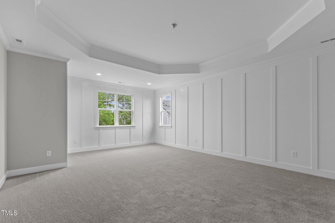
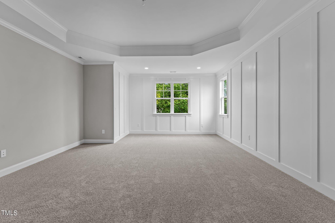
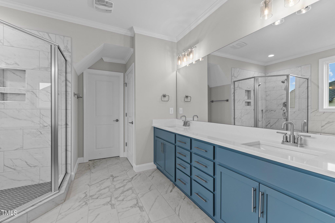
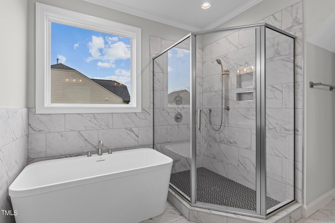
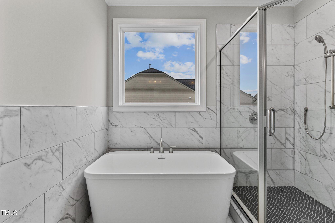
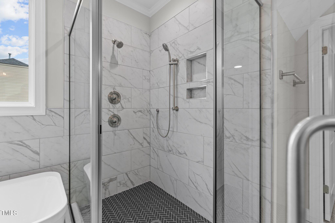
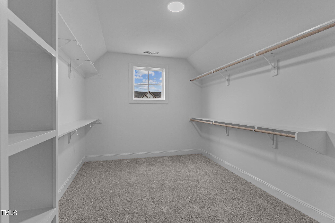
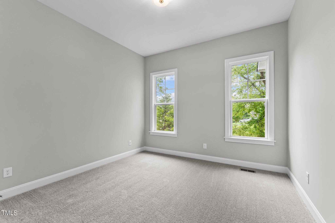
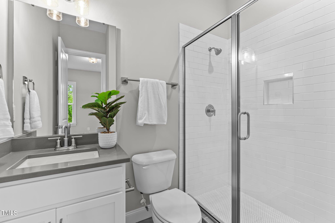
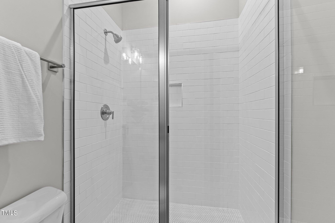
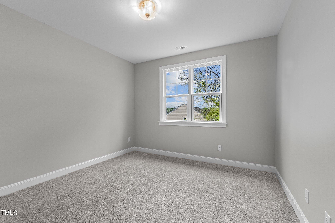
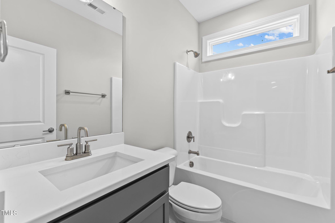
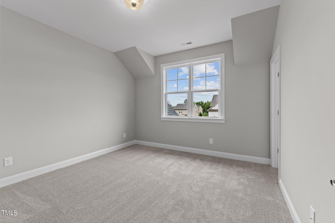
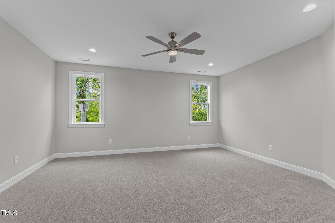
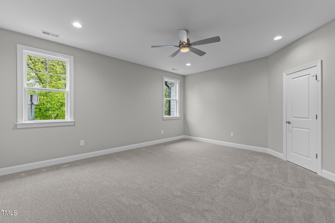
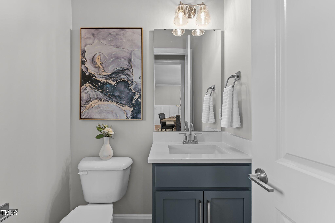
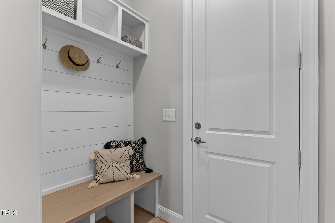
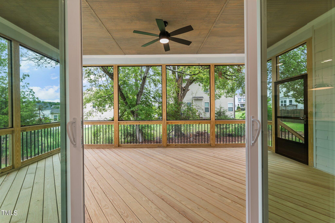
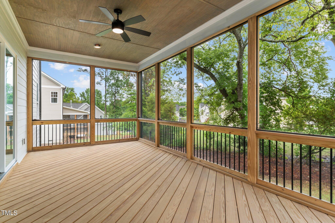
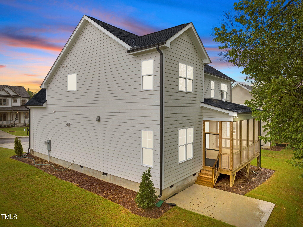
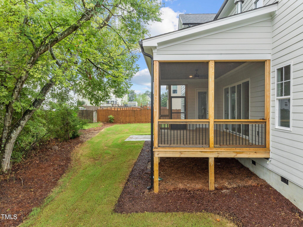
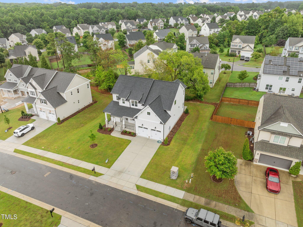
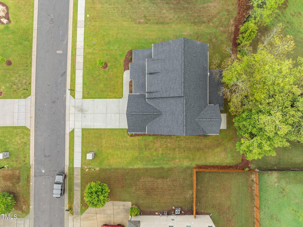
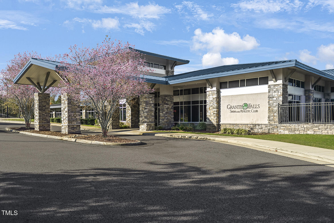
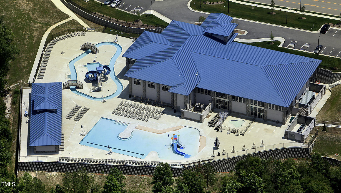
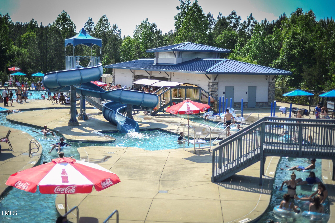
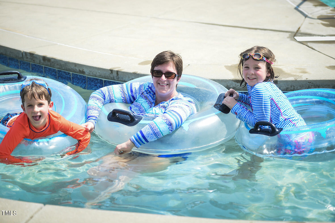
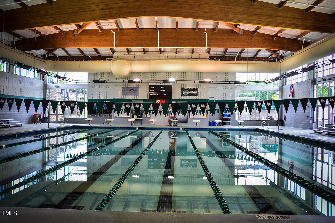
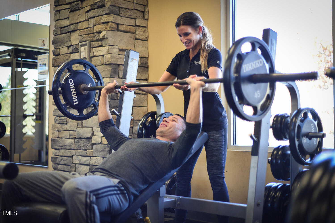
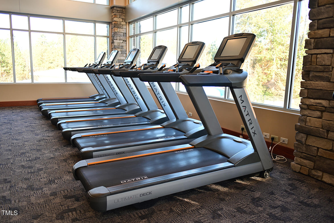
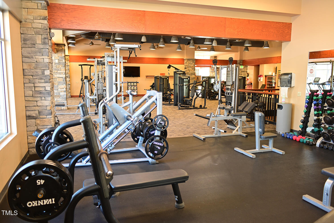
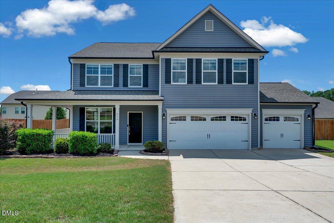
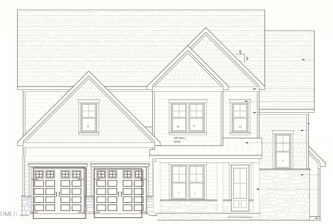
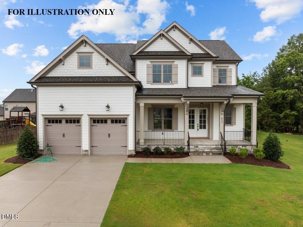
Discover the perfect blend of elegance and functionality in this stunning move-in ready home situated on a large cul-de-sac lot. The thoughtfully designed open-concept layout features a coveted first floor guest suite and beautiful hardwood flooring throughout the main living areas. At the heart of the home, the gourmet kitchen serves as a true center for entertaining, boasting quartz countertops, custom white painted cabinets to the ceiling, and a large center island with a breakfast bar. This culinary space is fully equipped with high-end stainless steel appliances, including a smart range and wall oven combo, complemented by a tile backsplash and under cabinet lighting. The expansive Owner's Suite provides a sophisticated retreat with a private sitting area, trey ceiling, and detailed accent trim. Relax in the spa-like Owner's bath, which features Carrera style tile flooring, a freestanding soaking tub, and an oversized tile surround shower. The inviting family room, anchored by a stone surround gas log fireplace with built-in cabinetry, flows seamlessly through a four-panel sliding door to a screened porch overlooking your private backyard oasis. Located in a prime area of Rolesville real estate within the Triangle Area, this five bedroom and four bathroom home offers a seamless commute with easy access to the 540 loop and US-401. Enjoy proximity to local amenities and the added luxury of a Granite Falls Swim Club membership included in the HOA dues. This energy-efficient home combines modern technology with timeless design, placing you just minutes from the heart of shopping and dining while maintaining a peaceful neighborhood feel. *Membership to Granite Falls Swim & Athletic Club included in HOA Dues! 6,000 Sq ft Full Service Club offers Indoor & Outdoor Salt Water Pools, Lazy River, Water Slides & Splash Ground with Full Bar & Concessions (Seasonal)! Fitness includes group classes, state of the art machines, free weights & Personal Training! Tons of Youth programs Plus More!
| MLS # | 10148380 |
|---|---|
| Listing Type | For Sale |
| Style | House |
| HOA Dues | $125 |
| Sub-Type | New Construction |
| Status | Active |
| Year | 2024 |
| Days On Site | 189 |
| Listing Provided By | Coldwell Banker HPW | Jim Allen |
| Bed(s) | 4 |
|---|---|
| Bath(s) | 4 Total |
| SQ Feet | 3,040 |
| Garage | 2 |
| Story(s) | 2 |
| Acreage | 0.26 |
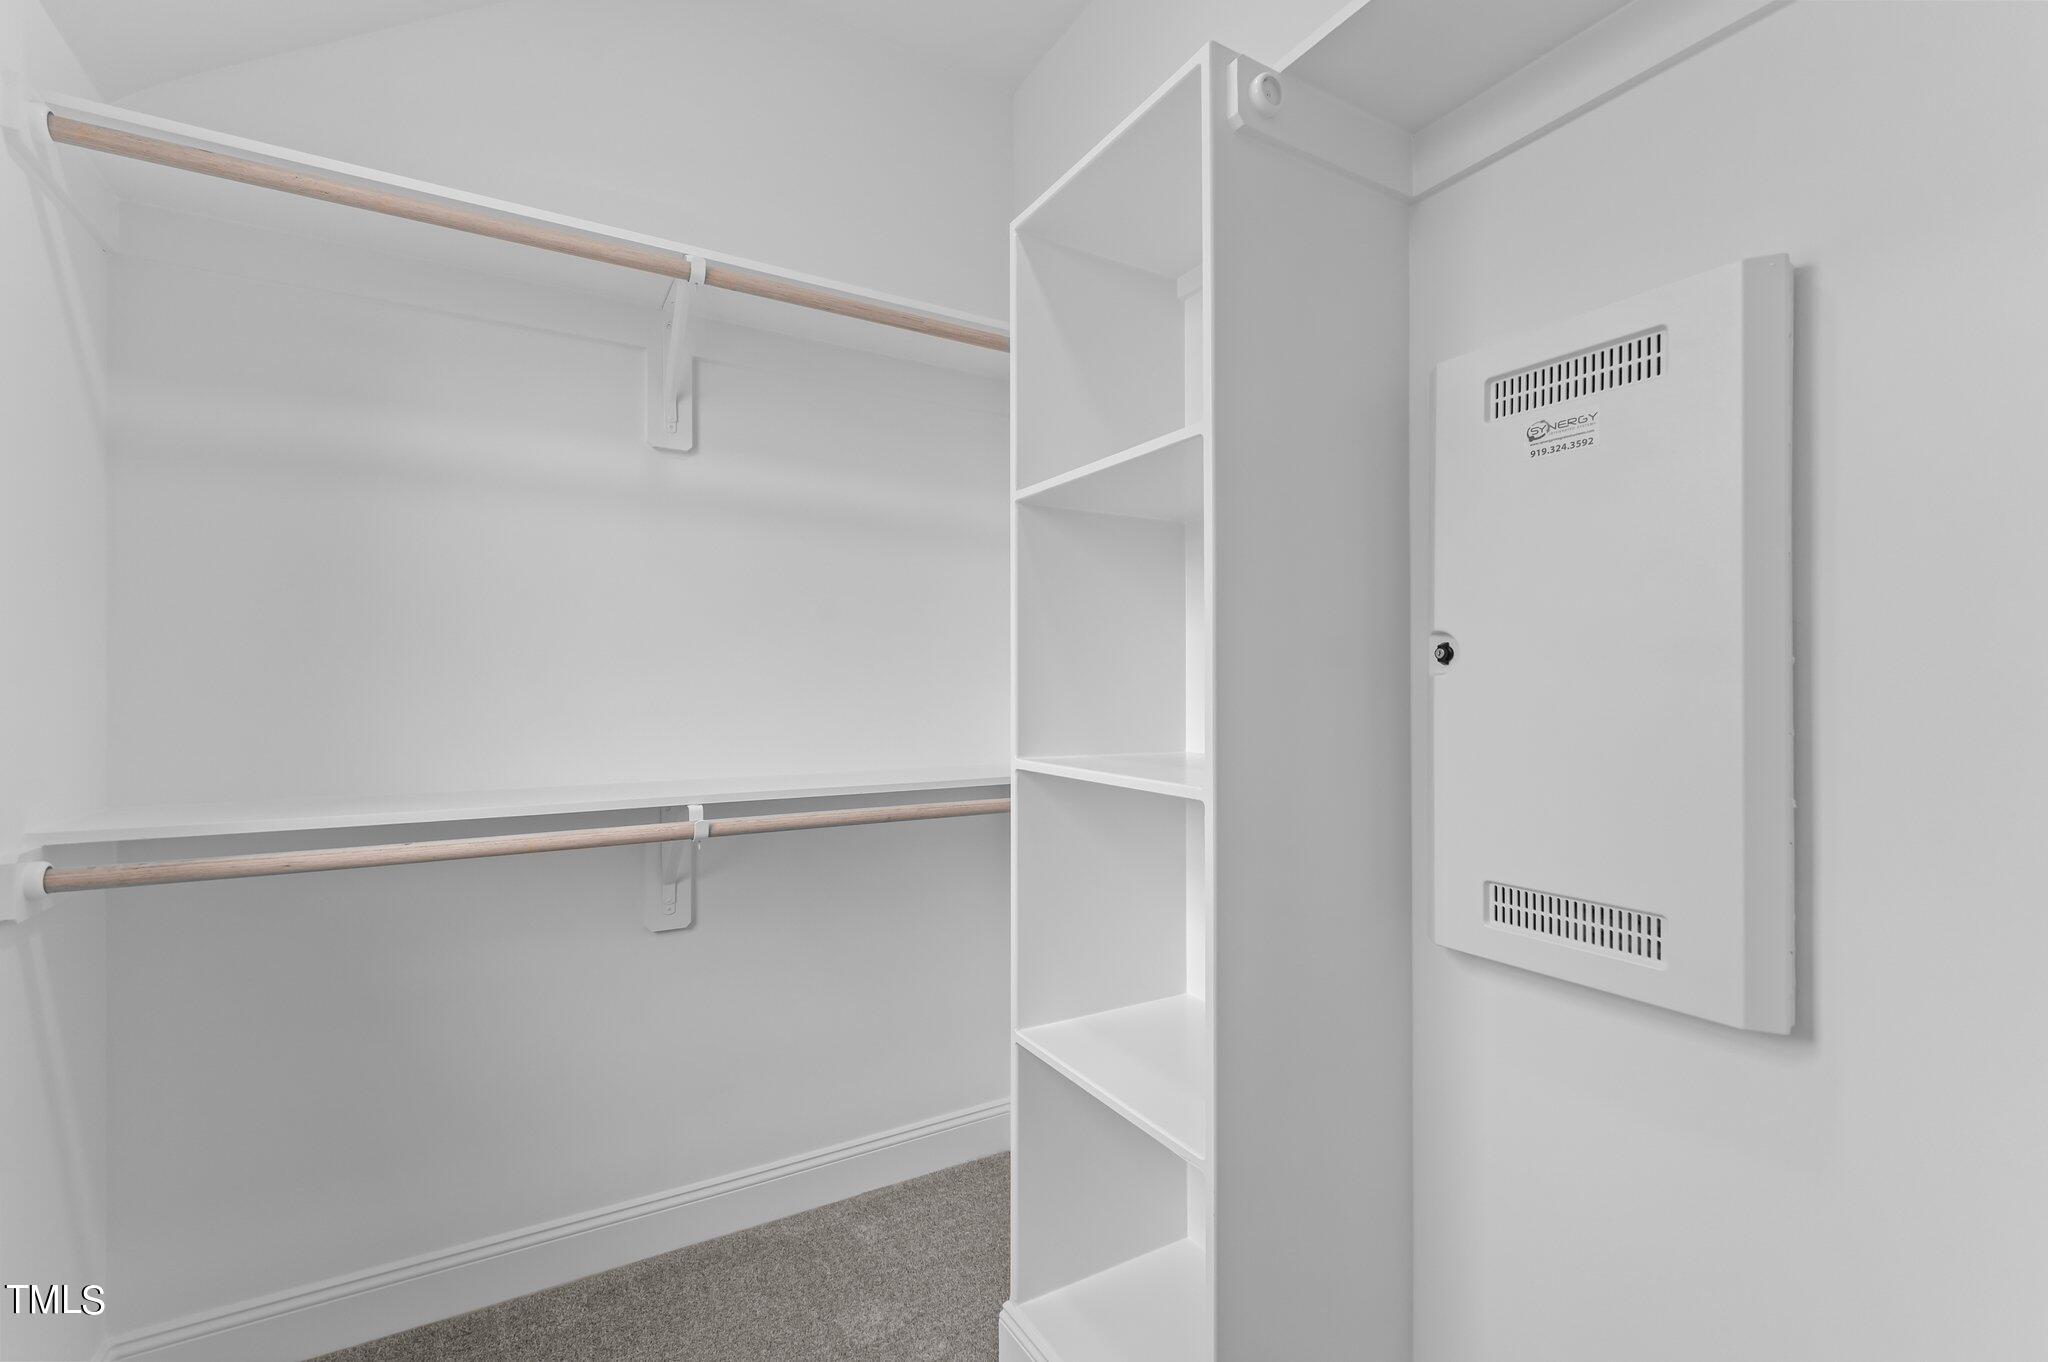
| Interior Features | Bathtub/Shower Combination, Bookcases, Breakfast Bar, Built-in Features, Ceiling Fan(s), Crown Molding, Double Vanity, Eat-in Kitchen, Entrance Foyer, Granite Counters, High Ceilings, In-Law Floorplan, Kitchen Island, Low Flow Plumbing Fixtures, Open Floorplan, Pantry, Quartz Counters, Separate Shower, Smooth Ceilings, Soaking Tub, Tray Ceiling(s), Walk-In Closet(s), Walk-In Shower, Water Closet |
|---|---|
| Heating Yes / No | Yes |
| Cooling Yes / No | Yes |
| Cooling | Ceiling Fan(s), Central Air, Dual, ENERGY STAR Qualified Equipment |
| Fireplace Features | EPA Qualified Fireplace, Family Room, Gas, Gas Log |
| Fireplaces Total | 1 |
| Fireplace Yes / No | Yes |
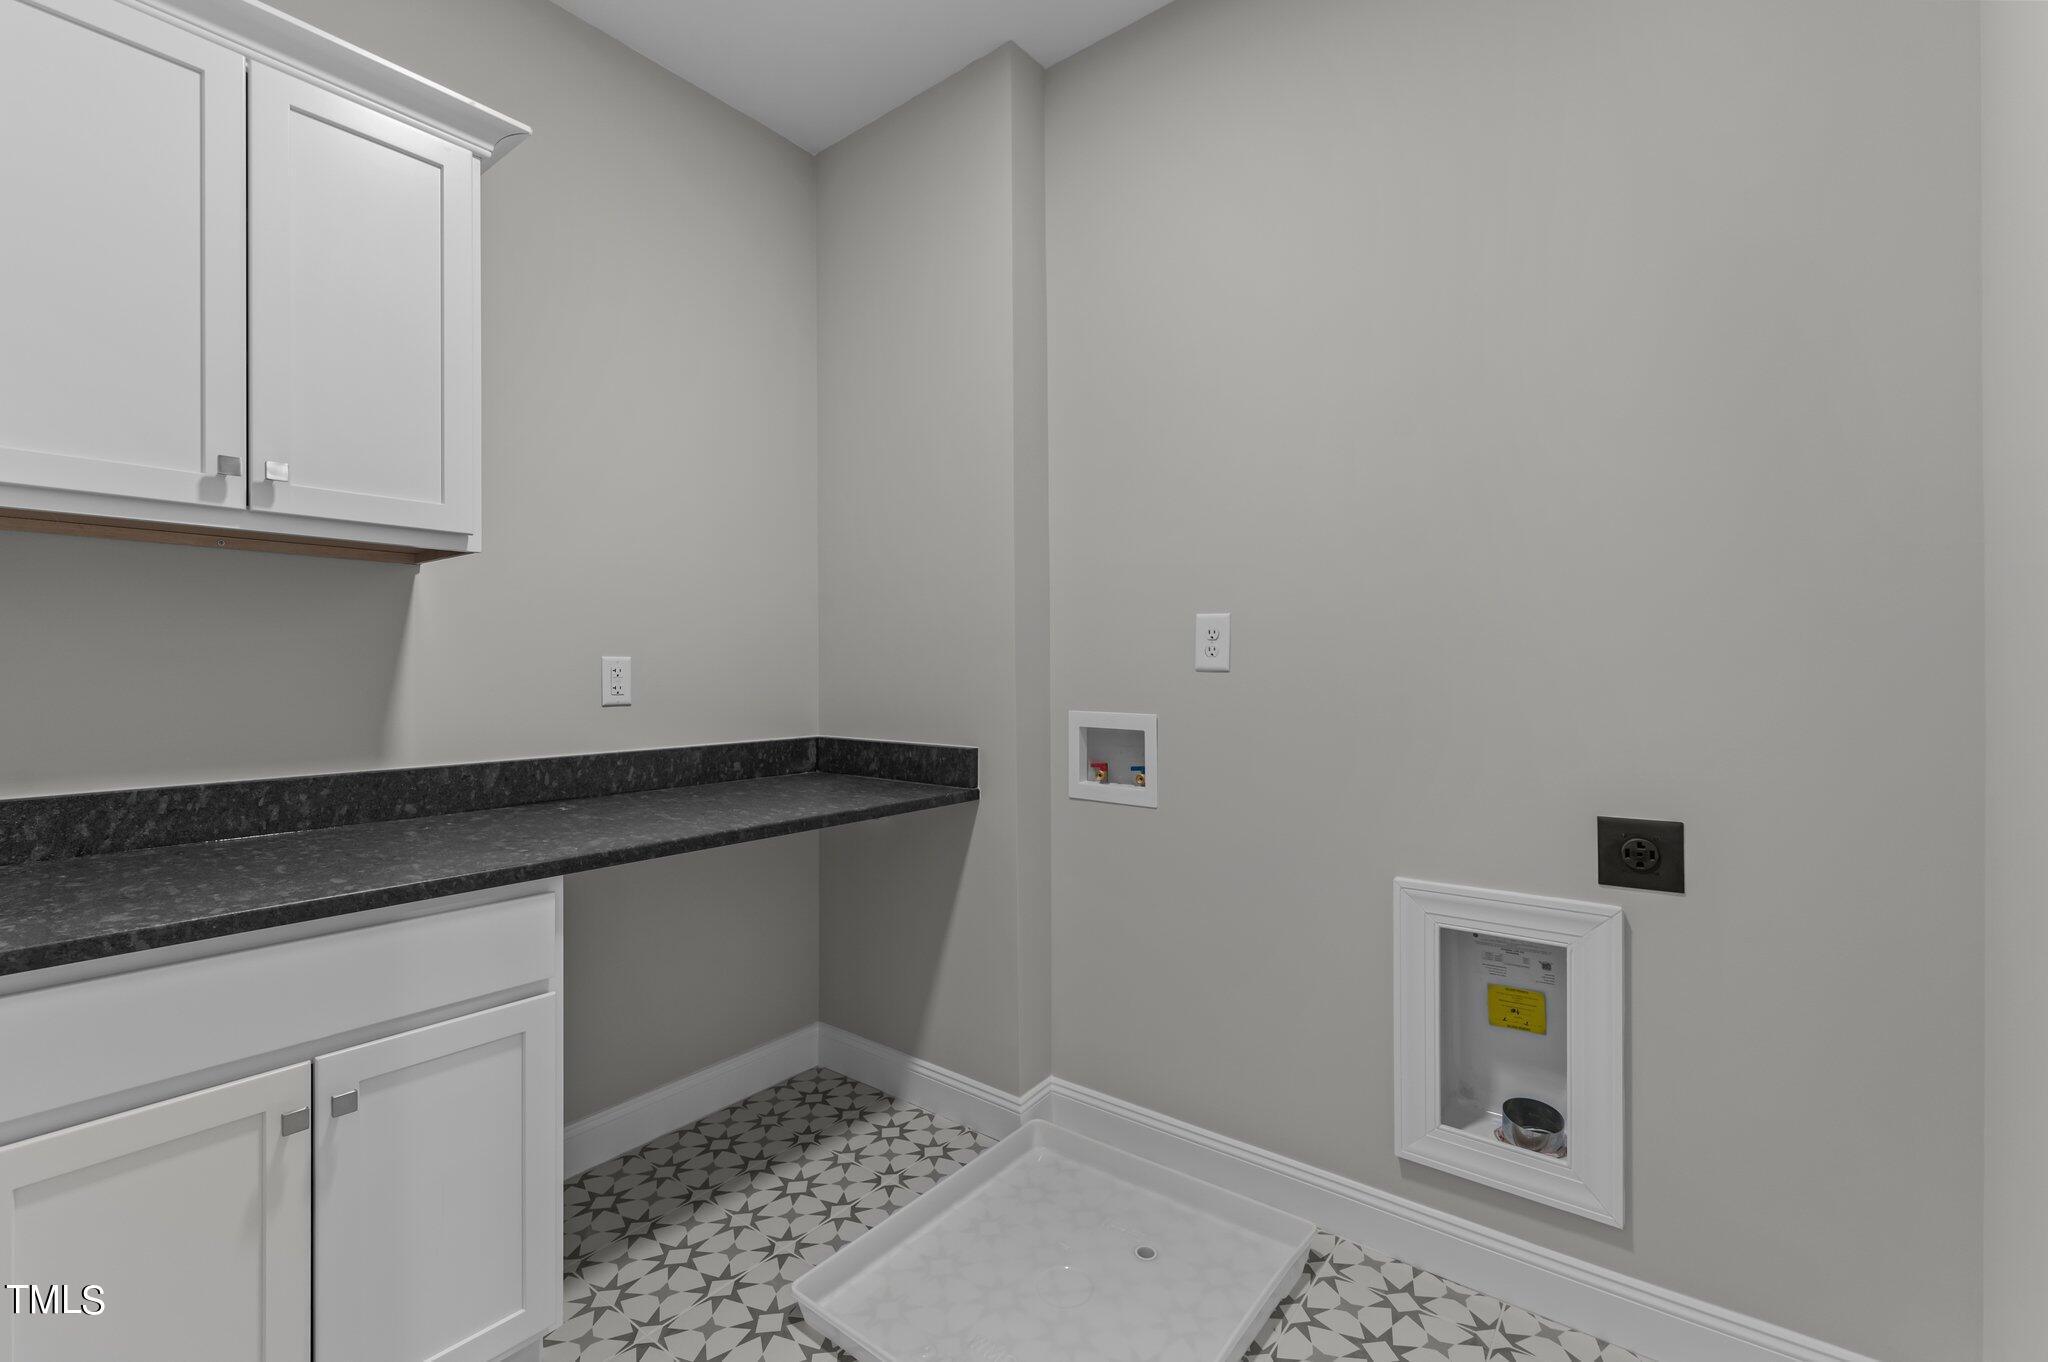
| Laundry Features | Electric Dryer Hookup, Laundry Room, Upper Level, Washer Hookup |
| Rooms Total | 9 |
| Exterior Features | Rain Gutters |
|---|---|
| Roof | Architectural Shingle |
| Foundation Details | Other |
| Lot Features | Back Yard, Cul-De-Sac, Front Yard, Landscaped |
| Construction Materials | Blown-In Insulation, Fiber Cement, Low VOC Paint/Sealant/Varnish, Radiant Barrier, Stone Veneer |
| Security Features | Carbon Monoxide Detector(s), Smoke Detector(s) |
| Horse Amenities | None |
| Window Features | ENERGY STAR Qualified Windows, Low-Emissivity Windows, Screens |
| Patio And Porch Features | Front Porch, Rear Porch, Screened |
| Pool Features | Association, Community, In Ground, Indoor, Outdoor Pool, Salt Water |
| Spa Features | None |
| Attached Garage Yes / No | Yes |
|---|---|
| Garage Yes / No | Yes |
| Parking Features | Attached, Concrete, Driveway, Garage, Garage Door Opener, Garage Faces Front |
| Association Amenities | Indoor Pool, Insurance, Management, Pool, Recreation Facilities, Taxes |
|---|
| Utilities | Electricity Connected, Natural Gas Connected, Sewer Connected, Water Connected, Underground Utilities |
|---|---|
| Sewer | Public Sewer |
| Tax Legal Description | LO155 GRANITE CREST PH3C BM2022-02030 |
|---|---|
| Tax Year | 2025 |
| State | NC |
|---|---|
| County | Wake |
| City | Rolesville |
| Zip Code | 27571 |
| Area | Wake |
| Community Name | The Peak at Granite Falls |
| School District | Wake - Rolesville High School |
| Elementary School | Wake - Sanford Creek Elementary |
| High School | Wake - Rolesville High School |
| Listing VS Median (in The Peak at Granite Falls) | |
Price: $725,000 low | high Med: $741,101 sqft: 3,040 low | high Med: 3,040 $ / sqft: $238 low | high Med: $244 On site: 189 low | high Med: 287 | |

Listings marked with a Doorify MLS icon are provided courtesy of the Doorify MLS, of North Carolina, Internet Data Exchange Database. Brokers make an effort to deliver accurate information, but buyers should independently verify any information on which they will rely in a transaction. The listing broker shall not be responsible for any typographical errors, misinformation, or misprints, and they shall be held totally harmless from any damages arising from reliance upon this data. This data is provided exclusively for consumers’ personal, non-commercial use. Copyright 2024 Doorify MLS of North Carolina. All rights reserved.
| State | NC |
|---|---|
| County | Wake |
| City | Rolesville |
| Zip Code | 27571 |
| Area | Wake |
| Community Name | The Peak at Granite Falls |
| School District | Wake - Rolesville High School |
| Elementary School | Wake - Sanford Creek Elementary |
| High School | Wake - Rolesville High School |
| Listing VS Median (in The Peak at Granite Falls) | |
Price: $725,000 low | high Med: $741,101 sqft: 3,040 low | high Med: 3,040 $ / sqft: $238 low | high Med: $244 On site: 189 low | high Med: 287 | |

© 2026 Be Home Realty - (919) 307-9808. Equal housing opportunity. An equal opportunity company.


© 2026 Be Home Realty - (919) 307-9808. Equal housing opportunity. An equal opportunity company.
Listings marked with a Doorify MLS icon are provided courtesy of the Doorify MLS, of North Carolina, Internet Data Exchange Database. Brokers make an effort to deliver accurate information, but buyers should independently verify any information on which they will rely in a transaction. The listing broker shall not be responsible for any typographical errors, misinformation, or misprints, and they shall be held totally harmless from any damages arising from reliance upon this data. This data is provided exclusively for consumers’ personal, non-commercial use. Copyright 2024 Doorify MLS of North Carolina. All rights reserved.
Listing Information Last Updated September 1, 2026 at 4:58:10 AM PDT