

Be Home Realty
1401 Aversboro Rd #101
Garner, NC 27529
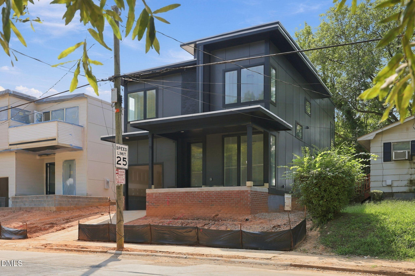
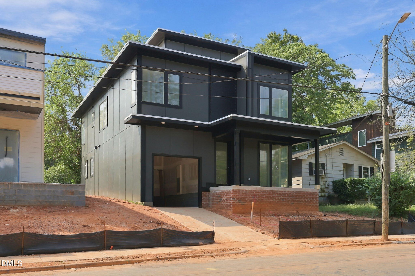
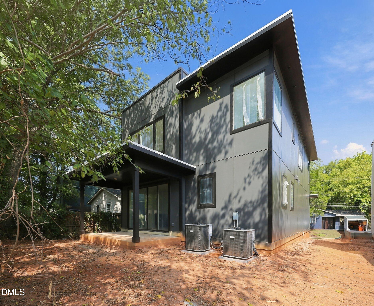
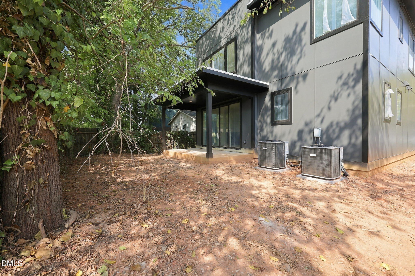
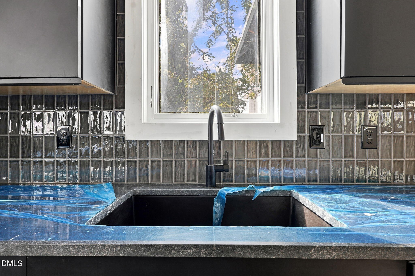
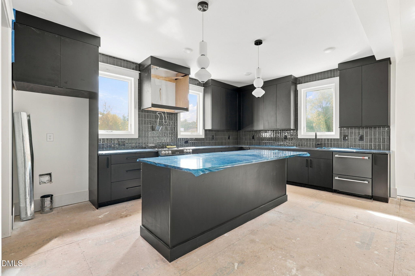
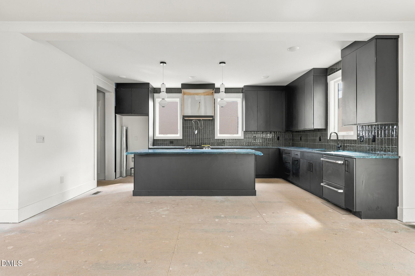
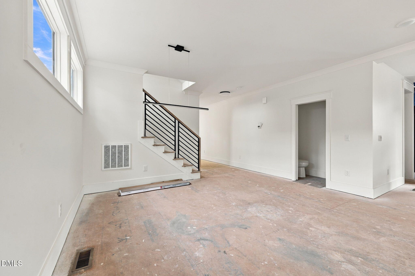
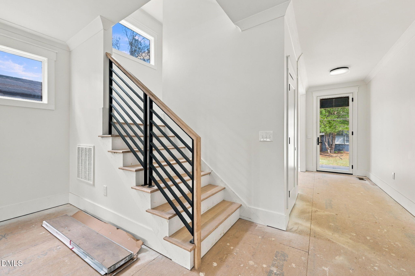
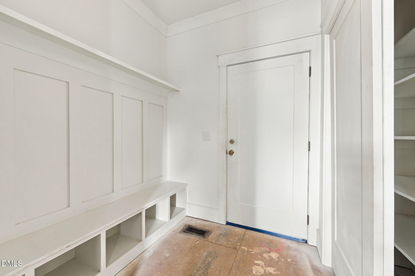
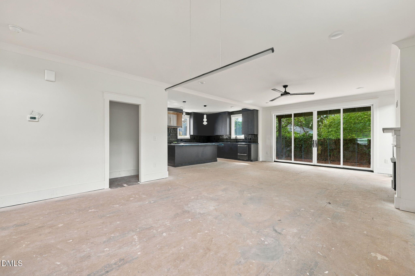
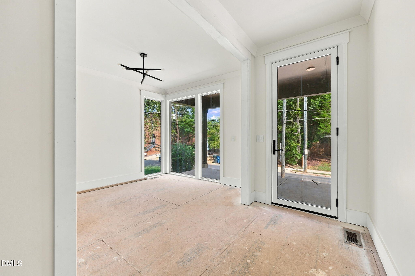
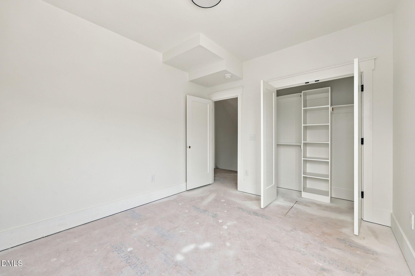
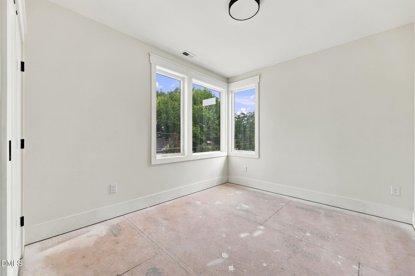
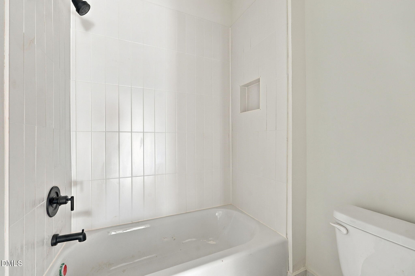
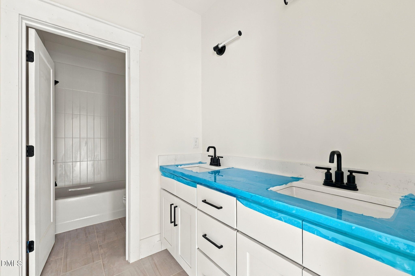
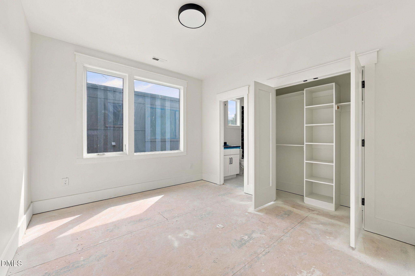
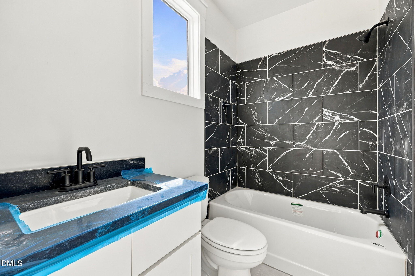
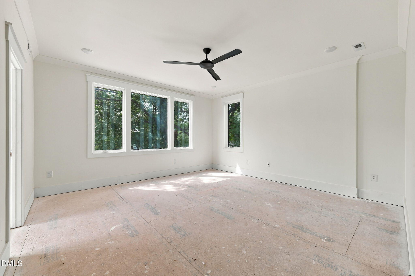
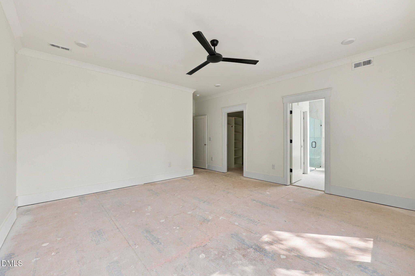
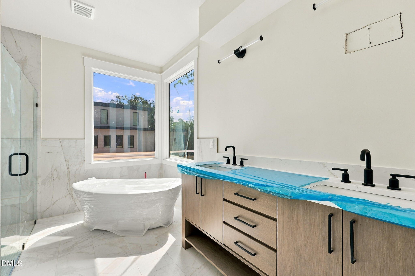
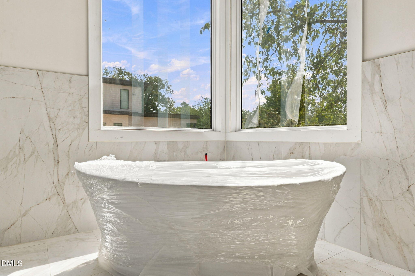
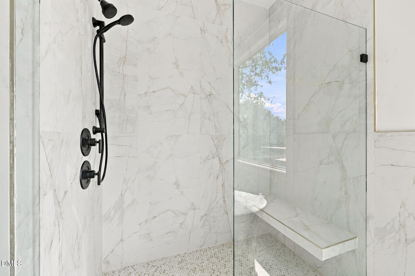
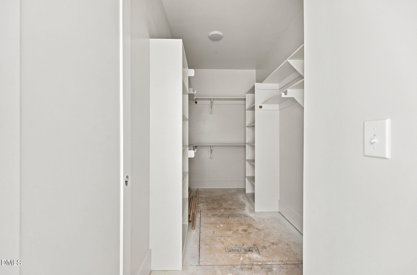
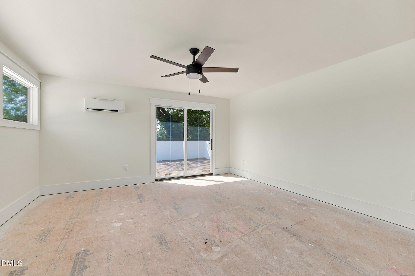
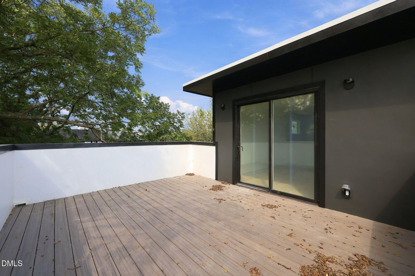
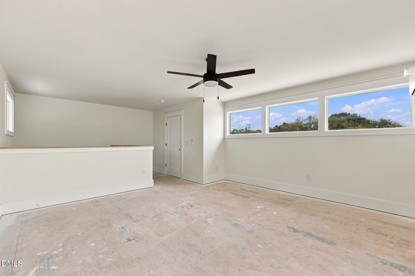
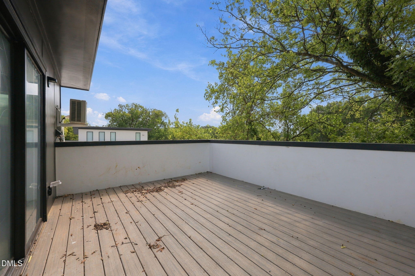
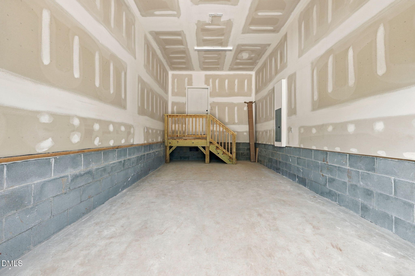
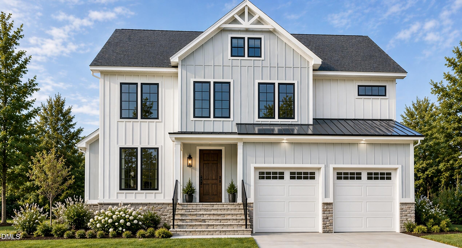
Impressive new construction in the heart of Downtown Raleigh! This beautiful 4-bedroom, 3.5 bath home offers a fantastic location within walking distance of Transfer Co. Food Hall and Davie Street Park. The open main level features LVP flooring throughout, with a spacious kitchen showcasing quartz countertops, a gas range, large center island, and plenty of room to gather. The kitchen flows seamlessly into the family room, complete with a fireplace and sliding doors leading to the deck. The spacious primary suite features his-and-her walk-in closets and a beautifully appointed bath. A first-floor office provides a great space for working from home, while the third floor offers a versatile bonus room. Two-car garage completes this fantastic downtown home!
| MLS # | 10191797 |
|---|---|
| Listing Type | For Sale |
| Style | House |
| Sub-Type | New Construction |
| Status | Active |
| Year | 2026 |
| Days On Site | 17 |
| Listing Provided By | Howard Hanna Allen Tate Raleigh Falls of Neuse | Lori Walls |
| Bed(s) | 4 |
|---|---|
| Bath(s) | 4 Total |
| SQ Feet | 3,054 |
| Garage | 2 |
| Basement | Y |
| Story(s) | 3 |
| Acreage | 0.08 |
| Interior Features | Breakfast Bar, Dining L, Entrance Foyer, Kitchen Island, Quartz Counters, Smooth Ceilings, Walk-In Shower |
|---|---|
| Heating Yes / No | Yes |
| Cooling Yes / No | Yes |
| Cooling | Central Air |
| Fireplaces Total | 1 |
| Fireplace Yes / No | Yes |
| Laundry Features | Laundry Room |
| Rooms Total | 1 |
| Roof | Shingle |
|---|---|
| Foundation Details | Crawlspace |
| Construction Materials | Fiber Cement |
| Attached Garage Yes / No | Yes |
|---|---|
| Garage Yes / No | Yes |
| Parking Features | Garage |
| Sewer | Public Sewer |
|---|
| Tax Legal Description | 814 E Davie Street Bm1924-00060 |
|---|---|
| Tax Year | 2025 |
| State | NC |
|---|---|
| County | Wake |
| City | Raleigh |
| Zip Code | 27601 |
| Area | Wake |
| Community Name | Not in a Subdivision |
| School District | Wake - William G Enloe High |
| Elementary School | Wake - Hunter Elementary |
| High School | Wake - William G Enloe High |
| Listing VS Median (in Not in a Subdivision) | |
Price: $1,275,000 low | high Med: $379,000 sqft: 3,054 low | high Med: 949 $ / sqft: $417 low | high Med: $399 On site: 17 low | high Med: 33 | |

Listings marked with a Doorify MLS icon are provided courtesy of the Doorify MLS, of North Carolina, Internet Data Exchange Database. Brokers make an effort to deliver accurate information, but buyers should independently verify any information on which they will rely in a transaction. The listing broker shall not be responsible for any typographical errors, misinformation, or misprints, and they shall be held totally harmless from any damages arising from reliance upon this data. This data is provided exclusively for consumers’ personal, non-commercial use. Copyright 2024 Doorify MLS of North Carolina. All rights reserved.
| State | NC |
|---|---|
| County | Wake |
| City | Raleigh |
| Zip Code | 27601 |
| Area | Wake |
| Community Name | Not in a Subdivision |
| School District | Wake - William G Enloe High |
| Elementary School | Wake - Hunter Elementary |
| High School | Wake - William G Enloe High |
| Listing VS Median (in Not in a Subdivision) | |
Price: $1,275,000 low | high Med: $379,000 sqft: 3,054 low | high Med: 949 $ / sqft: $417 low | high Med: $399 On site: 17 low | high Med: 33 | |
 | $1,250,000405 Alston StreetRaleigh, NC 27601 |

© 2026 Be Home Realty - (919) 307-9808. Equal housing opportunity. An equal opportunity company.


© 2026 Be Home Realty - (919) 307-9808. Equal housing opportunity. An equal opportunity company.
Listings marked with a Doorify MLS icon are provided courtesy of the Doorify MLS, of North Carolina, Internet Data Exchange Database. Brokers make an effort to deliver accurate information, but buyers should independently verify any information on which they will rely in a transaction. The listing broker shall not be responsible for any typographical errors, misinformation, or misprints, and they shall be held totally harmless from any damages arising from reliance upon this data. This data is provided exclusively for consumers’ personal, non-commercial use. Copyright 2024 Doorify MLS of North Carolina. All rights reserved.
Listing Information Last Updated September 27, 2026 at 11:33:38 AM PDT