

Be Home Realty
1401 Aversboro Rd #101
Garner, NC 27529
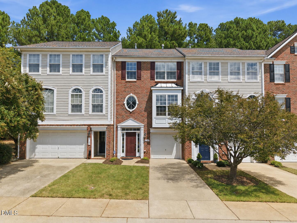
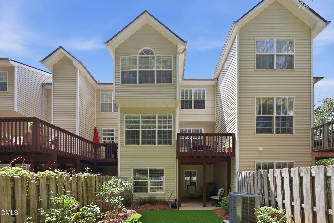
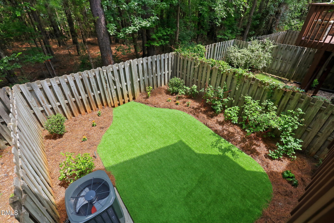
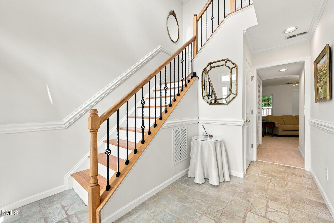
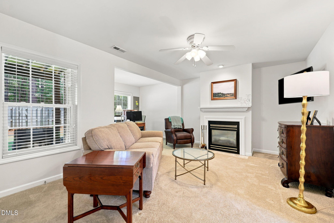
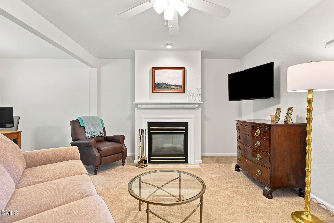
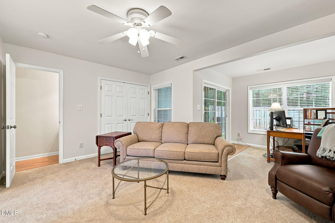
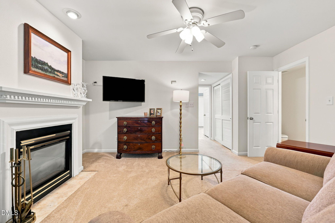
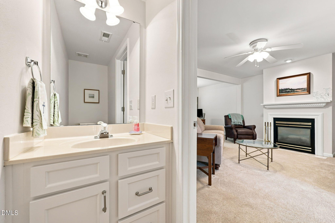
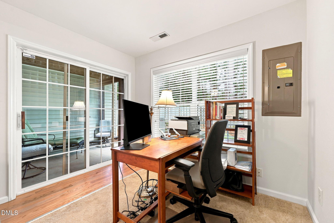
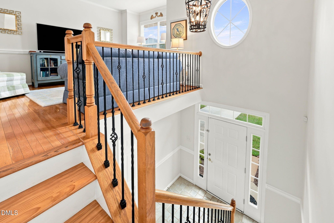
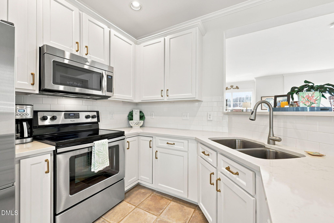
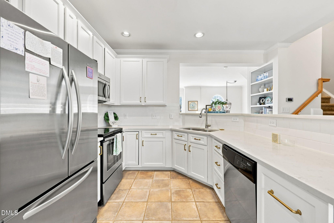
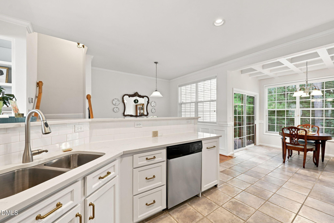
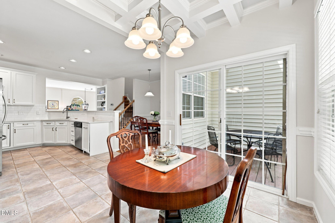
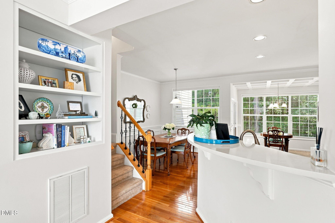
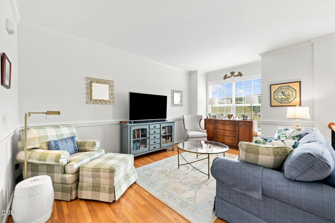
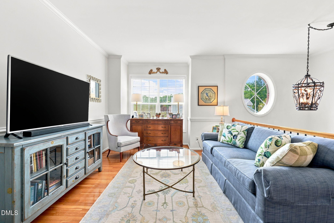
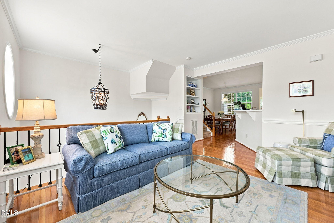
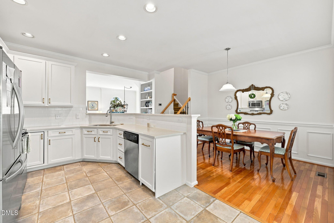
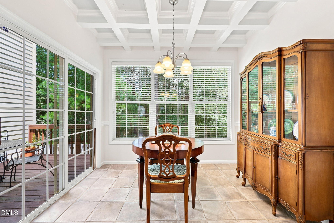
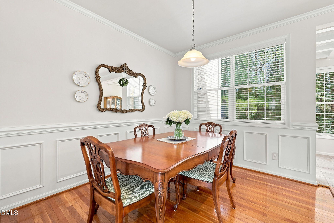
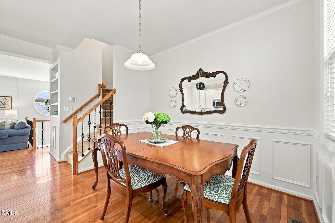
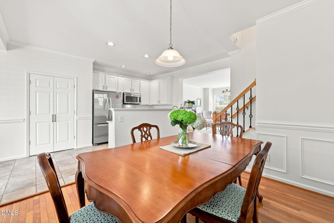
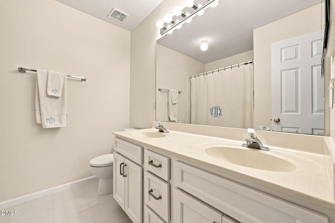
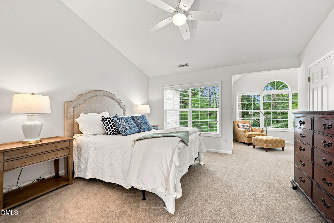
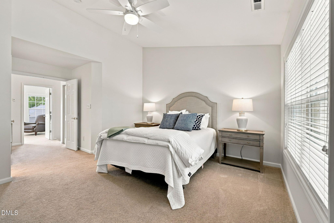
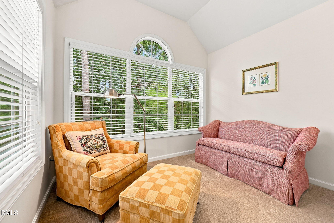
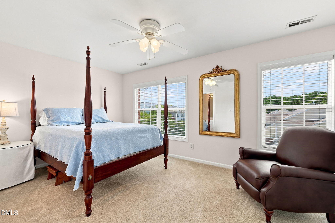
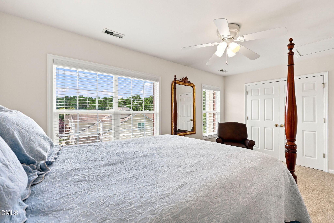
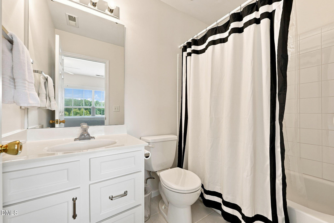
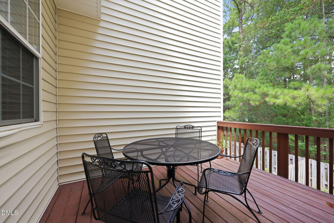
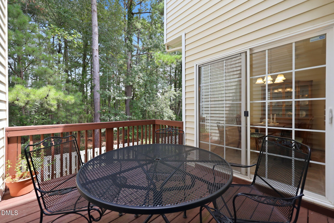
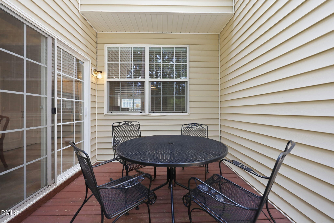
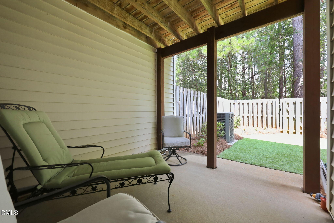
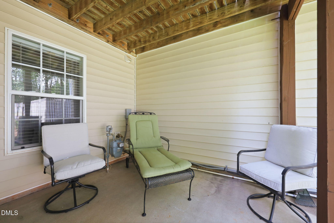
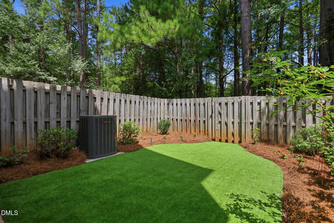
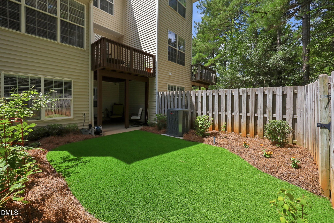
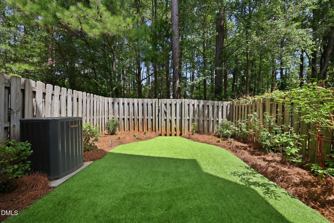
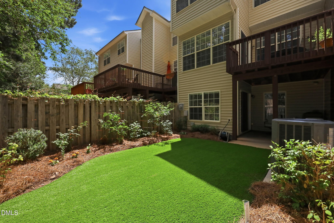
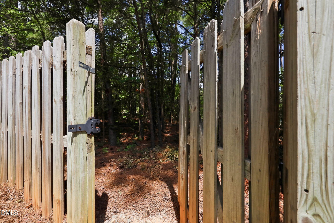
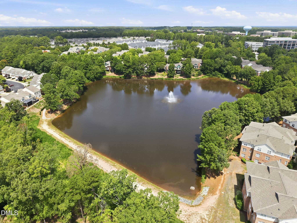
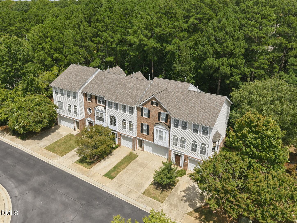
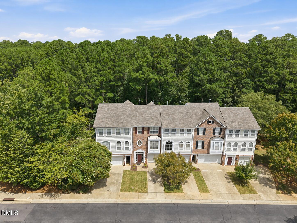
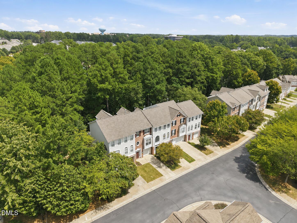
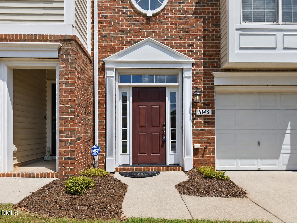
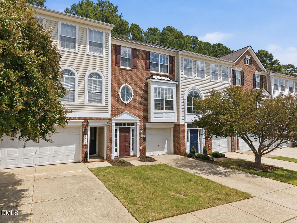
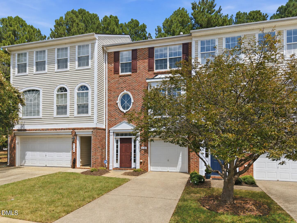
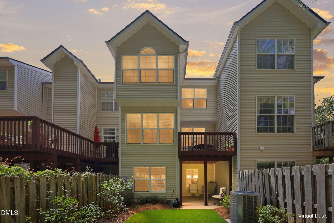
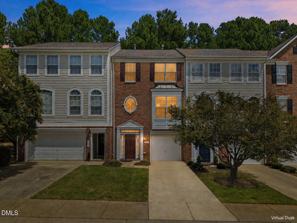
Welcome to 8146 Upper Lake Drive in Allyn's Landing, an updated townhome with a one car garage. The kitchen features quartz countertops, a tile backsplash, stainless steel appliances, and 42-inch cabinetry with decorative pulls. The dining room offers hardwood floors, wainscoting, crown molding, and chair rail detailing. The breakfast nook features a coffered ceiling, triple windows overlooking the backyard, and access to the deck. The family room includes crown and chair rail molding, double windows, and a custom bookcase with painted shelving. The vaulted primary bedroom features a double-door entry, ceiling fan, walk-in closet with custom shelving, and an adjoining sunroom with triple windows overlooking the backyard. The primary bath offers a double vanity. Bedroom two includes a private bath, wide double-door closet, ceiling fan, and abundant natural light from double and single windows. The den features a gas fireplace with a custom mantel, ceiling fan, cable outlet, and flexible sitting room or office space. Additional highlights include a powder room with hardwood flooring and a two-story foyer with custom stone tile flooring, chair rail molding, a coat closet, chandelier, sidelights, and transom windows that fill the space with natural light. Enjoy a covered patio and fenced backyard ideal for pets. Conveniently located approximately five minutes from I-540 and 10 minutes from North Hills.
| MLS # | 10187630 |
|---|---|
| Listing Type | For Sale |
| Style | Town House |
| HOA Dues | $227 |
| Sub-Type | Resale |
| Status | Active |
| Year | 2002 |
| Days On Site | 62 |
| Listing Provided By | Coldwell Banker HPW | Jim Allen |
| Bed(s) | 2 |
|---|---|
| Bath(s) | 3 Total |
| SQ Feet | 2,024 |
| Garage | 1 |
| Story(s) | 3 |
| Zoning | R-6 |
| Acreage | 0.04 |
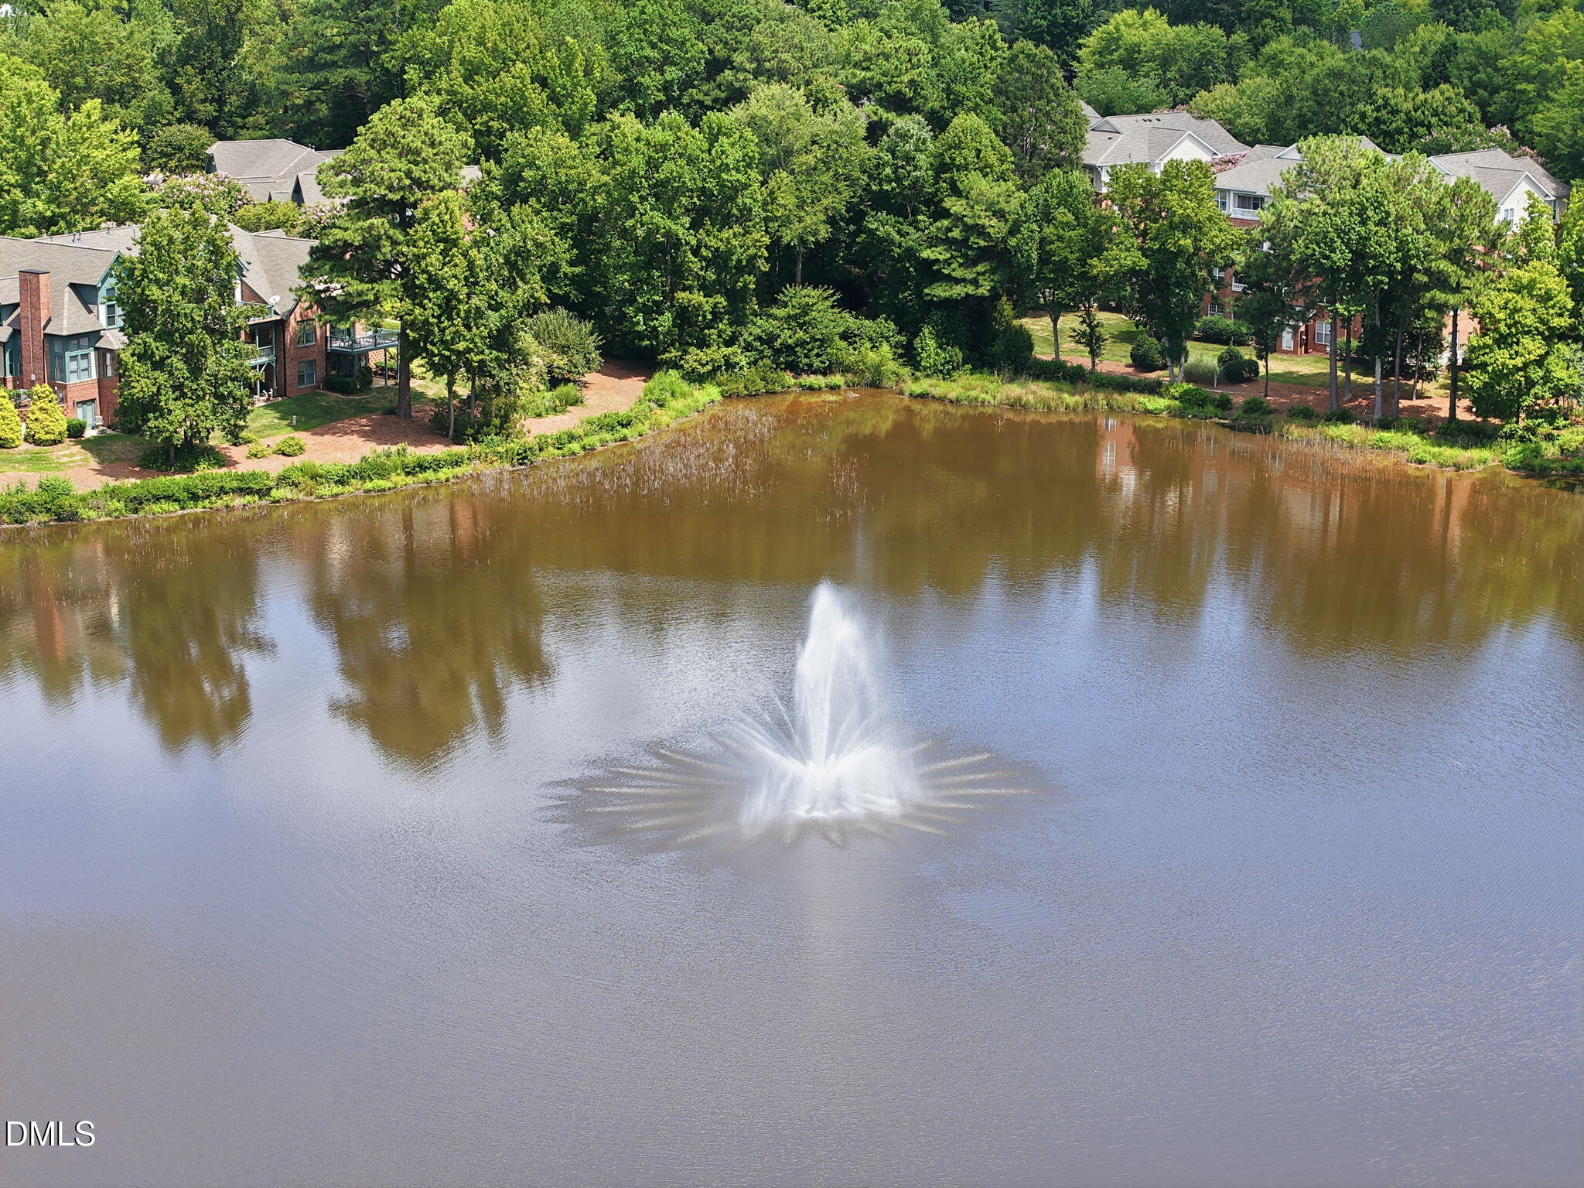
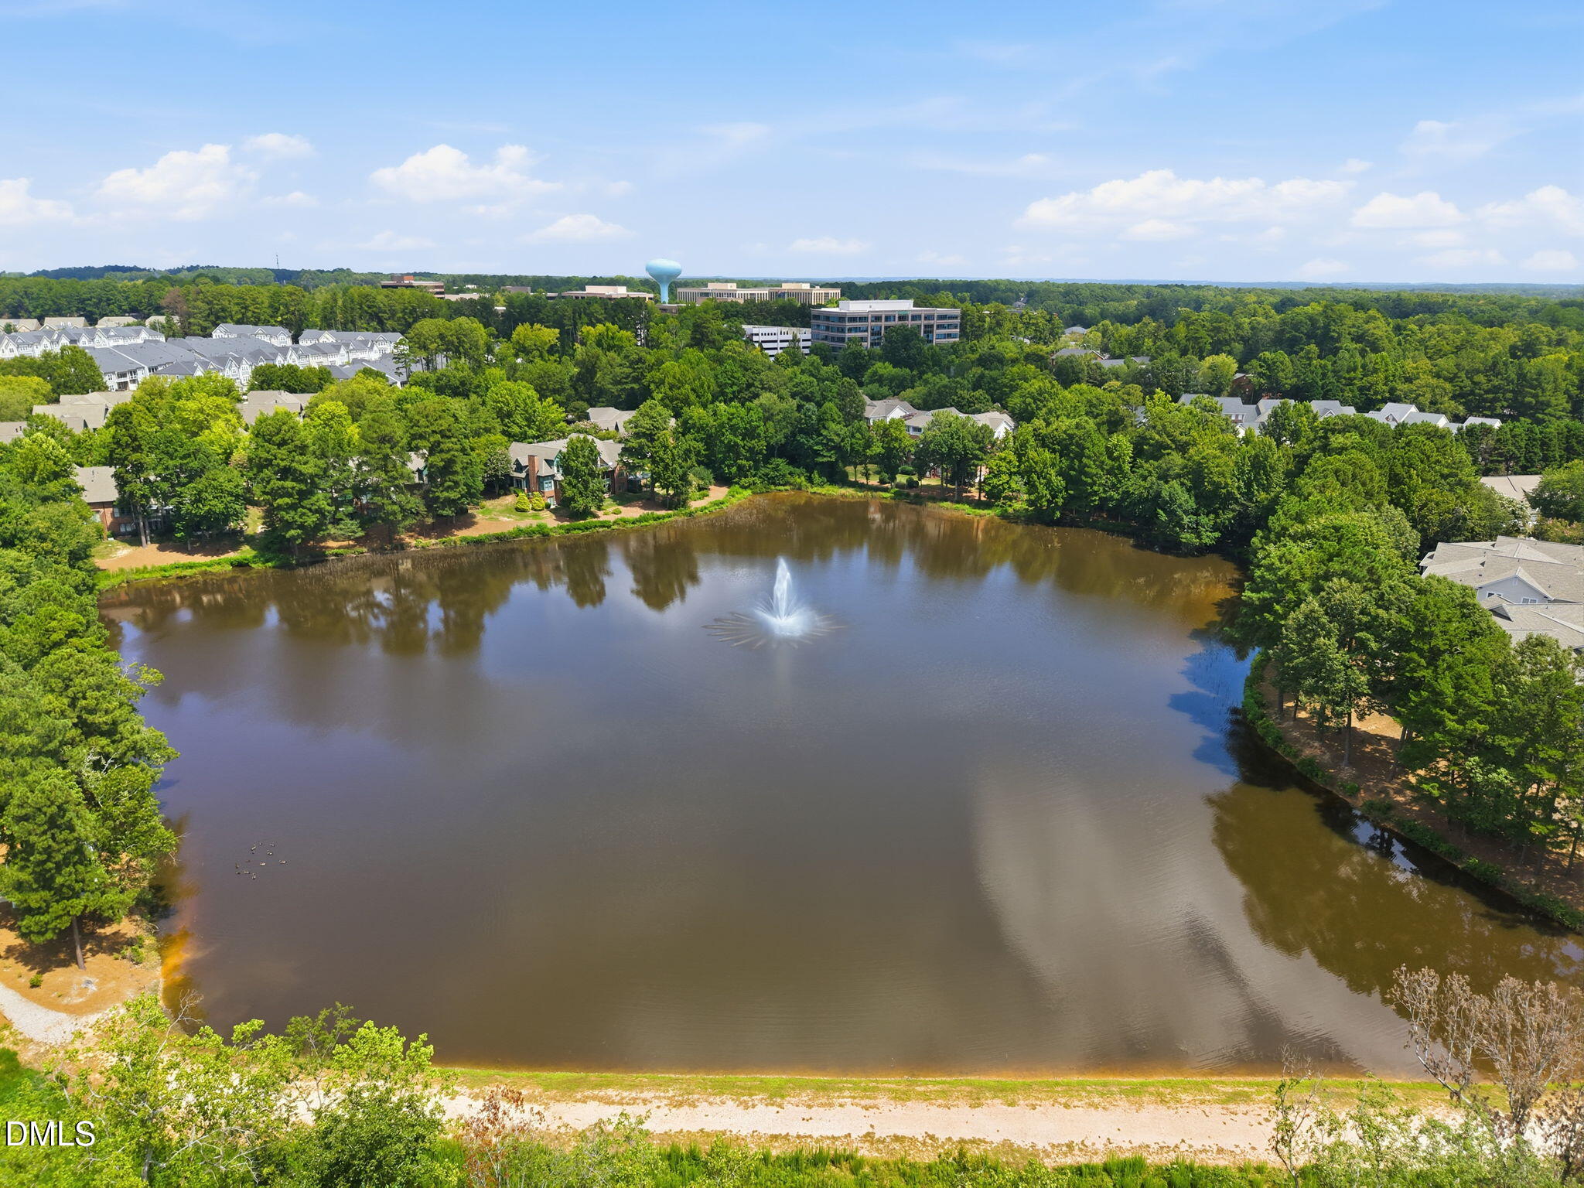
| Property View | Pond |
| Interior Features | Bathtub/Shower Combination, Built-in Features, Ceiling Fan(s), Crown Molding, Double Vanity, Eat-in Kitchen, Entrance Foyer, Kitchen/Dining Room Combination, Pantry, Quartz Counters, Smooth Ceilings, Vaulted Ceiling(s), Walk-In Closet(s) |
|---|---|
| Heating Yes / No | Yes |
| Cooling Yes / No | Yes |
| Cooling | Ceiling Fan(s), Central Air, Electric |
| Fireplace Features | Family Room, Gas |
| Fireplaces Total | 1 |
| Fireplace Yes / No | Yes |
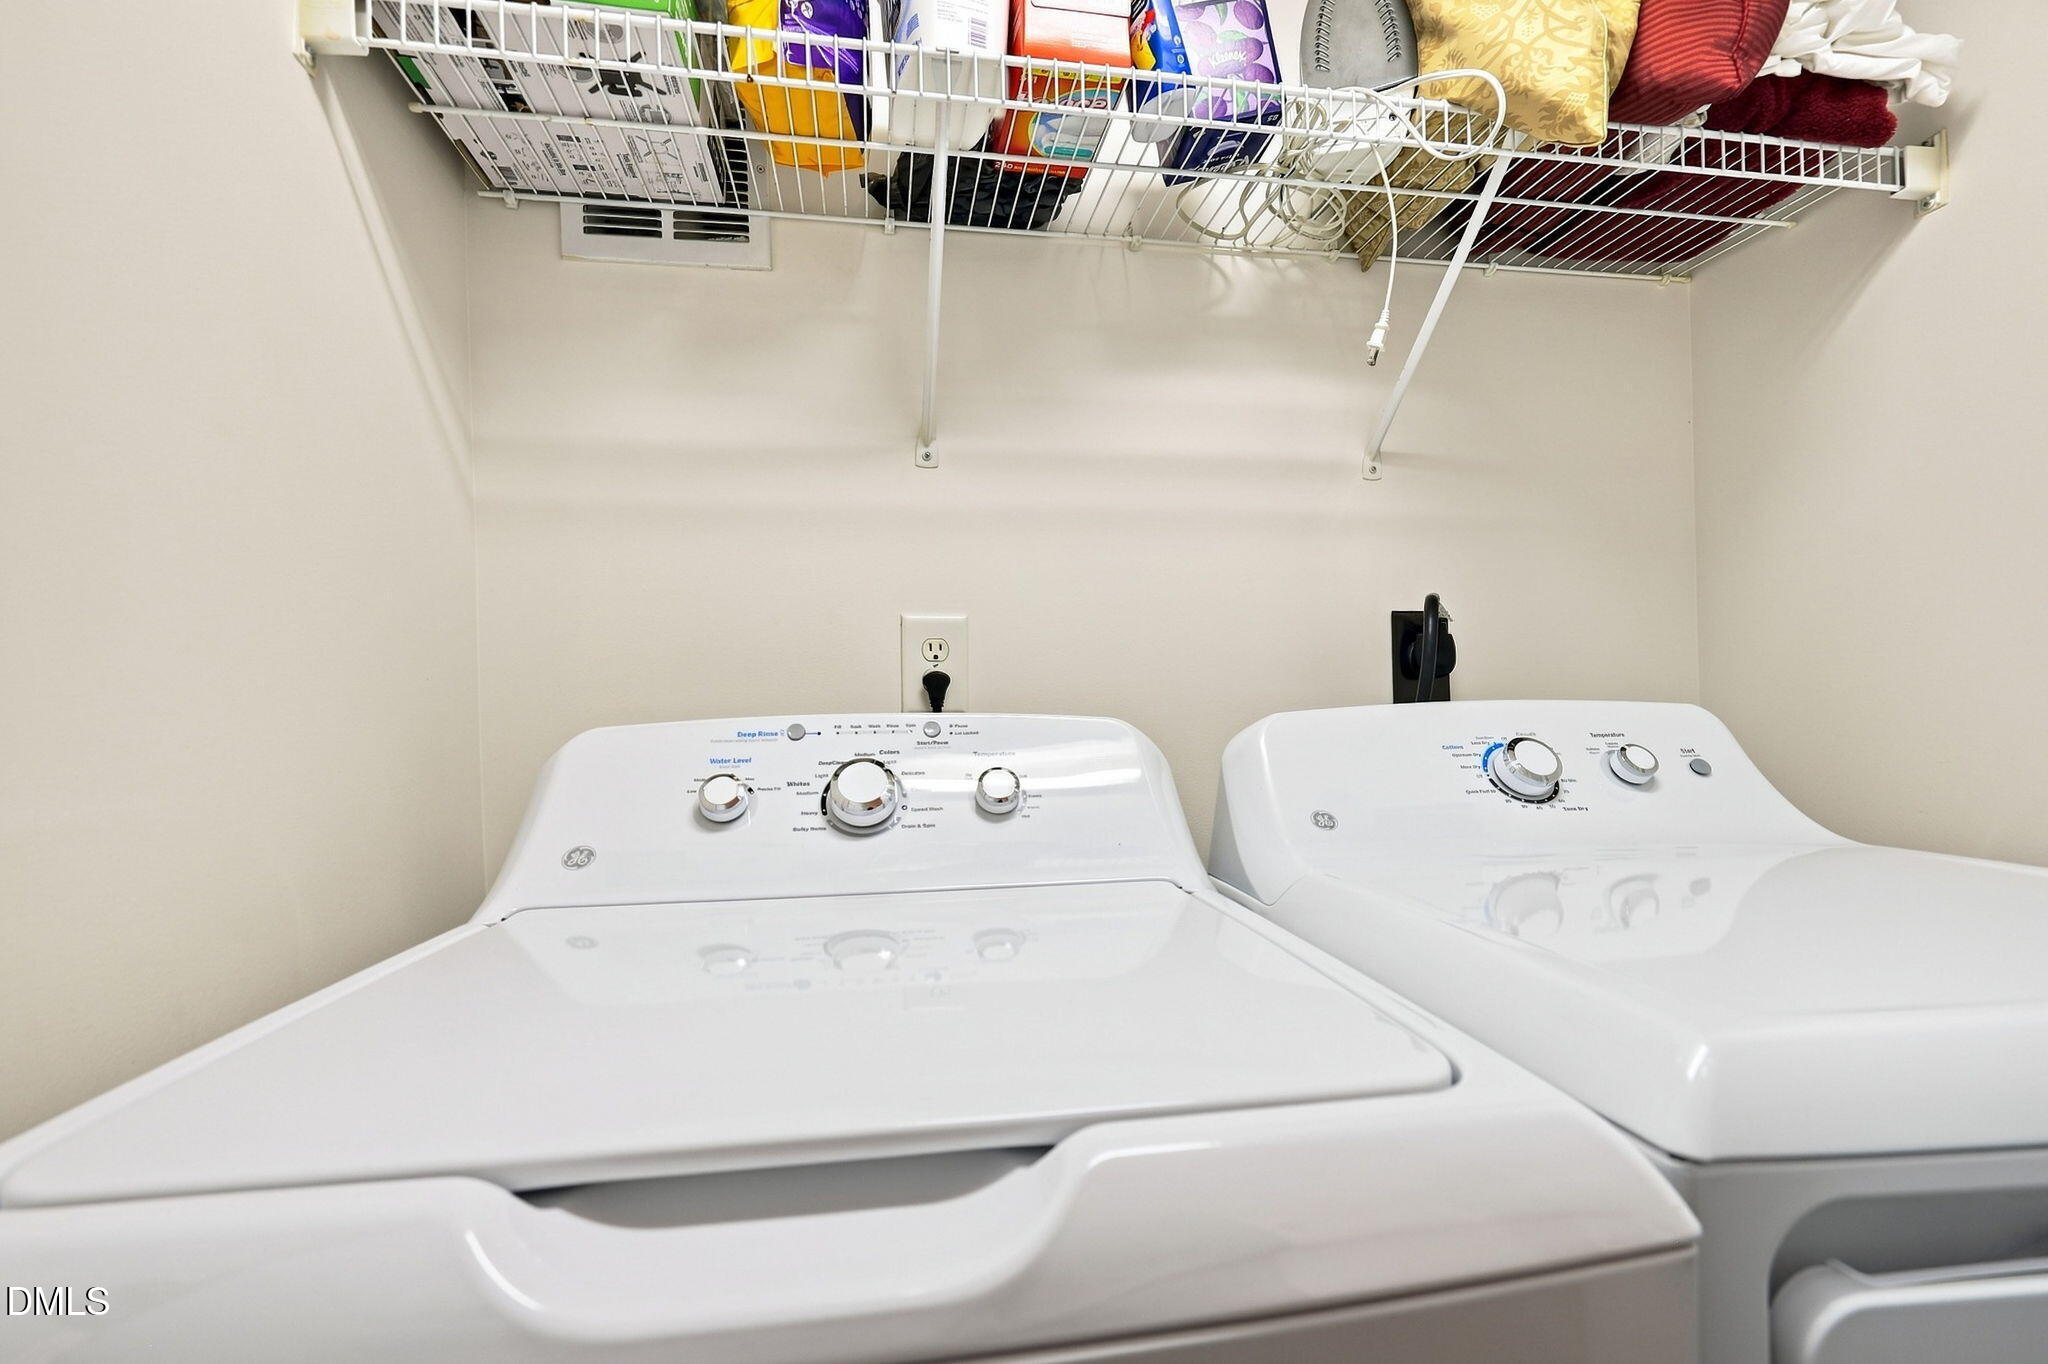
| Laundry Features | Laundry Closet, Lower Level |
| Rooms Total | 12 |
| Exterior Features | Fenced Yard, Private Yard |
|---|---|
| Roof | Shingle |
| Foundation Details | Slab |
| Lot Features | Back Yard, Landscaped |
| Community Features | Lake, Sidewalks, Street Lights |
| View | Pond |
| Construction Materials | Brick Veneer, Vinyl Siding |
| Security Features | Security System |
| Patio And Porch Features | Deck, Patio |
| Attached Garage Yes / No | Yes |
|---|---|
| Garage Yes / No | Yes |
| Parking Features | Garage Faces Front |
| Association Amenities | Landscaping, Maintenance Grounds, Maintenance Structure, Management, Parking, Pond Year Round |
|---|---|
| Community Features | Lake, Sidewalks, Street Lights |
| Sewer | Public Sewer |
|---|
| Tax Assessed Value | 358527 |
|---|---|
| Tax Legal Description | Lo2 Comstock Landing Bm2001-01658 |
| Tax Year | 2026 |
| Tax Map Number | 2 |
| State | NC |
|---|---|
| County | Wake |
| City | Raleigh |
| Zip Code | 27615 |
| Area | Wake |
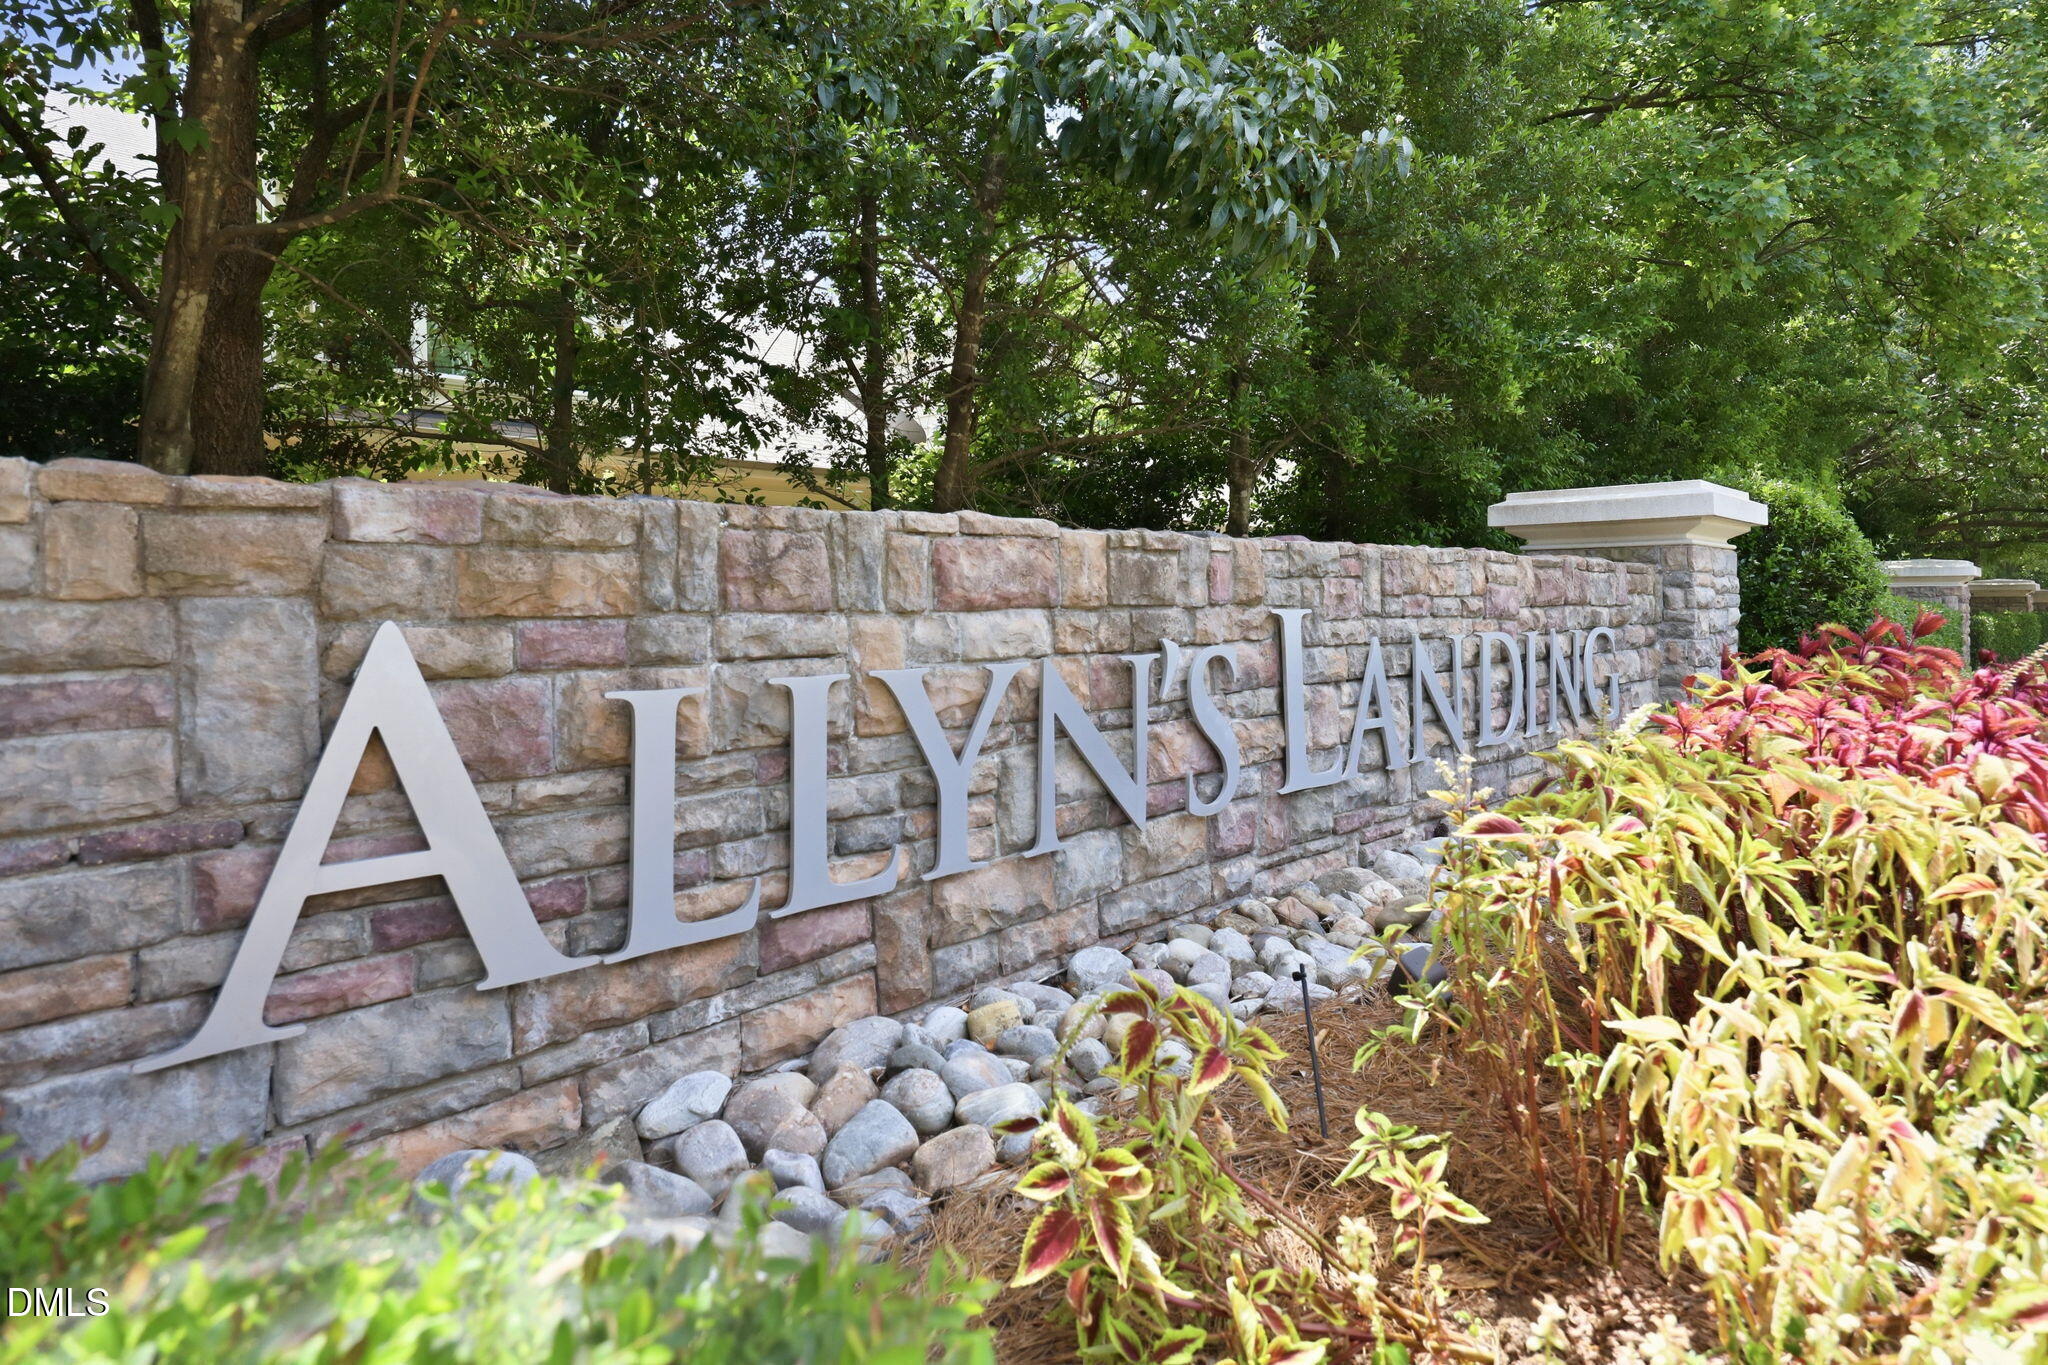
| Community Name | Allyns Landing |
| School District | Wake - Sanderson High |
| Elementary School | Wake - Lead Mine Elementary |
| High School | Wake - Sanderson High |
| Listing VS Median (in Allyns Landing) | |
Price: $400,000 low | high Med: $362,500 sqft: 2,024 low | high Med: 1,633 $ / sqft: $198 low | high Med: $230 On site: 62 low | high Med: 34.5 | |

Listings marked with a Doorify MLS icon are provided courtesy of the Doorify MLS, of North Carolina, Internet Data Exchange Database. Brokers make an effort to deliver accurate information, but buyers should independently verify any information on which they will rely in a transaction. The listing broker shall not be responsible for any typographical errors, misinformation, or misprints, and they shall be held totally harmless from any damages arising from reliance upon this data. This data is provided exclusively for consumers’ personal, non-commercial use. Copyright 2024 Doorify MLS of North Carolina. All rights reserved.
| State | NC |
|---|---|
| County | Wake |
| City | Raleigh |
| Zip Code | 27615 |
| Area | Wake |
| Community Name | Allyns Landing |
| School District | Wake - Sanderson High |
| Elementary School | Wake - Lead Mine Elementary |
| High School | Wake - Sanderson High |
| Listing VS Median (in Allyns Landing) | |
Price: $400,000 low | high Med: $362,500 sqft: 2,024 low | high Med: 1,633 $ / sqft: $198 low | high Med: $230 On site: 62 low | high Med: 34.5 | |

© 2026 Be Home Realty - (919) 307-9808. Equal housing opportunity. An equal opportunity company.


© 2026 Be Home Realty - (919) 307-9808. Equal housing opportunity. An equal opportunity company.
Listings marked with a Doorify MLS icon are provided courtesy of the Doorify MLS, of North Carolina, Internet Data Exchange Database. Brokers make an effort to deliver accurate information, but buyers should independently verify any information on which they will rely in a transaction. The listing broker shall not be responsible for any typographical errors, misinformation, or misprints, and they shall be held totally harmless from any damages arising from reliance upon this data. This data is provided exclusively for consumers’ personal, non-commercial use. Copyright 2024 Doorify MLS of North Carolina. All rights reserved.
Listing Information Last Updated October 22, 2026 at 1:21:51 AM PDT