
Be Home Realty
1401 Aversboro Rd #101
Garner, NC 27529
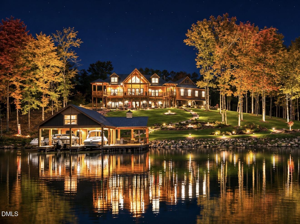
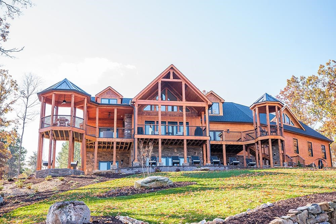
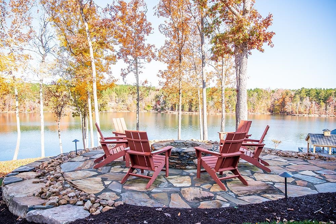
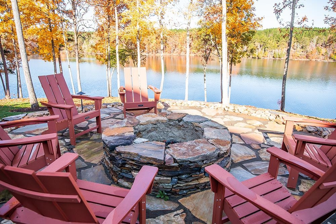
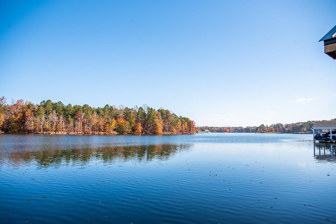
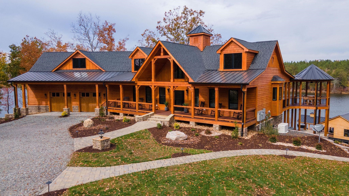
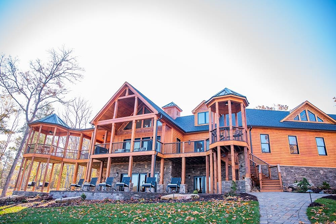
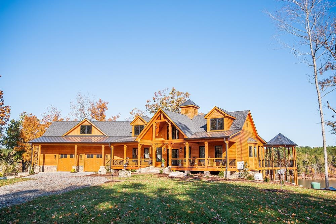
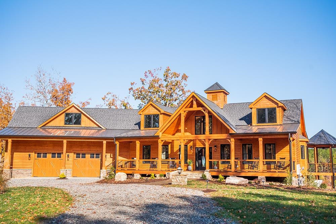
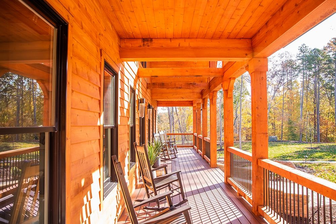
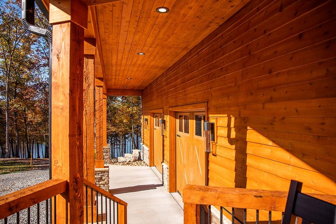
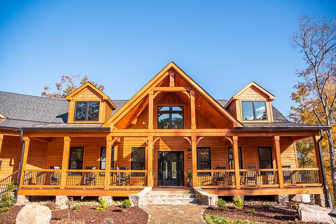
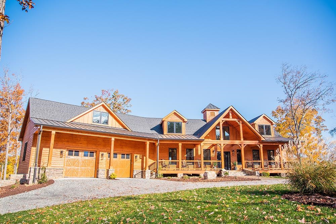
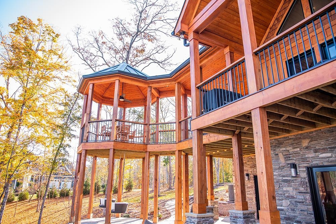
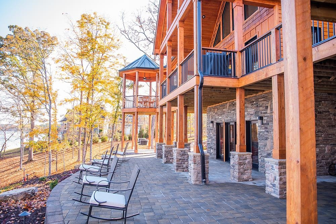
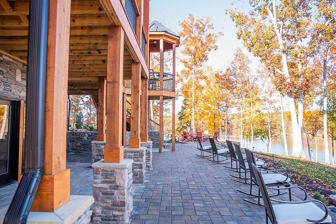
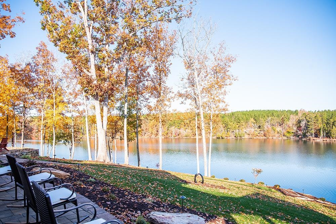
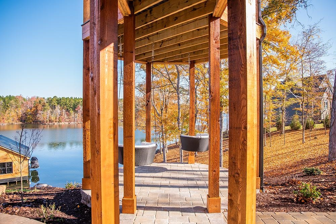
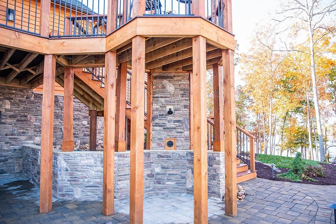
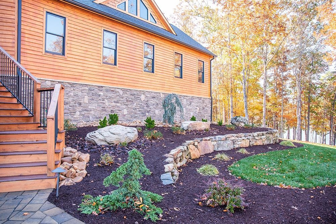
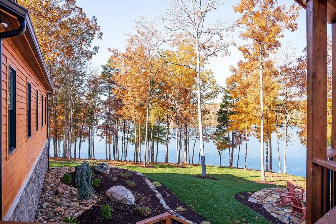
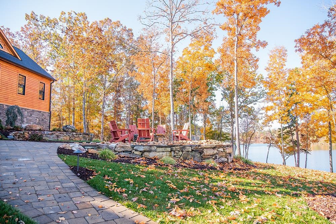
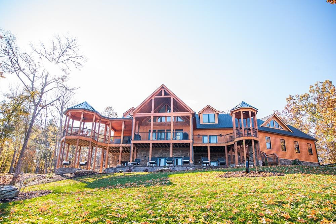
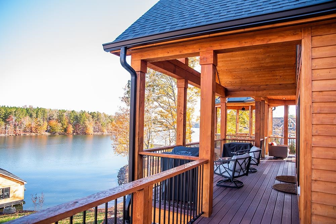
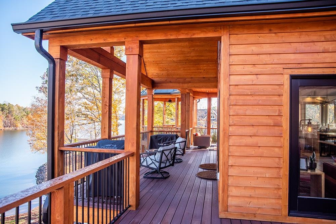
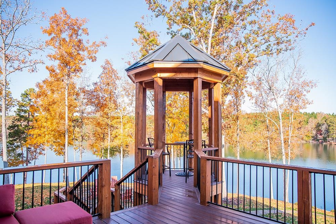
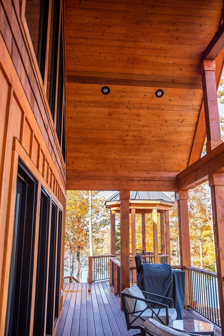
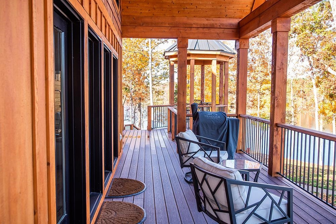
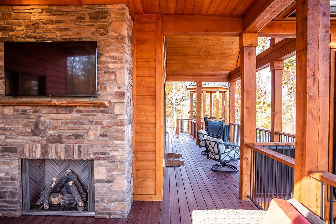
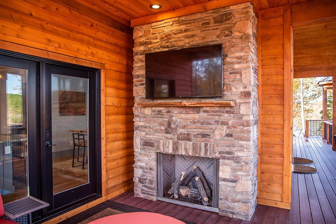
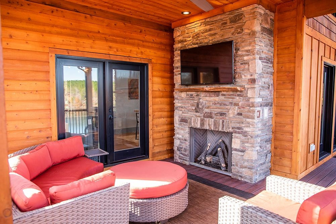
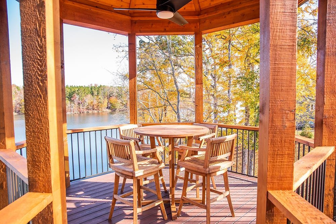
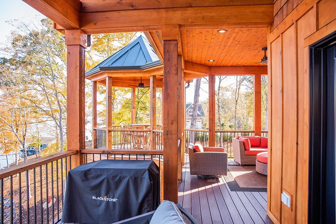
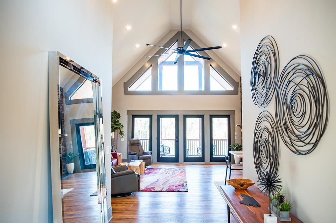
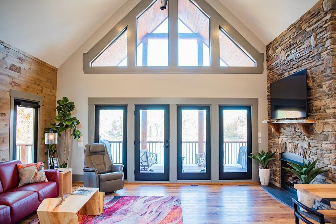
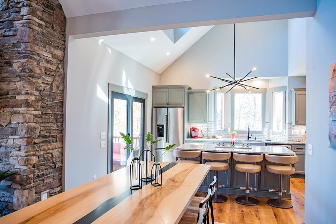
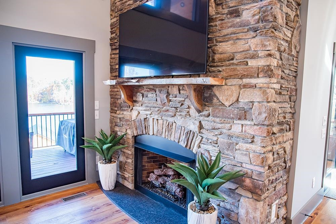
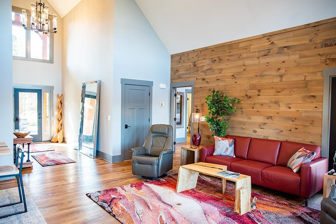
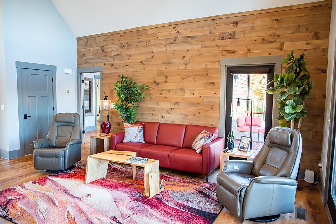
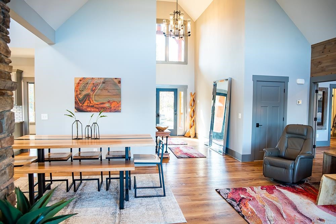
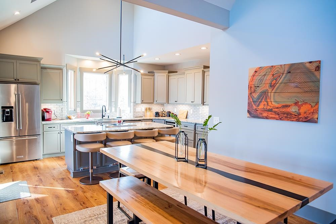
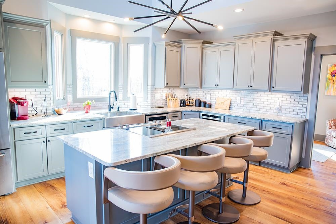
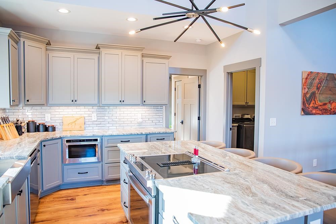
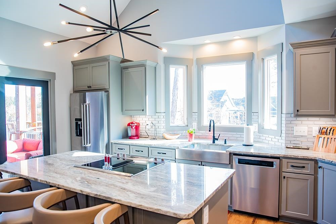
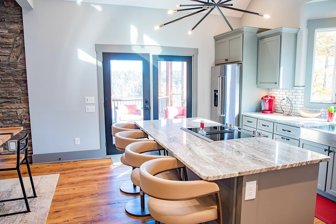
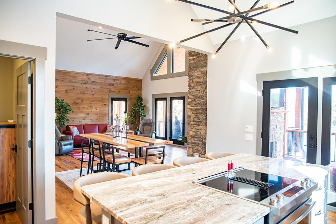
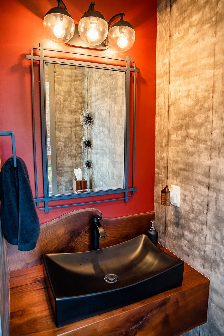
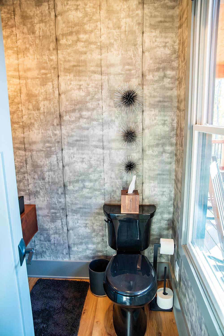
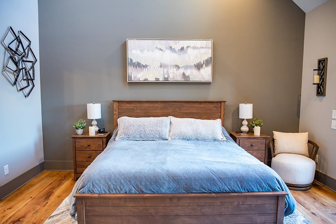
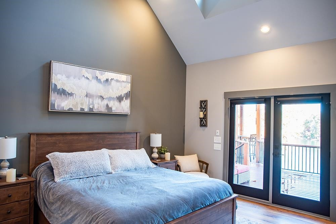
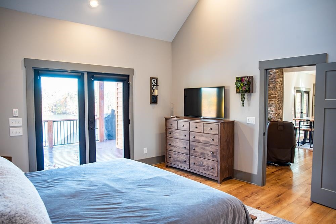
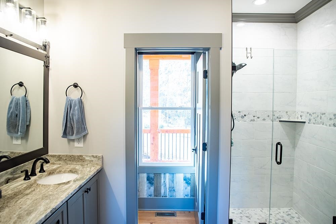
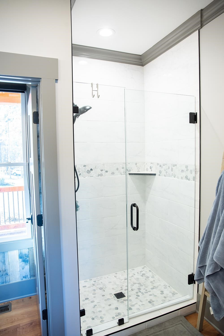
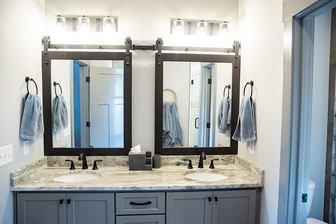
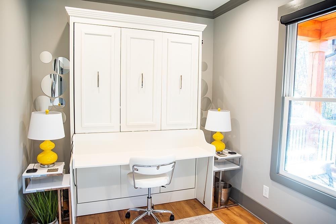
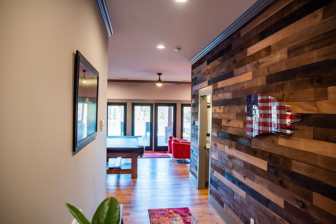
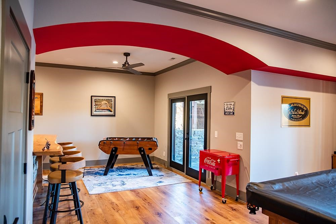
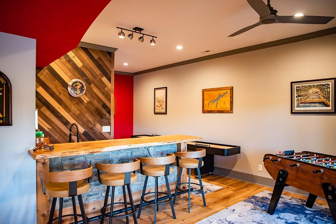
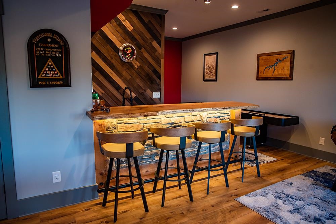
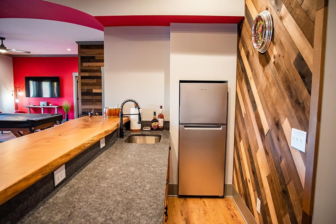
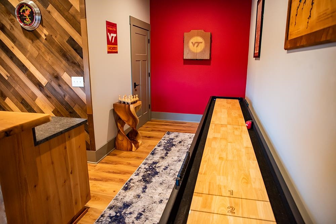
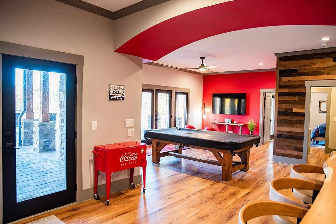
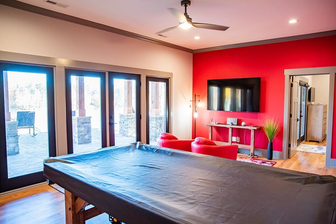
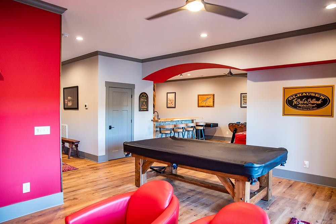
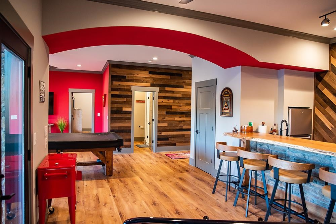
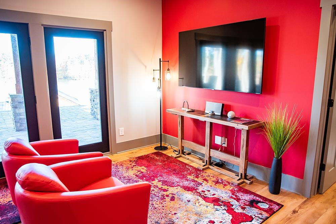
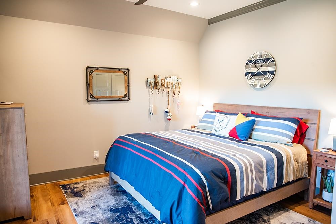
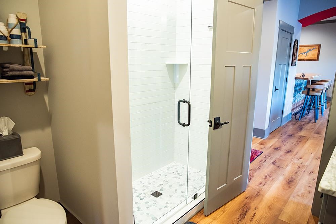
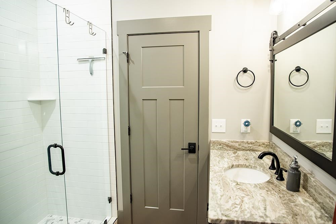
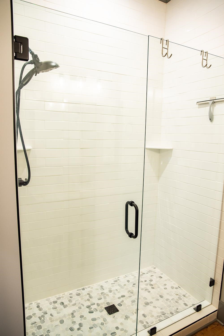
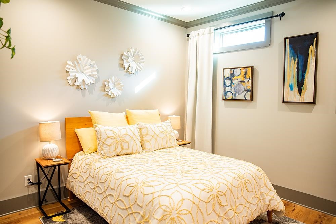
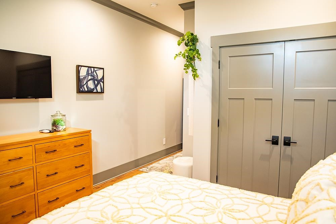
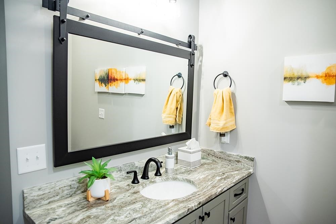
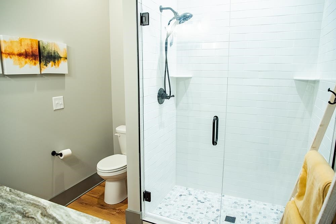
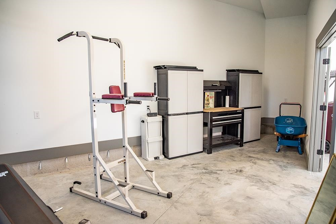
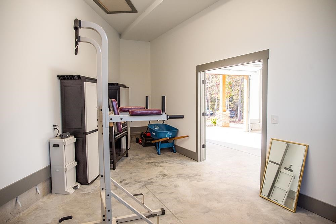
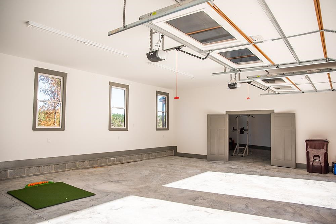
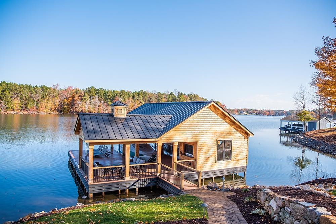
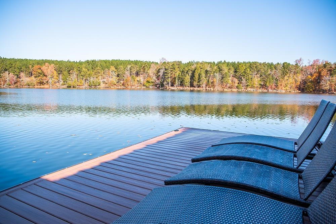
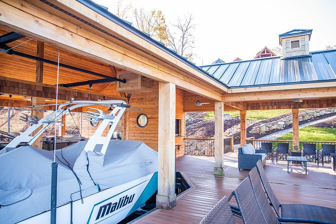
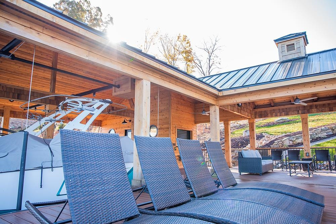
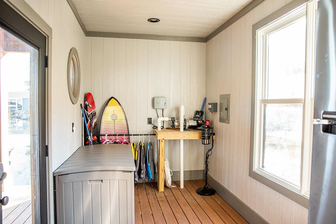
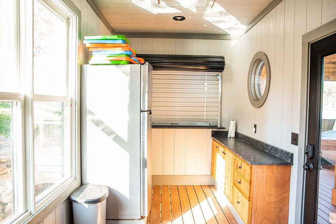
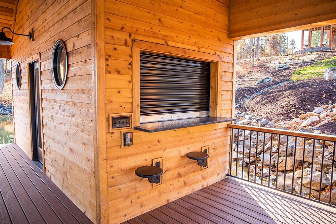
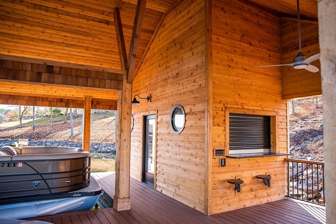
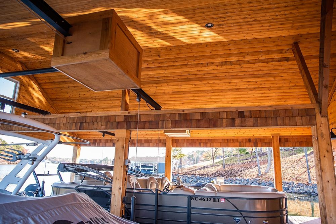
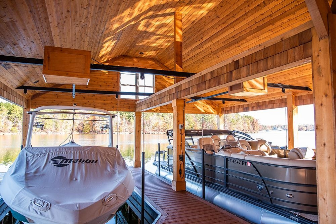
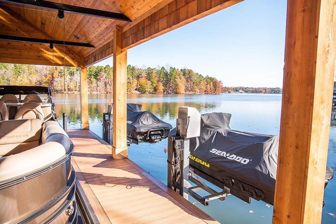
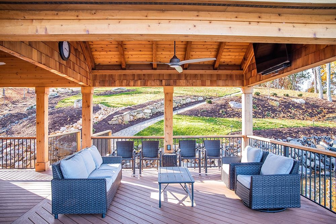
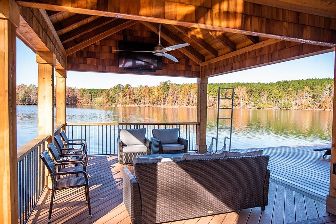
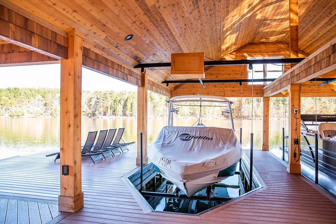
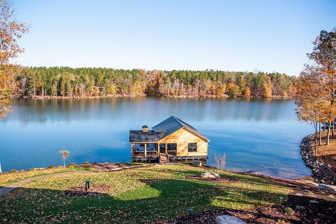
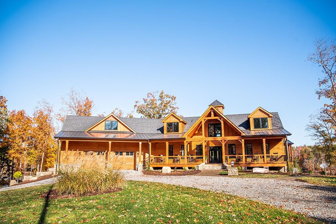
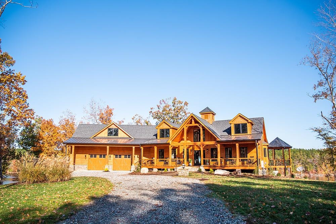
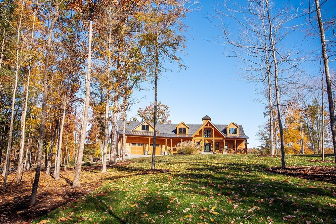
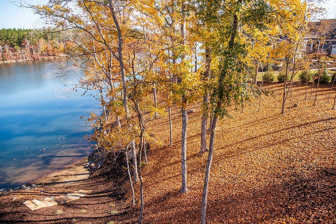
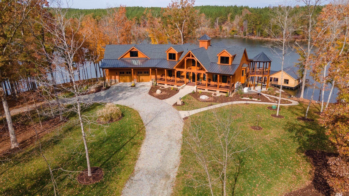
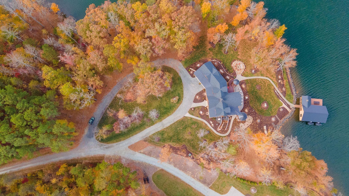
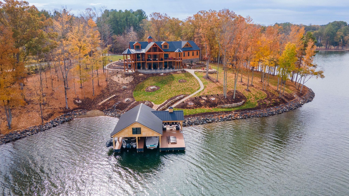
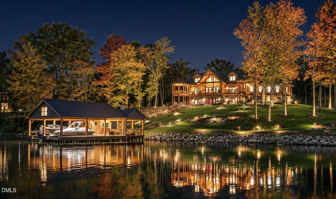

Some homes are simply beautiful. Others are truly unforgettable. Welcome to an extraordinary waterfront masterpiece in The Reserve, one of Hyco Lake's most sought-after communities. Custom-built by Corey Davis Construction and completed in 2021, this spectacular estate is situated on 2.56 acres with an astonishing 1,225 feet of contour shoreline. With breathtaking panoramic water views, exceptional craftsmanship, and an unmistakable presence from the lake, this is the kind of home that makes passing boaters slow down for a second look! Designed to embrace its magnificent surroundings, this residence offers an exceptional combination of sophisticated luxury and relaxed lakefront living. Expansive patios and porches create endless opportunities to entertain, unwind, and take in the beauty of Hyco Lake. Every outdoor space celebrates the views, the water, and the lifestyle that makes lake living so special. Located on the desirable northern side of Hyco Lake, the property features excellent water depth, a double-slip boathouse with two Jet Ski lifts, and a convenient outdoor shower. Inside, luxury and entertainment go hand in hand. A fabulous lower-level bar and game room provide the perfect setting for gathering with family and friends. A private office featuring a Murphy bed offers flexibility for additional overnight guests. The oversized two-car garage, spacious enough to accommodate three vehicles, also includes a dedicated gym room. AND HERE IS WHAT MAKES THIS PROPERTY TRULY EXCEPTIONAL - EVERYTHING CONVEYS! This is the definition of a turnkey luxury lake estate. The exquisite furnishings, artwork, rugs, appliances, gym equipment, dishes, and household contents are included. Every detail has already been thoughtfully curated. Simply arrive, unpack your suitcase, and begin enjoying the lake lifestyle! But the luxury doesn't stop at the shoreline. YOUR LAKE TOYS ARE INCLUDED, TOO! Two 2021 Sea-Doo personal watercraft 2019 Malibu 23' LSV 2018 Trifecta 24' pontoon with a 225 HP Mercury V6 engine Imagine owning a spectacular custom lake home where the furniture is in place, the boats are waiting, and everything you need to enjoy Hyco Lake is already yours. 2.56 ACRES. 1,025 FEET OF SHORELINE. EXCEPTIONAL VIEWS. CUSTOM LUXURY. COMPLETELY TURNKEY. Properties of this caliber are truly special. Offering an extraordinary combination of privacy, waterfront beauty, luxury amenities, and effortless enjoyment, this is more than a lake house. This is the ultimate Hyco Lake lifestyle - and an opportunity unlike any other!
| MLS # | 10201558 |
|---|---|
| Listing Type | For Sale |
| Style | House |
| HOA Dues | $1,500 |
| Sub-Type | Resale |
| Status | Active |
| Year | 2020 |
| Days On Site | 17 |
| Listing Provided By | RE/MAX Premier Realty | Gay Poindexter |
| Bed(s) | 3 |
|---|---|
| Bath(s) | 4 Total |
| SQ Feet | 3,391 |
| Garage | 3 |
| Basement | Y |
| Story(s) | 1 |
| Acreage | 2.56 |
| Water Front | Waterfront, Leased Frontage |
| Property View | Trees, Woods, Water |
| Interior Features | Bar, Breakfast Bar, Cathedral Ceiling(s), Ceiling Fan(s), Chandelier, Crown Molding, Double Vanity, Eat-in Kitchen, Granite Counters, High Ceilings, High Speed Internet, Kitchen Island, Open Floorplan, Primary Downstairs, Recessed Lighting, Track Lighting, Vaulted Ceiling(s), Wet Bar, Walk-in Closet(s), Walk-in Shower |
|---|---|
| Heating Yes / No | Yes |
| Cooling Yes / No | Yes |
| Cooling | Central Air, Ceiling Fan(s), Electric |
| Fireplace Features | Fire Pit, Gas Log, Living Room, Masonry, Stone |
| Fireplaces Total | 2 |
| Fireplace Yes / No | Yes |
| Laundry Features | Main Level |
| Rooms Total | 7 |
| Exterior Features | Balcony, Barbecue, Boat Slip, Dock, Fire Pit, Lighting, Outdoor Grill, Private Yard, Rain Gutters |
|---|---|
| Roof | Metal, Shingle |
| Foundation Details | Permanent |
| Lot Features | Gentle Sloping, Landscaped, Open Lot, Sloped, Steep Slope, Views, Waterfront, Waterfront Community, Dock Multi-Slip |
| Waterfront Features | Waterfront, Leased Frontage |
| Community Features | Lake, Street Lights |
| View | Trees/Woods, Water |
| Construction Materials | Cedar, Stone, Wood Siding |
| Security Features | Smoke Detector(s) |
| Door Features | French Doors |
| Patio And Porch Features | Covered, Deck, Enclosed, Front Porch, Patio, Porch, Screened, Wrap Around |
| Spa Features | Private |
| Attached Garage Yes / No | Yes |
|---|---|
| Garage Yes / No | Yes |
| Parking Features | Attached, Circular Driveway, Driveway, Garage, Garage Door Opener |
| Association Amenities | Game Room |
|---|---|
| Community Features | Lake, Street Lights |
| Waterfront Features | Waterfront, Leased Frontage |
| Sewer | Septic Tank |
|---|
| Tax Assessed Value | 2118087 |
|---|---|
| Tax Legal Description | A24 186 |
| Tax Year | 2026 |
| Accessibility Features | Standby Generator, No |
|---|
| State | NC |
|---|---|
| County | Person |
| City | Semora |
| Zip Code | 27343 |
| Area | Person |
| Community Name | Hyco Lake |
| School District | Person - Person High |
| Elementary School | Person - Woodland Elementary |
| High School | Person - Person High |
| Listing VS Median (in Hyco Lake) | |
Price: $2,495,000 low | high Med: $1,242,500 sqft: 3,391 low | high Med: 2,910 $ / sqft: $736 low | high Med: $428 On site: 17 low | high Med: 51 | |

Listings marked with a Doorify MLS icon are provided courtesy of the Doorify MLS, of North Carolina, Internet Data Exchange Database. Brokers make an effort to deliver accurate information, but buyers should independently verify any information on which they will rely in a transaction. The listing broker shall not be responsible for any typographical errors, misinformation, or misprints, and they shall be held totally harmless from any damages arising from reliance upon this data. This data is provided exclusively for consumers’ personal, non-commercial use. Copyright 2024 Doorify MLS of North Carolina. All rights reserved.
| State | NC |
|---|---|
| County | Person |
| City | Semora |
| Zip Code | 27343 |
| Area | Person |
| Community Name | Hyco Lake |
| School District | Person - Person High |
| Elementary School | Person - Woodland Elementary |
| High School | Person - Person High |
| Listing VS Median (in Hyco Lake) | |
Price: $2,495,000 low | high Med: $1,242,500 sqft: 3,391 low | high Med: 2,910 $ / sqft: $736 low | high Med: $428 On site: 17 low | high Med: 51 | |

© 2026 Be Home Realty - (919) 307-9808. Equal housing opportunity. An equal opportunity company.


© 2026 Be Home Realty - (919) 307-9808. Equal housing opportunity. An equal opportunity company.
Listings marked with a Doorify MLS icon are provided courtesy of the Doorify MLS, of North Carolina, Internet Data Exchange Database. Brokers make an effort to deliver accurate information, but buyers should independently verify any information on which they will rely in a transaction. The listing broker shall not be responsible for any typographical errors, misinformation, or misprints, and they shall be held totally harmless from any damages arising from reliance upon this data. This data is provided exclusively for consumers’ personal, non-commercial use. Copyright 2024 Doorify MLS of North Carolina. All rights reserved.
Listing Information Last Updated November 20, 2026 at 6:27:21 AM PST