
Be Home Realty
1401 Aversboro Rd #101
Garner, NC 27529
 In-Person: 10/25 2:00 PM - 4:00 PM
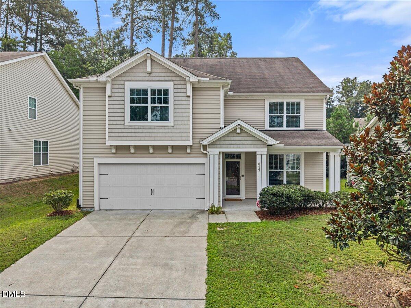
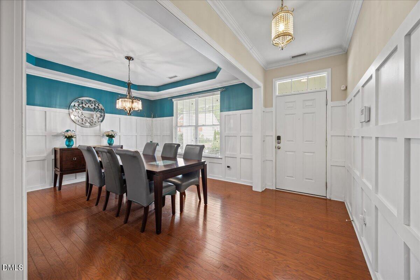
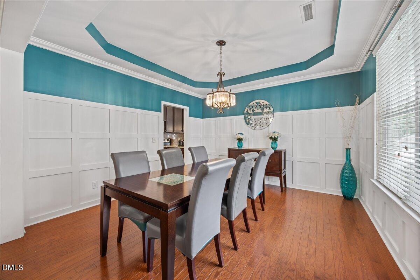
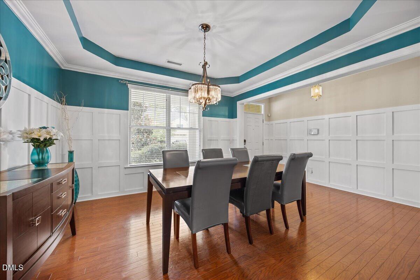
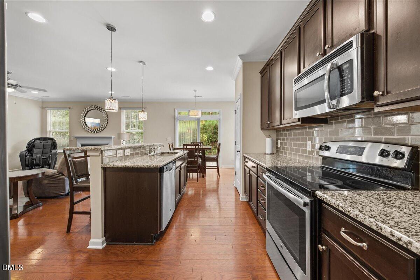
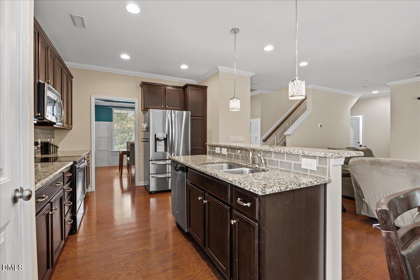
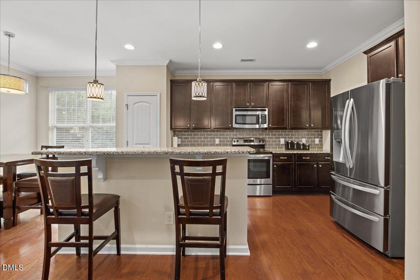
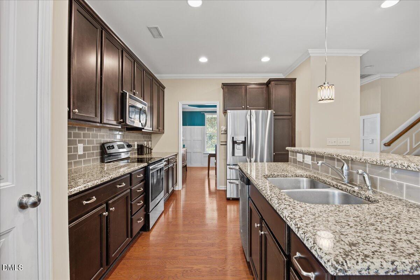
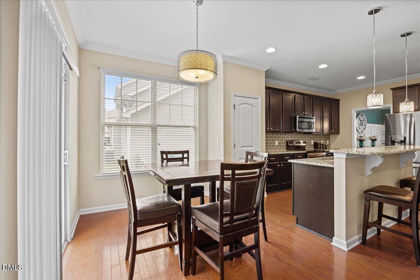
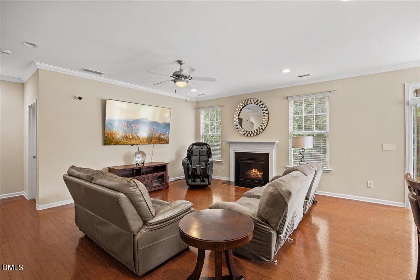
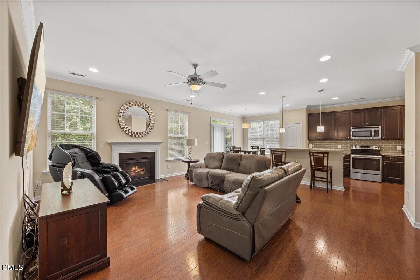
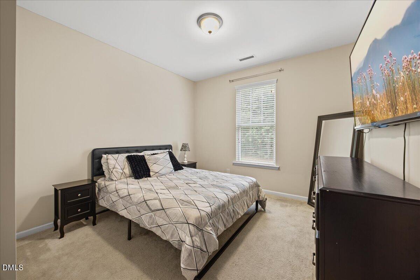
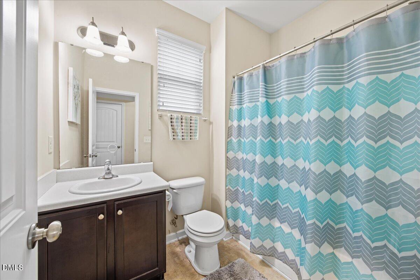
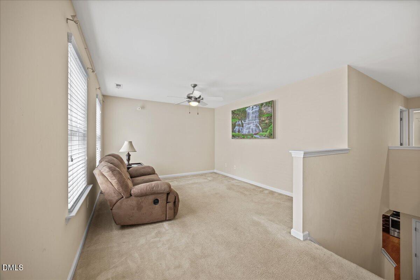
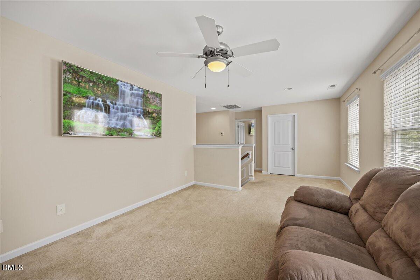
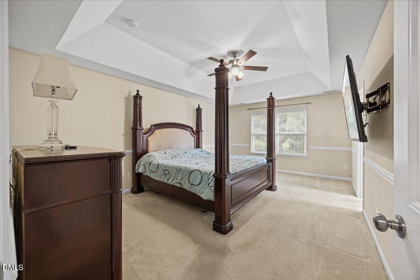
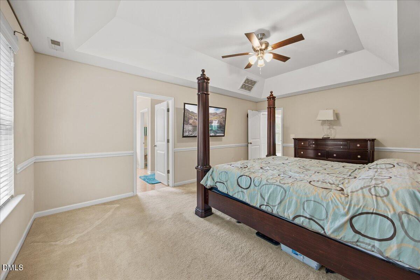
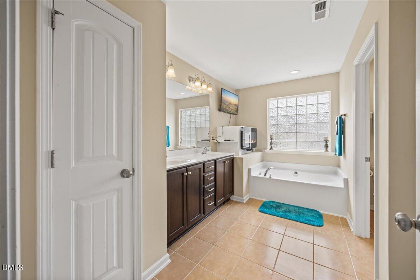
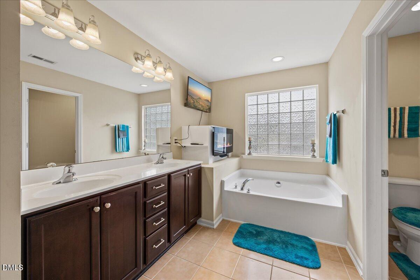
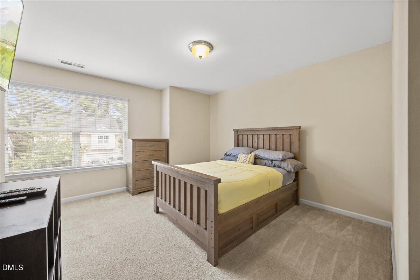
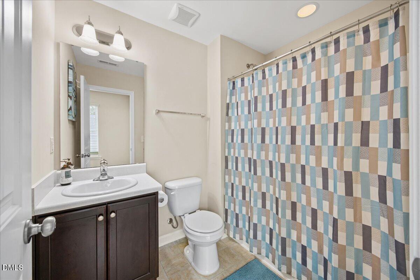
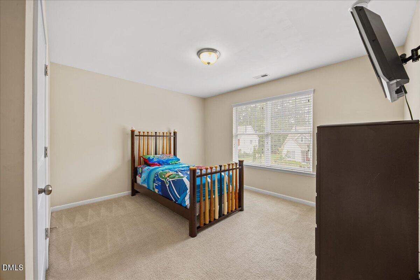
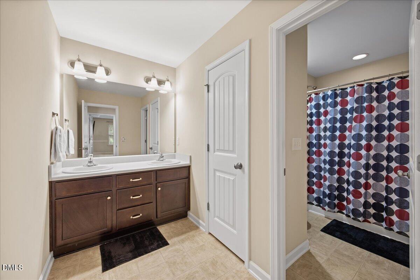
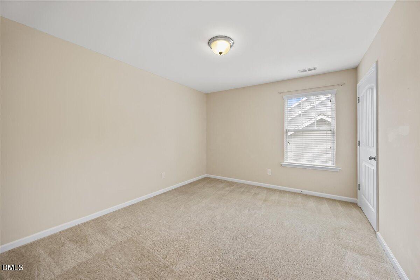
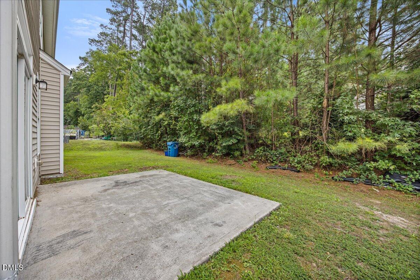
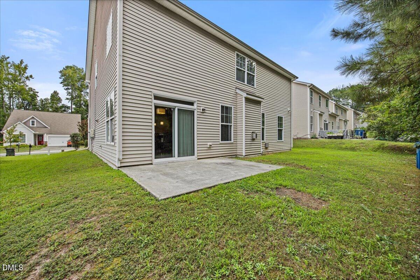
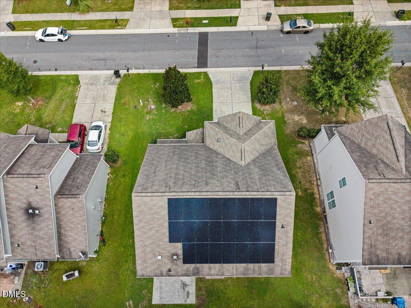
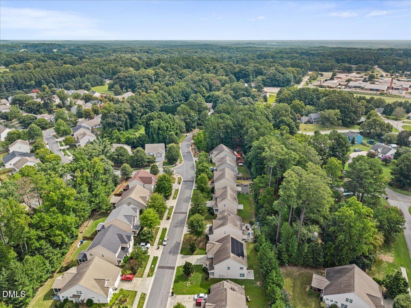
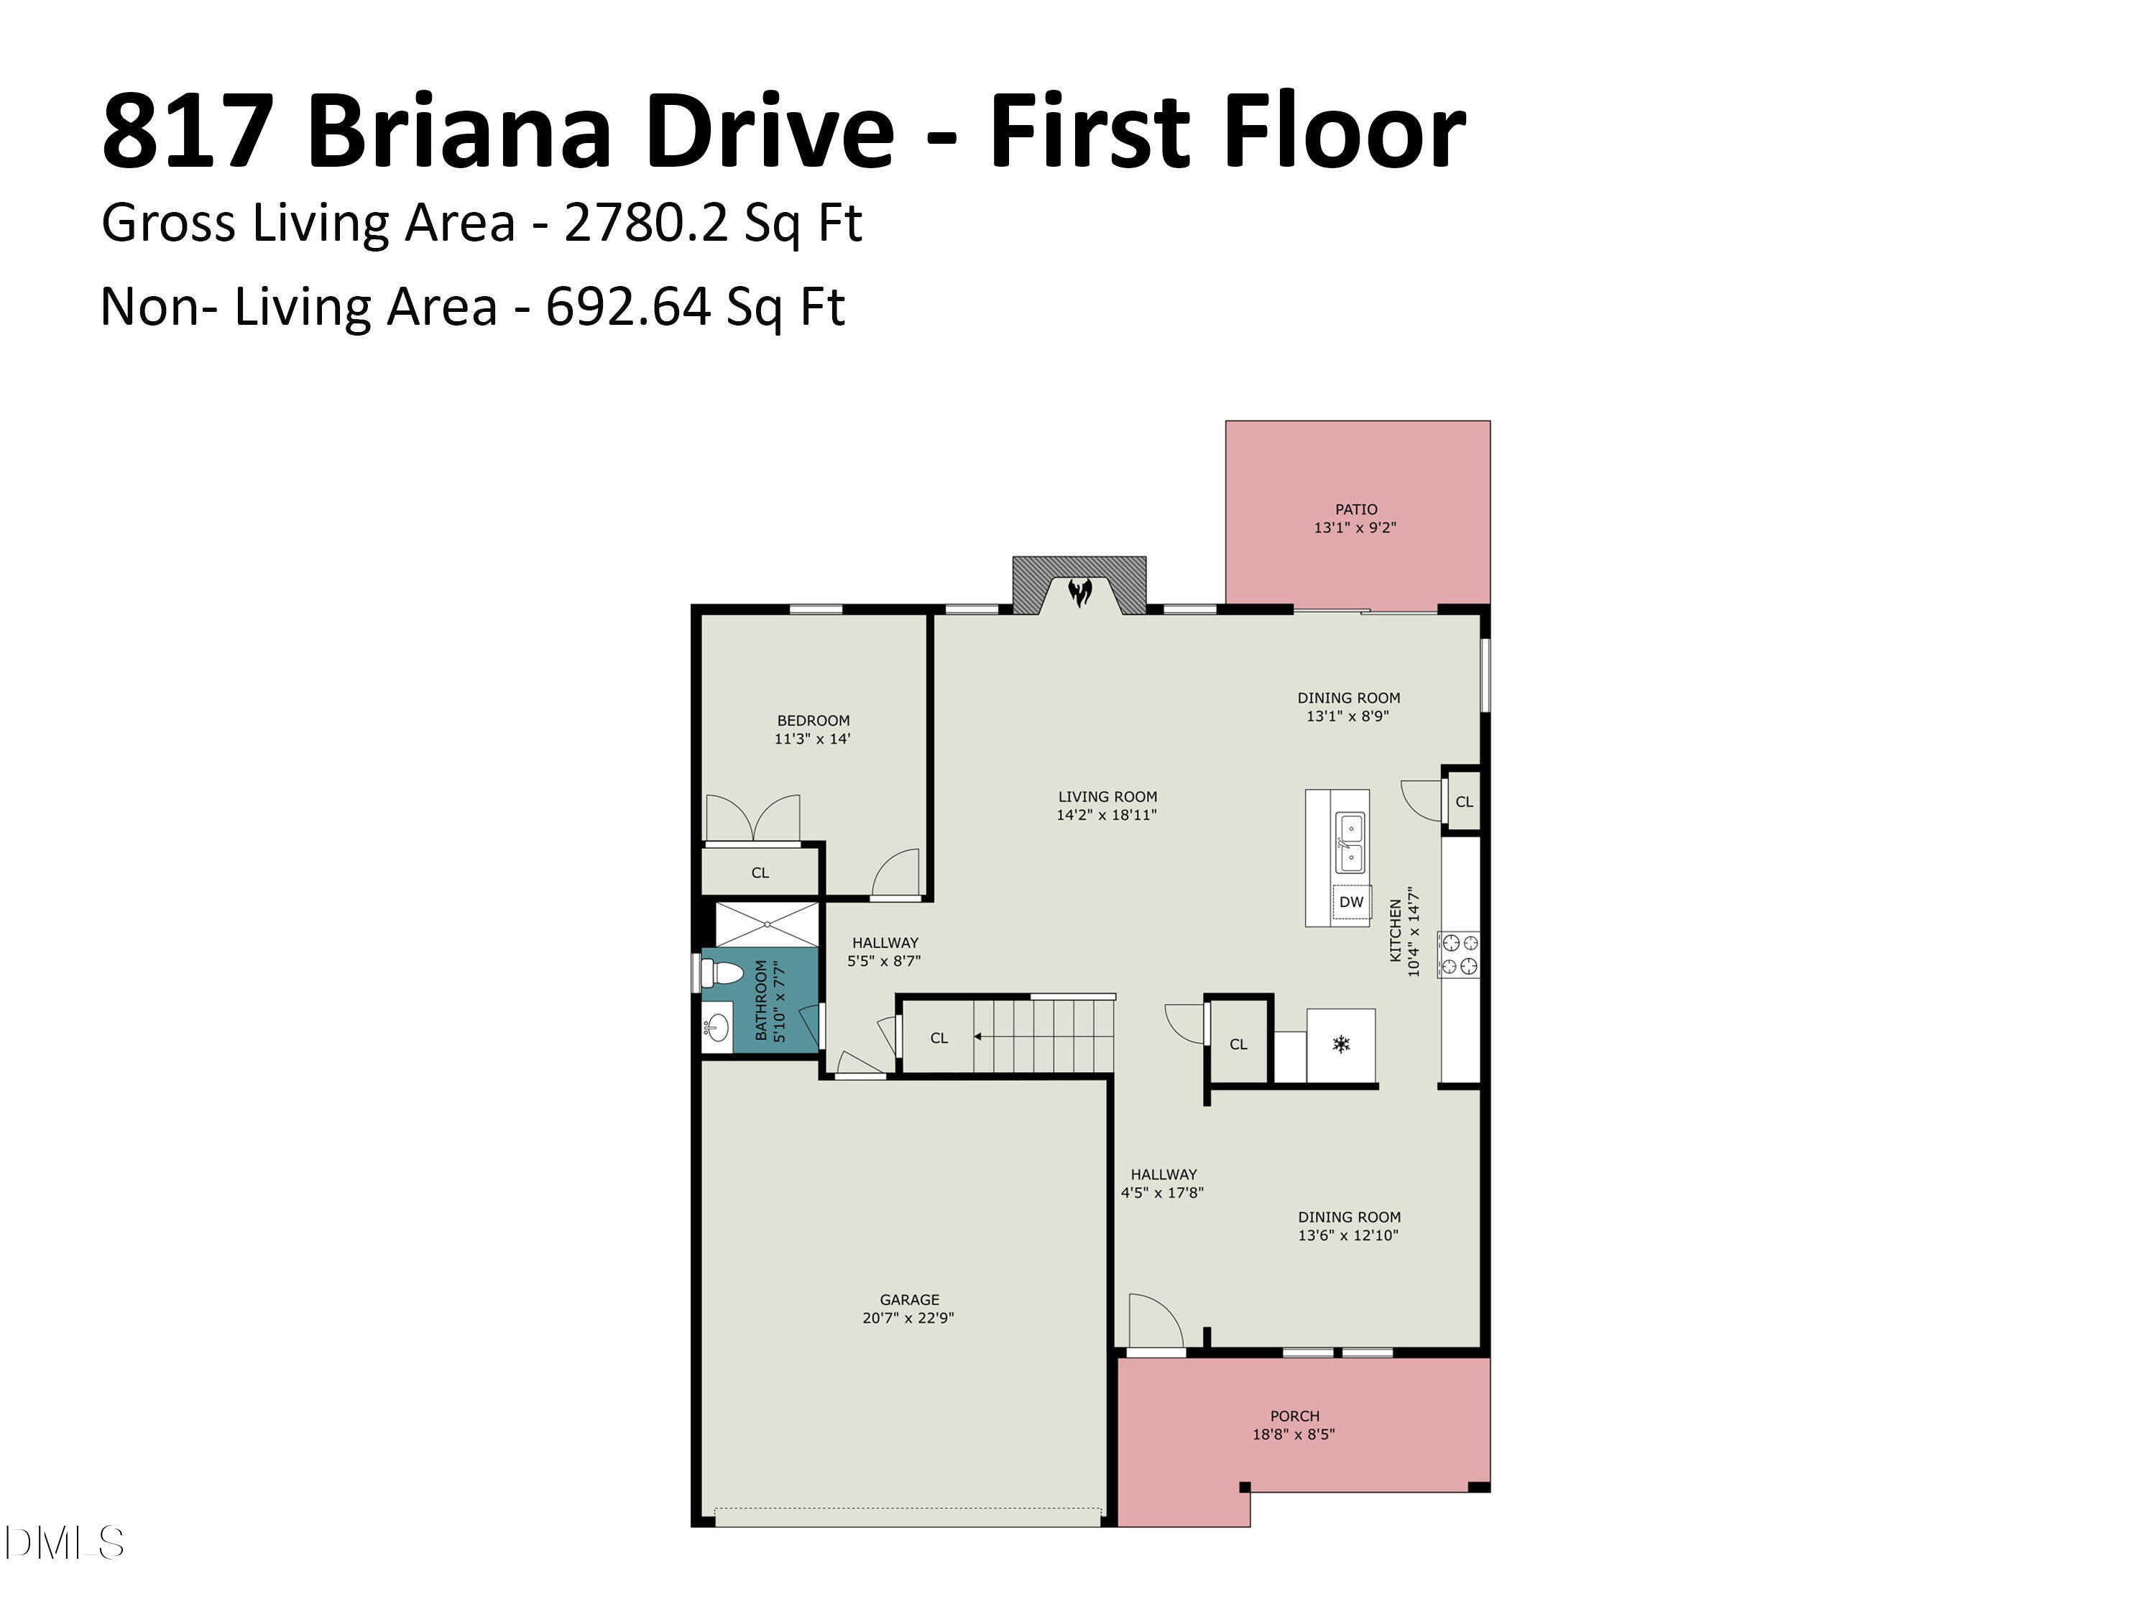
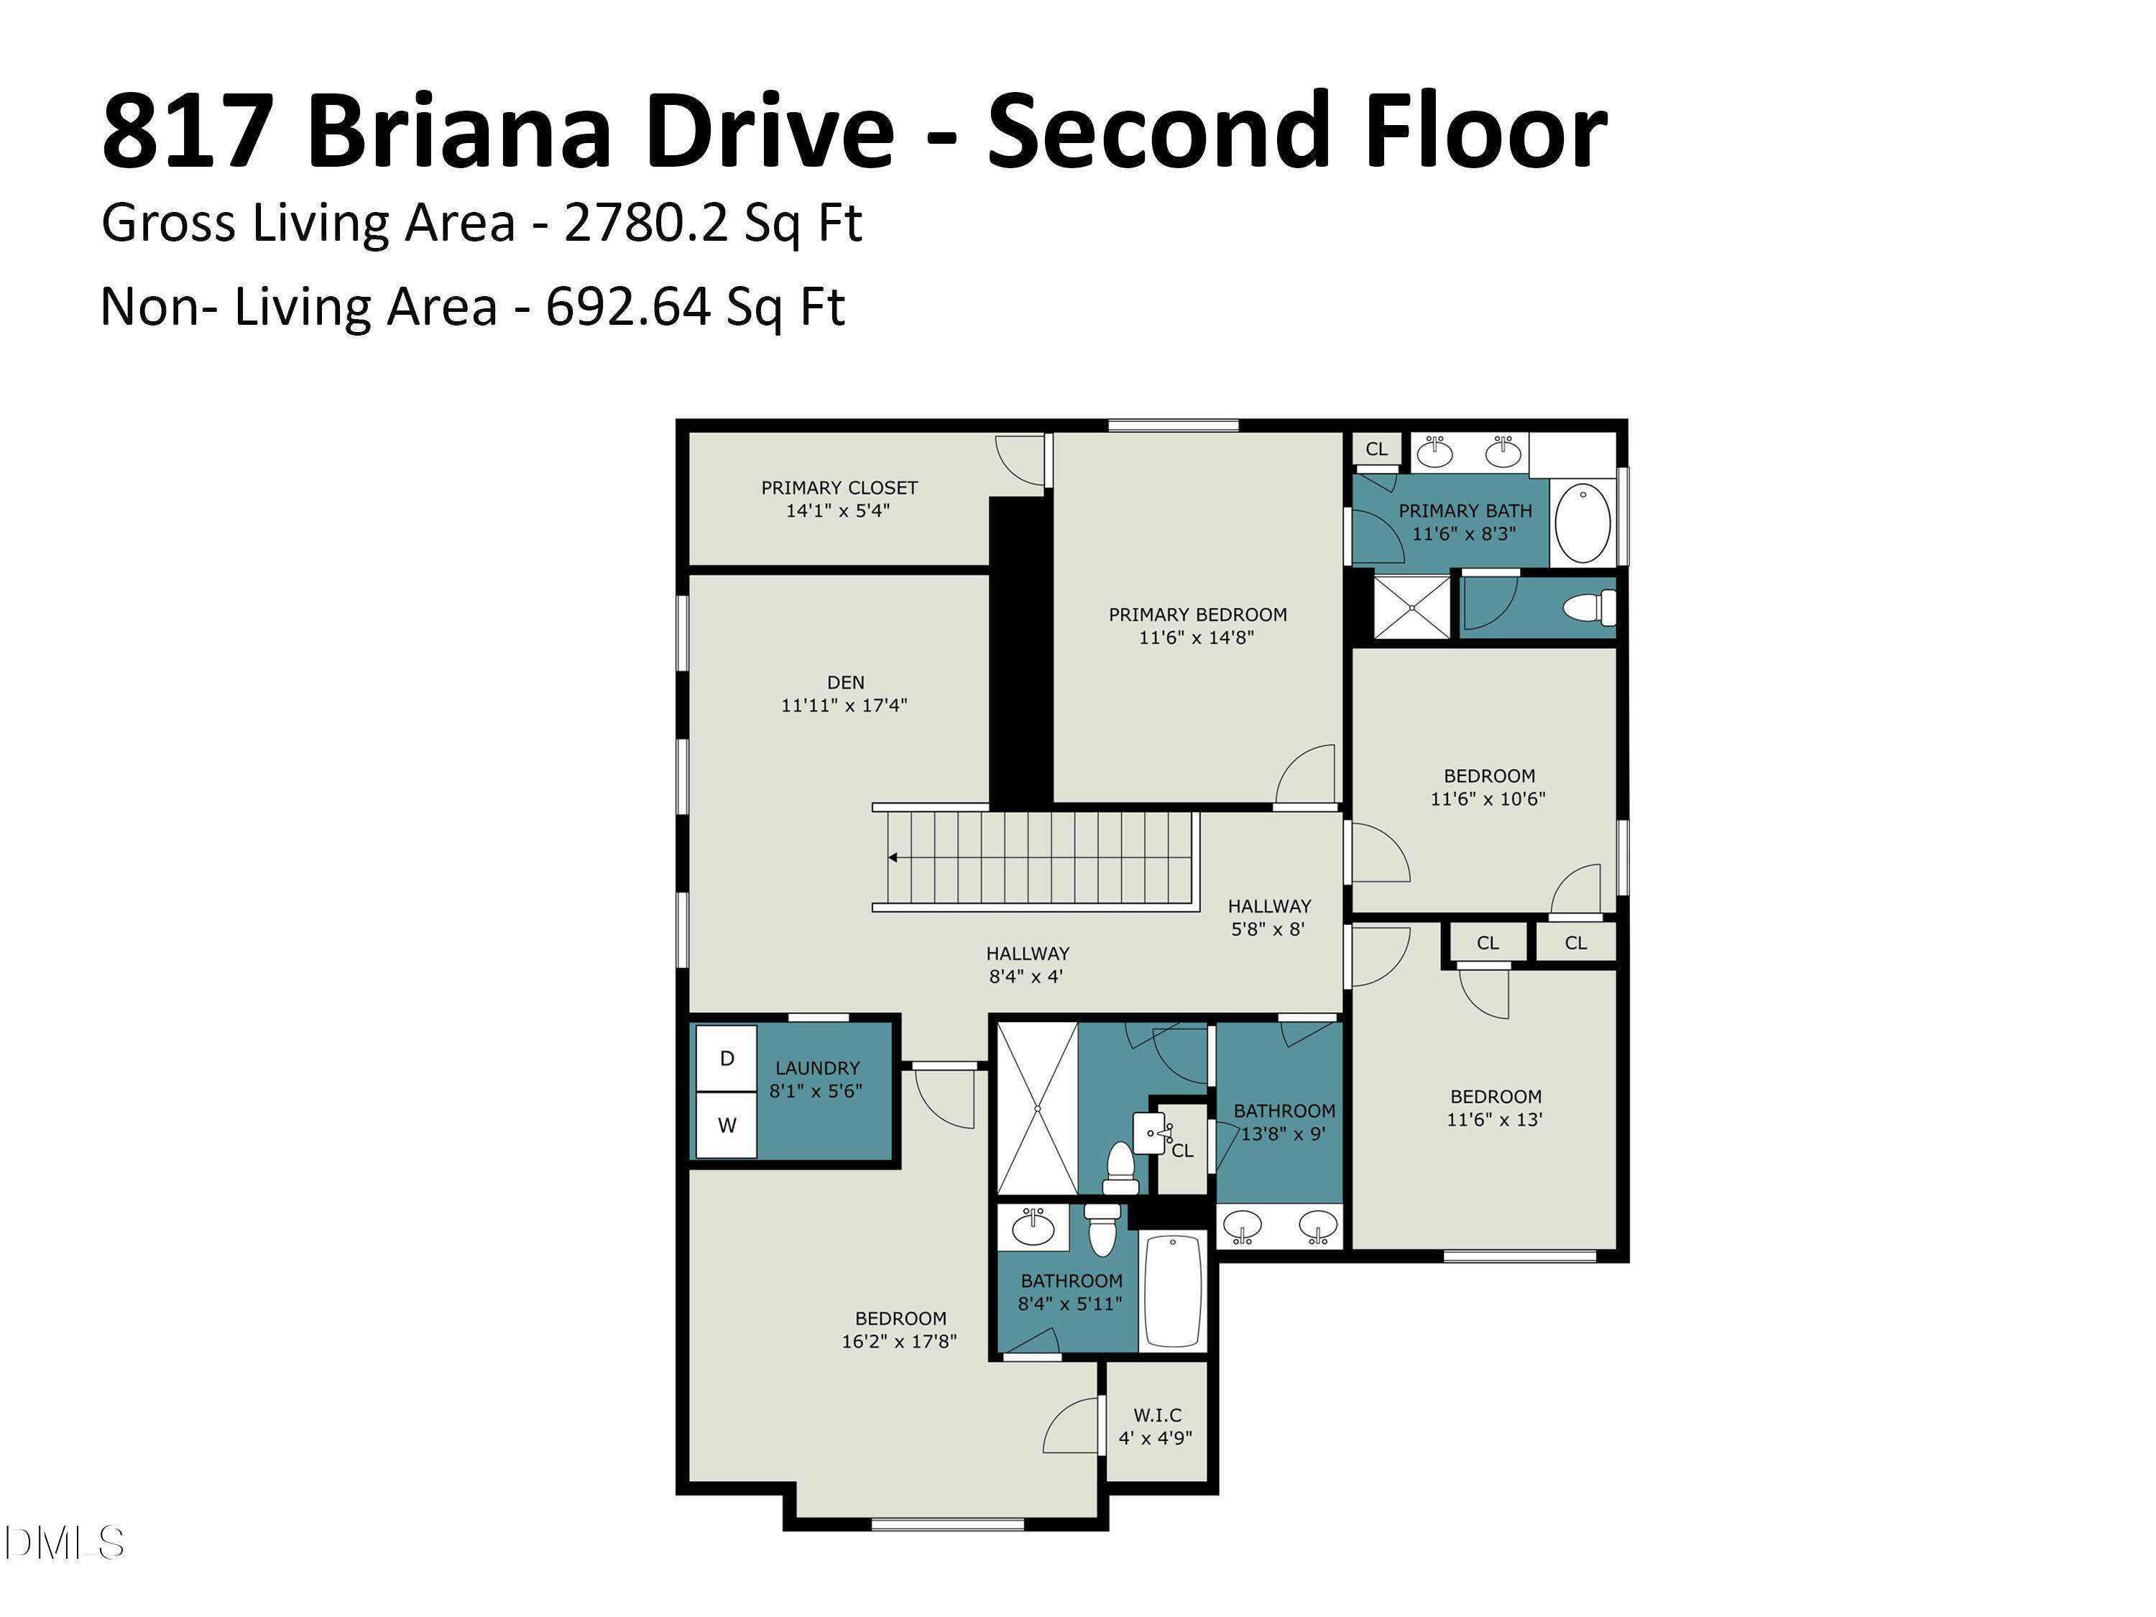

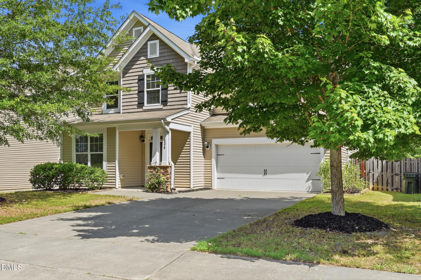
SUPER LOW ELECTRIC BILLS! SOLAR PANELS GREATLY REDUCE YOUR ELECTRIC BILLS, while the HVAC (2020) has a warranty through 2030 offers added peace of mind. Beautiful Durham home offering a spacious open floor plan with engineered hardwoods, crown molding, wainscoting, upgraded lighting, and a cozy gas fireplace. The kitchen features granite countertops, stainless steel appliances, tile backsplash, and a newer refrigerator. A main-level guest bedroom with full bath provides excellent flexibility. Upstairs, enjoy a large loft, laundry room with utility sink, and spacious primary suite with tray ceiling, garden tub, separate shower, and electric fireplace in the bath. Additional highlights include fiber optic internet, CPI security system, pull-down attic storage, and a garage with painted flooring. Come take a look!
| MLS # | 10189317 |
|---|---|
| Listing Type | For Sale |
| Style | House |
| HOA Dues | $52 |
| Sub-Type | Resale |
| Status | Active |
| Year | 2013 |
| Days On Site | 58 |
| Listing Provided By | EXP Realty LLC | Armand Lenchek |
| Bed(s) | 5 |
|---|---|
| Bath(s) | 4 Total |
| SQ Feet | 2,780 |
| Garage | 2 |
| Story(s) | 2 |
| Zoning | RD |
| Acreage | 0.14 |
| Property View | Neighborhood |
| Interior Features | Ceiling Fan(s), Chandelier, Crown Molding, Double Vanity, Eat-in Kitchen, Granite Counters, High Ceilings, High Speed Internet, Kitchen Island, Pantry, Recessed Lighting, Soaking Tub, Tray Ceiling(s), Walk-in Closet(s), Kitchen/Dining Room Combination, Separate Shower, Bathtub/Shower Combination, Walk-in Shower, Bathtub Only, Smooth Ceilings, Open Floorplan, Master Downstairs |
|---|---|
| Heating Yes / No | Yes |
| Cooling Yes / No | Yes |
| Cooling | Attic Fan, Central Air, Ceiling Fan(s), ENERGY STAR Qualified Equipment, Heat Pump |
| Fireplace Features | Bath, Electric, Gas, Gas Starter, Living Room, Fireplace Screen |
| Fireplaces Total | 2 |
| Fireplace Yes / No | Yes |
| Laundry Features | Electric Dryer Hookup, Laundry Room, Sink, Upper Level, Washer Hookup |
| Rooms Total | 9 |
| Exterior Features | Rain Gutters |
|---|---|
| Roof | Shingle |
| Foundation Details | Slab |
| Lot Features | Back Yard, Few Trees |
| Community Features | Curbs, Playground, Street Lights |
| View | Neighborhood |
| Construction Materials | Vinyl Siding |
| Security Features | Carbon Monoxide Detector(s), Smoke Detector(s), Security System Owned |
| Door Features | Sliding Doors, Storm Door(s) |
| Window Features | Blinds, Double Pane Windows, Screens |
| Patio And Porch Features | Front Porch, Patio |
| Attached Garage Yes / No | Yes |
|---|---|
| Garage Yes / No | Yes |
| Parking Features | Driveway, Garage Faces Front, Garage |
| Association Amenities | Picnic Area, Playground |
|---|---|
| Community Features | Curbs, Playground, Street Lights |
| Utilities | Cable Available, Electricity Connected, Phone Available, Sewer Connected, Water Connected |
|---|---|
| Sewer | Public Sewer |
| Tax Assessed Value | 542659 |
|---|---|
| Tax Legal Description | Madison Glen 2/Ph:02-03/L T#050 Pl:000185-000293 |
| Tax Year | 2025 |
| Tax Map Number | 050 |
| Accessibility Features | No |
|---|
| State | NC |
|---|---|
| County | Durham |
| City | Durham |
| Zip Code | 27712 |
| Area | Durham |
| Community Name | Madison Glen |
| School District | Durham - Northern High |
| Elementary School | Durham - Eno Valley Elementary |
| High School | Durham - Northern High |
| Listing VS Median (in Madison Glen) | |
Price: $474,900 low | high Med: $447,450 sqft: 2,780 low | high Med: 2,543 $ / sqft: $171 low | high Med: $176 On site: 58 low | high Med: 103.5 | |

Listings marked with a Doorify MLS icon are provided courtesy of the Doorify MLS, of North Carolina, Internet Data Exchange Database. Brokers make an effort to deliver accurate information, but buyers should independently verify any information on which they will rely in a transaction. The listing broker shall not be responsible for any typographical errors, misinformation, or misprints, and they shall be held totally harmless from any damages arising from reliance upon this data. This data is provided exclusively for consumers’ personal, non-commercial use. Copyright 2024 Doorify MLS of North Carolina. All rights reserved.
| Open House |
|---|
| In-Person 10/25 2:00 PM - 4:00 PM |
| State | NC |
|---|---|
| County | Durham |
| City | Durham |
| Zip Code | 27712 |
| Area | Durham |
| Community Name | Madison Glen |
| School District | Durham - Northern High |
| Elementary School | Durham - Eno Valley Elementary |
| High School | Durham - Northern High |
| Listing VS Median (in Madison Glen) | |
Price: $474,900 low | high Med: $447,450 sqft: 2,780 low | high Med: 2,543 $ / sqft: $171 low | high Med: $176 On site: 58 low | high Med: 103.5 | |

© 2026 Be Home Realty - (919) 307-9808. Equal housing opportunity. An equal opportunity company.


© 2026 Be Home Realty - (919) 307-9808. Equal housing opportunity. An equal opportunity company.
Listings marked with a Doorify MLS icon are provided courtesy of the Doorify MLS, of North Carolina, Internet Data Exchange Database. Brokers make an effort to deliver accurate information, but buyers should independently verify any information on which they will rely in a transaction. The listing broker shall not be responsible for any typographical errors, misinformation, or misprints, and they shall be held totally harmless from any damages arising from reliance upon this data. This data is provided exclusively for consumers’ personal, non-commercial use. Copyright 2024 Doorify MLS of North Carolina. All rights reserved.
Listing Information Last Updated October 25, 2026 at 6:32:52 PM PDT