





Be Home Realty
1401 Aversboro Rd #101
Garner, NC 27529
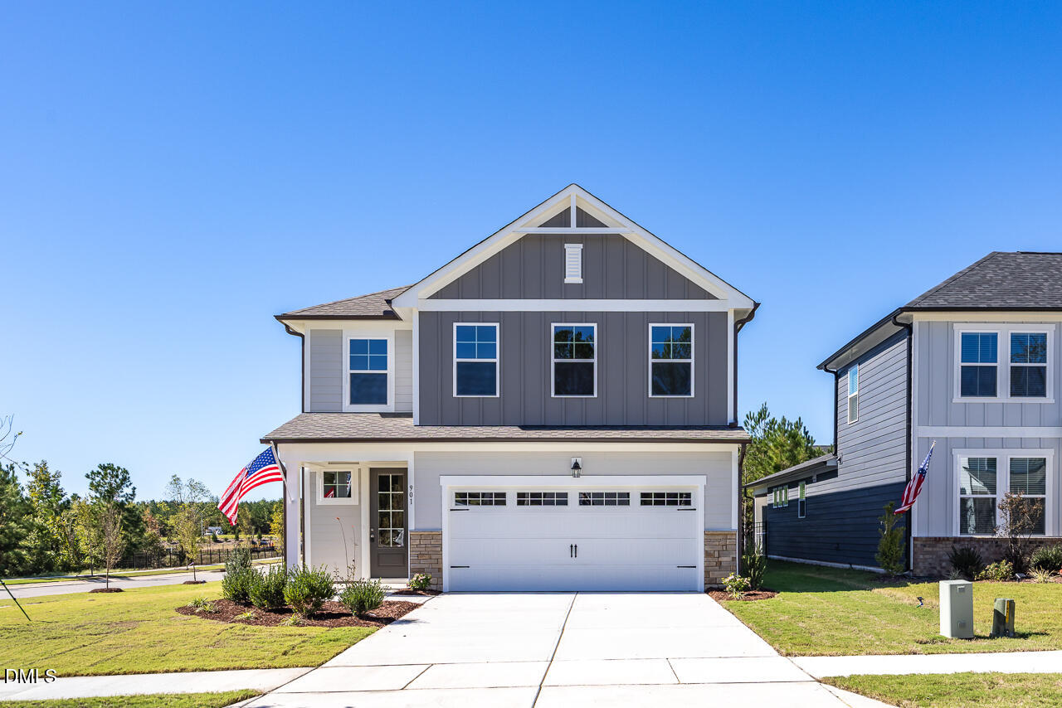
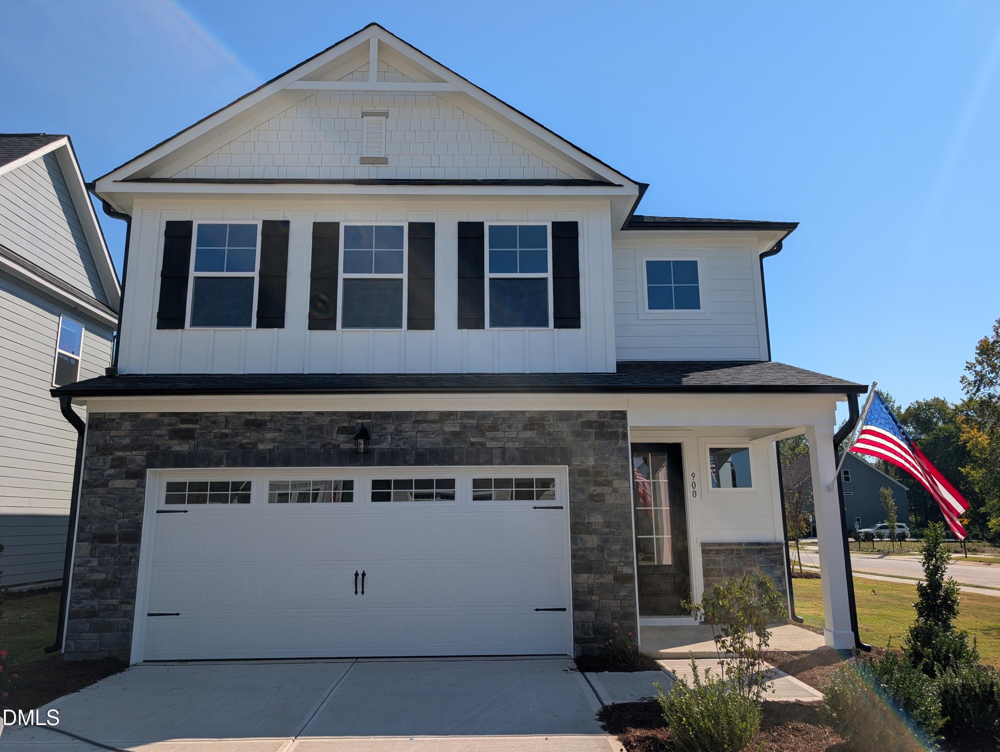
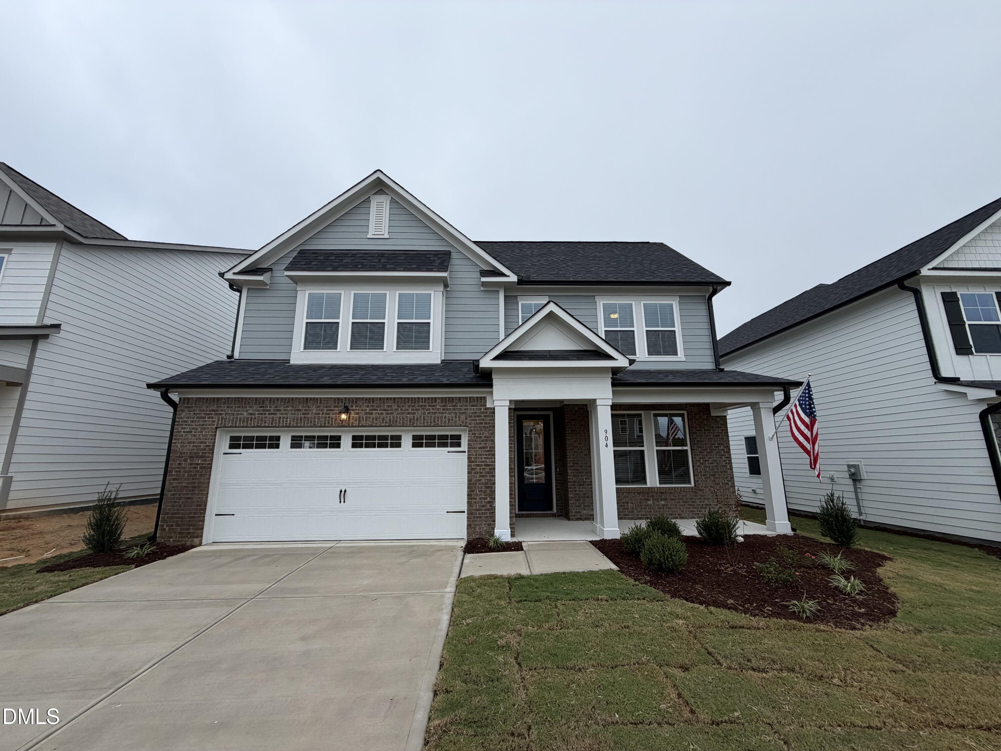
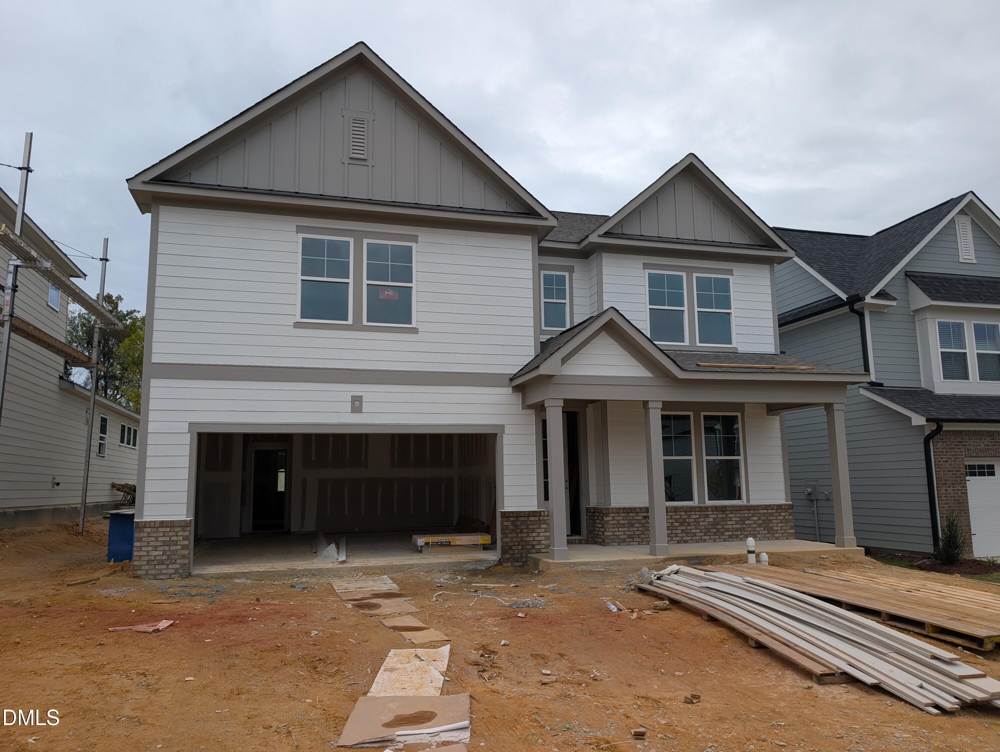
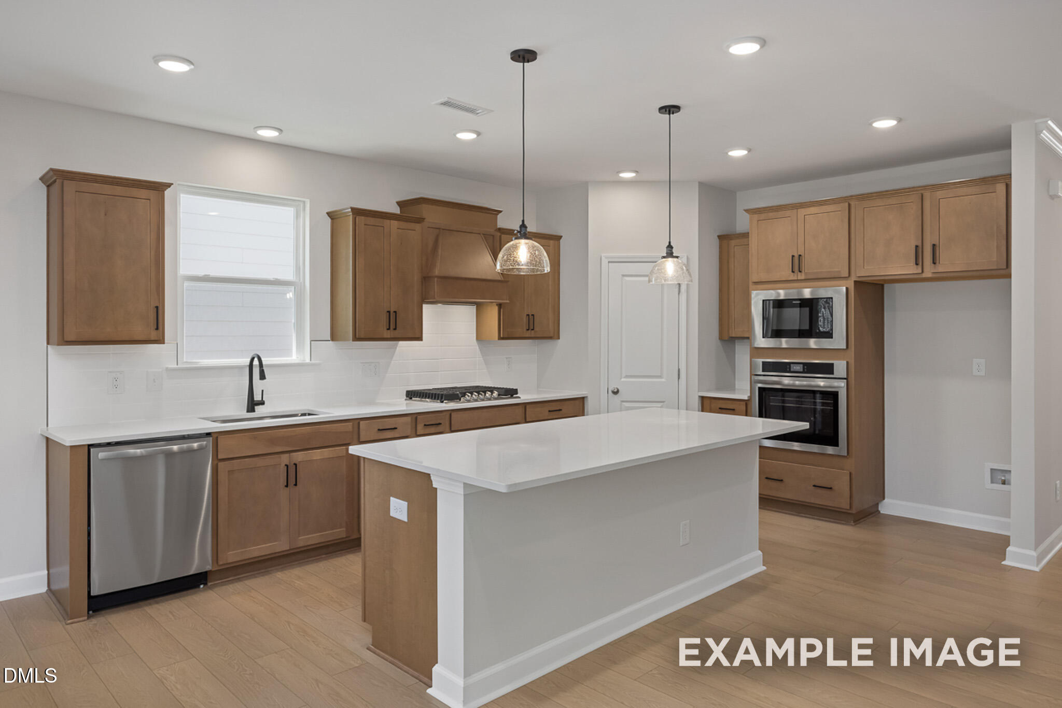
Don't miss out a second time! This home is back on the market and ready for immediate move-in. Introducing the Magnolia, one of our most sought-after ranch floor plans designed with space and versatility in mind. The heart of the home features a gourmet kitchen with generous counter space that flows into the main living area, highlighted by a fireplace with cabinet built-ins. A formal dining room creates the perfect setting for hosting, while a private study provides a quiet workspace or flex room. The owner's suite offers a deluxe bath designed for comfort and relaxation. Enjoy year-round outdoor living on the oversized screened-in porch. Upstairs, you'll find a spacious loft, guest suite, and additional unfinished storage for future needs. A perfect blend of convenience, comfort, and modern ranch-style living. Wendell Ridge offers wonderful amenities including dog park, playground, and gathering areas connected by scenic trails. Located just 5 minutes from Wendell Falls Town Center and I-87, you'll enjoy easy access to shopping, dining, and commuting routes.
| MLS # | 10161684 |
|---|---|
| Listing Type | For Sale |
| Style | House |
| HOA Dues | $60 |
| Sub-Type | New Construction |
| Status | Active |
| Year | 2026 |
| Days On Site | 185 |
| Listing Provided By | Davidson Homes Realty, LLC | Jacob Duncan |
| Bed(s) | 4 |
|---|---|
| Bath(s) | 4 Total |
| SQ Feet | 3,451 |
| Garage | 2 |
| Story(s) | 2 |
| Acreage | 0.17 |
| Interior Features | Ceiling Fan(s), Pantry, Primary Downstairs, Walk-in Closet(s), Walk-in Shower, Quartz Counters, Eat-in Kitchen |
|---|---|
| Heating Yes / No | Yes |
| Cooling Yes / No | Yes |
| Cooling | Central Air, Electric, Zoned |
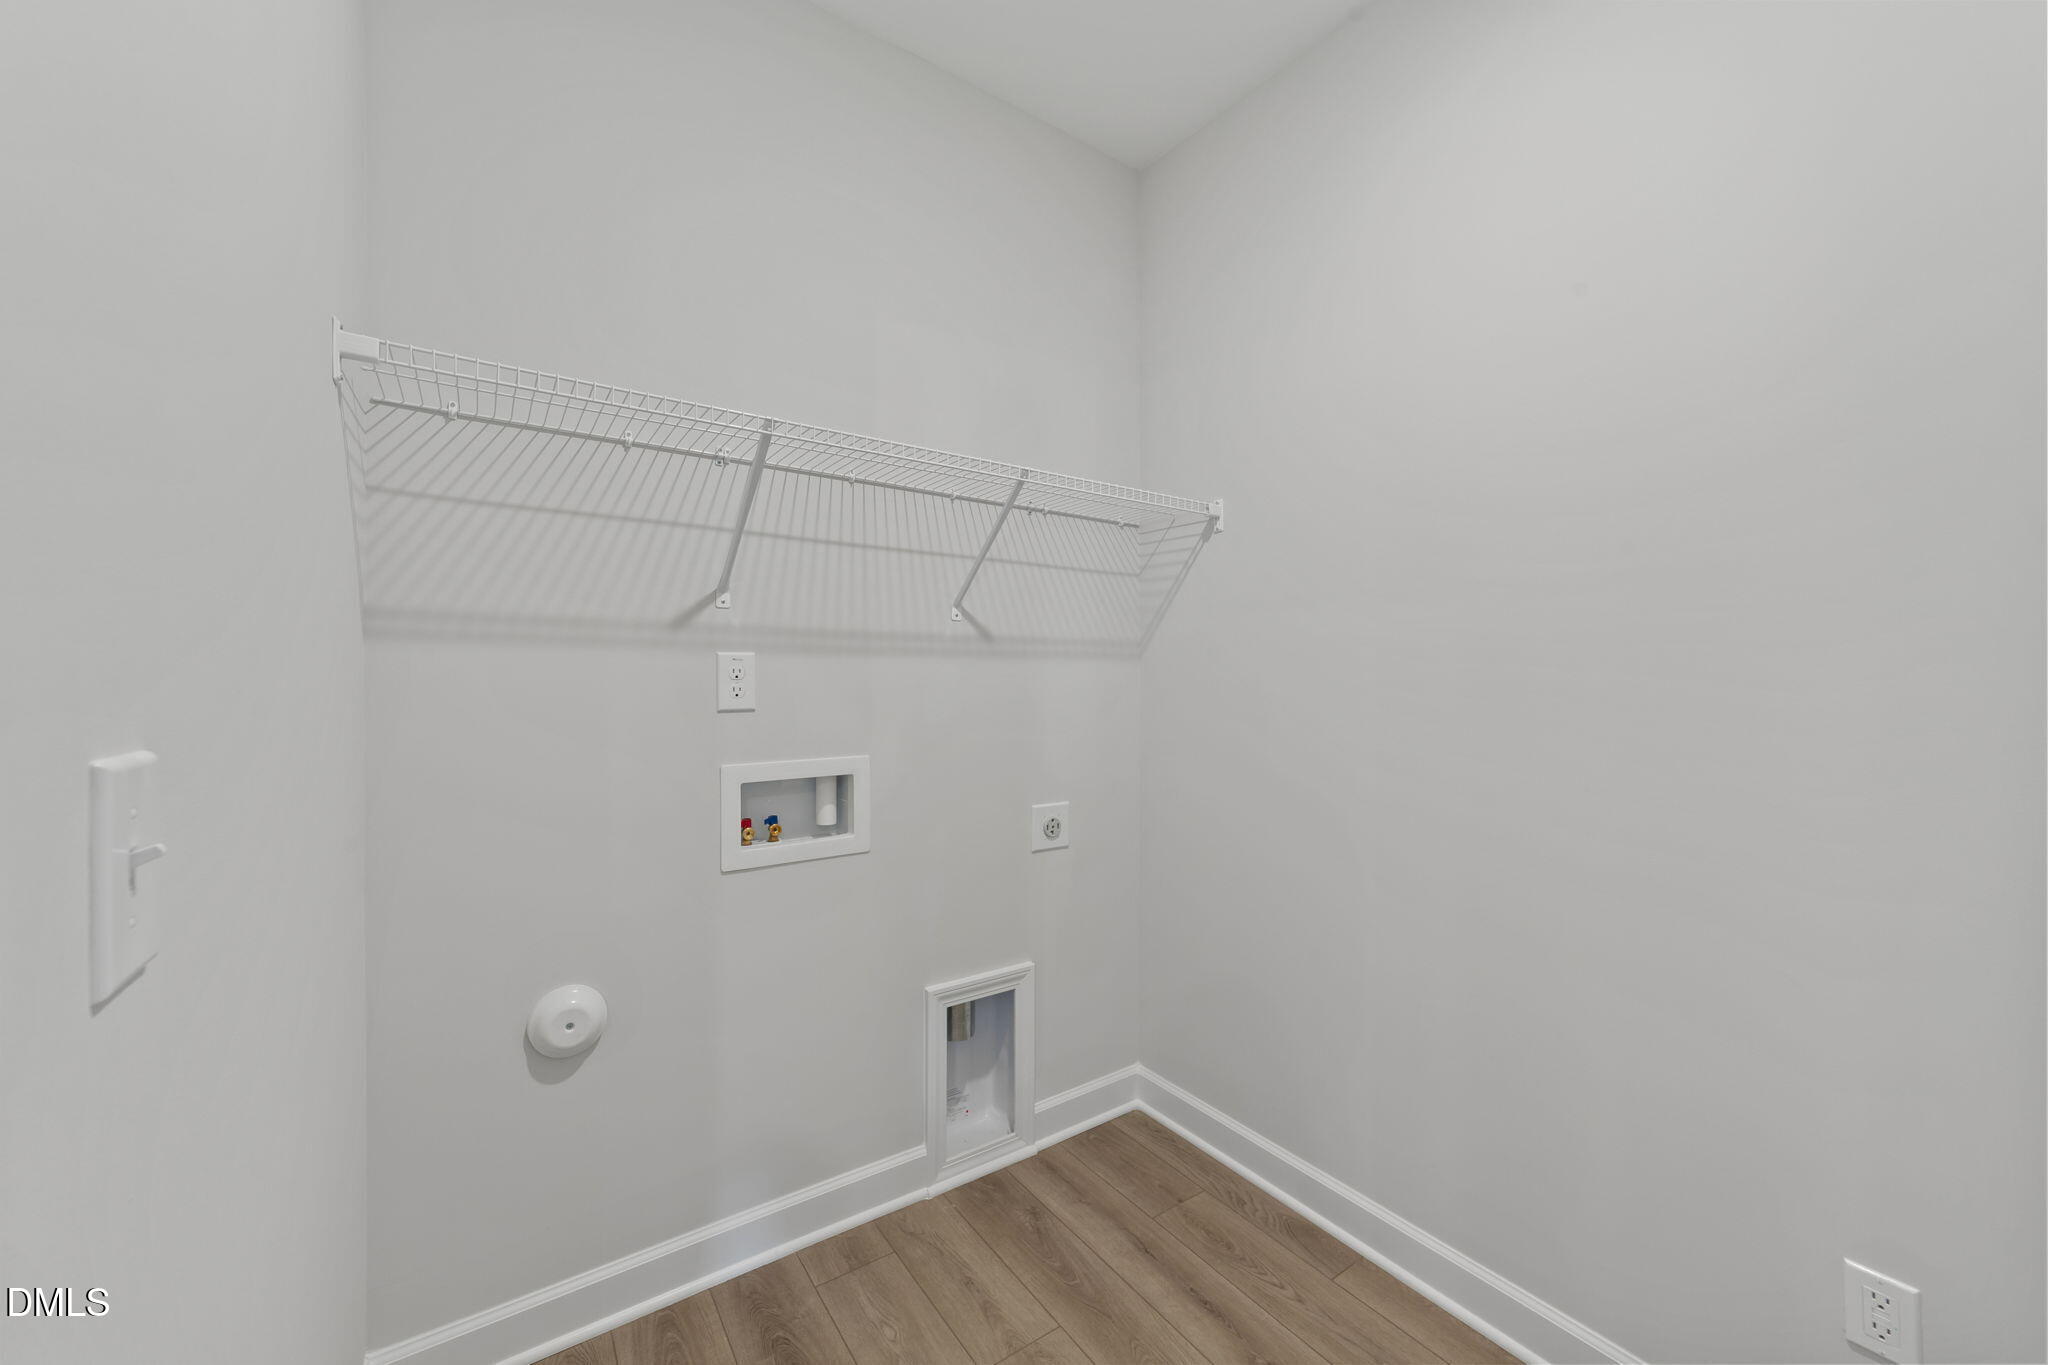
| Laundry Features | Lower Level, Laundry Room |
| Rooms Total | 12 |
| Exterior Features | Playground, Rain Gutters |
|---|---|
| Roof | Shingle |
| Foundation Details | Slab |
| Lot Features | Back Yard, Front Yard, Landscaped |
| Community Features | Playground, Sidewalks |
| Construction Materials | Fiber Cement, Shake Siding, Stone Veneer |
| Patio And Porch Features | Covered, Front Porch, Screened |
| Attached Garage Yes / No | Yes |
|---|---|
| Garage Yes / No | Yes |
| Parking Features | Garage Faces Front |
| Association Amenities | Dog Park, Playground |
|---|---|
| Community Features | Playground, Sidewalks |
| Sewer | Public Sewer |
|---|
| Tax Legal Description | See legal documents |
|---|---|
| Tax Year | 2026 |
| Accessibility Features | No |
|---|
| State | NC |
|---|---|
| County | Wake |
| City | Wendell |
| Zip Code | 27591 |
| Area | Wake |
| Community Name | Wendell Ridge |
| School District | Wake - East Wake High School |
| Elementary School | Wake - Carver Elementary |
| High School | Wake - East Wake High School |
| Listing VS Median (in Wendell Ridge) | |
Price: $574,000 low | high Med: $499,900 sqft: 3,451 low | high Med: 2,845 $ / sqft: $166 low | high Med: $176 On site: 185 low | high Med: 107 | |

Listings marked with a Doorify MLS icon are provided courtesy of the Doorify MLS, of North Carolina, Internet Data Exchange Database. Brokers make an effort to deliver accurate information, but buyers should independently verify any information on which they will rely in a transaction. The listing broker shall not be responsible for any typographical errors, misinformation, or misprints, and they shall be held totally harmless from any damages arising from reliance upon this data. This data is provided exclusively for consumers’ personal, non-commercial use. Copyright 2024 Doorify MLS of North Carolina. All rights reserved.
| State | NC |
|---|---|
| County | Wake |
| City | Wendell |
| Zip Code | 27591 |
| Area | Wake |
| Community Name | Wendell Ridge |
| School District | Wake - East Wake High School |
| Elementary School | Wake - Carver Elementary |
| High School | Wake - East Wake High School |
| Listing VS Median (in Wendell Ridge) | |
Price: $574,000 low | high Med: $499,900 sqft: 3,451 low | high Med: 2,845 $ / sqft: $166 low | high Med: $176 On site: 185 low | high Med: 107 | |

© 2026 Be Home Realty - (919) 307-9808. Equal housing opportunity. An equal opportunity company.


© 2026 Be Home Realty - (919) 307-9808. Equal housing opportunity. An equal opportunity company.
Listings marked with a Doorify MLS icon are provided courtesy of the Doorify MLS, of North Carolina, Internet Data Exchange Database. Brokers make an effort to deliver accurate information, but buyers should independently verify any information on which they will rely in a transaction. The listing broker shall not be responsible for any typographical errors, misinformation, or misprints, and they shall be held totally harmless from any damages arising from reliance upon this data. This data is provided exclusively for consumers’ personal, non-commercial use. Copyright 2024 Doorify MLS of North Carolina. All rights reserved.
Listing Information Last Updated October 24, 2026 at 12:02:59 PM PDT