

Be Home Realty
1401 Aversboro Rd #101
Garner, NC 27529
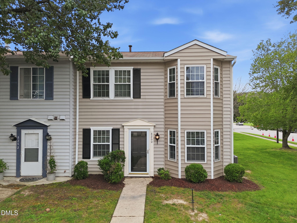
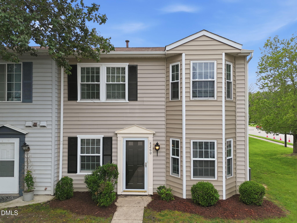
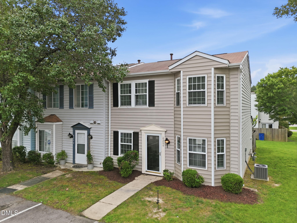
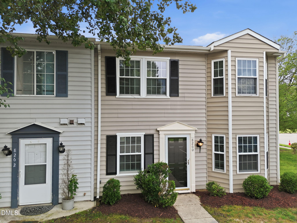
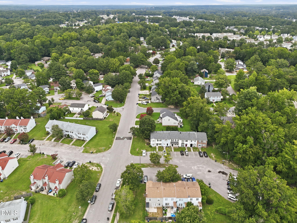
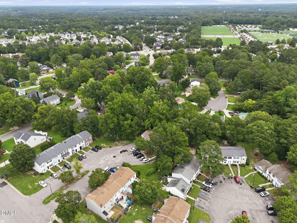
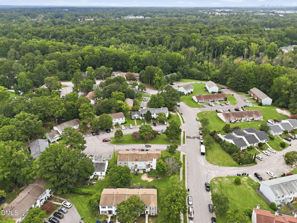
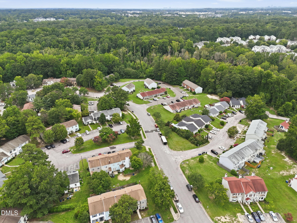
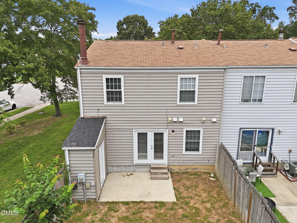
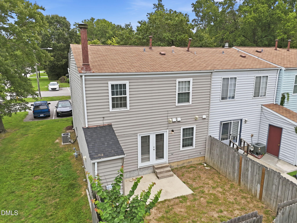
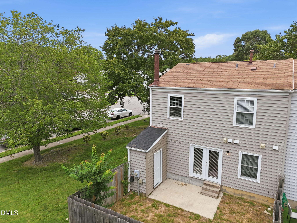
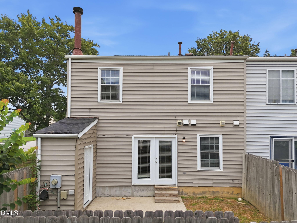
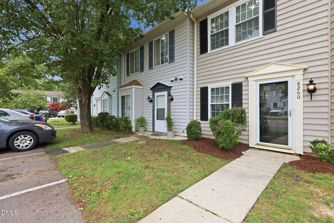
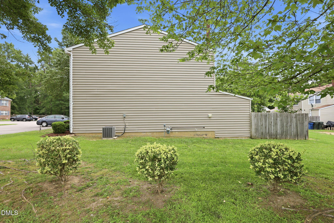
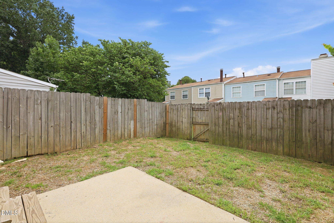
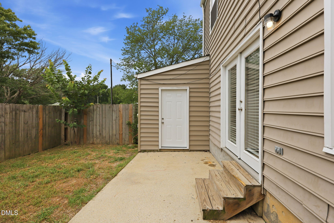
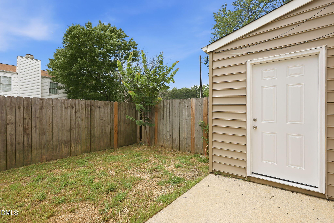
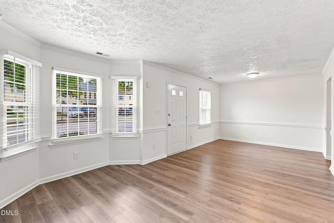
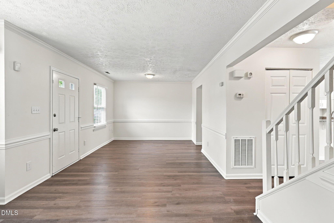
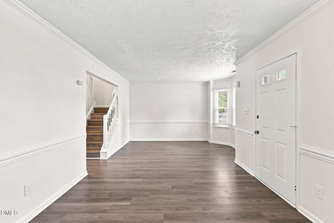
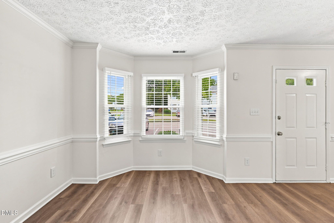
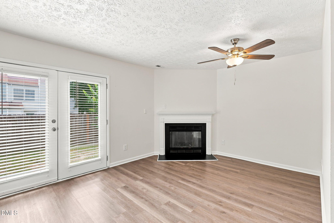
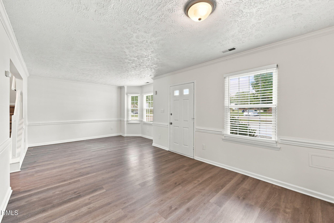
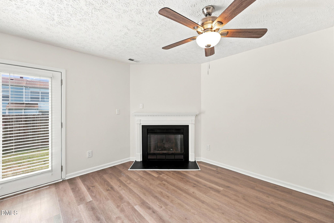
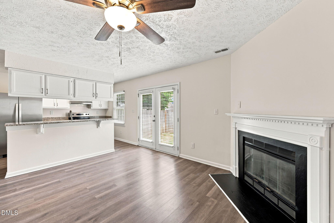
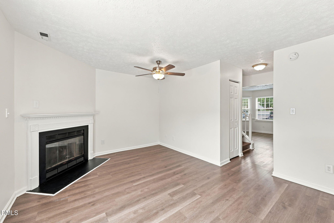
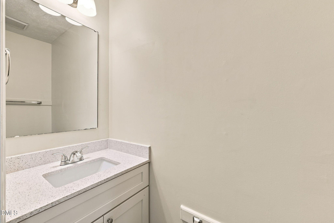
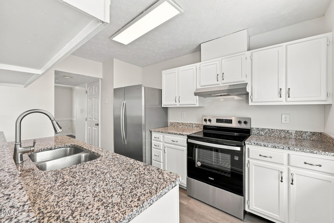
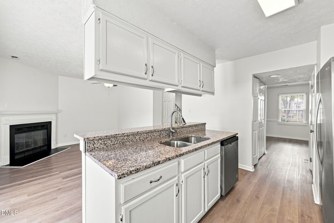
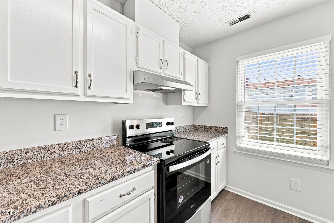
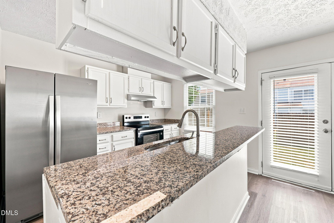
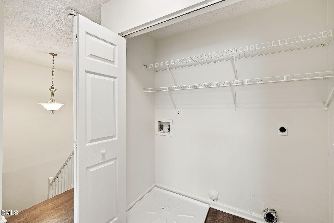
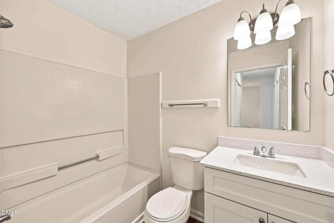
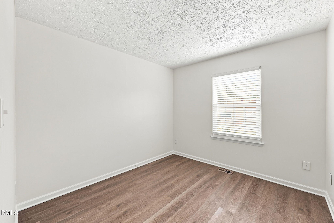
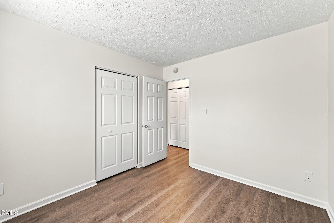
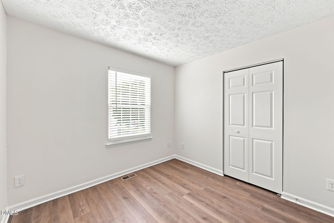
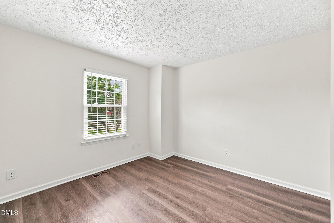
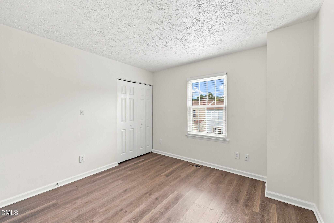
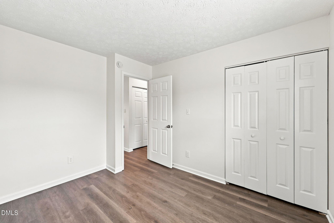
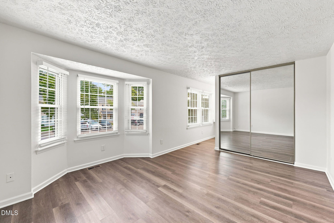
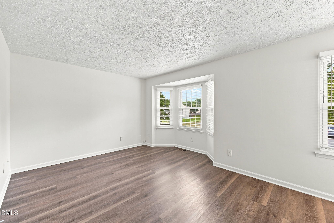
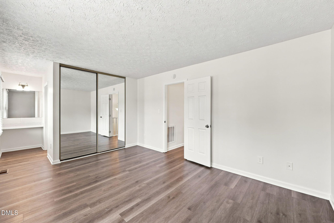
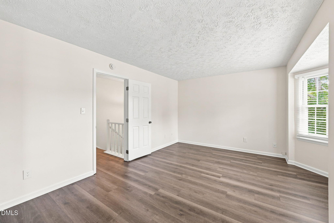
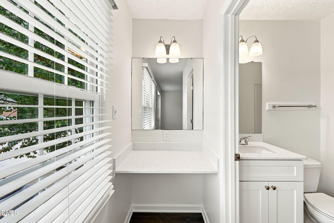
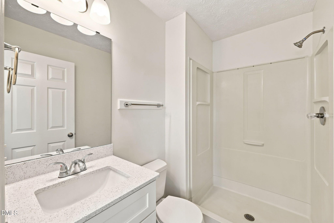
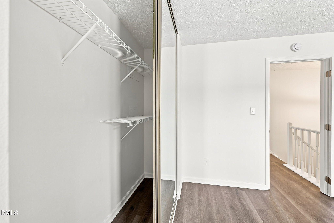
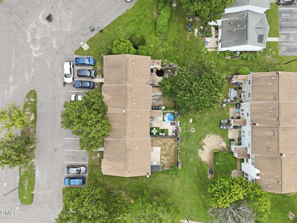
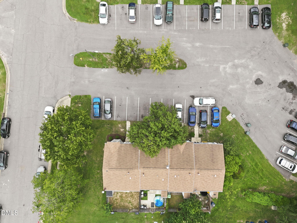
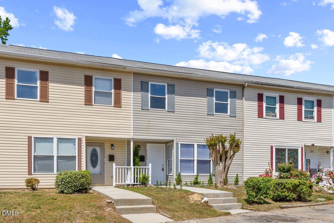
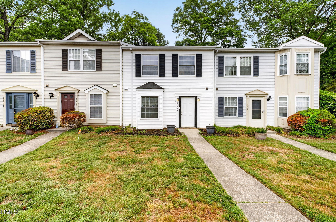
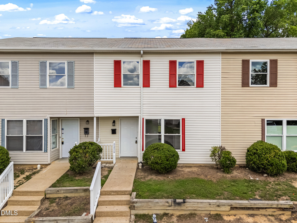
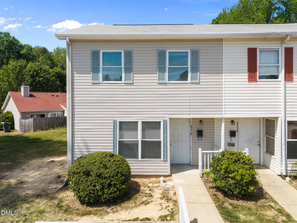
END UNIT + PRIME RALEIGH LOCATION + AFFORDABLE LIVING! Whether you're searching for your first home or your next investment opportunity, this move-in ready townhome checks all the boxes! Conveniently located with easy access to shopping, dining, parks, and major commuter routes, you'll love the combination of comfort, convenience, and value. Step inside to find a SPACIOUS DINING AREA plus a FLEX SPACE that's perfect for a home office, playroom, reading nook, or additional sitting area. A HALF BATH is conveniently located on the main level for guests. The inviting LIVING ROOM WITH FIREPLACE flows seamlessly into the kitchen, creating an open layout ideal for everyday living and entertaining. The kitchen features WHITE CABINETRY, GRANITE COUNTERTOPS, STAINLESS STEEL APPLIANCES, and easy access to the backyard. Just outside, enjoy your own FENCED BACKYARD, PATIO, and OUTDOOR STORAGE ROOMperfect for grilling, relaxing, or storing bikes and extra items. Upstairs, you'll find THREE BEDROOMS, TWO FULL BATHS, and the CONVENIENT SECOND-FLOOR LAUNDRY. The spacious primary suite offers a beautiful BAY WINDOW, generous closet space, and a private en-suite bath with a WALK-IN SHOWER. Two additional guest bedrooms share a full hallway bathroom. Whether you're ready to stop renting and start building equity or you're looking to add a solid rental property to your portfolio, this affordable Raleigh townhome is an opportunity you won't want to miss. Schedule your private showing today!
| MLS # | 10181227 |
|---|---|
| Listing Type | For Sale |
| Style | Town House |
| HOA Dues | $119 |
| Sub-Type | Resale |
| Status | Active |
| Year | 1986 |
| Days On Site | 36 |
| Listing Provided By | Integra Realty | Meagan Perry |
| Bed(s) | 3 |
|---|---|
| Bath(s) | 3 Total |
| SQ Feet | 1,420 |
| Story(s) | 2 |
| Zoning | R-6 |
| Acreage | 0.05 |
| Interior Features | Bathtub/Shower Combination, Breakfast Bar, Pantry, Walk-In Shower |
|---|---|
| Heating Yes / No | Yes |
| Cooling Yes / No | Yes |
| Cooling | Central Air |
| Fireplace Features | Living Room |
| Fireplaces Total | 1 |
| Fireplace Yes / No | Yes |
| Laundry Features | Inside, Laundry Closet, Upper Level |
| Rooms Total | 10 |
| Roof | Shingle |
|---|---|
| Foundation Details | Slab |
| Construction Materials | Vinyl Siding |
| Window Features | Blinds |
| Patio And Porch Features | Patio |
| Attached Garage Yes / No | No |
|---|---|
| Garage Yes / No | No |
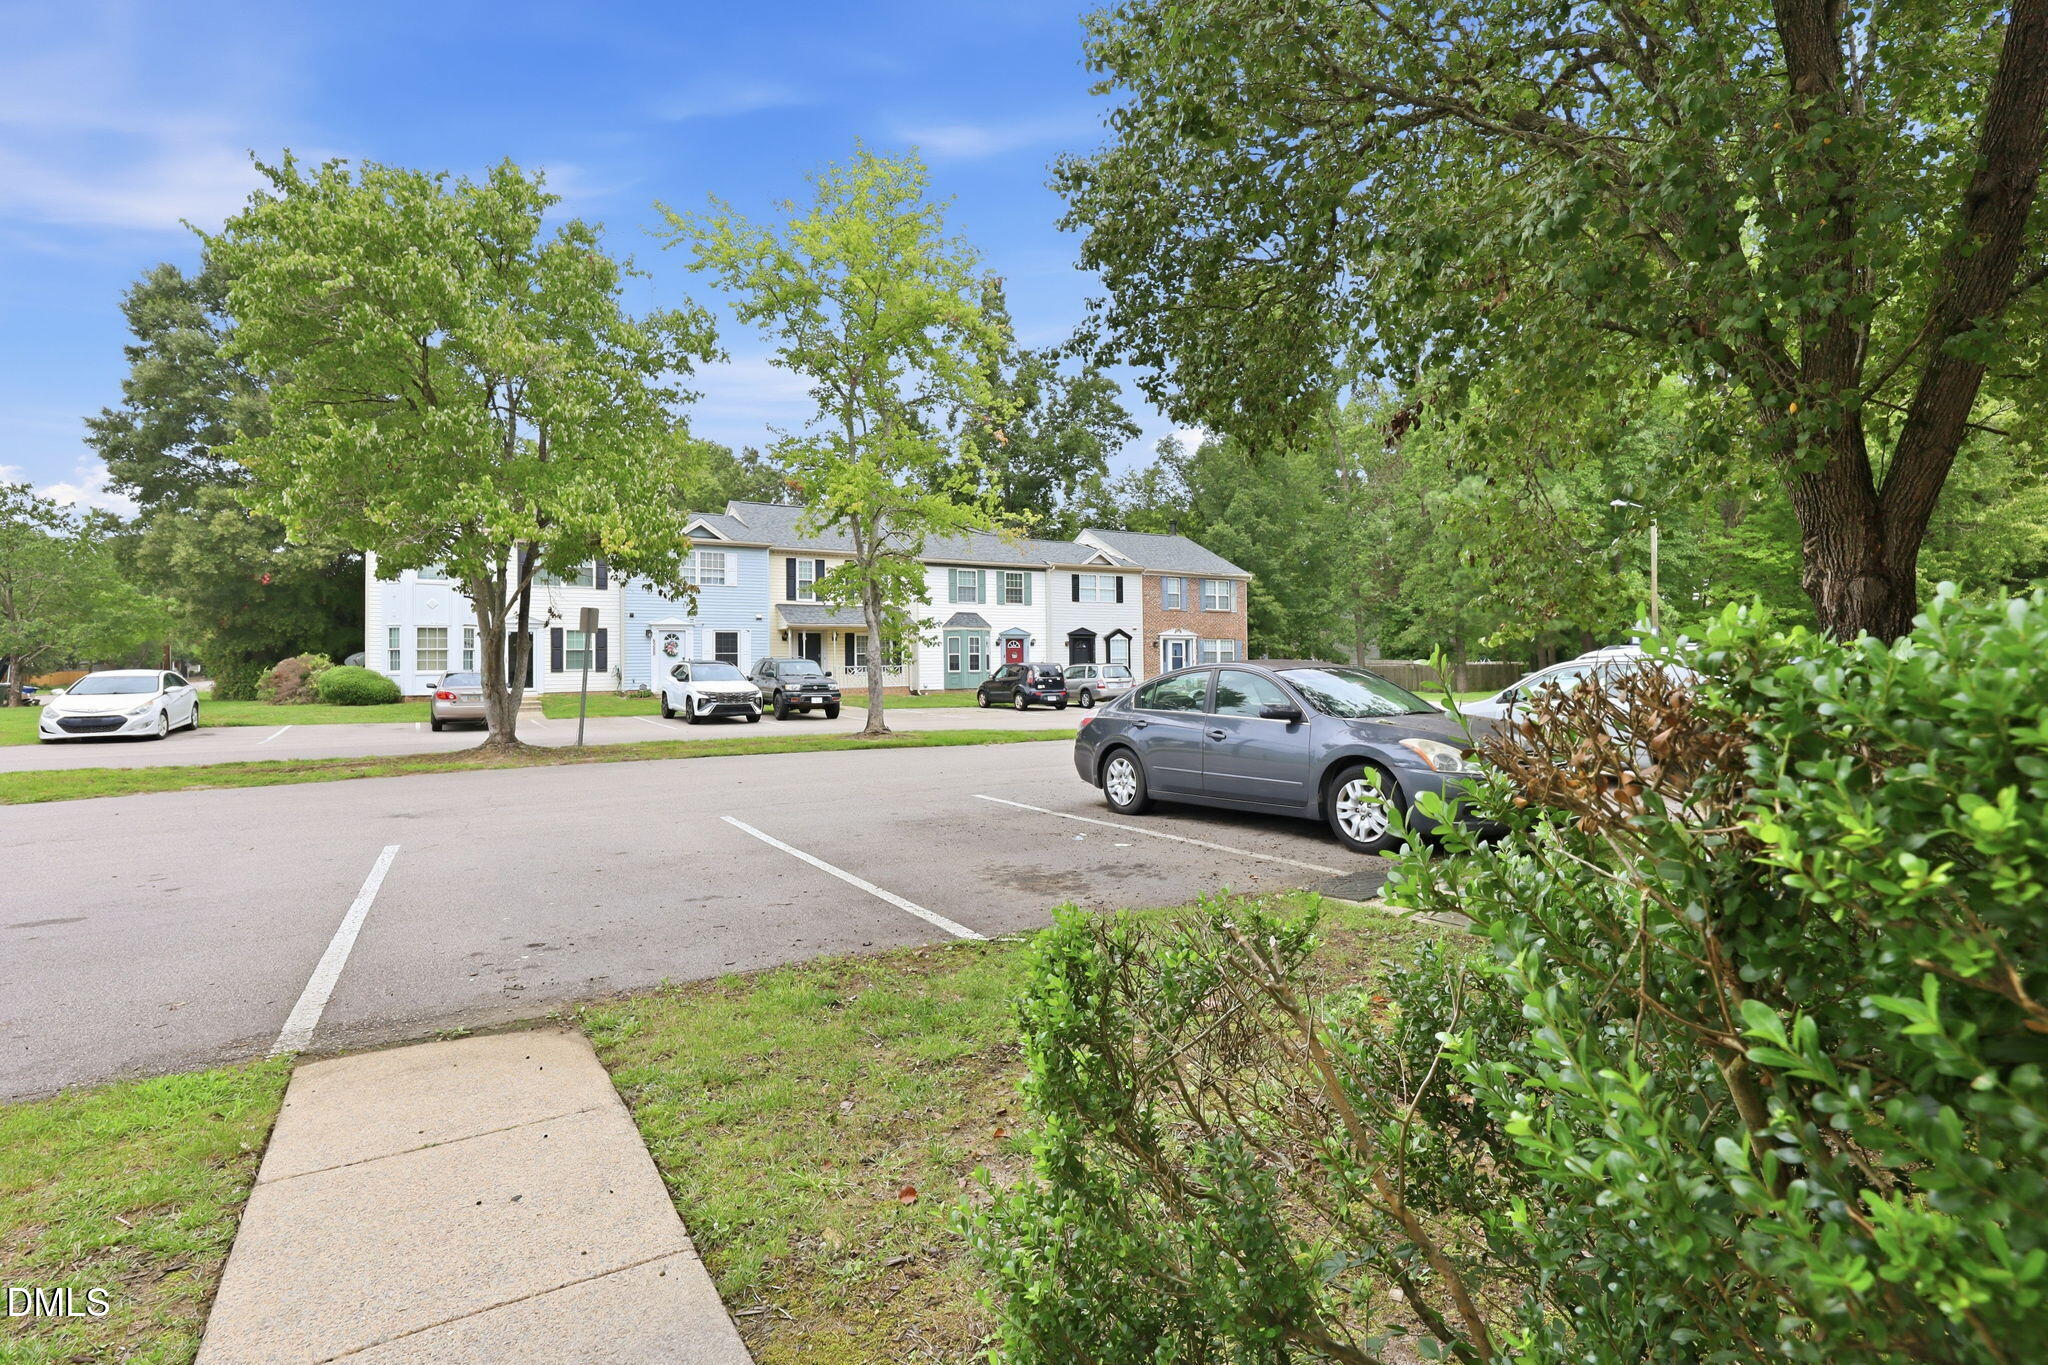
| Parking Features | Common |
| Sewer | Public Sewer |
|---|
| Tax Assessed Value | 230970 |
|---|---|
| Tax Legal Description | Lop4 Berkshire Downs West Ph4 Blp Bm1986-02112 |
| Tax Year | 2026 |
| State | NC |
|---|---|
| County | Wake |
| City | Raleigh |
| Zip Code | 27616 |
| Area | Wake |
| Community Name | Berkshire Downs West |
| School District | Wake - Wakefield High |
| Elementary School | Wake - North Forest Pines Elemen |
| High School | Wake - Wakefield High |
| Listing VS Median (in Berkshire Downs West) | |
Price: $224,900 low | high Med: $225,500 sqft: 1,420 low | high Med: 1,289 $ / sqft: $158 low | high Med: $177 On site: 36 low | high Med: 72.5 | |

Listings marked with a Doorify MLS icon are provided courtesy of the Doorify MLS, of North Carolina, Internet Data Exchange Database. Brokers make an effort to deliver accurate information, but buyers should independently verify any information on which they will rely in a transaction. The listing broker shall not be responsible for any typographical errors, misinformation, or misprints, and they shall be held totally harmless from any damages arising from reliance upon this data. This data is provided exclusively for consumers’ personal, non-commercial use. Copyright 2024 Doorify MLS of North Carolina. All rights reserved.
| State | NC |
|---|---|
| County | Wake |
| City | Raleigh |
| Zip Code | 27616 |
| Area | Wake |
| Community Name | Berkshire Downs West |
| School District | Wake - Wakefield High |
| Elementary School | Wake - North Forest Pines Elemen |
| High School | Wake - Wakefield High |
| Listing VS Median (in Berkshire Downs West) | |
Price: $224,900 low | high Med: $225,500 sqft: 1,420 low | high Med: 1,289 $ / sqft: $158 low | high Med: $177 On site: 36 low | high Med: 72.5 | |

© 2026 Be Home Realty - (919) 307-9808. Equal housing opportunity. An equal opportunity company.


© 2026 Be Home Realty - (919) 307-9808. Equal housing opportunity. An equal opportunity company.
Listings marked with a Doorify MLS icon are provided courtesy of the Doorify MLS, of North Carolina, Internet Data Exchange Database. Brokers make an effort to deliver accurate information, but buyers should independently verify any information on which they will rely in a transaction. The listing broker shall not be responsible for any typographical errors, misinformation, or misprints, and they shall be held totally harmless from any damages arising from reliance upon this data. This data is provided exclusively for consumers’ personal, non-commercial use. Copyright 2024 Doorify MLS of North Carolina. All rights reserved.
Listing Information Last Updated August 25, 2026 at 3:42:10 AM PDT