
Be Home Realty
1401 Aversboro Rd #101
Garner, NC 27529
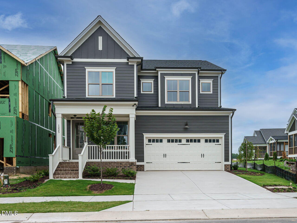
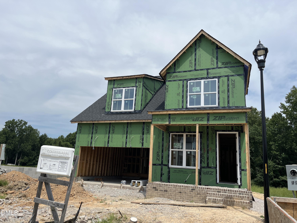
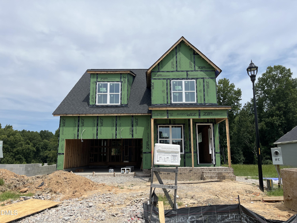
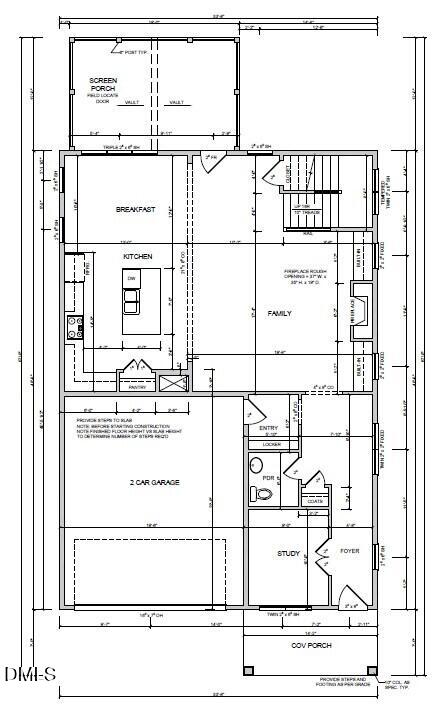
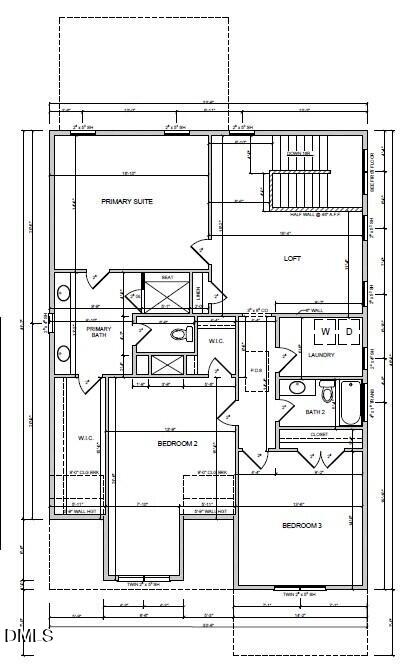
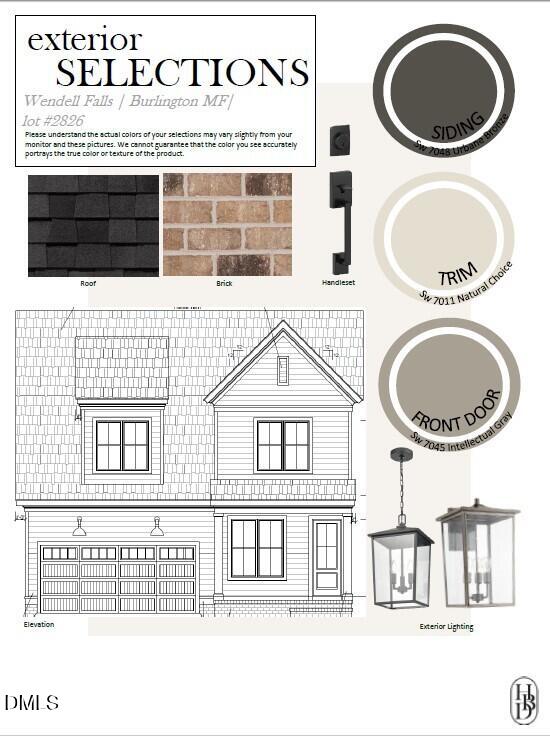
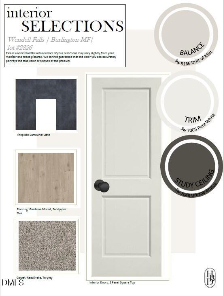
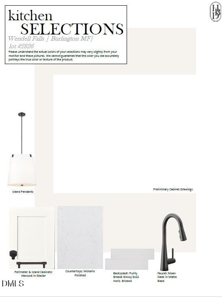
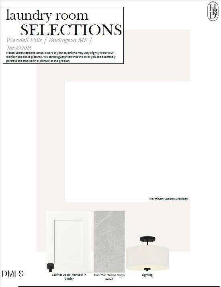
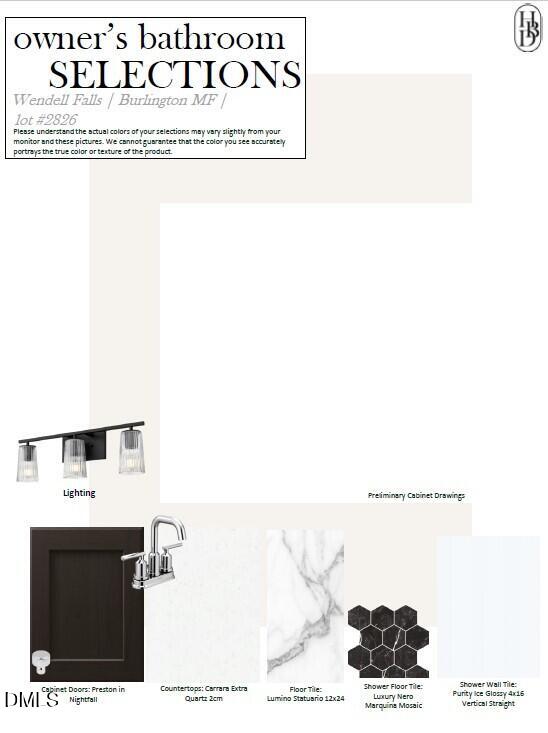
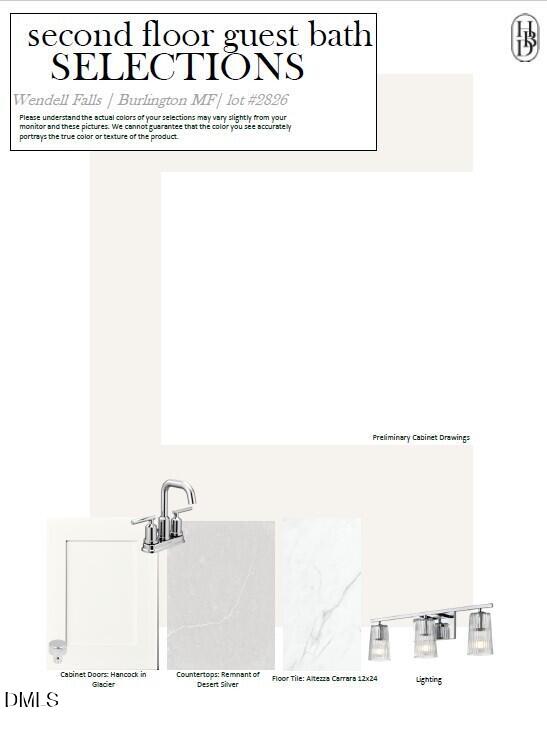
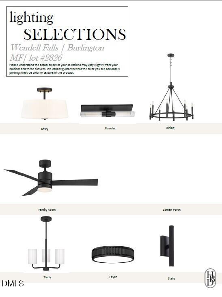
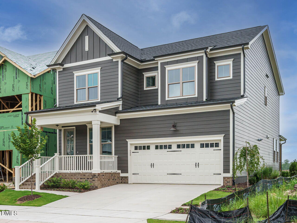
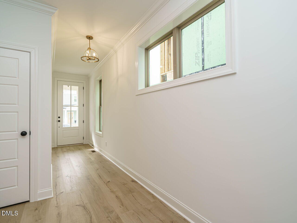
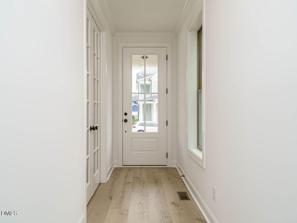
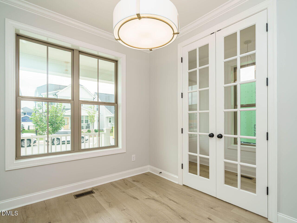
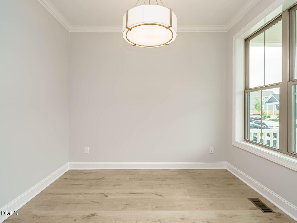
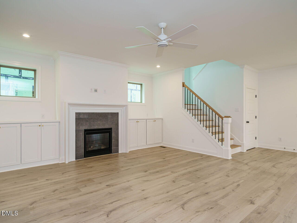
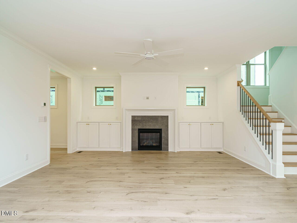
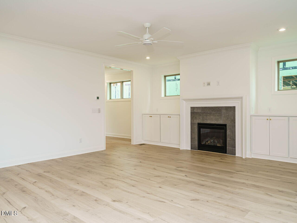
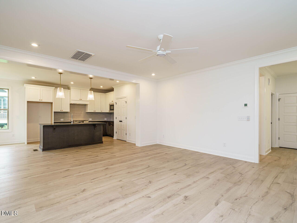
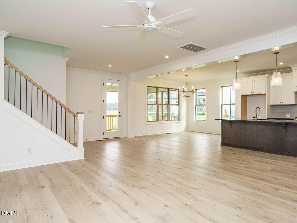
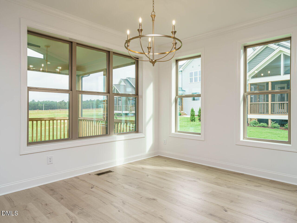
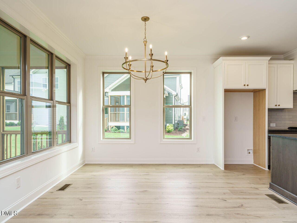
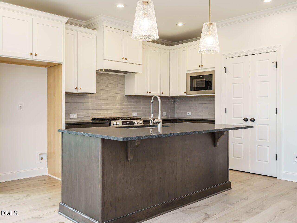
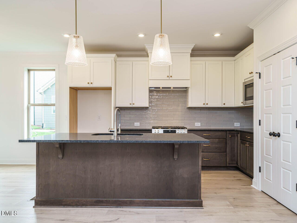
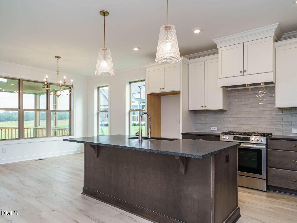
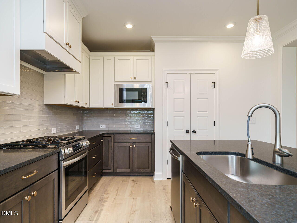
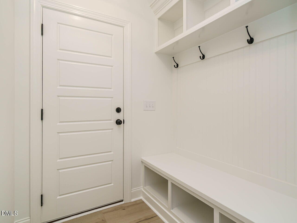
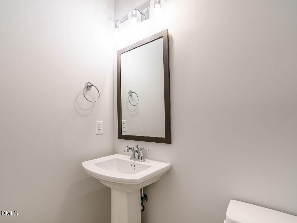
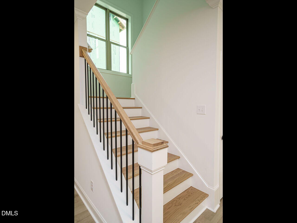
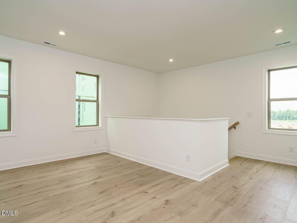
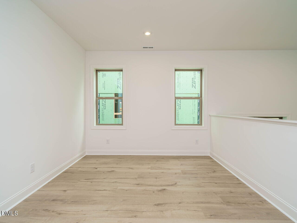
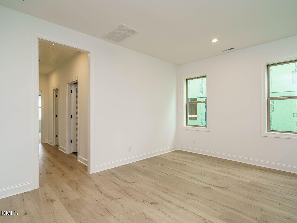
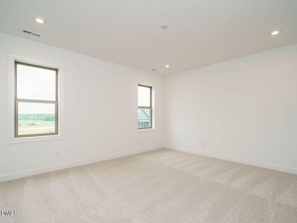
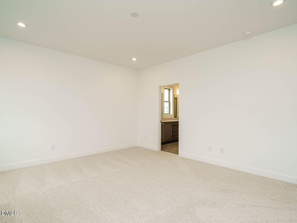
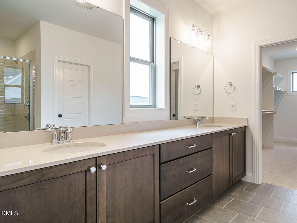
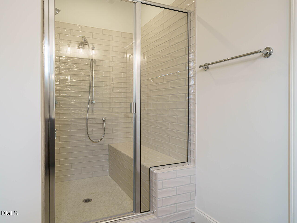
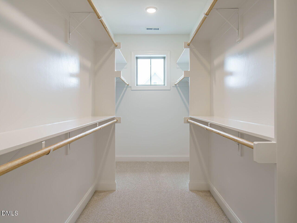
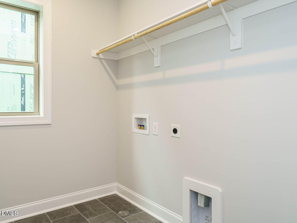
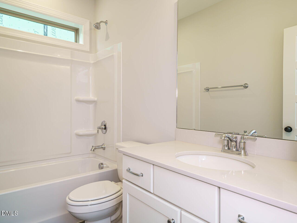
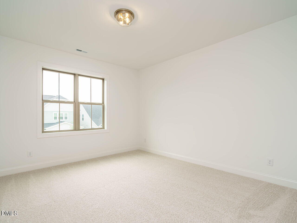
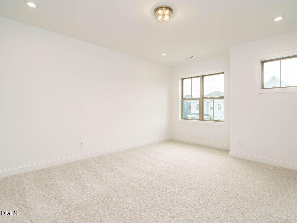
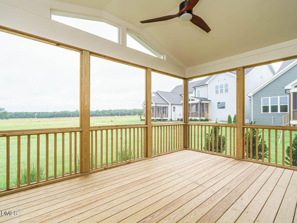
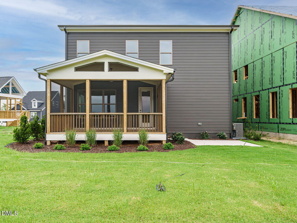

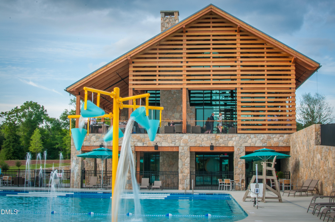
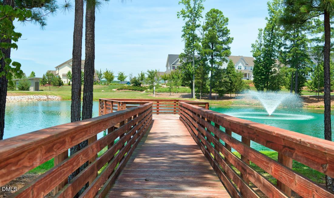
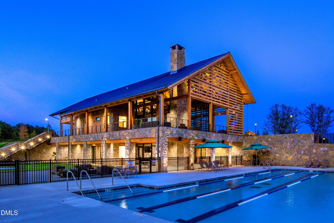

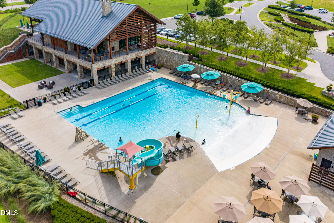
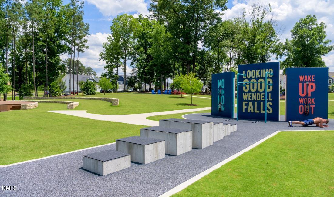
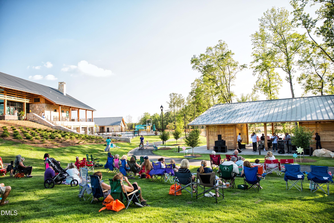
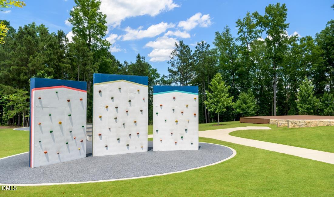
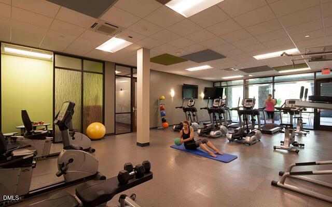

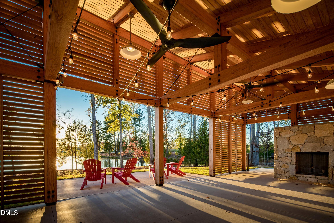
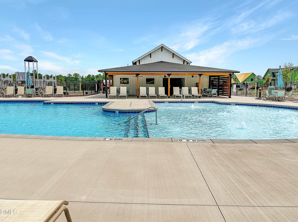
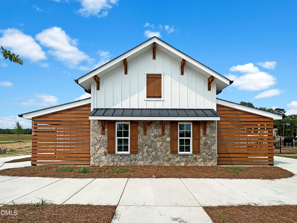
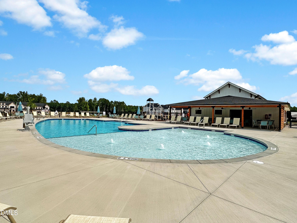

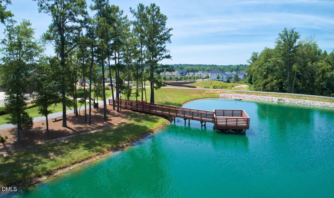
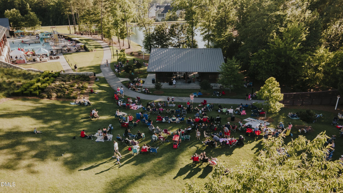
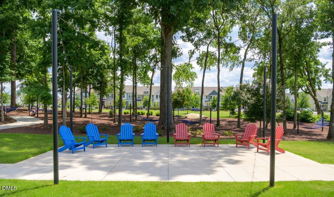
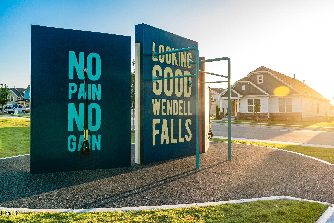
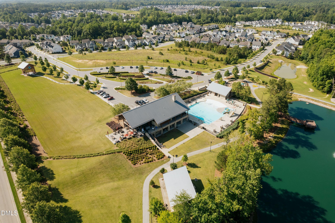
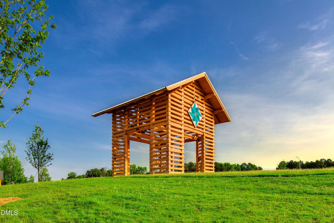
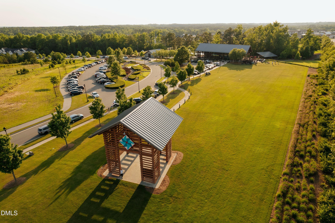
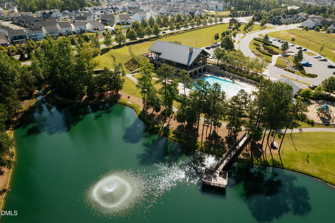
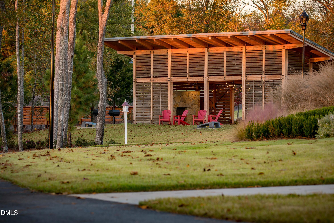
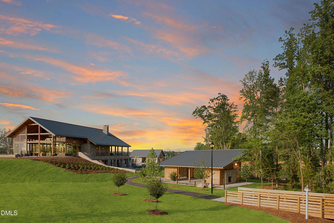
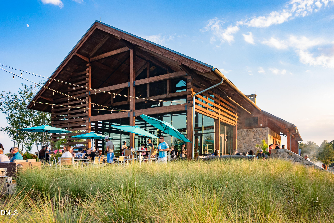
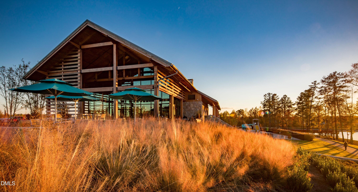
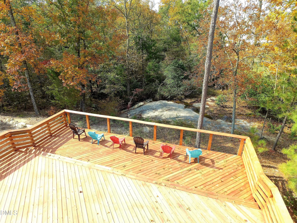
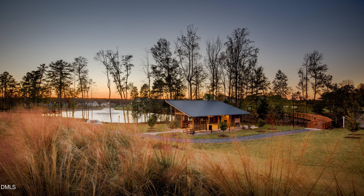
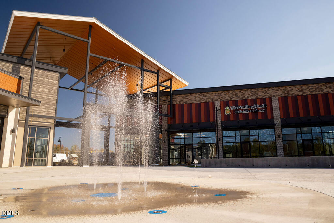
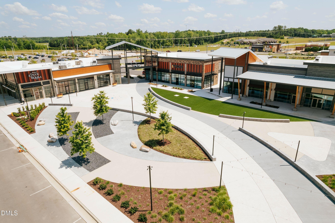
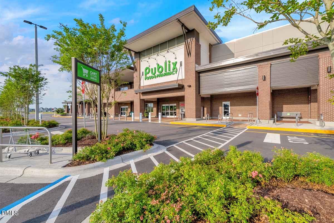


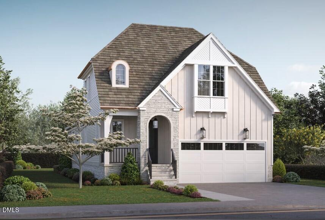
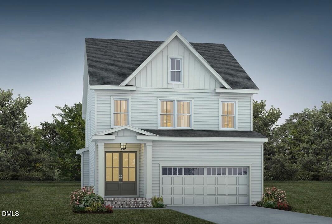
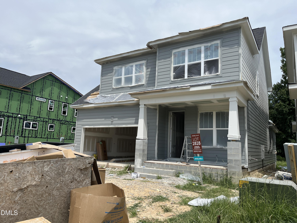
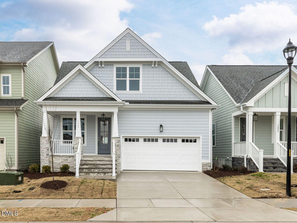
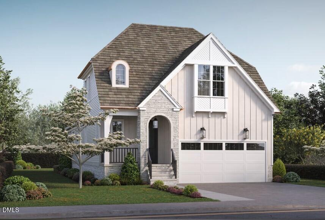
Homes by Dickerson has just begun construction on the thoughtfully designed Burlington Plan with the Modern Farmhouse Elevation. The Burlington offers the perfect blend of comfort, functionality, and outdoor living. A standout feature of this home is the expansive screened porch with a vaulted ceiling. Providing a peaceful outdoor retreat where you can enjoy fresh air and the gorgeous backdrop of private wooded community open space behind this home. The first floor features a private study, ideal for working from home, along with an open-concept living area that seamlessly connects the kitchen, dining, and family spaces, creating the perfect setting for everyday living and entertaining. Upstairs you will find a spacious loft that offers flexible living space. The primary suite provides a private sanctuary, complimented by two well-appointed secondary bedrooms. Don't miss the opportunity to personalize your new home while construction is underway - contact the listing agent to find out what changes can still be made to this home. With Homes by Dickerson, your home is built with quality craftsmanship, thoughtful design, and exceptional lifestyle in mind! Enjoy all the incredible amenities of Wendell Falls which include two pools, a 24-hour fitness center, over 10 miles of trails, several parks, and playgrounds. Super convenient quick drive to Treelight Square with Publix, boutique shops, services, and dining options that will please everyone. You are going to LOVE it here!
| MLS # | 10171270 |
|---|---|
| Listing Type | For Sale |
| Style | House |
| Building Name | Burlington Modern Farmhouse |
| HOA Dues | $100 |
| Sub-Type | New Construction |
| Status | Active |
| Year | 2026 |
| Days On Site | 117 |
| Listing Provided By | Homes by Dickerson Real Estate | Cheralyn Baker |
| Bed(s) | 3 |
|---|---|
| Bath(s) | 3 Total |
| SQ Feet | 2,661 |
| Garage | 2 |
| Story(s) | 2 |
| Zoning | PUD-1 |
| Acreage | 0.11 |
| Interior Features | Bathtub/Shower Combination, Built-in Features, Ceiling Fan(s), Chandelier, Crown Molding, Double Vanity, Eat-in Kitchen, Entrance Foyer, Kitchen Island, Low Flow Plumbing Fixtures, Open Floorplan, Pantry, Recessed Lighting, Separate Shower, Smooth Ceilings, Storage, Walk-In Closet(s), Walk-In Shower, Water Closet, Water Sense Fixture(s) |
|---|---|
| Heating Yes / No | No |
| Cooling Yes / No | Yes |
| Cooling | Attic Fan, Ceiling Fan(s), Central Air, Electric, ENERGY STAR Qualified Equipment |
| Fireplace Features | Gas Log, Living Room |
| Fireplaces Total | 1 |
| Fireplace Yes / No | Yes |
| Laundry Features | Electric Dryer Hookup, Inside, Laundry Room, Upper Level, Washer Hookup |
| Rooms Total | 8 |
| Exterior Features | Private Yard, Rain Gutters |
|---|---|
| Roof | Shingle |
| Foundation Details | Brick/Mortar, Crawlspace |
| Lot Features | Back Yard, Private |
| Community Features | Clubhouse, Fishing, Fitness Center, Park, Playground, Pool, Sidewalks, Street Lights |
| Construction Materials | Brick, Fiber Cement, Foam Insulation, Hardi Plank Type, Radiant Barrier, Spray Foam Insulation |
| Security Features | Carbon Monoxide Detector(s), Fire Alarm, Smoke Detector(s) |
| Door Features | ENERGY STAR Qualified Doors |
| Window Features | Double Pane Windows, ENERGY STAR Qualified Windows |
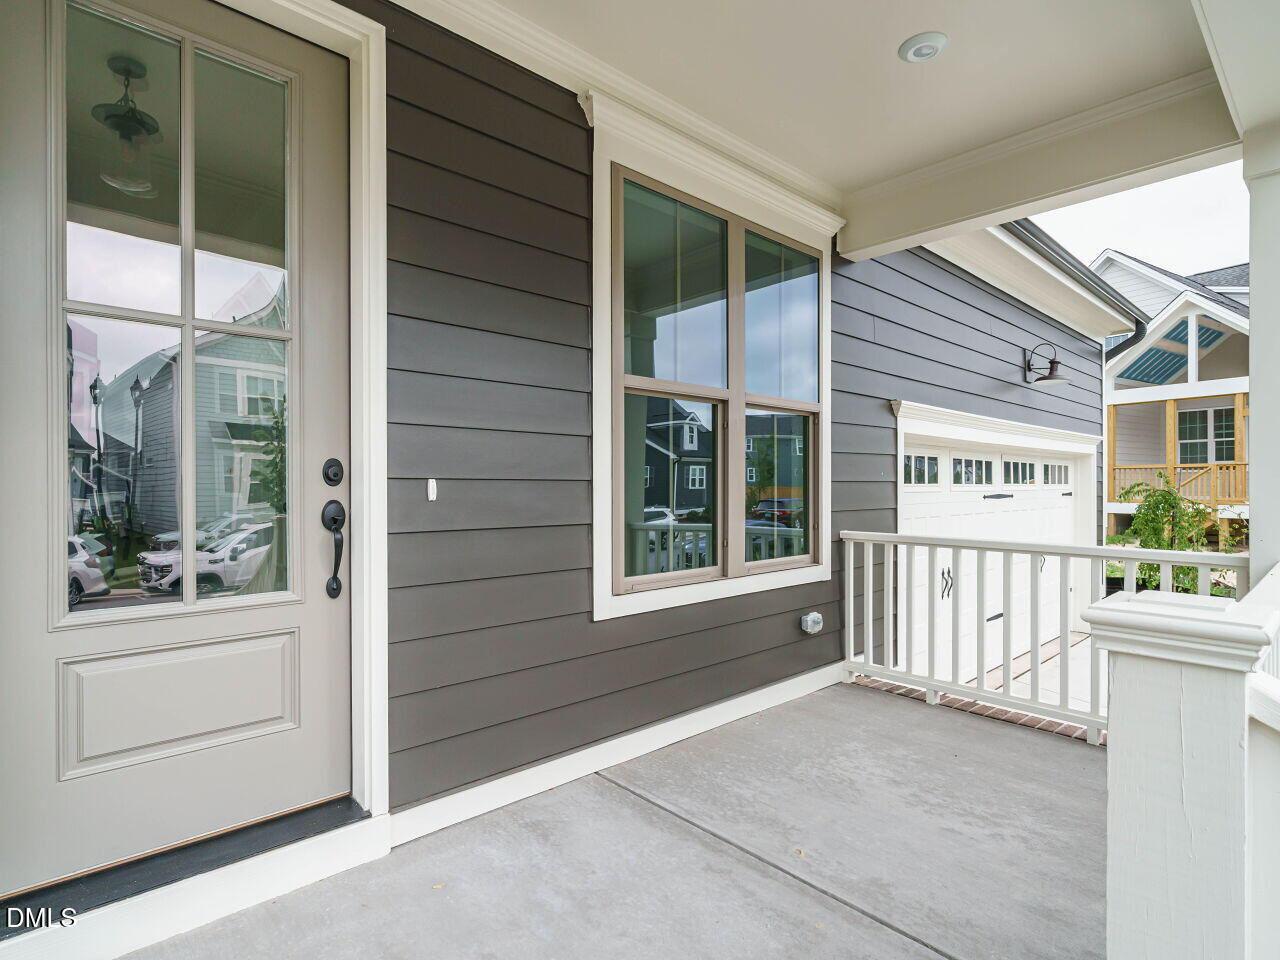
| Patio And Porch Features | Covered, Front Porch, Rear Porch, Screened |
| Attached Garage Yes / No | Yes |
|---|---|
| Garage Yes / No | Yes |
| Parking Features | Garage, Garage Door Opener, Garage Faces Front |
| Association Amenities | Clubhouse, Dog Park, Exercise Course, Fitness Center, Jogging Path, Meeting Room, Park, Picnic Area, Playground, Pond Year Round, Pool, Recreation Facilities, Stream Year Round, Trail(s) |
|---|---|
| Community Features | Clubhouse, Fishing, Fitness Center, Park, Playground, Pool, Sidewalks, Street Lights |
| Utilities | Electricity Available, Natural Gas Available, Natural Gas Connected, Sewer Connected, Water Connected, Underground Utilities |
|---|---|
| Sewer | Public Sewer |
| Tax Legal Description | Lo2826 Wendell Falls Flex Bm2025-00334 |
|---|---|
| Tax Year | 2025 |
| Tax Map Number | 2826 |
| State | NC |
|---|---|
| County | Wake |
| City | Wendell |
| Zip Code | 27591 |
| Area | Wake |
| Community Name | Wendell Falls |
| School District | Wake - East Wake High School |
| Elementary School | Wake - Lake Myra Elementary |
| High School | Wake - East Wake High School |
| Listing VS Median (in Wendell Falls) | |
Price: $639,000 low | high Med: $449,890 sqft: 2,661 low | high Med: 2,164 $ / sqft: $240 low | high Med: $208 On site: 117 low | high Med: 34 | |

Listings marked with a Doorify MLS icon are provided courtesy of the Doorify MLS, of North Carolina, Internet Data Exchange Database. Brokers make an effort to deliver accurate information, but buyers should independently verify any information on which they will rely in a transaction. The listing broker shall not be responsible for any typographical errors, misinformation, or misprints, and they shall be held totally harmless from any damages arising from reliance upon this data. This data is provided exclusively for consumers’ personal, non-commercial use. Copyright 2024 Doorify MLS of North Carolina. All rights reserved.
| State | NC |
|---|---|
| County | Wake |
| City | Wendell |
| Zip Code | 27591 |
| Area | Wake |
| Community Name | Wendell Falls |
| School District | Wake - East Wake High School |
| Elementary School | Wake - Lake Myra Elementary |
| High School | Wake - East Wake High School |
| Listing VS Median (in Wendell Falls) | |
Price: $639,000 low | high Med: $449,890 sqft: 2,661 low | high Med: 2,164 $ / sqft: $240 low | high Med: $208 On site: 117 low | high Med: 34 | |

© 2026 Be Home Realty - (919) 307-9808. Equal housing opportunity. An equal opportunity company.


© 2026 Be Home Realty - (919) 307-9808. Equal housing opportunity. An equal opportunity company.
Listings marked with a Doorify MLS icon are provided courtesy of the Doorify MLS, of North Carolina, Internet Data Exchange Database. Brokers make an effort to deliver accurate information, but buyers should independently verify any information on which they will rely in a transaction. The listing broker shall not be responsible for any typographical errors, misinformation, or misprints, and they shall be held totally harmless from any damages arising from reliance upon this data. This data is provided exclusively for consumers’ personal, non-commercial use. Copyright 2024 Doorify MLS of North Carolina. All rights reserved.
Listing Information Last Updated September 27, 2026 at 5:01:26 PM PDT