

Be Home Realty
1401 Aversboro Rd #101
Garner, NC 27529
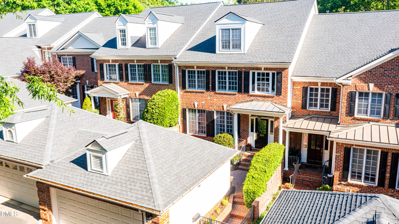
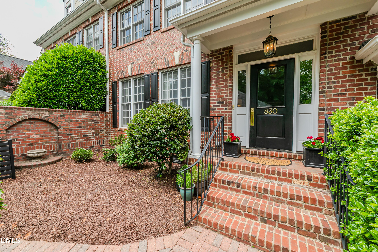
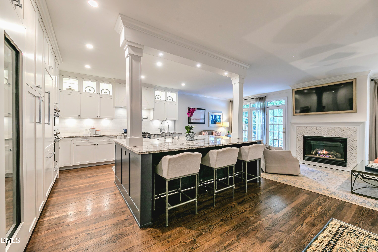
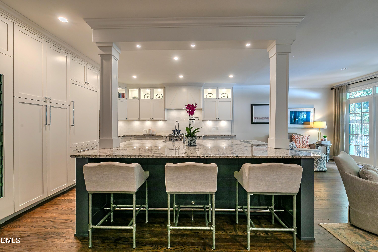
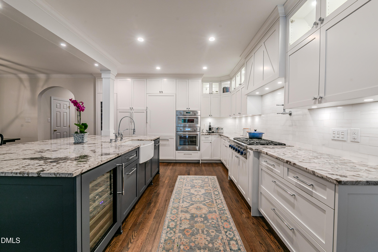
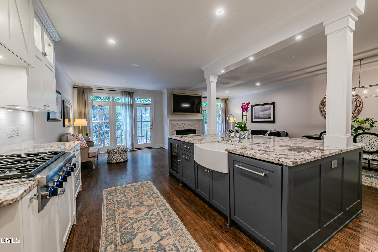
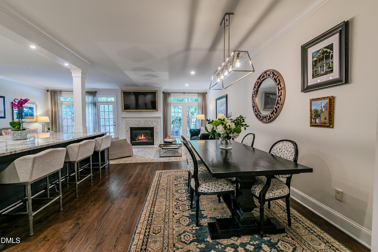
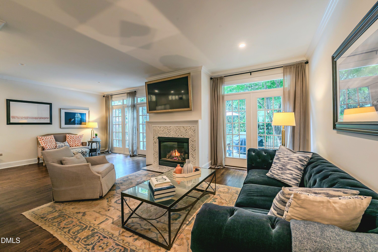
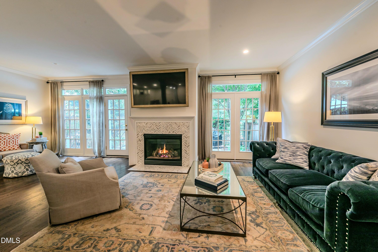
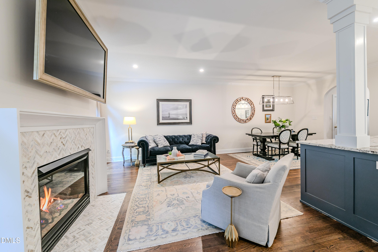
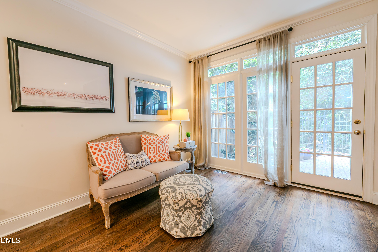
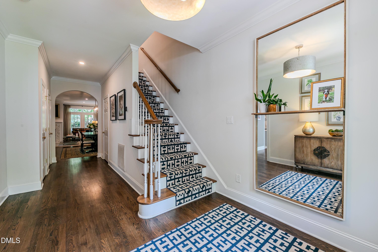
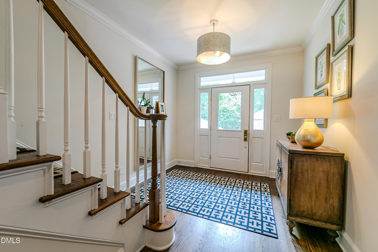
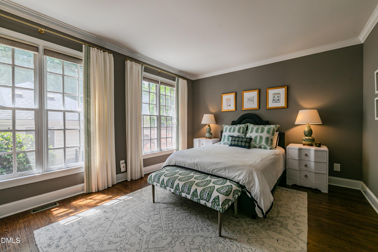
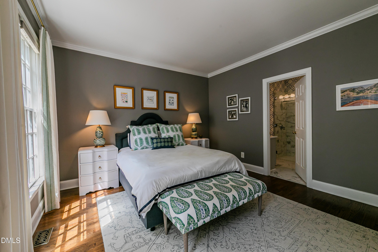
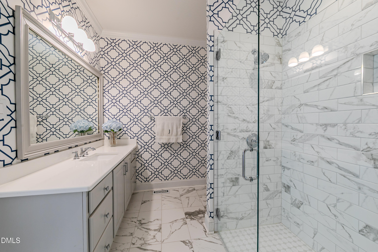
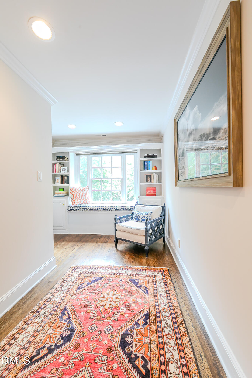
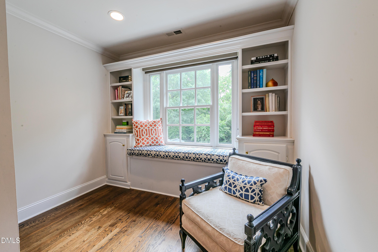
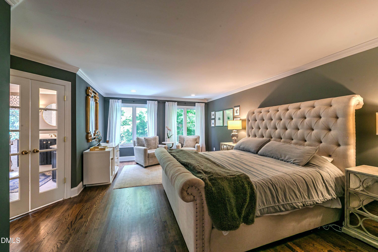
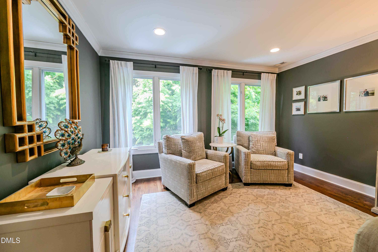
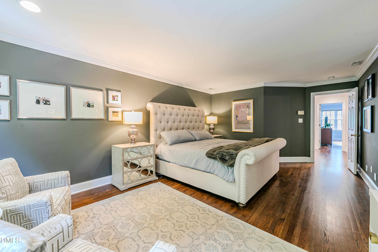
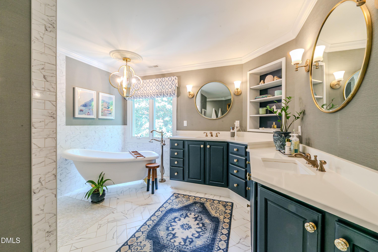
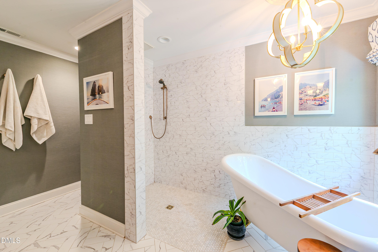
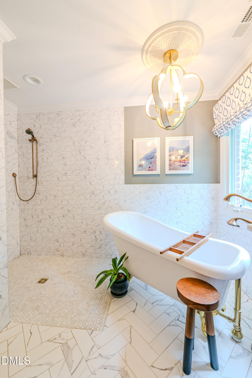
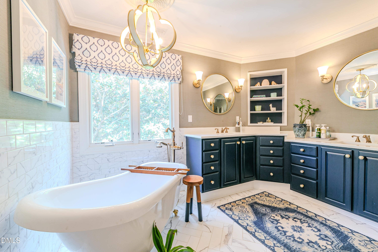
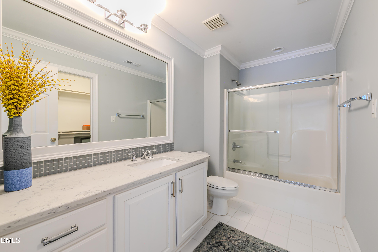
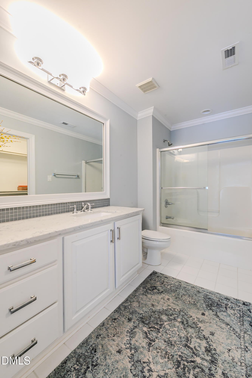
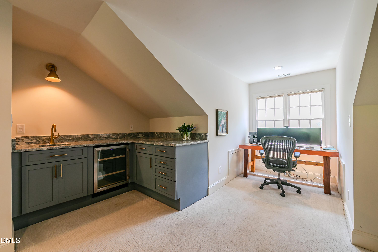
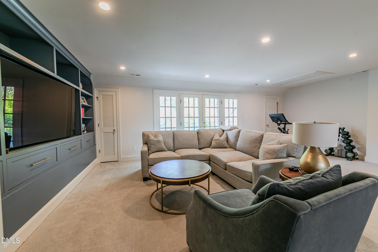
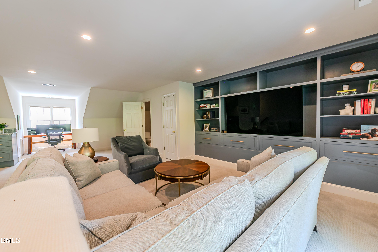
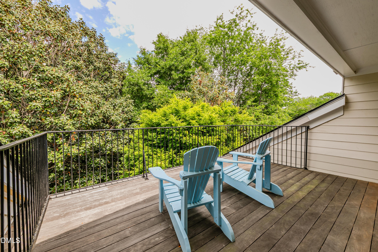
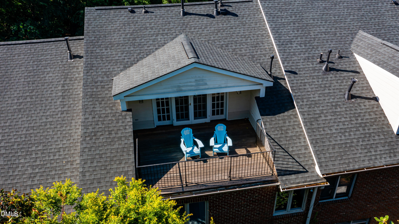
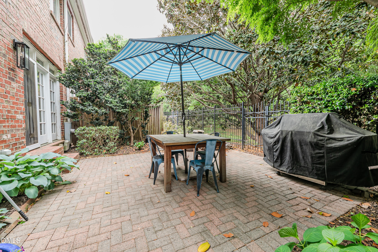
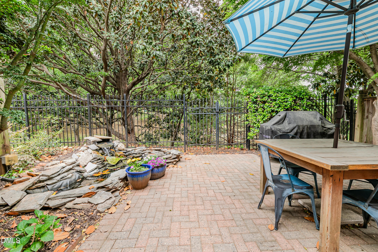
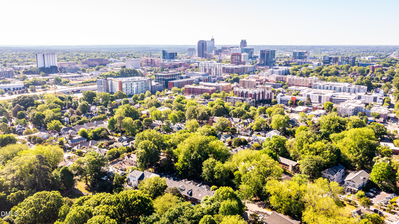
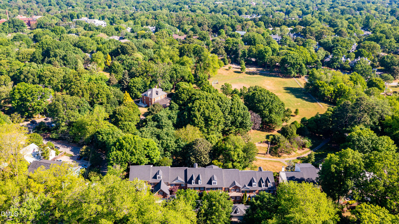
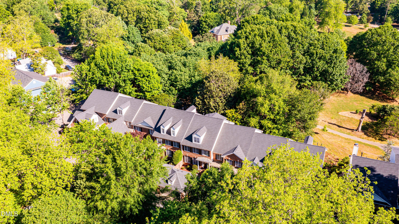
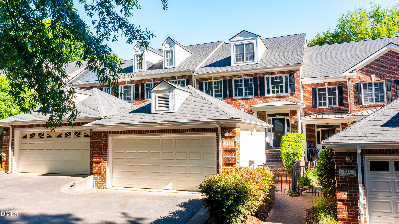
Nestled on a quiet private street in the historic heart of Glenwood-Brooklyn, this distinctive home pairs modern luxury with easy, thoughtfully designed living. The open-concept kitchen is a chef's dream, featuring a Thermador appliance suite, a six-burner gas range, and a climate-controlled wine cellar with space for 120 bottles. Designed with long-term comfort in mind, the first floor includes a guest suite with a zero-entry shower. Upstairs, the owner's retreat features a spa-inspired bath with a curbless shower and soaking tub. On the third floor, a flexible living space with custom built-ins and a wet bar opens to a tranquil roof deck overlooking Fred Fletcher Park. A private koi pond and direct park access add to the home's serene setting, while the Village District and Smoky Hollow are both within walking distance. Refined, convenient, and designed for effortless living, this is a rare opportunity to enjoy a beautifully appointed home in a remarkable location.
| MLS # | 10200941 |
|---|---|
| Listing Type | For Sale |
| Style | Town House |
| HOA Dues | $200 |
| Sub-Type | Resale |
| Status | Active |
| Year | 2000 |
| Days On Site | 13 |
| Listing Provided By | Berkshire Hathaway HomeService | Christina Ragsdale Gupton |
| Bed(s) | 3 |
|---|---|
| Bath(s) | 5 Total |
| SQ Feet | 3,407 |
| Garage | 2 |
| Story(s) | 3 |
| Zoning | RX-3 |
| Acreage | 0.06 |
| Property View | Trees, Woods |
| Interior Features | Bar, Breakfast Bar, Built-in Features, Chandelier, Crown Molding, Double Vanity, Kitchen Island, Open Floorplan, Recessed Lighting, Soaking Tub, Stone Counters, Wet Bar |
|---|---|
| Heating Yes / No | Yes |
| Cooling Yes / No | Yes |
| Cooling | Central Air |
| Fireplace Features | Glass Doors, Living Room |
| Fireplace Yes / No | Yes |
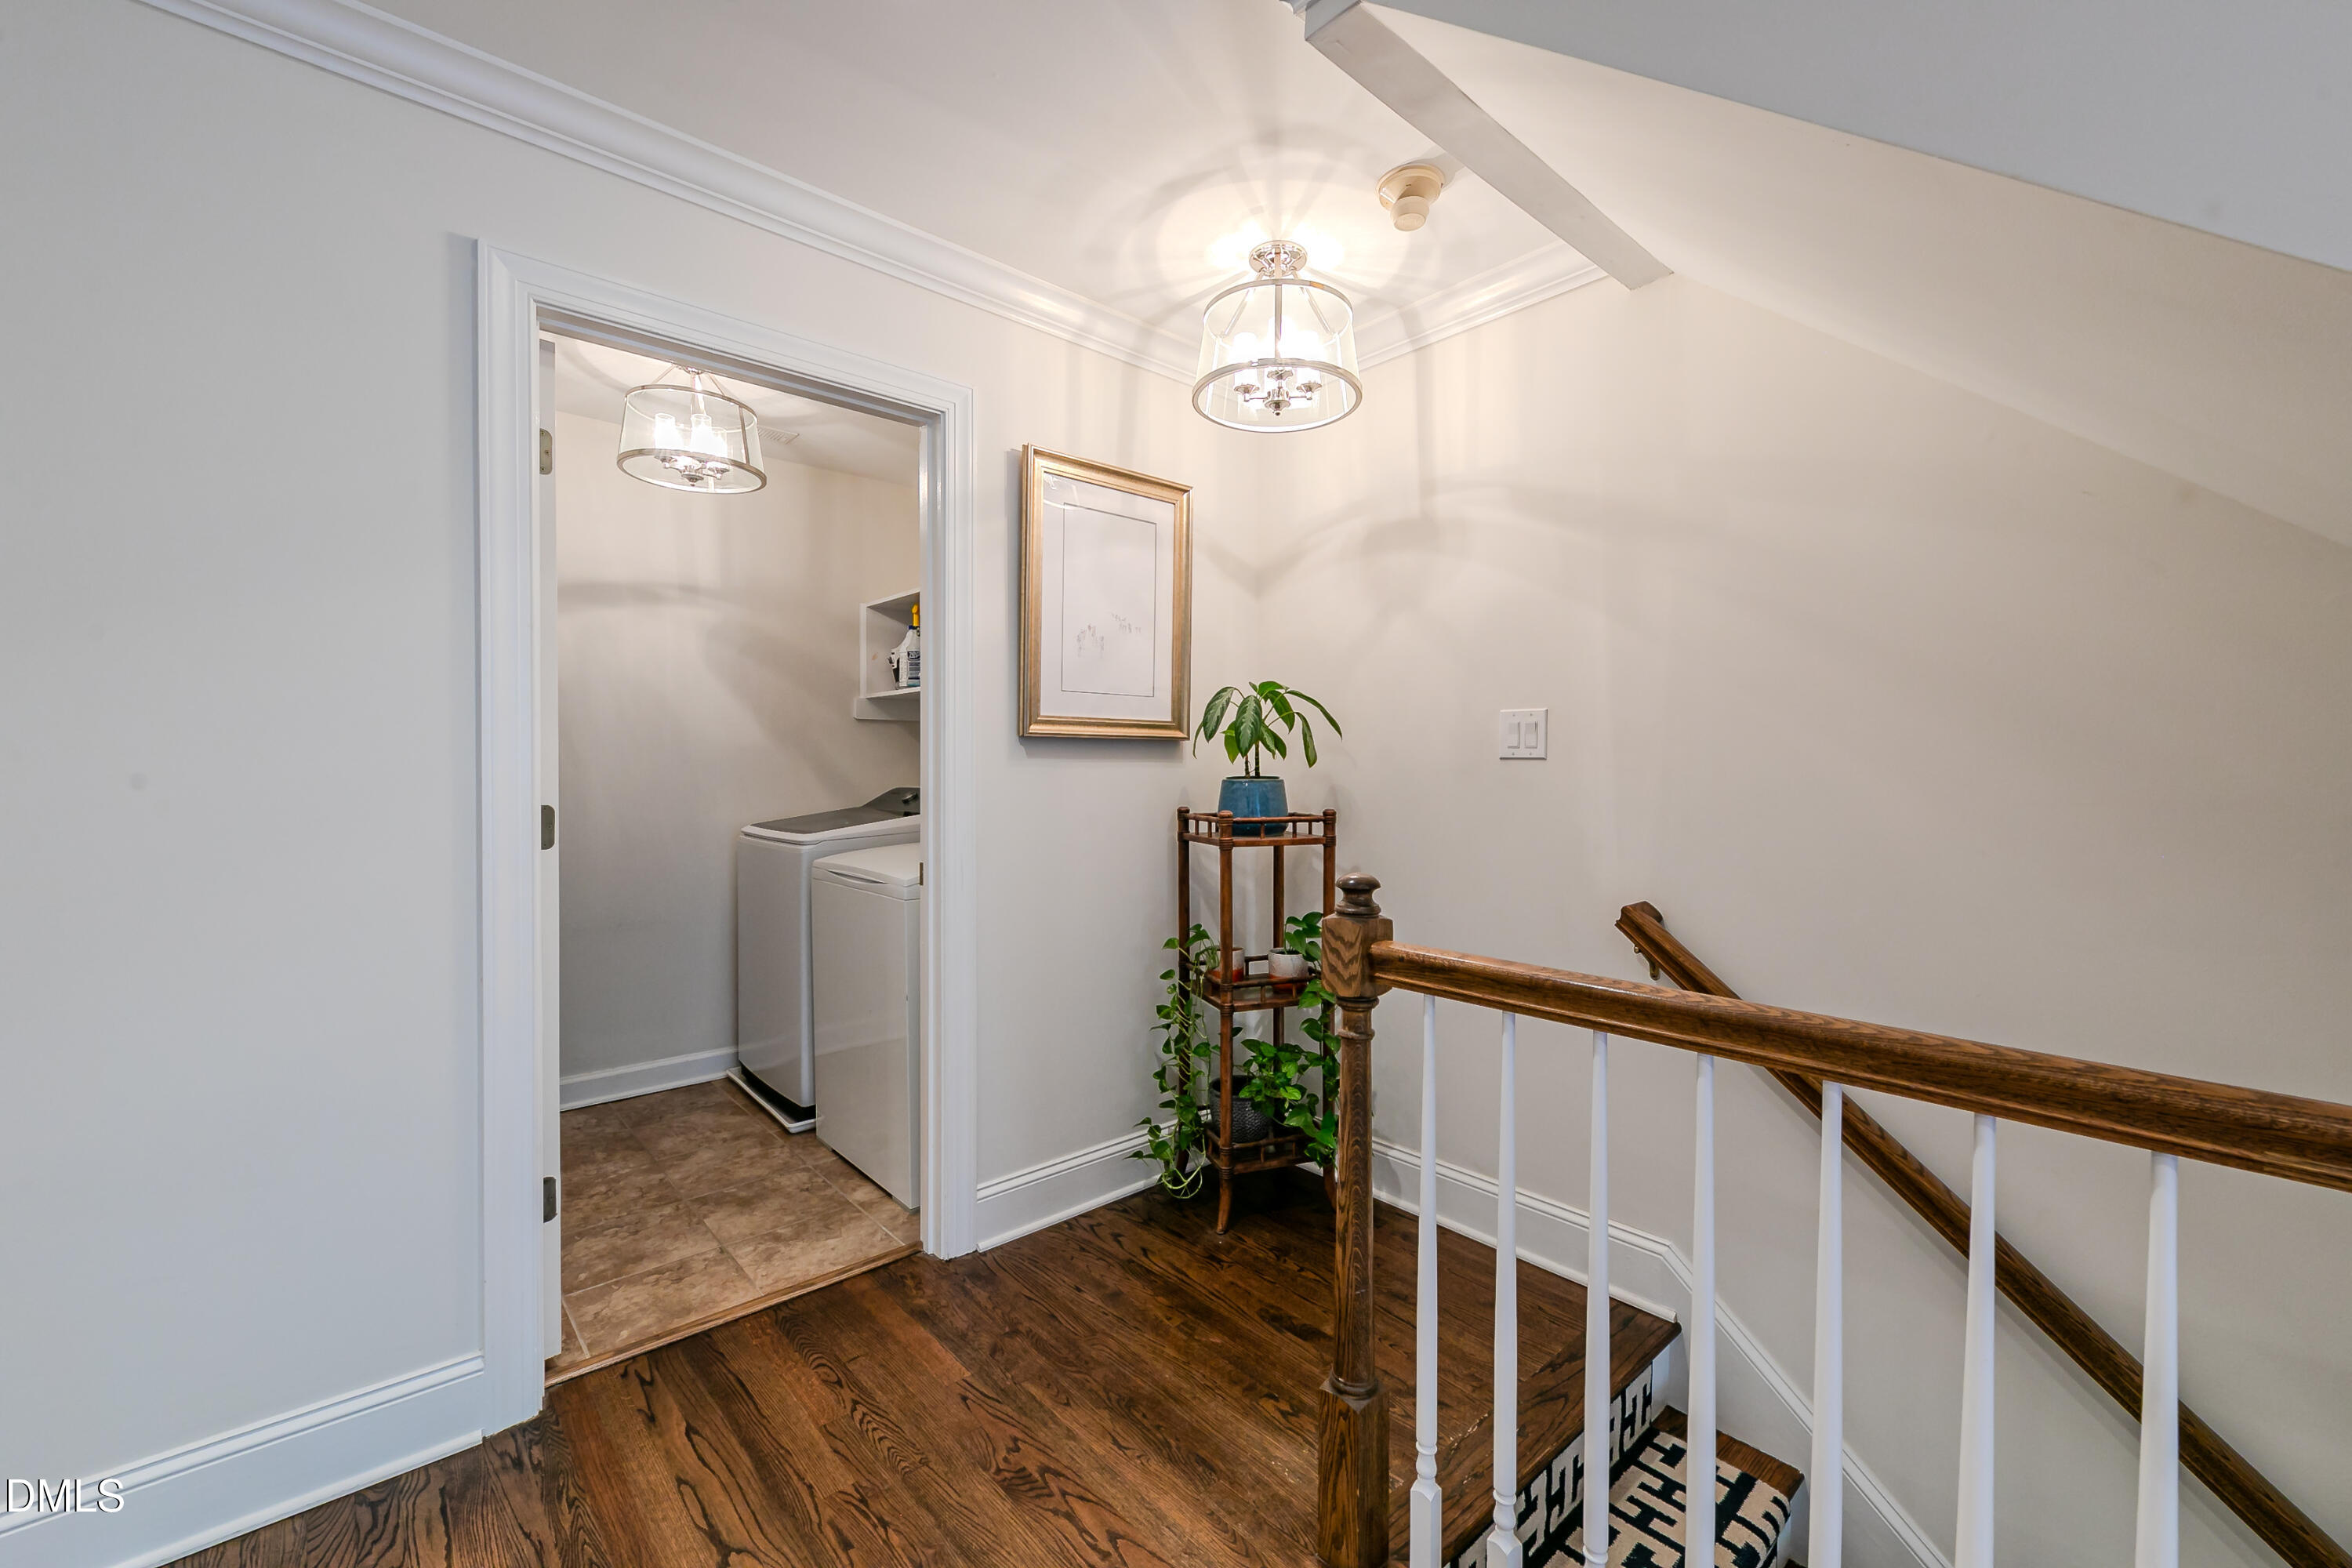
| Laundry Features | Inside, Laundry Room |
| Exterior Features | Private Yard, Rain Gutters |
|---|---|
| Roof | Asphalt, Metal, Shingle |
| Foundation Details | Brick/Mortar |
| Lot Features | Back Yard |
| Community Features | Suburban |
| View | Trees/Woods |
| Construction Materials | Brick, Fiber Cement |
| Door Features | French Doors |
| Patio And Porch Features | Deck, Patio |
| Attached Garage Yes / No | No |
|---|---|
| Garage Yes / No | Yes |
| Parking Features | Driveway, Garage |
| Community Features | Suburban |
|---|
| Sewer | Public Sewer |
|---|
| Tax Assessed Value | 873630 |
|---|---|
| Tax Legal Description | Lo5 Park Rowe Twnhms Bm1999-730 |
| Tax Year | 2026 |
| Tax Map Number | 5 |
| Accessibility Features | No |
|---|
| State | NC |
|---|---|
| County | Wake |
| City | Raleigh |
| Zip Code | 27605 |
| Area | Wake |
| Community Name | Park Rowe |
| School District | Wake County Schools |
| Elementary School | Wake County Schools |
| High School | Wake County Schools |
| Listing VS Median (in Park Rowe) | |
Price: $1,215,000 low | high Med: $1,215,000 sqft: 3,407 low | high Med: 3,407 $ / sqft: $357 low | high Med: $357 On site: 13 low | high Med: 13 | |

Listings marked with a Doorify MLS icon are provided courtesy of the Doorify MLS, of North Carolina, Internet Data Exchange Database. Brokers make an effort to deliver accurate information, but buyers should independently verify any information on which they will rely in a transaction. The listing broker shall not be responsible for any typographical errors, misinformation, or misprints, and they shall be held totally harmless from any damages arising from reliance upon this data. This data is provided exclusively for consumers’ personal, non-commercial use. Copyright 2024 Doorify MLS of North Carolina. All rights reserved.
| State | NC |
|---|---|
| County | Wake |
| City | Raleigh |
| Zip Code | 27605 |
| Area | Wake |
| Community Name | Park Rowe |
| School District | Wake County Schools |
| Elementary School | Wake County Schools |
| High School | Wake County Schools |
| Listing VS Median (in Park Rowe) | |
Price: $1,215,000 low | high Med: $1,215,000 sqft: 3,407 low | high Med: 3,407 $ / sqft: $357 low | high Med: $357 On site: 13 low | high Med: 13 | |
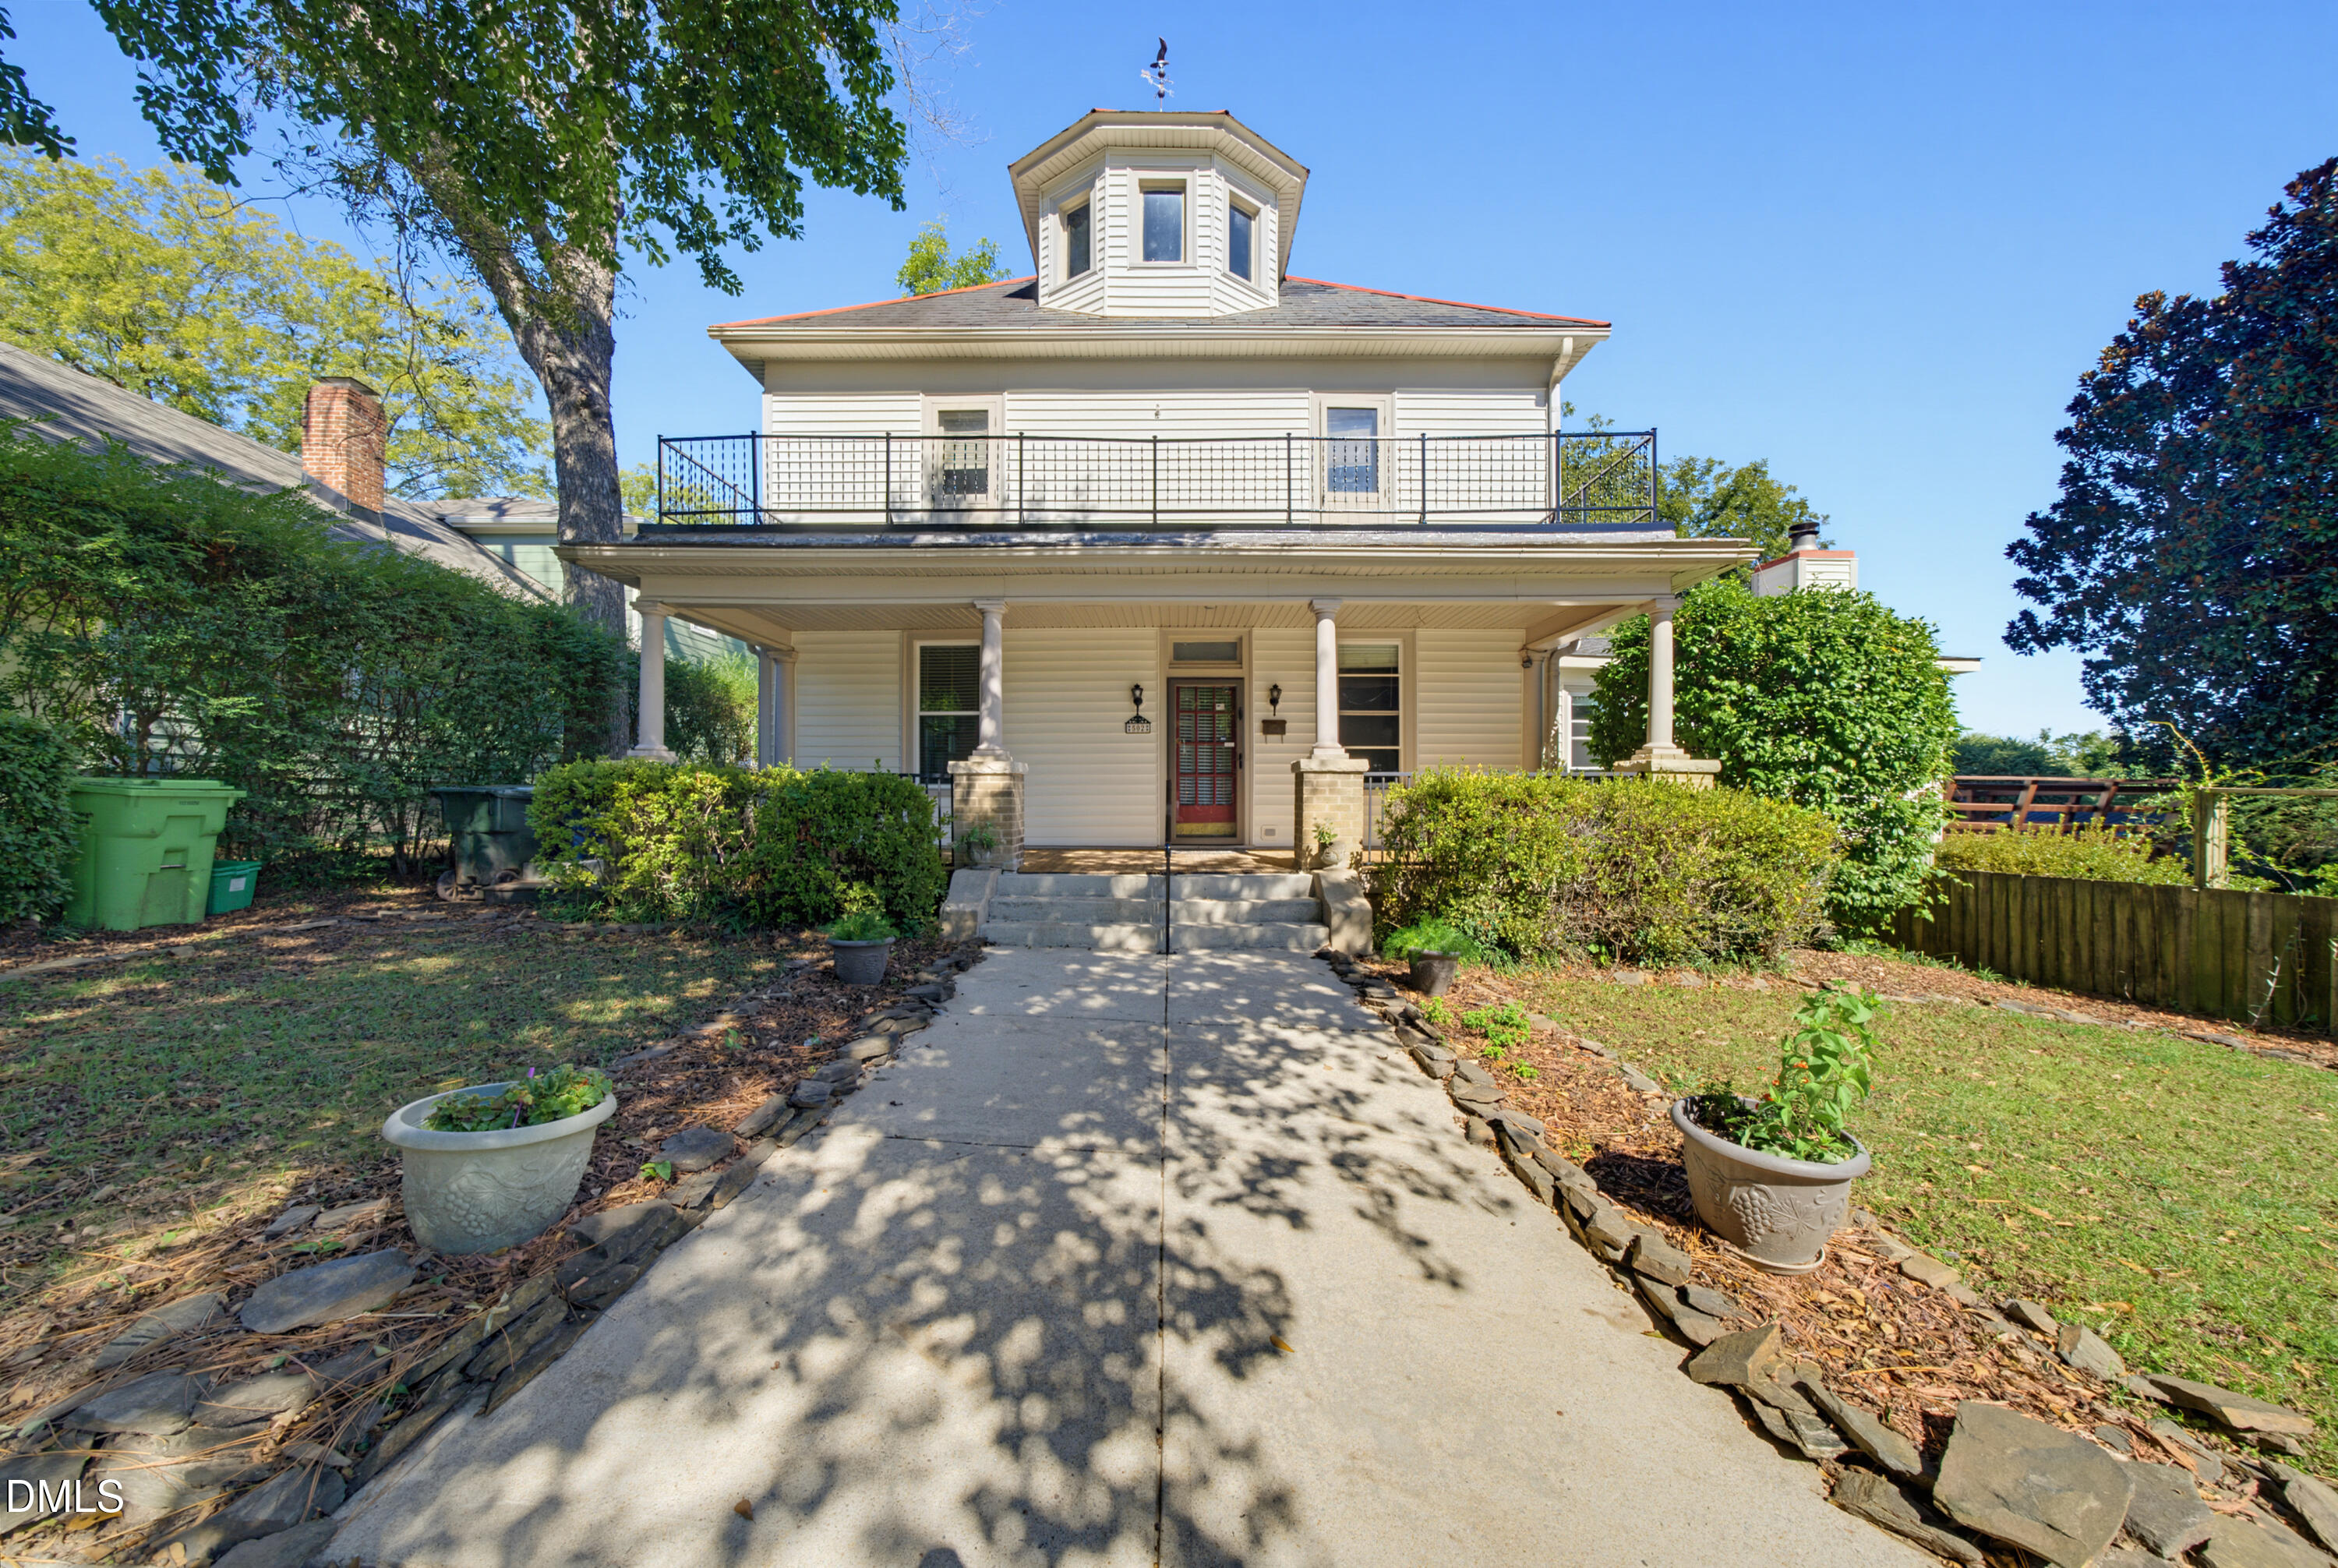 | $1,050,000502 Tilden StreetRaleigh, NC 27605 |

© 2026 Be Home Realty - (919) 307-9808. Equal housing opportunity. An equal opportunity company.


© 2026 Be Home Realty - (919) 307-9808. Equal housing opportunity. An equal opportunity company.
Listings marked with a Doorify MLS icon are provided courtesy of the Doorify MLS, of North Carolina, Internet Data Exchange Database. Brokers make an effort to deliver accurate information, but buyers should independently verify any information on which they will rely in a transaction. The listing broker shall not be responsible for any typographical errors, misinformation, or misprints, and they shall be held totally harmless from any damages arising from reliance upon this data. This data is provided exclusively for consumers’ personal, non-commercial use. Copyright 2024 Doorify MLS of North Carolina. All rights reserved.
Listing Information Last Updated November 12, 2026 at 4:02:47 AM PST