

Be Home Realty
1401 Aversboro Rd #101
Garner, NC 27529
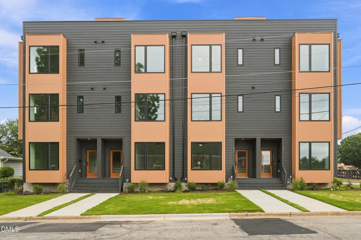
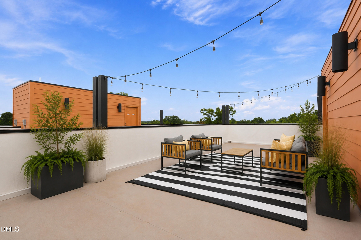
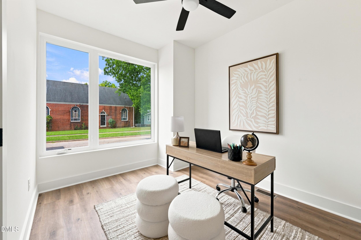
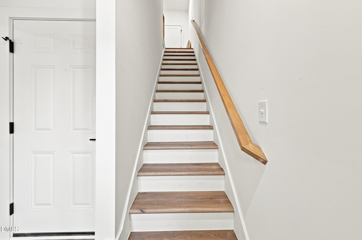
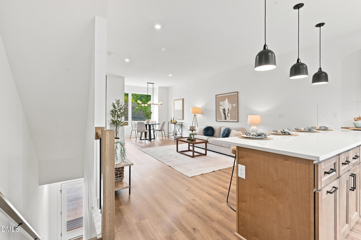
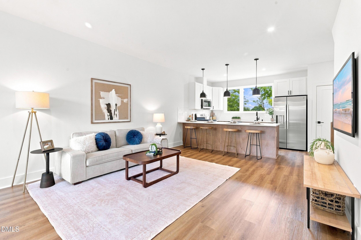
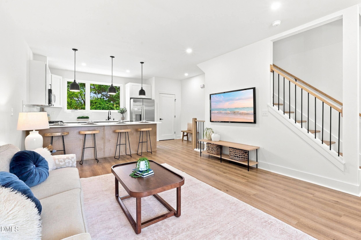
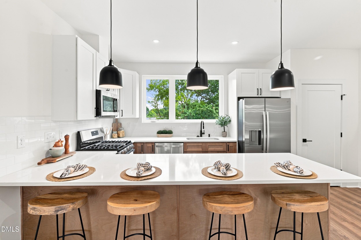
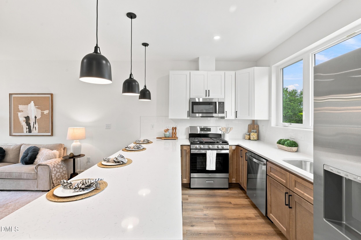
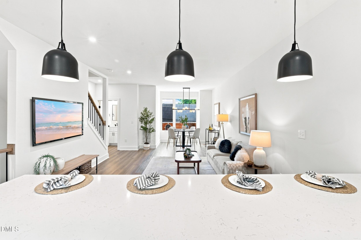
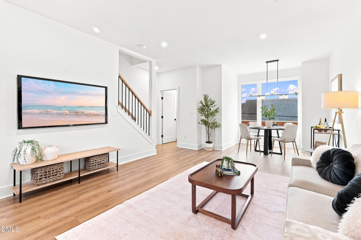
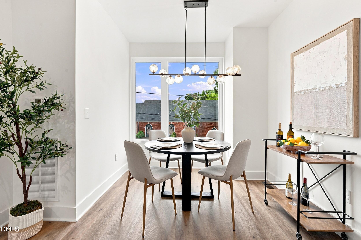
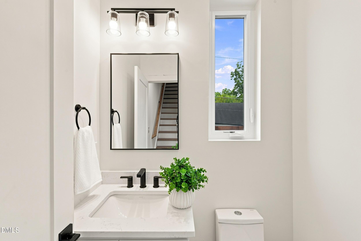
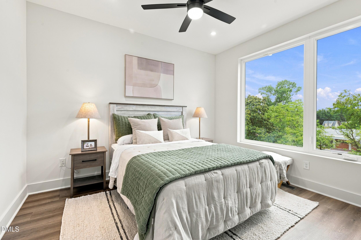
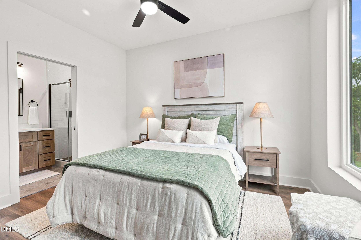
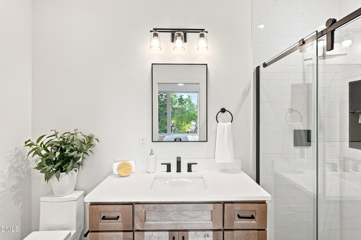
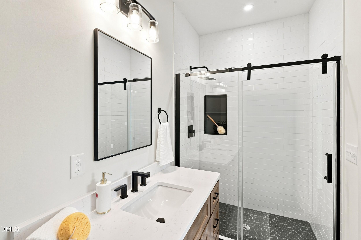
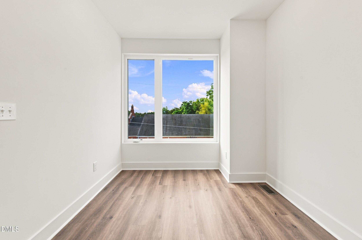
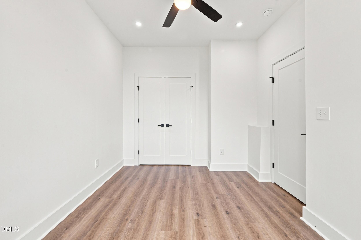
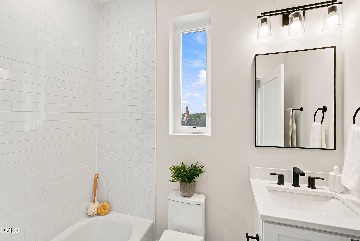
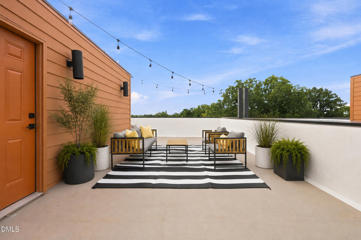
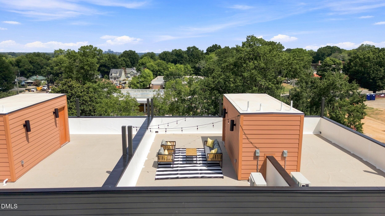
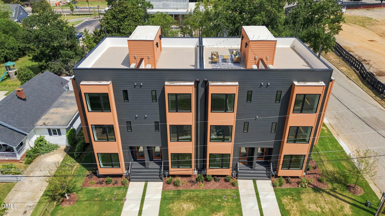
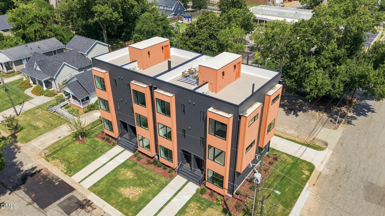
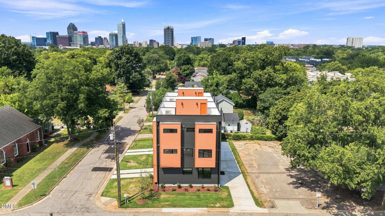
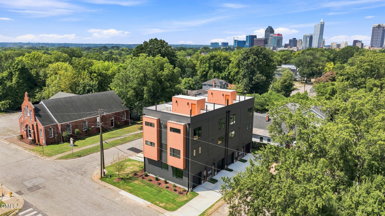
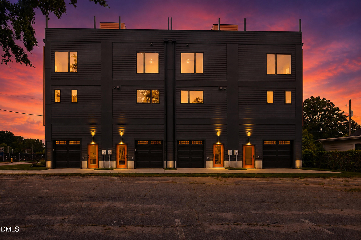
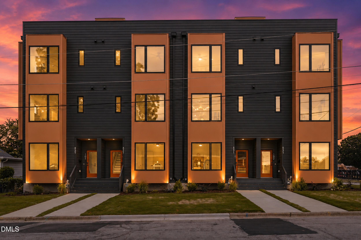
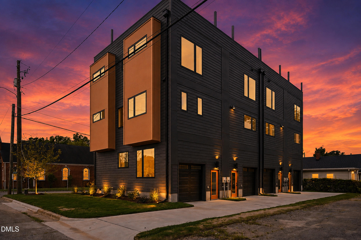
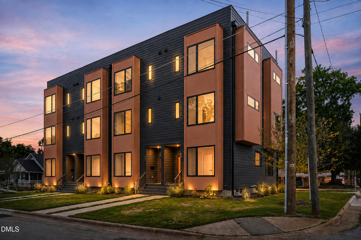
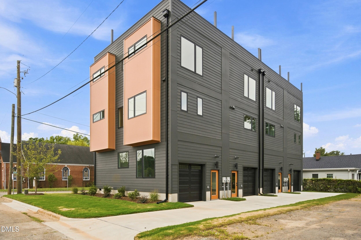
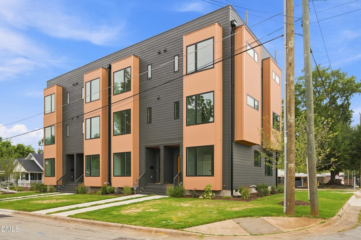
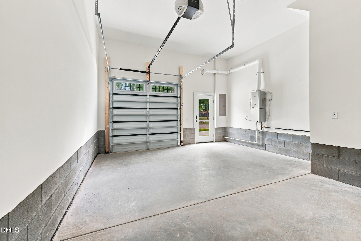
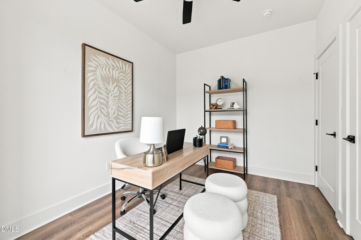
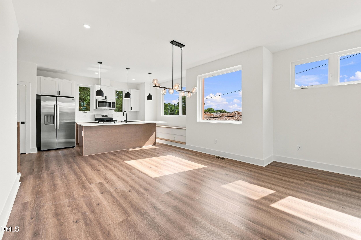
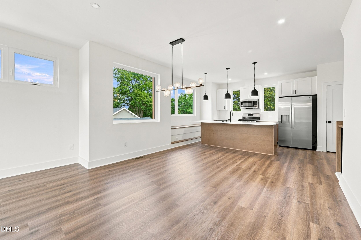
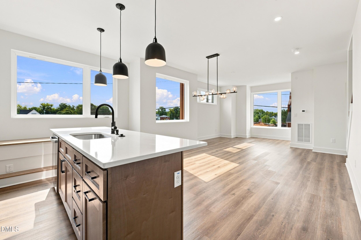
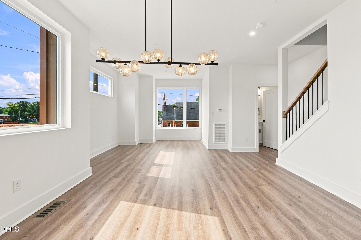
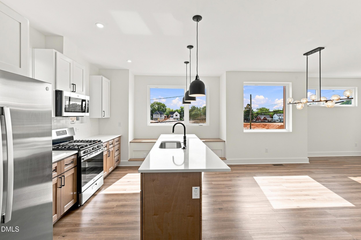
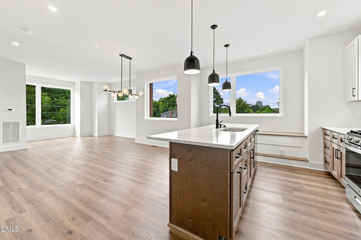
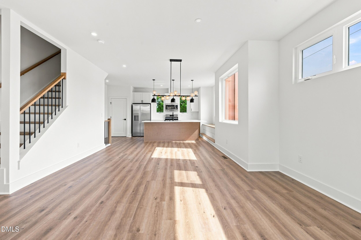
Welcome to The Foundry where modern new construction meets Downtown Raleigh living. Thoughtfully designed across multiple levels, this contemporary condo lives and feels like a townhome, pairing clean architectural details with an open, light filled layout and a private rooftop retreat showcasing views of the Downtown Raleigh skyline. The main living level was designed for everyday living and entertaining, with an open concept kitchen, dining and living space filled with natural light. The two toned kitchen makes a statement with modern finishes, high end appliances and a spacious layout that flows seamlessly into the living and dining areas. Upstairs, the primary suite features a walk in closet and is joined by a secondary bedroom, additional full bath and conveniently located laundry. Downstairs, a versatile third bedroom offers the flexibility to serve as a guest room, home office or additional bonus space. The standout feature is the private rooftop, creating your own outdoor escape with skyline views and plenty of room to relax or entertain above the city. Thoughtful construction and efficiency continue behind the walls with steel framing and shear reinforcement, a sealed crawlspace and tankless water heater. All of this in a location just minutes from the restaurants, entertainment and energy of Downtown Raleigh. Contemporary design, quality construction and your own private rooftop make this an opportunity to experience a different kind of Raleigh living.
| MLS # | 10187264 |
|---|---|
| Listing Type | For Sale |
| Style | Condominium |
| Building Name | The Foundry |
| HOA Dues | $200 |
| Sub-Type | New Construction |
| Status | Active |
| Year | 2026 |
| Days On Site | 17 |
| Listing Provided By | Raleigh Realty Inc. | Ryan Underwood |
| Bed(s) | 3 |
|---|---|
| Bath(s) | 3 Total |
| SQ Feet | 1,500 |
| Garage | 1 |
| Story(s) | 3 |
| Zoning | OX-3 |
| Acreage | 0.07 |
| Property View | City, Downtown, Skyline |
| Interior Features | Bathtub/Shower Combination, Ceiling Fan(s), Eat-in Kitchen, High Ceilings, High Speed Internet, Kitchen Island, Living/Dining Room Combination, Open Floorplan, Pantry, Quartz Counters, Recessed Lighting, Separate Shower, Smooth Ceilings, Walk-In Closet(s), Walk-In Shower |
|---|---|
| Heating Yes / No | Yes |
| Cooling Yes / No | Yes |
| Cooling | Ceiling Fan(s), Central Air, Dual |
| Fireplace Yes / No | No |
| Laundry Features | Electric Dryer Hookup, In Hall, In Unit, Inside, Upper Level, Washer Hookup |
| Rooms Total | 7 |
| Exterior Features | Other |
|---|---|
| Roof | Membrane |
| Foundation Details | Crawlspace |
| Lot Features | Corner Lot, Few Trees, Front Yard, Landscaped, None |
| Community Features | None |
| View | City, Downtown, Skyline |
| Construction Materials | Hardi Plank Type |
| Patio And Porch Features | Covered, Front Porch, See Remarks |
| Attached Garage Yes / No | Yes |
|---|---|
| Garage Yes / No | Yes |
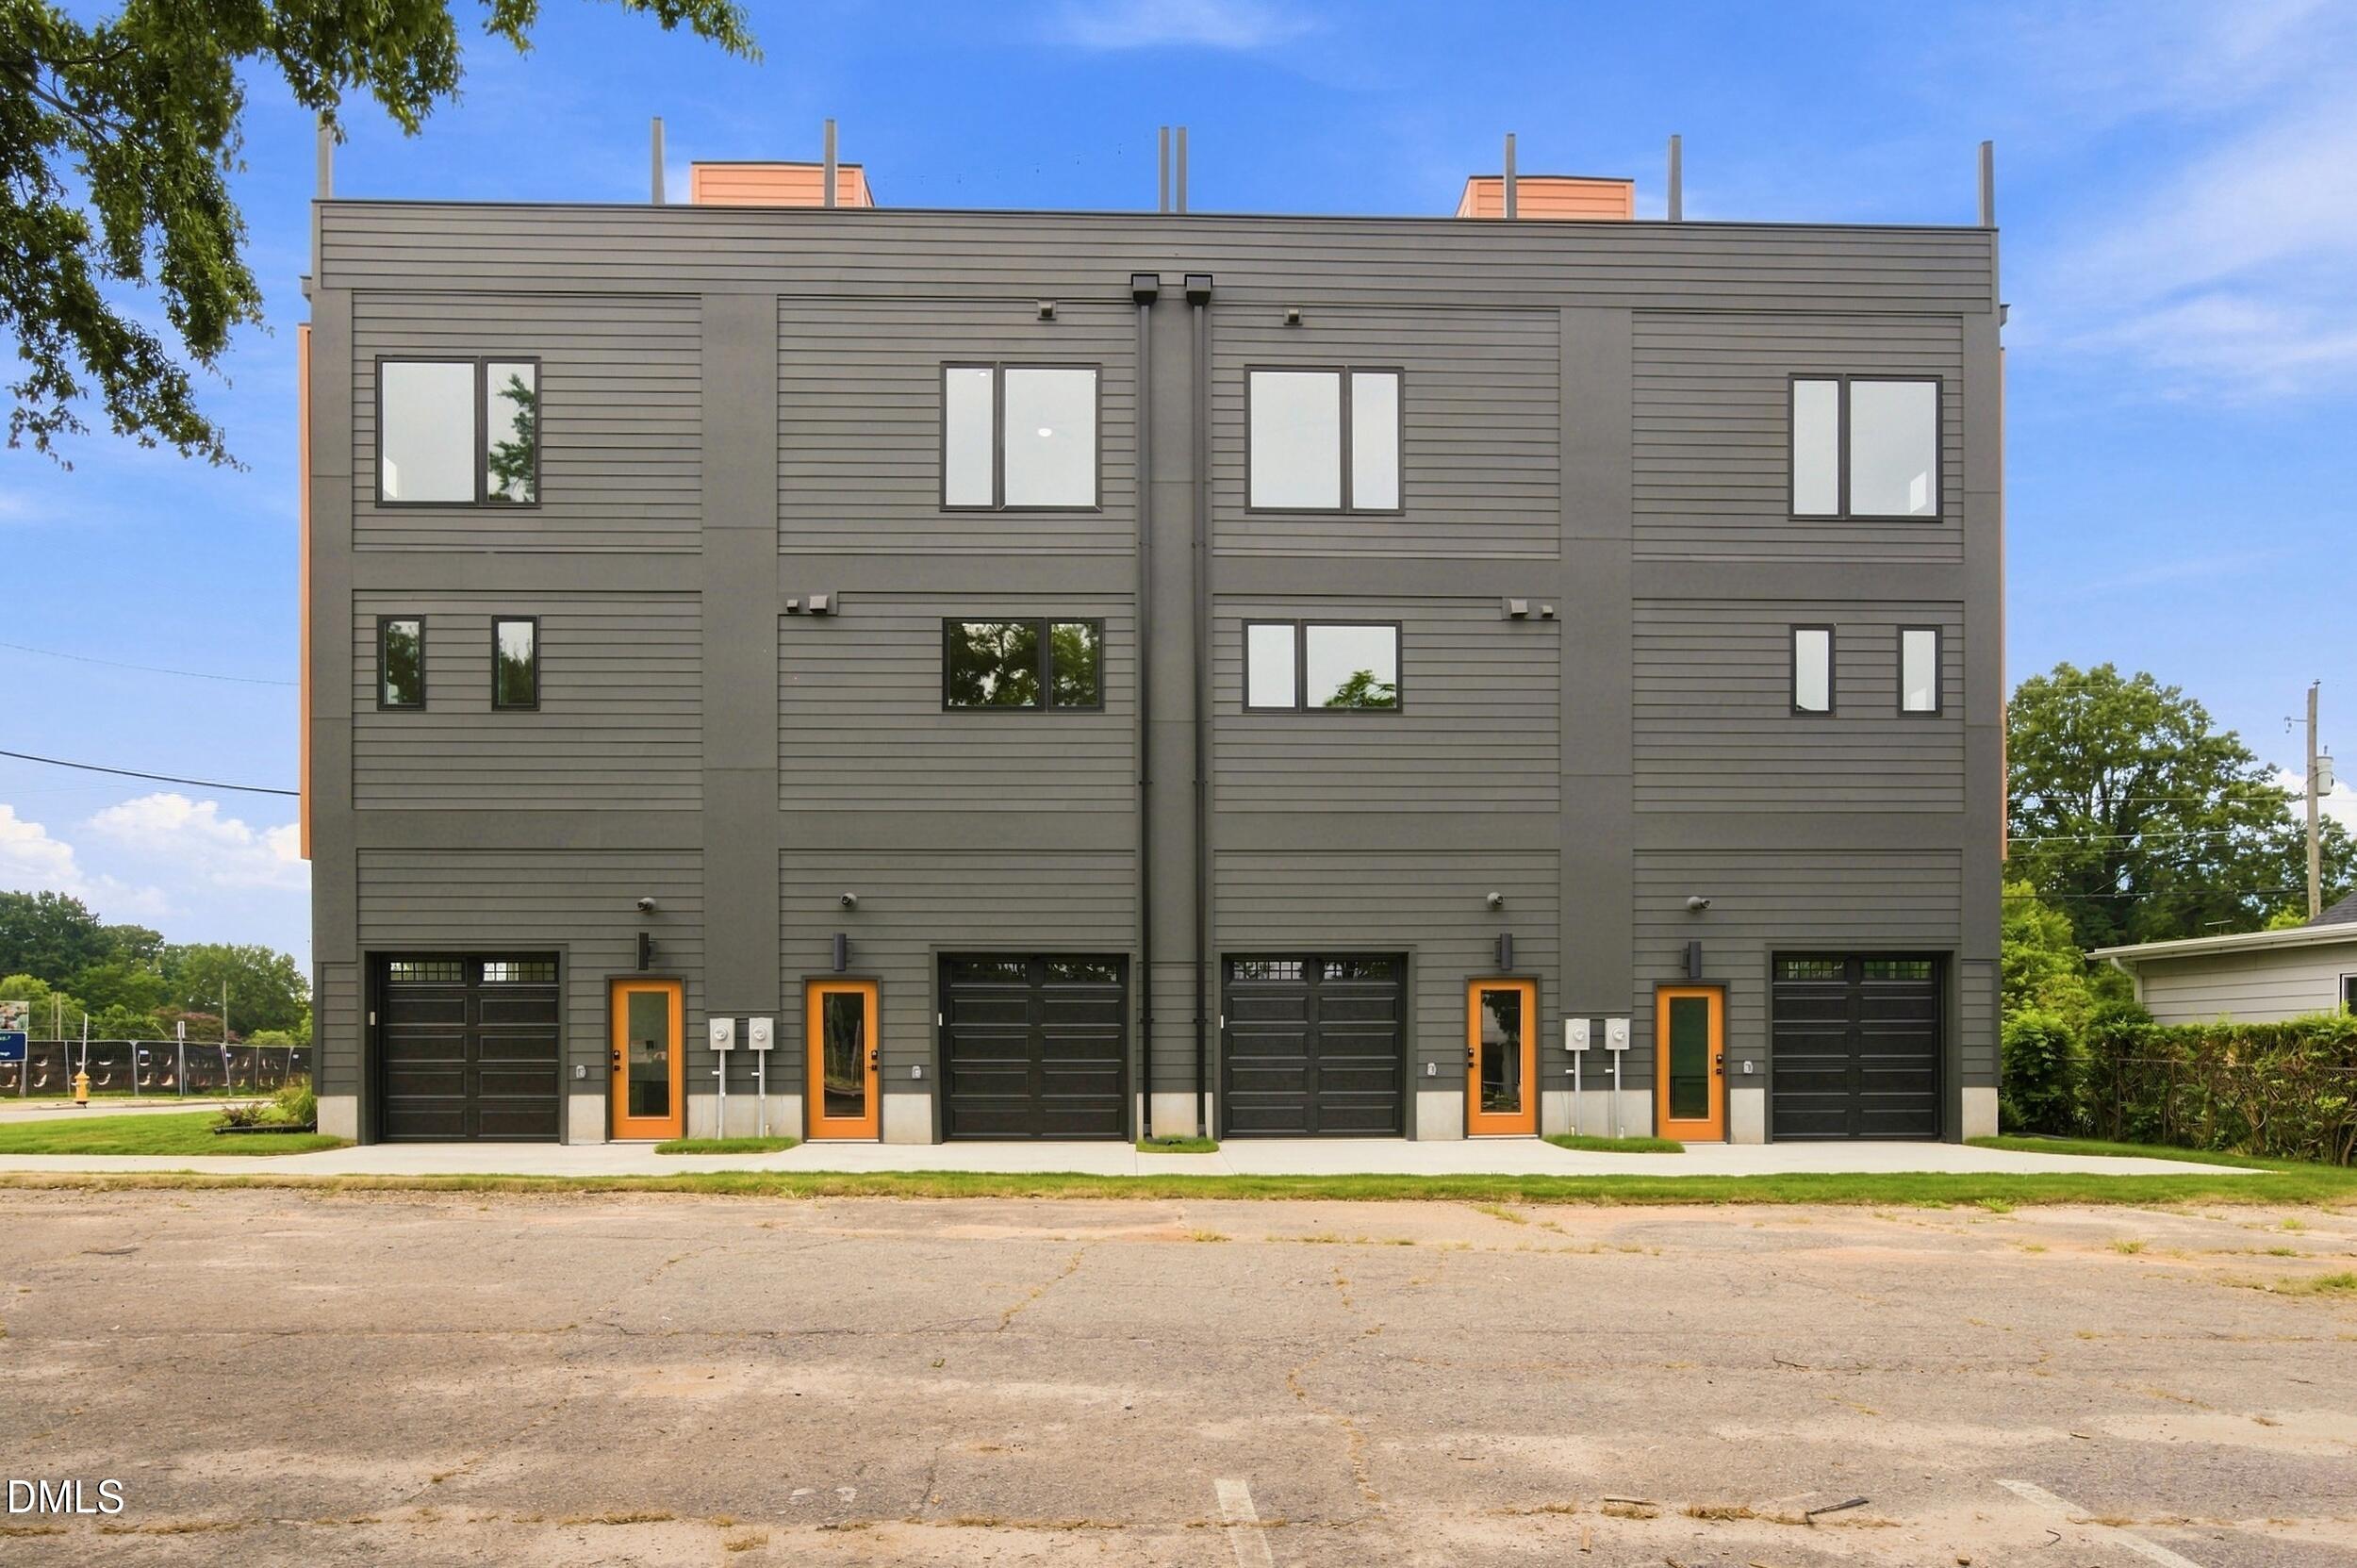
| Parking Features | Attached, Enclosed, Garage Door Opener, Garage Faces Rear |
| Association Amenities | Landscaping, Maintenance Grounds |
|---|---|
| Community Features | None |
| Utilities | Cable Available, Electricity Connected, Natural Gas Connected, Sewer Connected, Water Connected |
|---|---|
| Sewer | Public Sewer |
| Tax Legal Description | 931 Cotton Place |
|---|---|
| Tax Year | 2026 |
| State | NC |
|---|---|
| County | Wake |
| City | Raleigh |
| Zip Code | 27601 |
| Area | Wake |
| Community Name | Not in a Subdivision |
| School District | Wake - Needham Broughton High |
| Elementary School | Wake - Root Elementary |
| High School | Wake - Needham Broughton High |
| Listing VS Median (in Not in a Subdivision) | |
Price: $635,000 low | high Med: $395,000 sqft: 1,500 low | high Med: 1,836 $ / sqft: $423 low | high Med: $215 On site: 17 low | high Med: 28 | |

Listings marked with a Doorify MLS icon are provided courtesy of the Doorify MLS, of North Carolina, Internet Data Exchange Database. Brokers make an effort to deliver accurate information, but buyers should independently verify any information on which they will rely in a transaction. The listing broker shall not be responsible for any typographical errors, misinformation, or misprints, and they shall be held totally harmless from any damages arising from reliance upon this data. This data is provided exclusively for consumers’ personal, non-commercial use. Copyright 2024 Doorify MLS of North Carolina. All rights reserved.
| State | NC |
|---|---|
| County | Wake |
| City | Raleigh |
| Zip Code | 27601 |
| Area | Wake |
| Community Name | Not in a Subdivision |
| School District | Wake - Needham Broughton High |
| Elementary School | Wake - Root Elementary |
| High School | Wake - Needham Broughton High |
| Listing VS Median (in Not in a Subdivision) | |
Price: $635,000 low | high Med: $395,000 sqft: 1,500 low | high Med: 1,836 $ / sqft: $423 low | high Med: $215 On site: 17 low | high Med: 28 | |

© 2026 Be Home Realty - (919) 307-9808. Equal housing opportunity. An equal opportunity company.


© 2026 Be Home Realty - (919) 307-9808. Equal housing opportunity. An equal opportunity company.
Listings marked with a Doorify MLS icon are provided courtesy of the Doorify MLS, of North Carolina, Internet Data Exchange Database. Brokers make an effort to deliver accurate information, but buyers should independently verify any information on which they will rely in a transaction. The listing broker shall not be responsible for any typographical errors, misinformation, or misprints, and they shall be held totally harmless from any damages arising from reliance upon this data. This data is provided exclusively for consumers’ personal, non-commercial use. Copyright 2024 Doorify MLS of North Carolina. All rights reserved.
Listing Information Last Updated September 5, 2026 at 10:45:35 AM PDT