

Be Home Realty
1401 Aversboro Rd #101
Garner, NC 27529
 New Listing
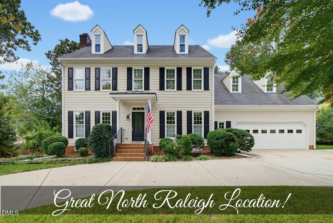
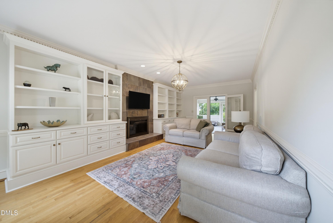
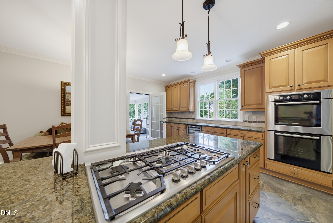
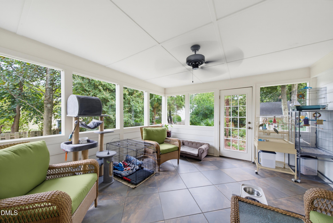
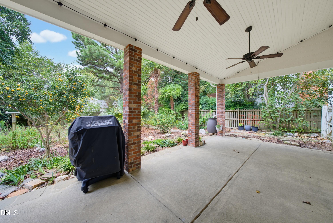
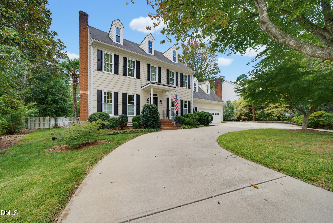
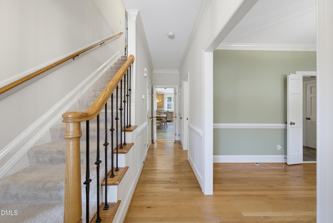
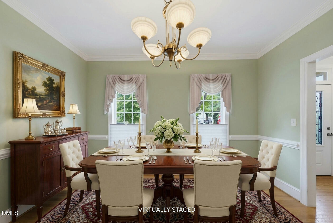
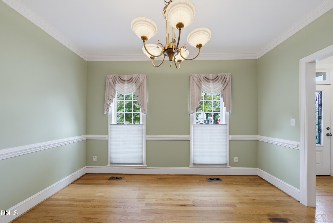
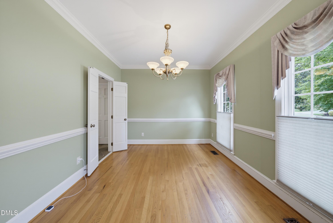
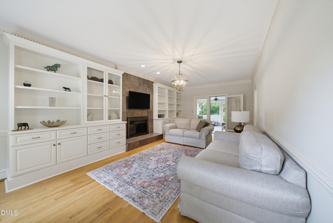
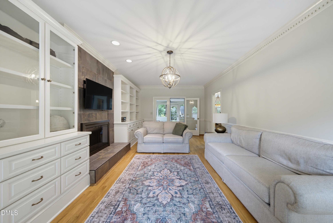
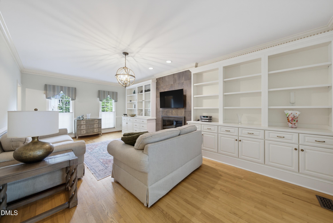
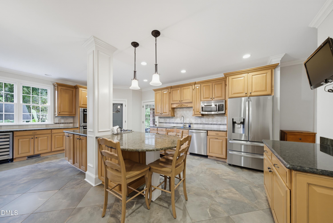
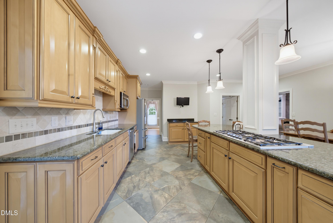
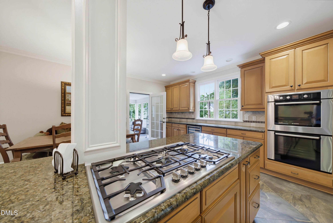
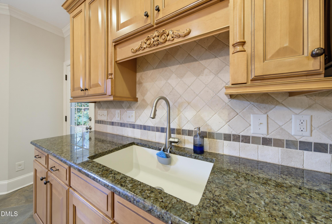
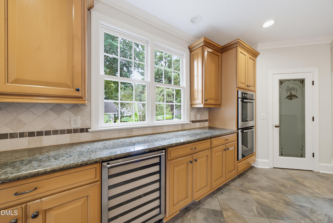
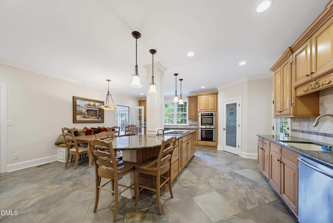
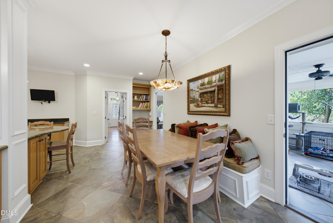
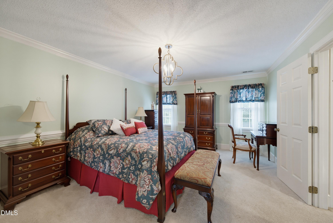
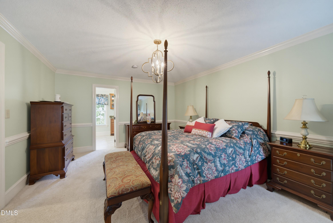
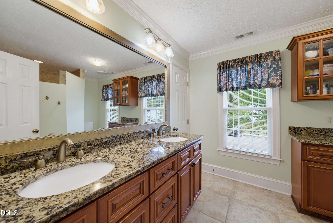
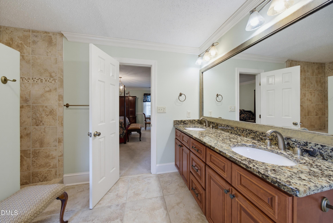
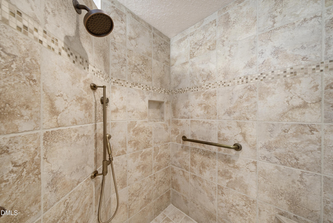
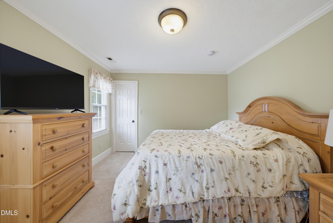
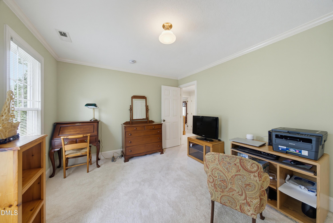
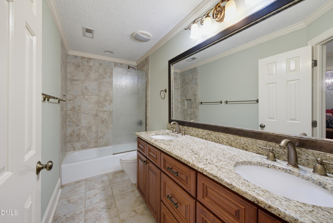
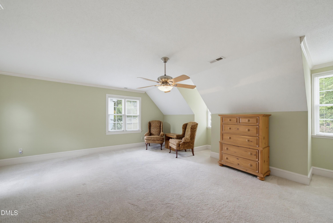
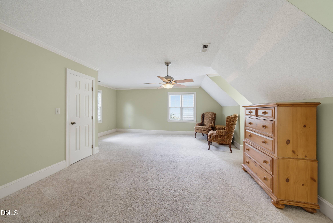
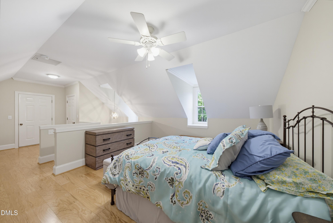
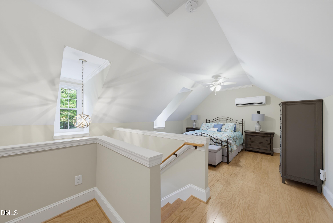
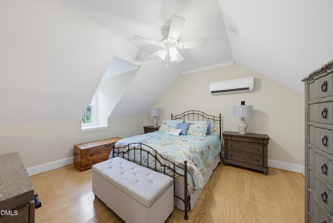
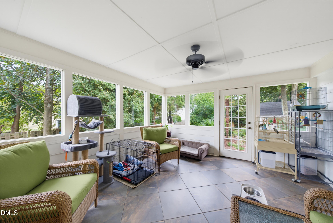
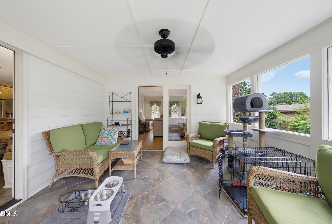
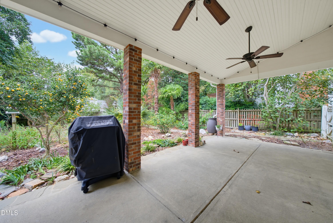
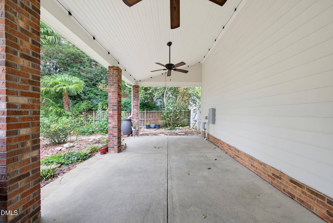
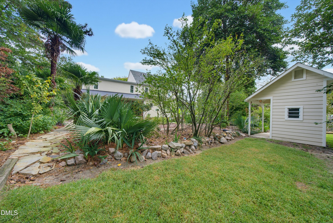
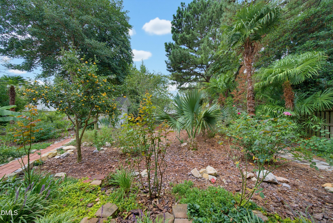
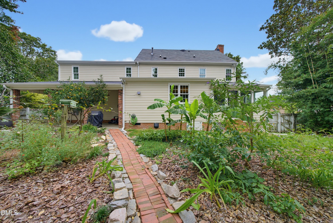
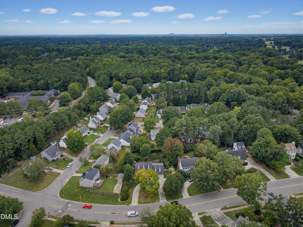
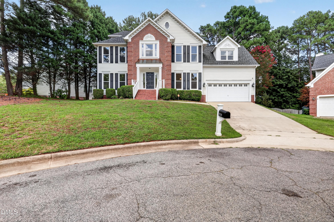
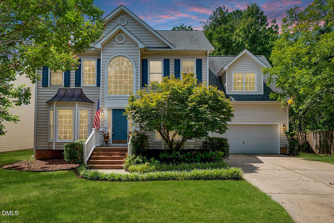
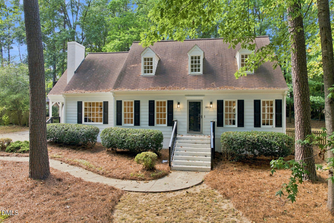
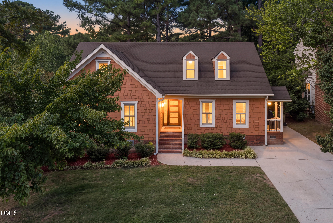
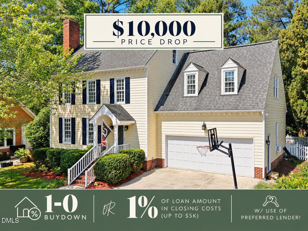
Spacious, lovingly maintained home in fantastic North Raleigh location! This beautiful home offers flexible living area across three finished levels! The inviting family room features hardwood floors, a fireplace, and an impressive wall of built-in shelving, while the spacious kitchen offers granite countertops, abundant cabinetry, a large island with seating, wine fridge, pantry, and adjoining breakfast nook. A formal dining room provides additional space for entertaining, and the bright sunroom creates a relaxing transition to the backyard. Upstairs, the generous owner's suite features a walk-in closet and private bath with dual vanities and a spacious tiled shower. Two additional bedrooms share a full bath with dual vanity, while a large second-floor bonus room offers plenty of flexibility for a media room, office, or playroom. The finished third floor adds even more possibilities as a recreation space, guest retreat, or additional bedroom. A walk-in attic offers additional storage. Outdoor living is just as impressive with a lush, fenced backyard featuring mature landscaping, fruit trees, garden space, a custom storage shed, and sprinkler system for easy maintenance. Enjoy the covered patio complete with ceiling fans and a gas hookup for the grill-perfect for relaxing or entertaining outdoors. The exterior was painted in 2023, adding to the home's well-maintained appeal. A circular driveway, oversized two-car garage with built-in shelving, and extended concrete parking pad with room for approximately three additional vehicles provide exceptional parking and storage options.
| MLS # | 10195955 |
|---|---|
| Listing Type | For Sale |
| Style | House |
| HOA Dues | $2 |
| Sub-Type | Resale |
| Status | Active |
| Year | 1986 |
| Days On Site | 3 |
| Listing Provided By | Coldwell Banker HPW | Michael Terbet |
| Bed(s) | 4 |
|---|---|
| Bath(s) | 3 Total |
| SQ Feet | 3,154 |
| Garage | 2 |
| Basement | Y |
| Story(s) | 2 |
| Zoning | R-6 |
| Acreage | 0.33 |
| Interior Features | Bathtub/Shower Combination, Built-in Features, Ceiling Fan(s), Crown Molding, Double Vanity, Granite Counters, Kitchen Island, Pantry, Recessed Lighting, Shower Only, Smooth Ceilings, Walk-In Closet(s), Walk-In Shower |
|---|---|
| Heating Yes / No | Yes |
| Cooling Yes / No | Yes |
| Cooling | Ceiling Fan(s), Central Air, Multi Units |
| Fireplace Features | Family Room, Glass Doors, Wood Burning |
| Fireplace Yes / No | Yes |
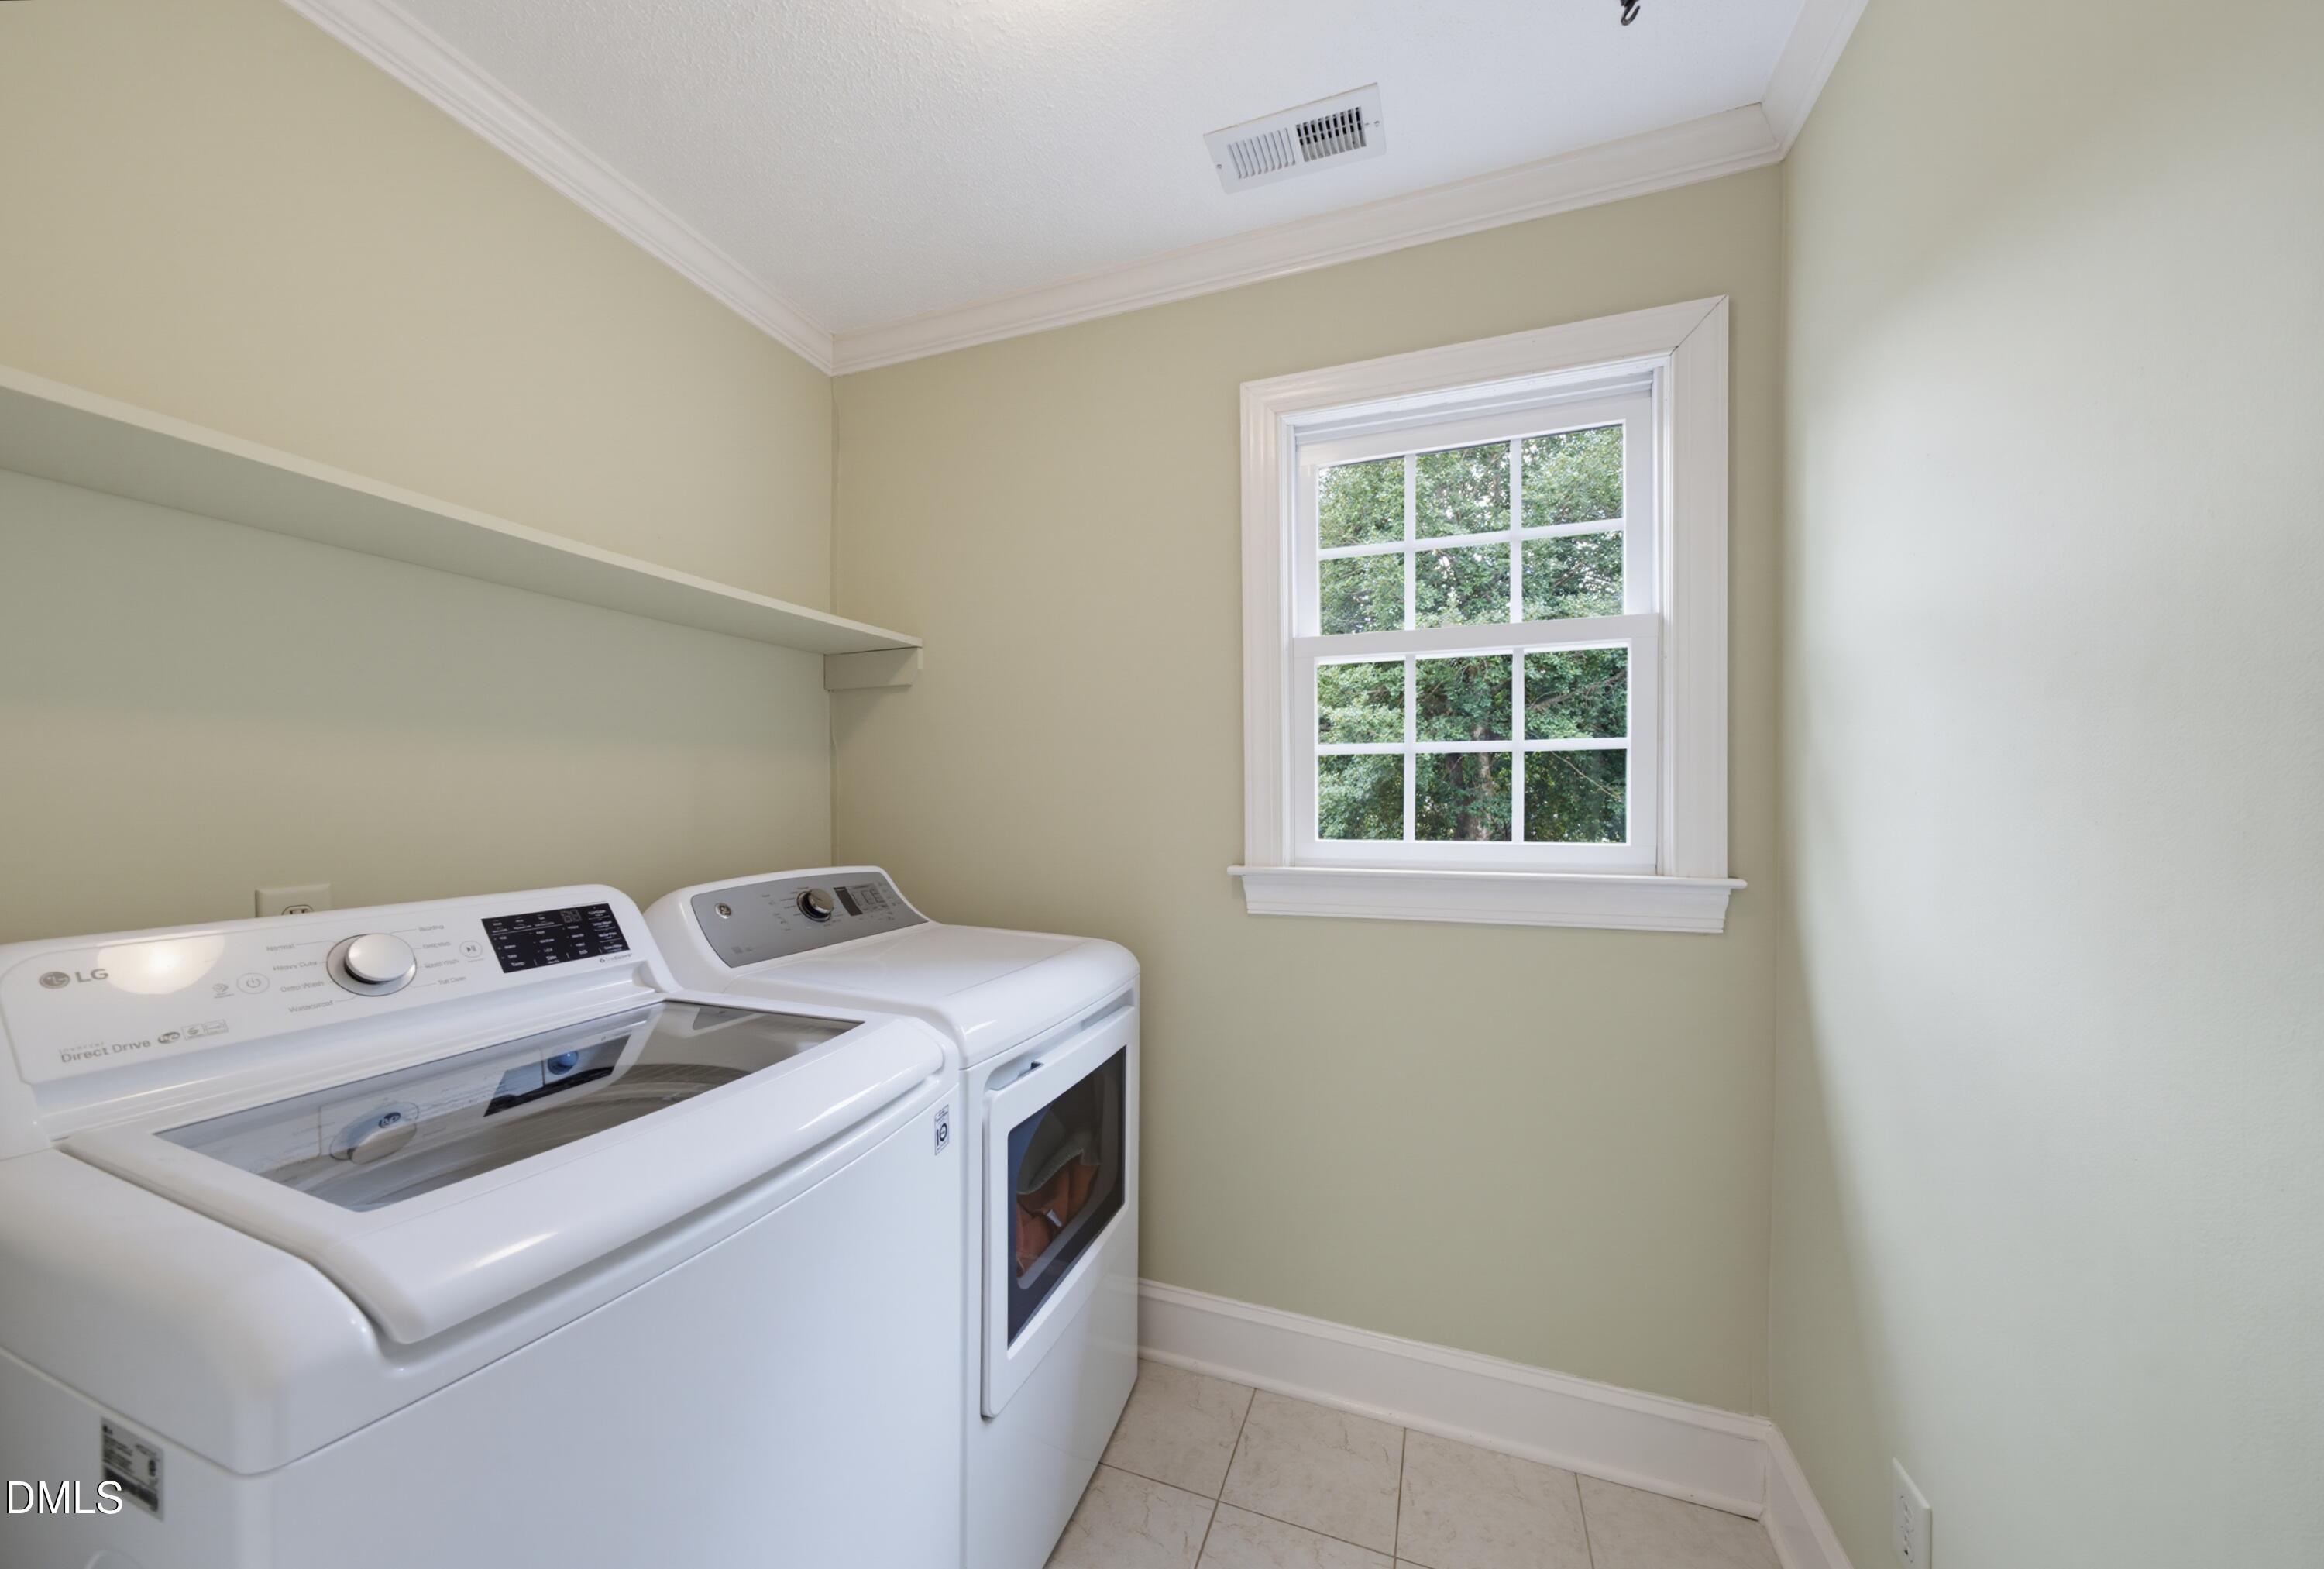
| Laundry Features | Laundry Room, Upper Level |
| Rooms Total | 13 |
| Exterior Features | Fenced Yard, Private Entrance, Private Yard, Rain Gutters, Storage |
|---|---|
| Roof | Shingle |
| Foundation Details | Crawlspace |
| Lot Features | Back Yard, City Lot, Front Yard, Landscaped, Sprinklers In Front, Sprinklers In Rear |
| Construction Materials | Fiber Cement, Hardi Plank Type |
| Security Features | Smoke Detector(s) |
| Patio And Porch Features | Covered, Front Porch, Patio |
| Attached Garage Yes / No | Yes |
|---|---|
| Garage Yes / No | Yes |
| Parking Features | Attached, Circular Driveway, Concrete, Driveway, Garage, Garage Faces Front, Parking Pad |
| Sewer | Public Sewer |
|---|
| Tax Assessed Value | 709885 |
|---|---|
| Tax Legal Description | Lo178 Thorpshire Farm Phiv Bm1984-01515 |
| Tax Year | 2026 |
| Tax Map Number | 178 |
| State | NC |
|---|---|
| County | Wake |
| City | Raleigh |
| Zip Code | 27615 |
| Area | Wake |
| Community Name | Thorpshire Farm |
| School District | Wake - Millbrook High |
| Elementary School | Wake - North Ridge Elementary |
| High School | Wake - Millbrook High |
| Listing VS Median (in Thorpshire Farm) | |
Price: $724,900 low | high Med: $579,900 sqft: 3,154 low | high Med: 2,377 $ / sqft: $230 low | high Med: $244 On site: 3 low | high Med: 6 | |

Listings marked with a Doorify MLS icon are provided courtesy of the Doorify MLS, of North Carolina, Internet Data Exchange Database. Brokers make an effort to deliver accurate information, but buyers should independently verify any information on which they will rely in a transaction. The listing broker shall not be responsible for any typographical errors, misinformation, or misprints, and they shall be held totally harmless from any damages arising from reliance upon this data. This data is provided exclusively for consumers’ personal, non-commercial use. Copyright 2024 Doorify MLS of North Carolina. All rights reserved.
| State | NC |
|---|---|
| County | Wake |
| City | Raleigh |
| Zip Code | 27615 |
| Area | Wake |
| Community Name | Thorpshire Farm |
| School District | Wake - Millbrook High |
| Elementary School | Wake - North Ridge Elementary |
| High School | Wake - Millbrook High |
| Listing VS Median (in Thorpshire Farm) | |
Price: $724,900 low | high Med: $579,900 sqft: 3,154 low | high Med: 2,377 $ / sqft: $230 low | high Med: $244 On site: 3 low | high Med: 6 | |

© 2026 Be Home Realty - (919) 307-9808. Equal housing opportunity. An equal opportunity company.


© 2026 Be Home Realty - (919) 307-9808. Equal housing opportunity. An equal opportunity company.
Listings marked with a Doorify MLS icon are provided courtesy of the Doorify MLS, of North Carolina, Internet Data Exchange Database. Brokers make an effort to deliver accurate information, but buyers should independently verify any information on which they will rely in a transaction. The listing broker shall not be responsible for any typographical errors, misinformation, or misprints, and they shall be held totally harmless from any damages arising from reliance upon this data. This data is provided exclusively for consumers’ personal, non-commercial use. Copyright 2024 Doorify MLS of North Carolina. All rights reserved.
Listing Information Last Updated October 4, 2026 at 2:04:25 AM PDT