

Be Home Realty
1401 Aversboro Rd #101
Garner, NC 27529
 New Listing
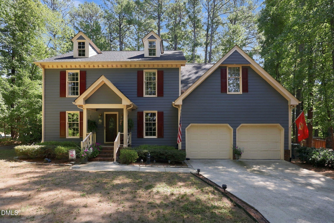
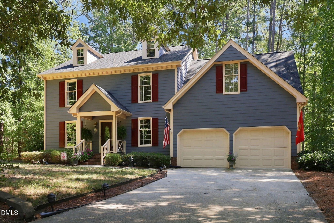
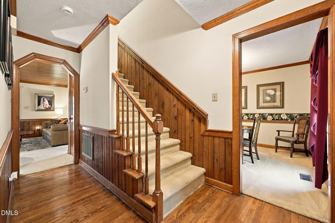
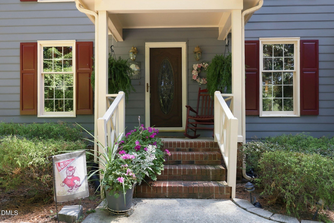
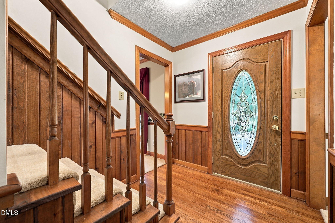
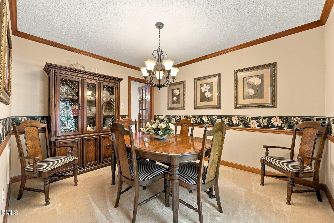
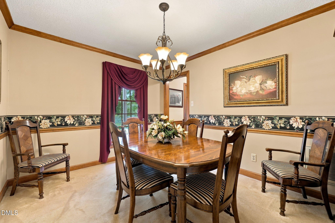
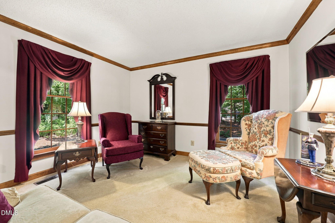
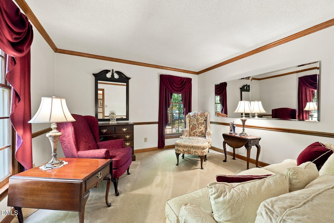
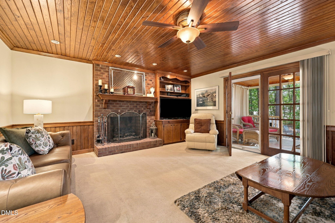
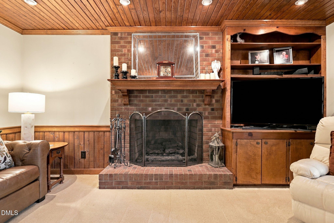
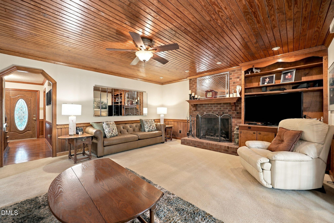
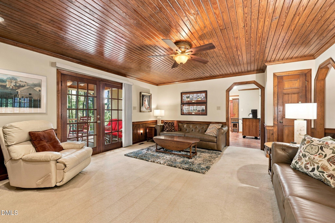
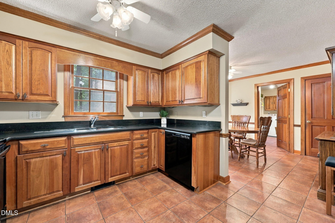
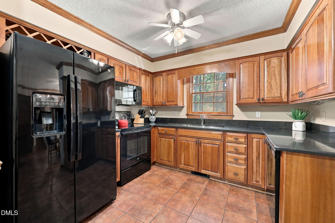
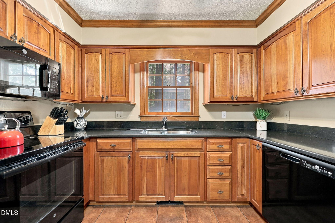
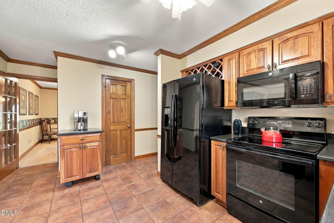
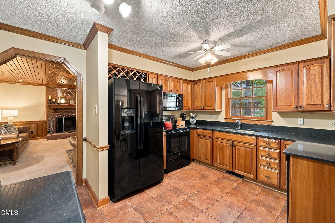
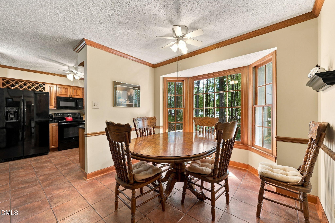
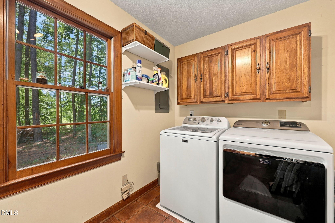
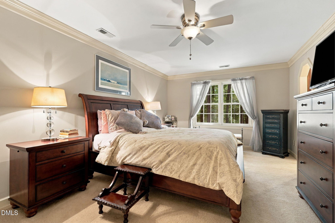
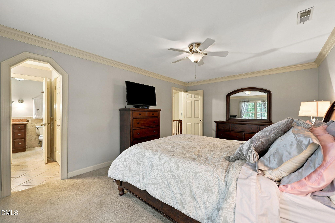
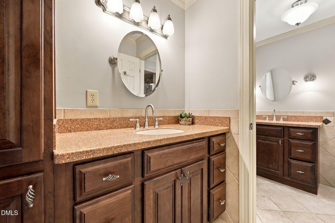
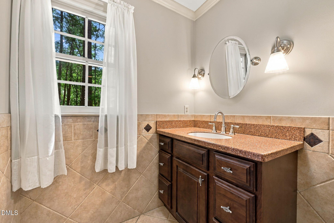
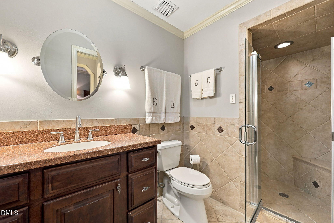
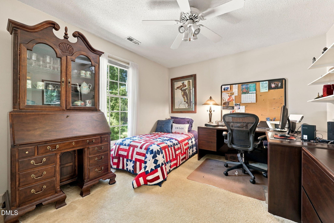
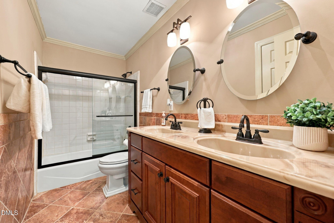
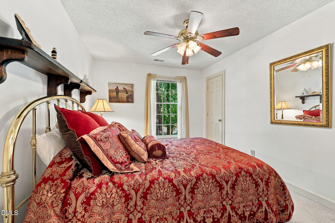
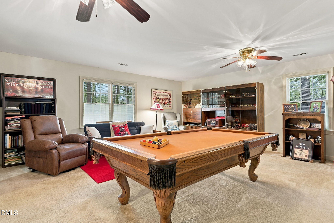
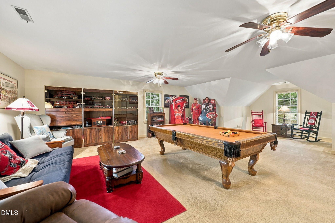
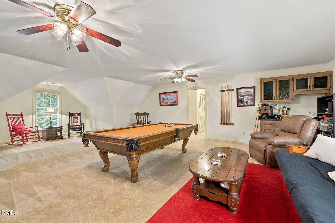
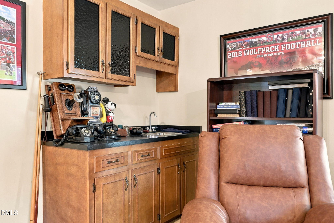
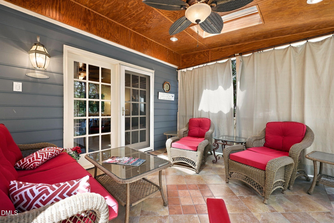
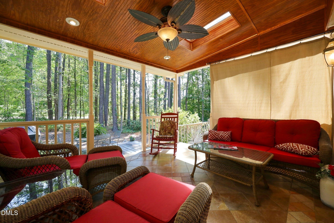
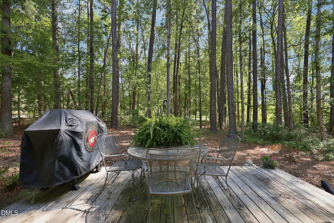
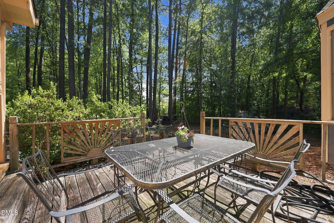
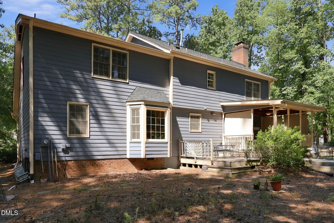
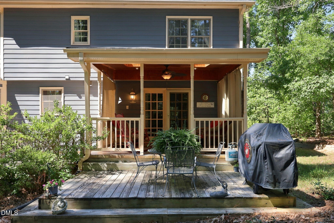
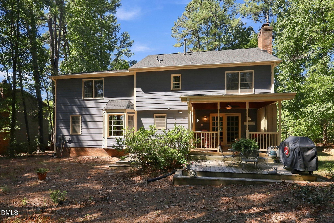
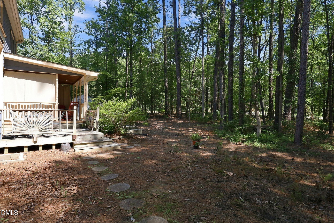
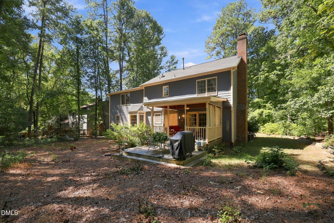
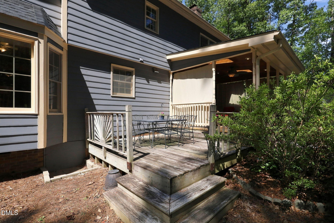
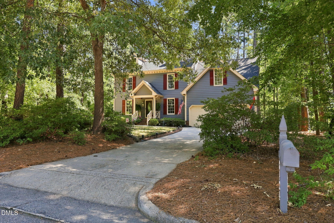
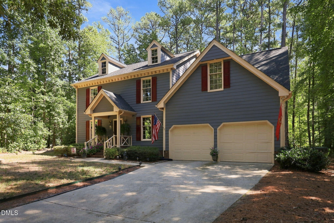
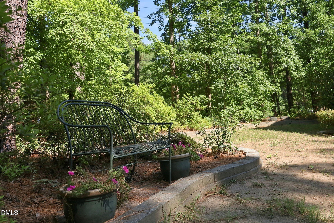
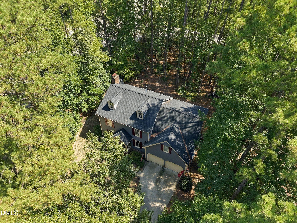
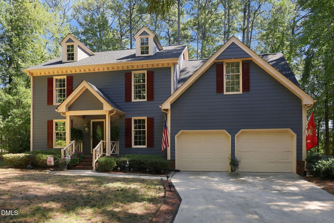
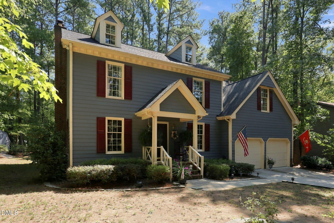
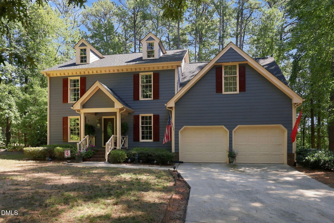
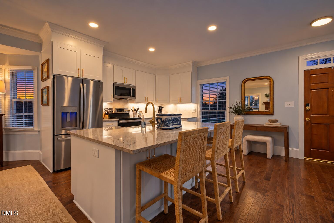
Timeless Comfort, Thoughtful Design & Exceptional Location Rarely does a home so effortlessly combine warmth, space, thoughtful design, and meticulous maintenance. Ideally situated with convenient access to shopping, dining, and major roadways including I-540, this beautifully cared-for residence offers more than 2,600 square feet of inviting living space designed for both everyday comfort and effortless entertaining. The main level welcomes you with inviting formal living and dining spaces, while the generous family room creates the heart of the home with rich stained trim, custom built-ins, and a striking brick-faced fireplace with gas logs (currently not connected). The spacious kitchen features an eat-in area and flows to the family room, laundry room, and oversized two-car garage for everyday convenience. Upstairs, three well-appointed bedrooms include a spacious primary suite with a private ensuite bath. A truly impressive bonus room provides flexibility for a home office, recreation space, gym, or whatever best suits your lifestyle. The pool table conveys with the home, adding even more appeal to this versatile space. Step outside to the covered rear porch and enjoy a peaceful retreat overlooking the backyard-an inviting setting for morning coffee, relaxed evenings, or entertaining guests. With a 2024 roof and 2025 hot water heater, this home offers both timeless appeal and important recent updates. An optional HOA provides additional flexibility. A rare opportunity to own a lovingly maintained home offering space, character, versatility, and convenience in one exceptional package.
| MLS # | 10194272 |
|---|---|
| Listing Type | For Sale |
| Style | House |
| Sub-Type | Resale |
| Status | Active |
| Year | 1984 |
| Days On Site | 1 |
| Listing Provided By | Long & Foster Real Estate INC/Raleigh | Stacey Horowitz |
| Bed(s) | 3 |
|---|---|
| Bath(s) | 3 Total |
| SQ Feet | 2,637 |
| Garage | 2 |
| Basement | Y |
| Story(s) | 2 |
| Zoning | R-4 |
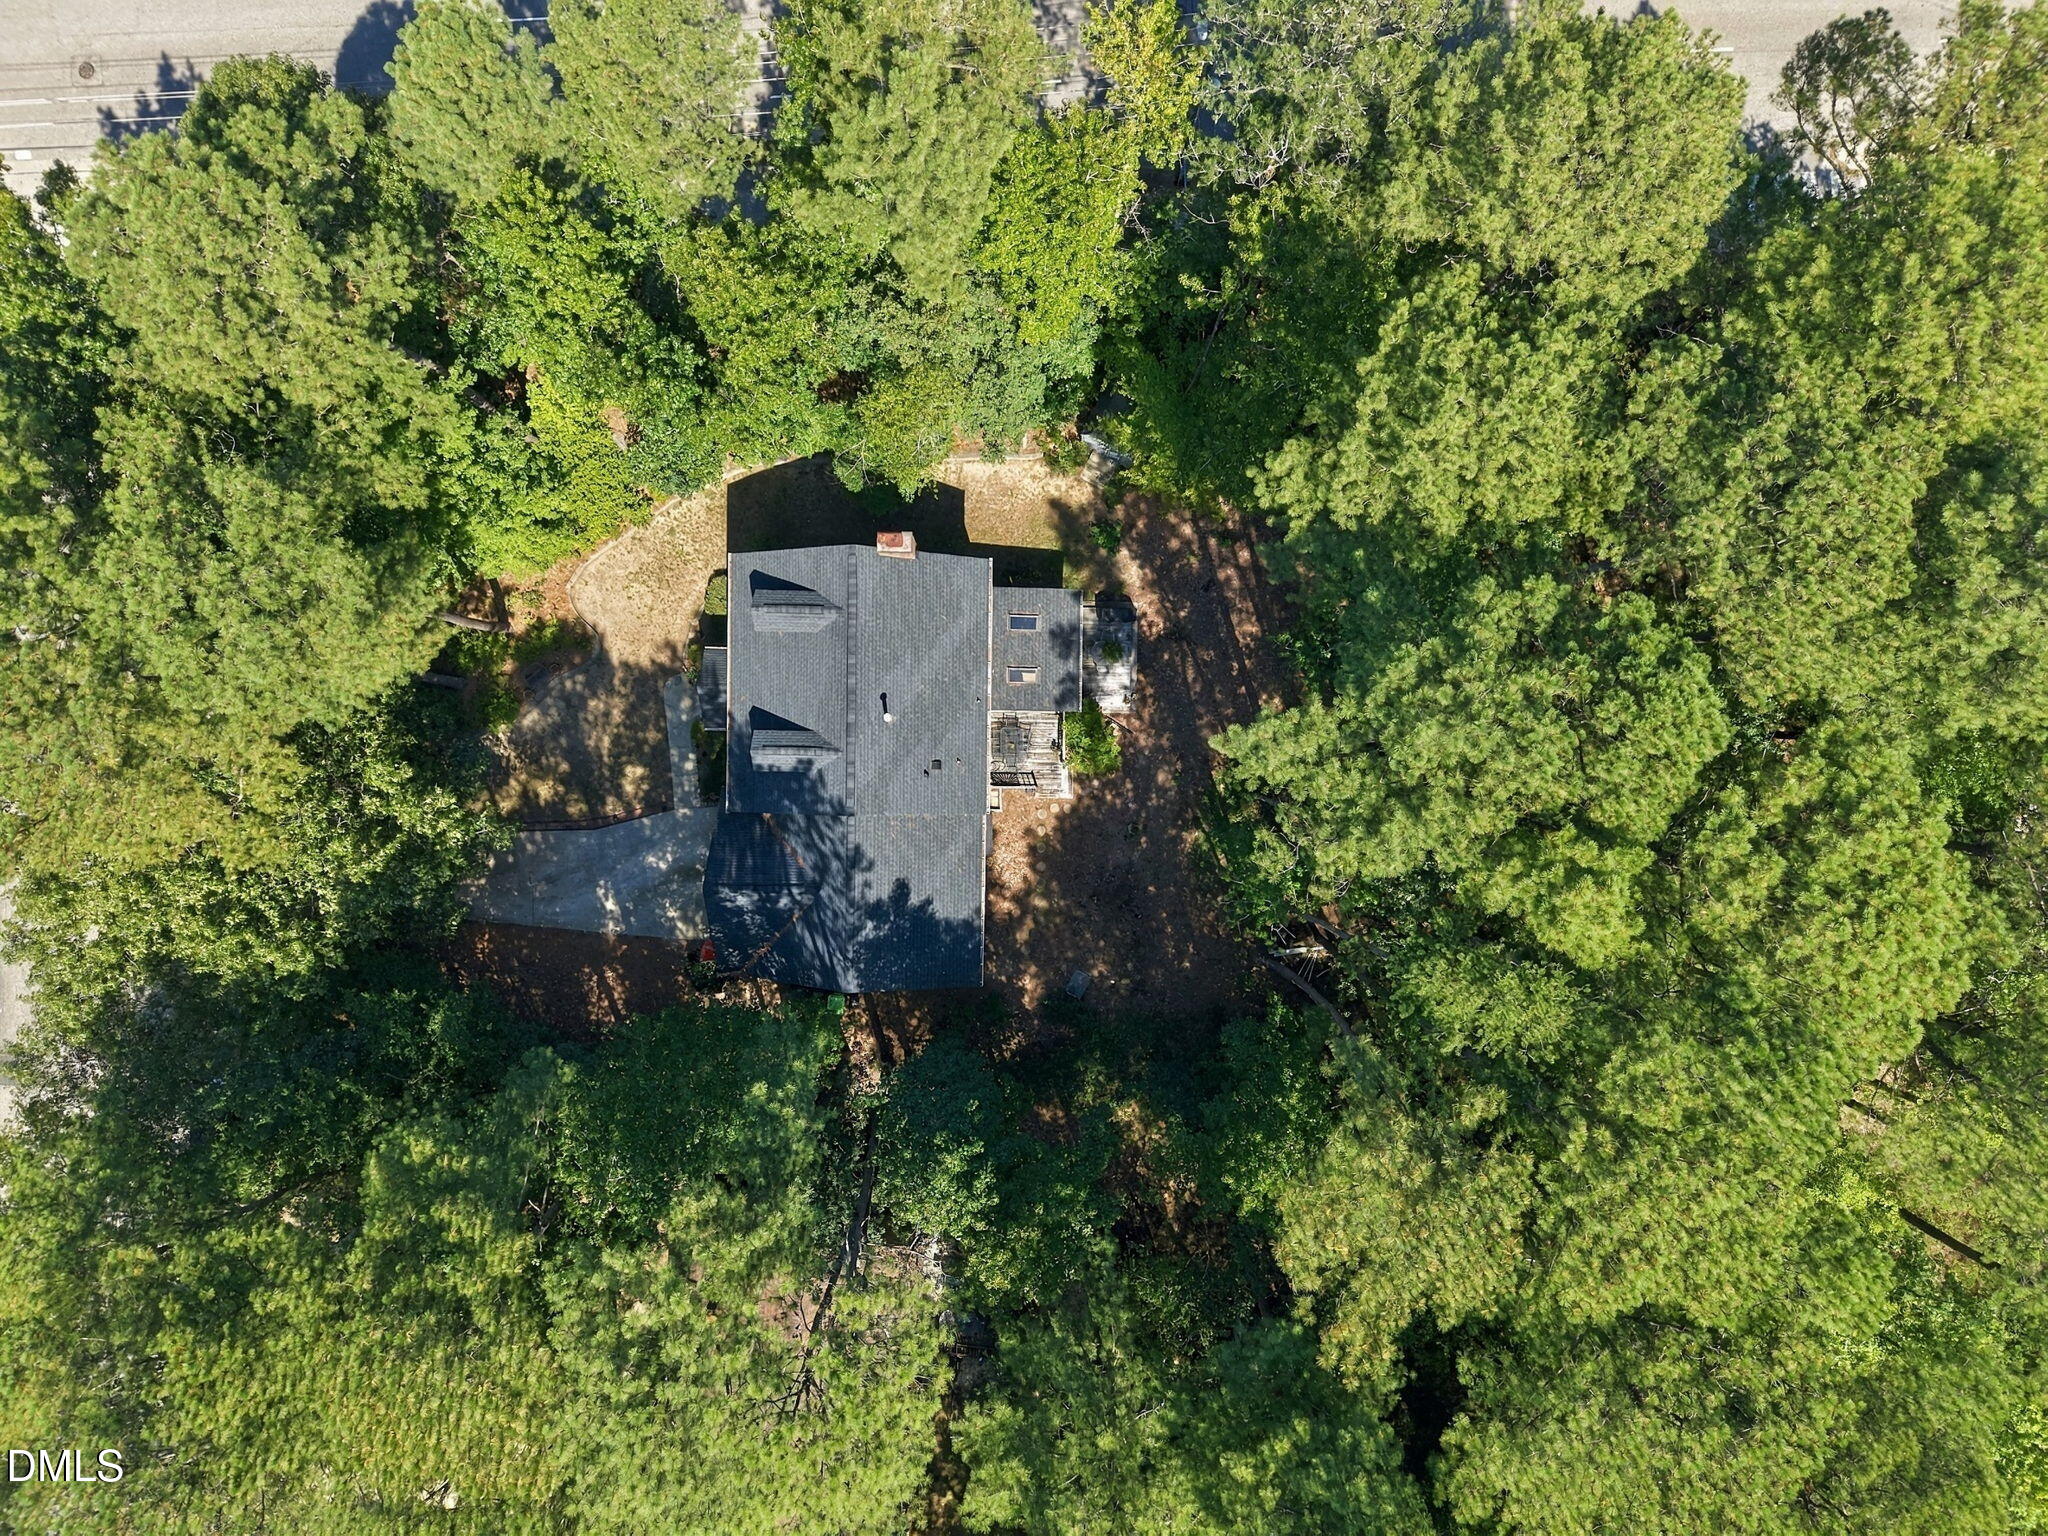
| Acreage | 0.33 |
| Property View | Neighborhood |
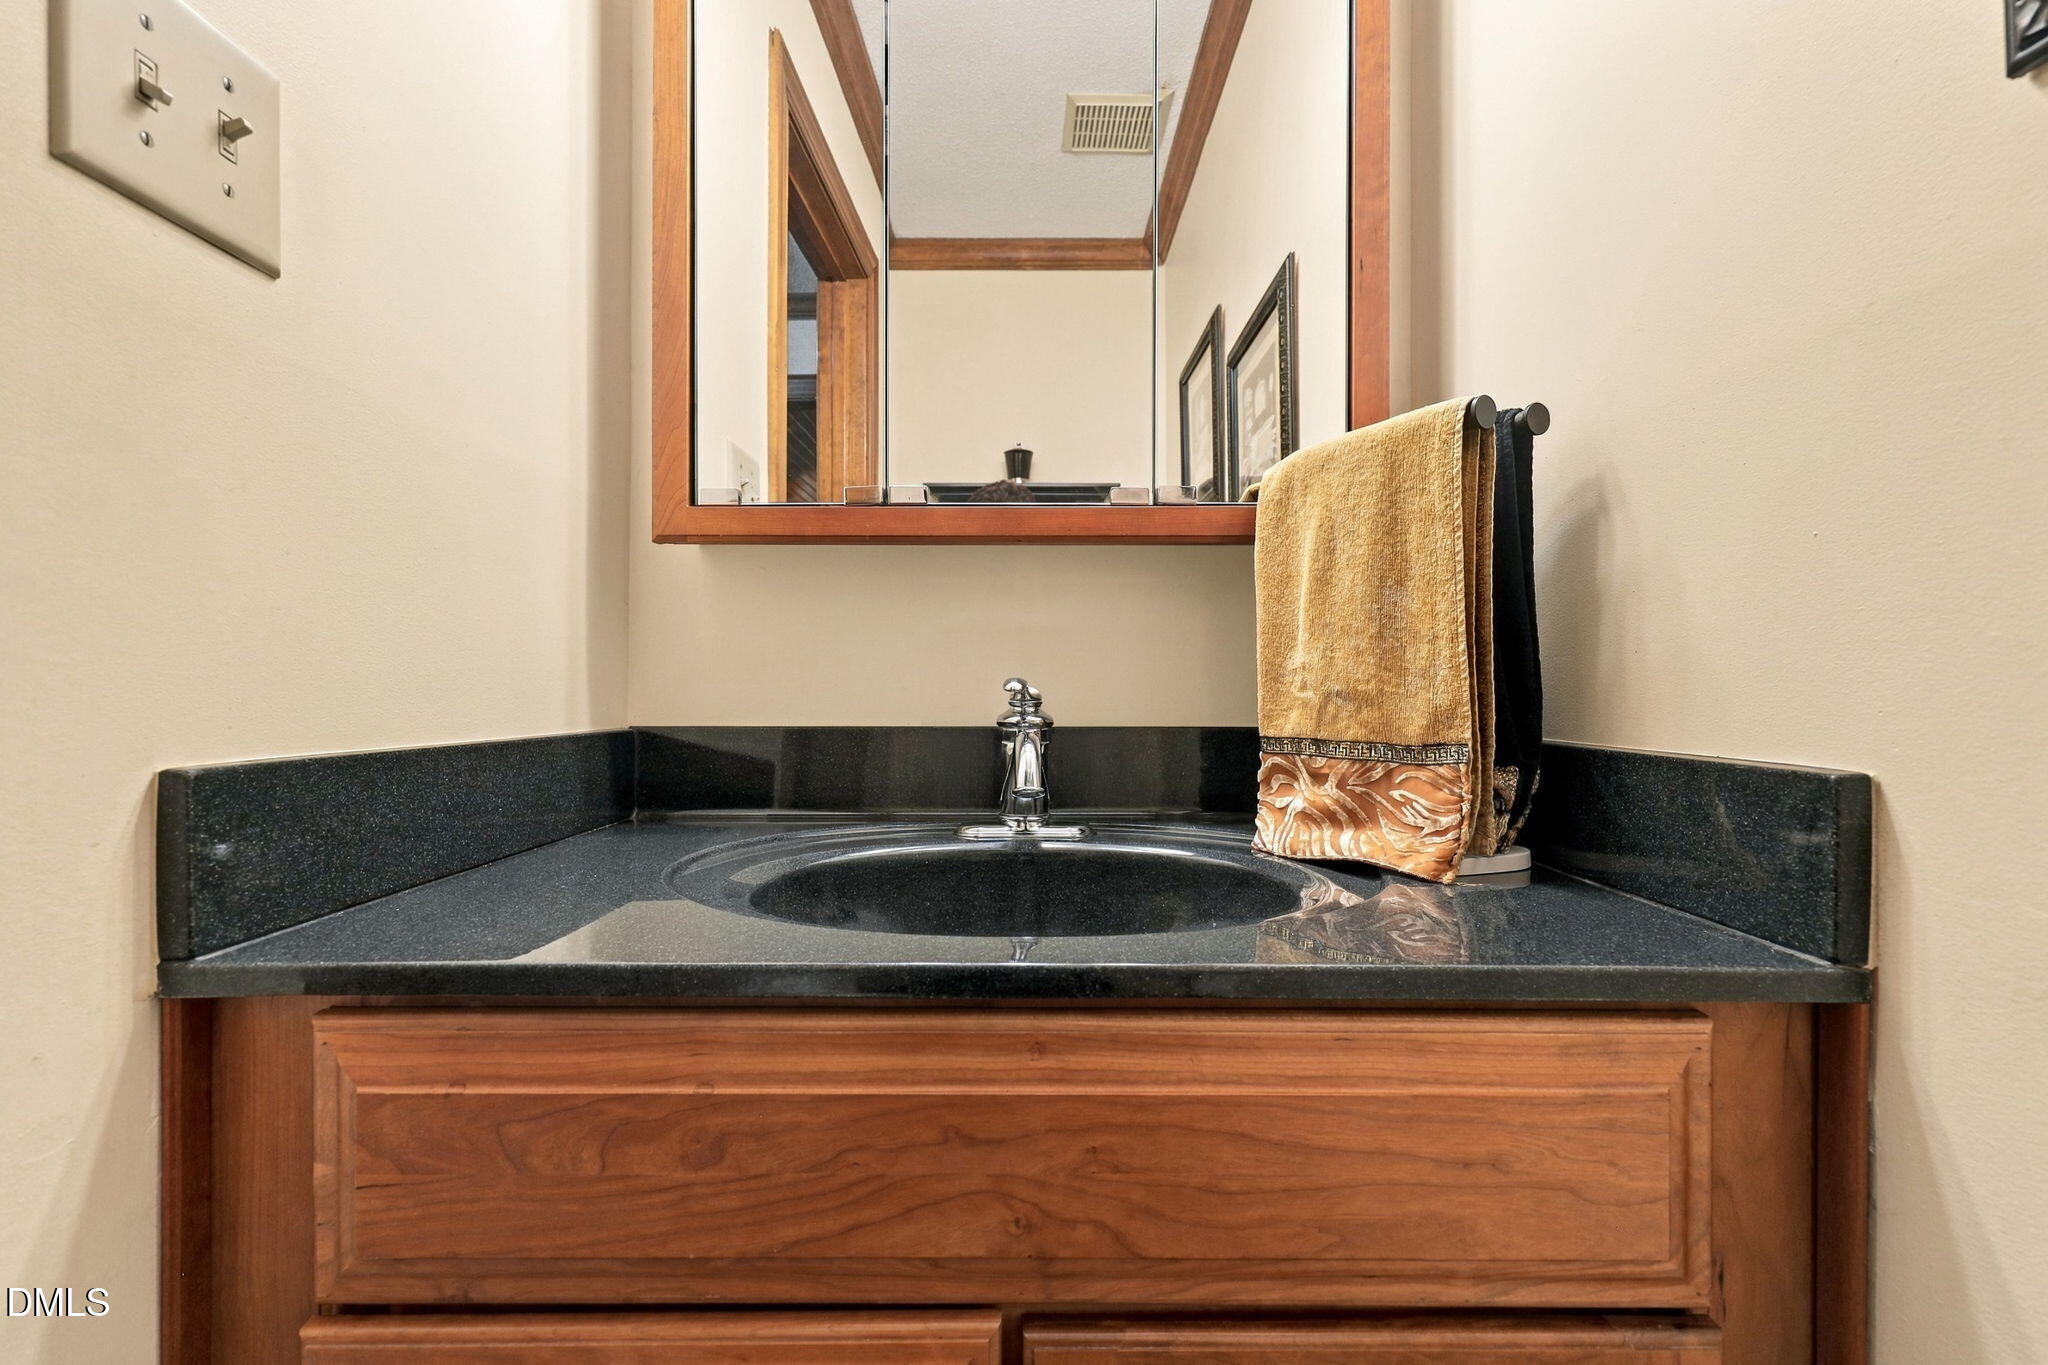
| Interior Features | Bathtub/Shower Combination, Built-in Features, Ceiling Fan(s), Double Vanity, Eat-in Kitchen, Granite Counters, Walk-In Shower |
|---|---|
| Heating Yes / No | Yes |
| Cooling Yes / No | Yes |
| Cooling | Central Air, Electric, Gas Pack, Zoned |
| Fireplace Features | Family Room, Gas Log, See Remarks |
| Fireplaces Total | 1 |
| Fireplace Yes / No | Yes |
| Laundry Features | Laundry Room, Main Level |
| Rooms Total | 9 |
| Exterior Features | Rain Gutters |
|---|---|
| Roof | Shingle |
| Foundation Details | Crawlspace |
| Lot Features | Corner Lot, Hardwood Trees, Sprinklers In Front |
| View | Neighborhood |
| Construction Materials | Cement Siding, Hardi Plank Type, Masonite |
| Door Features | Storm Door(s) |
| Patio And Porch Features | Covered, Deck, Front Porch, Porch, Rear Porch |
| Attached Garage Yes / No | Yes |
|---|---|
| Garage Yes / No | Yes |
| Parking Features | Driveway, Garage, Garage Door Opener, Garage Faces Front |
| Utilities | Cable Available, Electricity Connected, Natural Gas Connected, Phone Connected, Sewer Connected, Water Connected |
|---|---|
| Sewer | Public Sewer |
| Tax Assessed Value | 520454 |
|---|---|
| Tax Legal Description | Lo1 Summerfield North Sub Se1 |
| Tax Year | 2026 |
| Tax Map Number | 1 |
| State | NC |
|---|---|
| County | Wake |
| City | Raleigh |
| Zip Code | 27615 |
| Area | Wake |
| Community Name | Summerfield North |
| School District | Wake - Sanderson High |
| Elementary School | Wake - North Ridge Elementary |
| High School | Wake - Sanderson High |
| Listing VS Median (in Summerfield North) | |
Price: $550,000 low | high Med: $598,000 sqft: 2,637 low | high Med: 3,011 $ / sqft: $209 low | high Med: $199 On site: 1 low | high Med: 107 | |

Listings marked with a Doorify MLS icon are provided courtesy of the Doorify MLS, of North Carolina, Internet Data Exchange Database. Brokers make an effort to deliver accurate information, but buyers should independently verify any information on which they will rely in a transaction. The listing broker shall not be responsible for any typographical errors, misinformation, or misprints, and they shall be held totally harmless from any damages arising from reliance upon this data. This data is provided exclusively for consumers’ personal, non-commercial use. Copyright 2024 Doorify MLS of North Carolina. All rights reserved.
| State | NC |
|---|---|
| County | Wake |
| City | Raleigh |
| Zip Code | 27615 |
| Area | Wake |
| Community Name | Summerfield North |
| School District | Wake - Sanderson High |
| Elementary School | Wake - North Ridge Elementary |
| High School | Wake - Sanderson High |
| Listing VS Median (in Summerfield North) | |
Price: $550,000 low | high Med: $598,000 sqft: 2,637 low | high Med: 3,011 $ / sqft: $209 low | high Med: $199 On site: 1 low | high Med: 107 | |

© 2026 Be Home Realty - (919) 307-9808. Equal housing opportunity. An equal opportunity company.


© 2026 Be Home Realty - (919) 307-9808. Equal housing opportunity. An equal opportunity company.
Listings marked with a Doorify MLS icon are provided courtesy of the Doorify MLS, of North Carolina, Internet Data Exchange Database. Brokers make an effort to deliver accurate information, but buyers should independently verify any information on which they will rely in a transaction. The listing broker shall not be responsible for any typographical errors, misinformation, or misprints, and they shall be held totally harmless from any damages arising from reliance upon this data. This data is provided exclusively for consumers’ personal, non-commercial use. Copyright 2024 Doorify MLS of North Carolina. All rights reserved.
Listing Information Last Updated September 24, 2026 at 12:50:09 PM PDT