

Be Home Realty
1401 Aversboro Rd #101
Garner, NC 27529
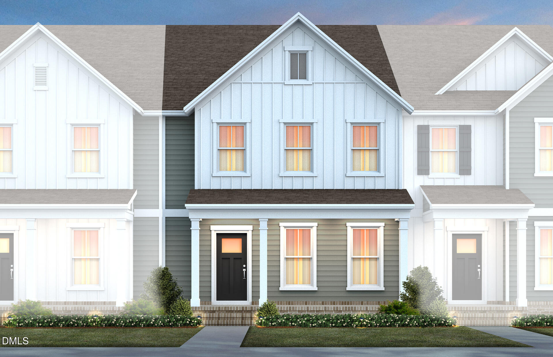
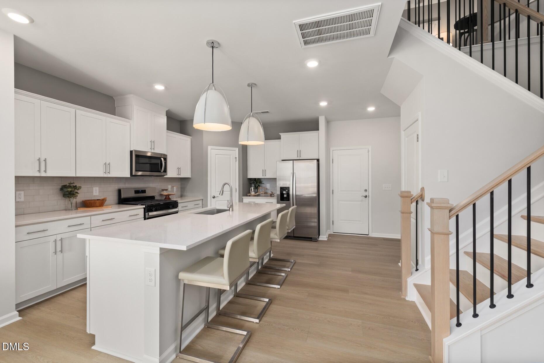
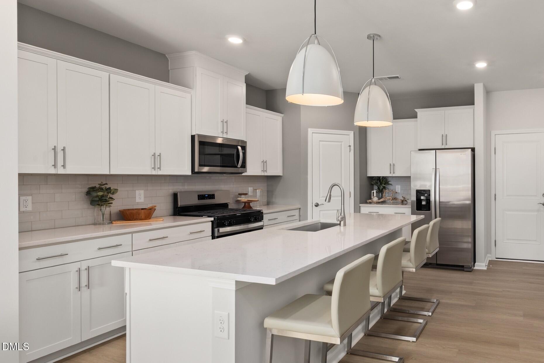
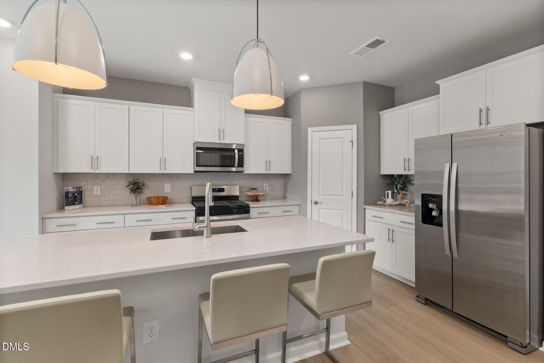
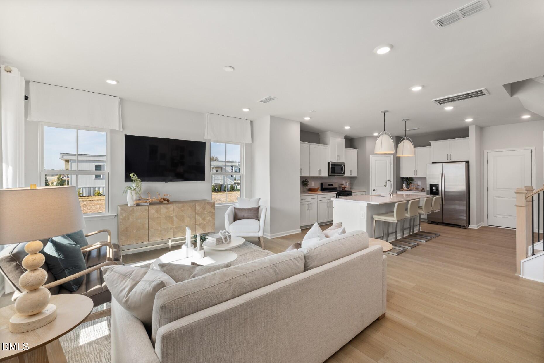
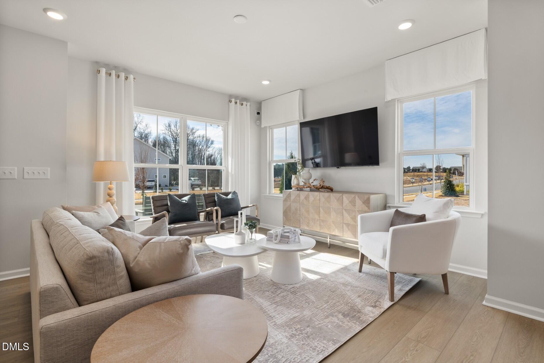
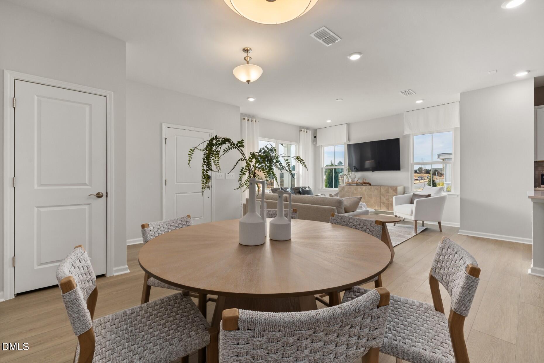
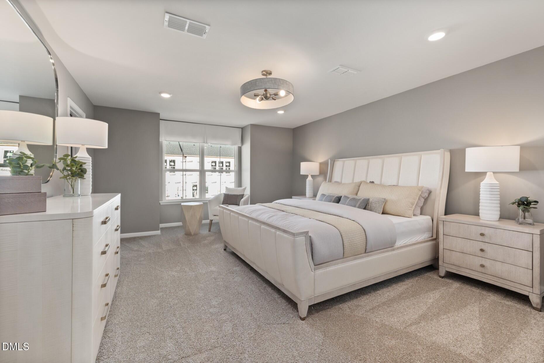
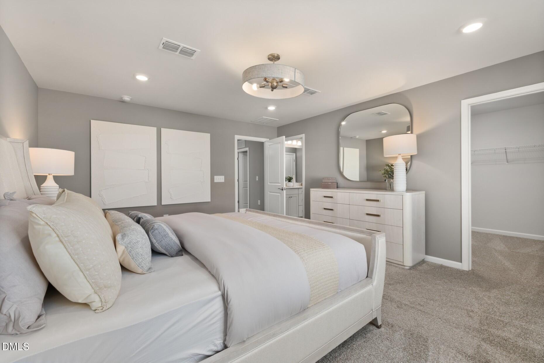
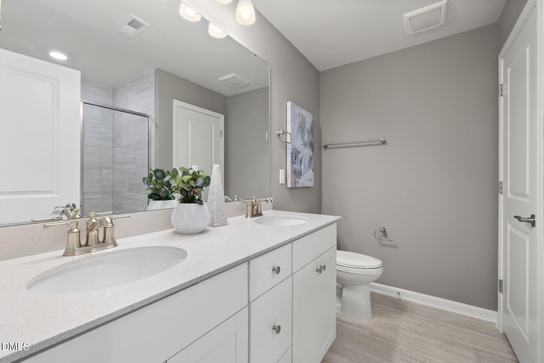
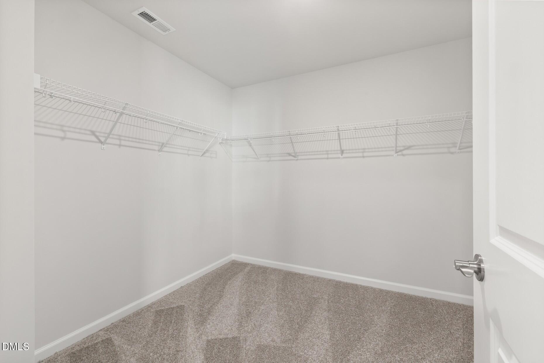
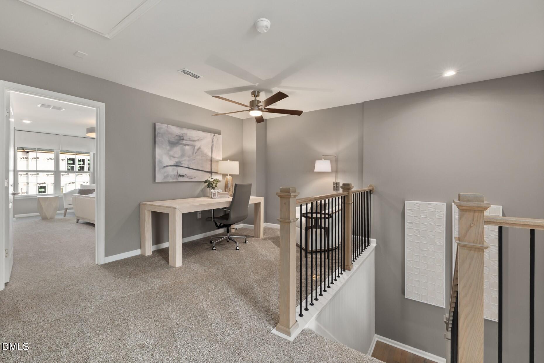
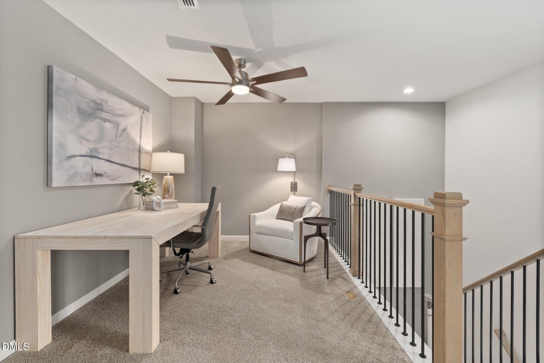
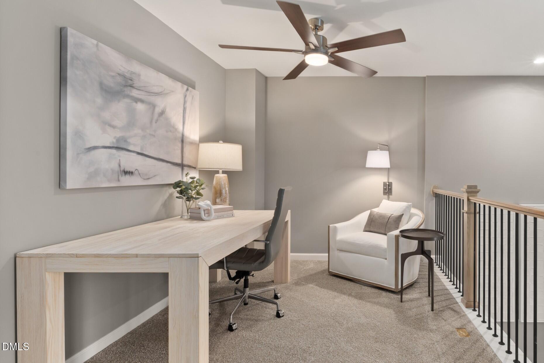
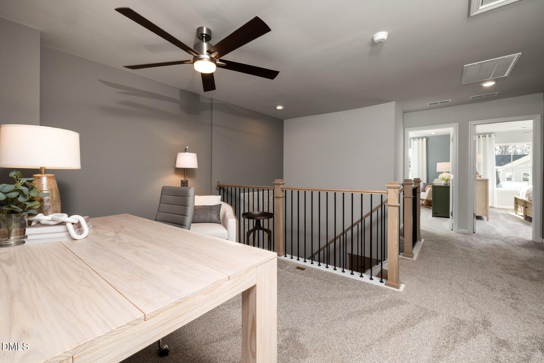
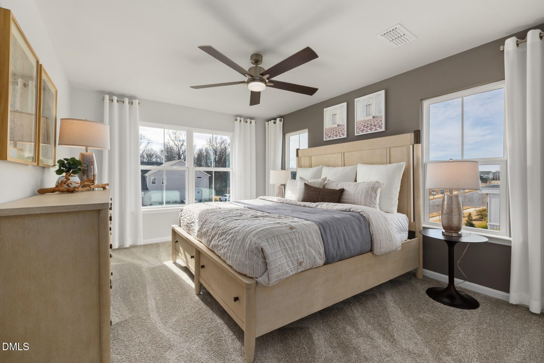
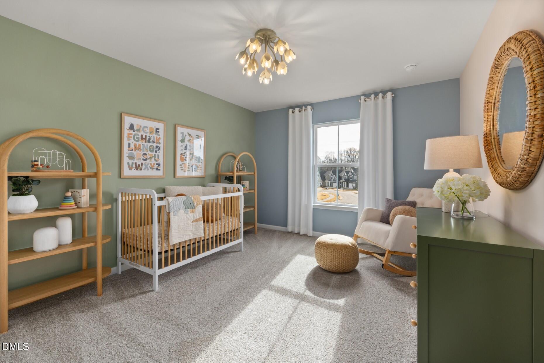
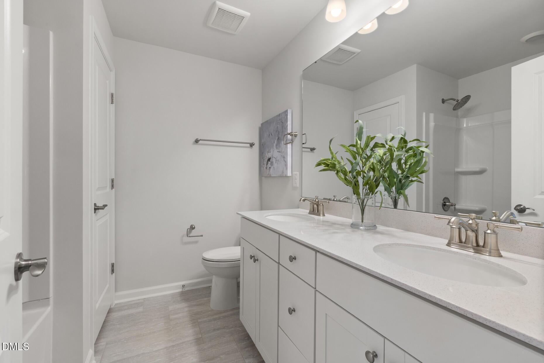

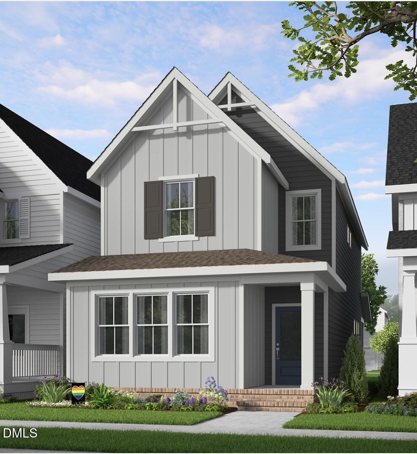
Minutes away from Shops at Midway, wake up to tranquil pond views from your primary suite in this beautifully designed townhome! The open-concept layout features a spacious kitchen that flows seamlessly into the main living area, perfect for entertaining or relaxing at home. You'll also find a versatile loft and large guest bedrooms offering plenty of space for visitors. Combining comfort and convenience, this low-maintenance townhome delivers easy living without sacrificing space or style.
| MLS # | 10169569 |
|---|---|
| Listing Type | For Sale |
| Style | Town House |
| HOA Dues | $210 |
| Sub-Type | New Construction |
| Status | Pending |
| Year | 2026 |
| Days On Site | 95 |
| Listing Provided By | Pulte Home Company LLC | Alex Lilly |
| Bed(s) | 3 |
|---|---|
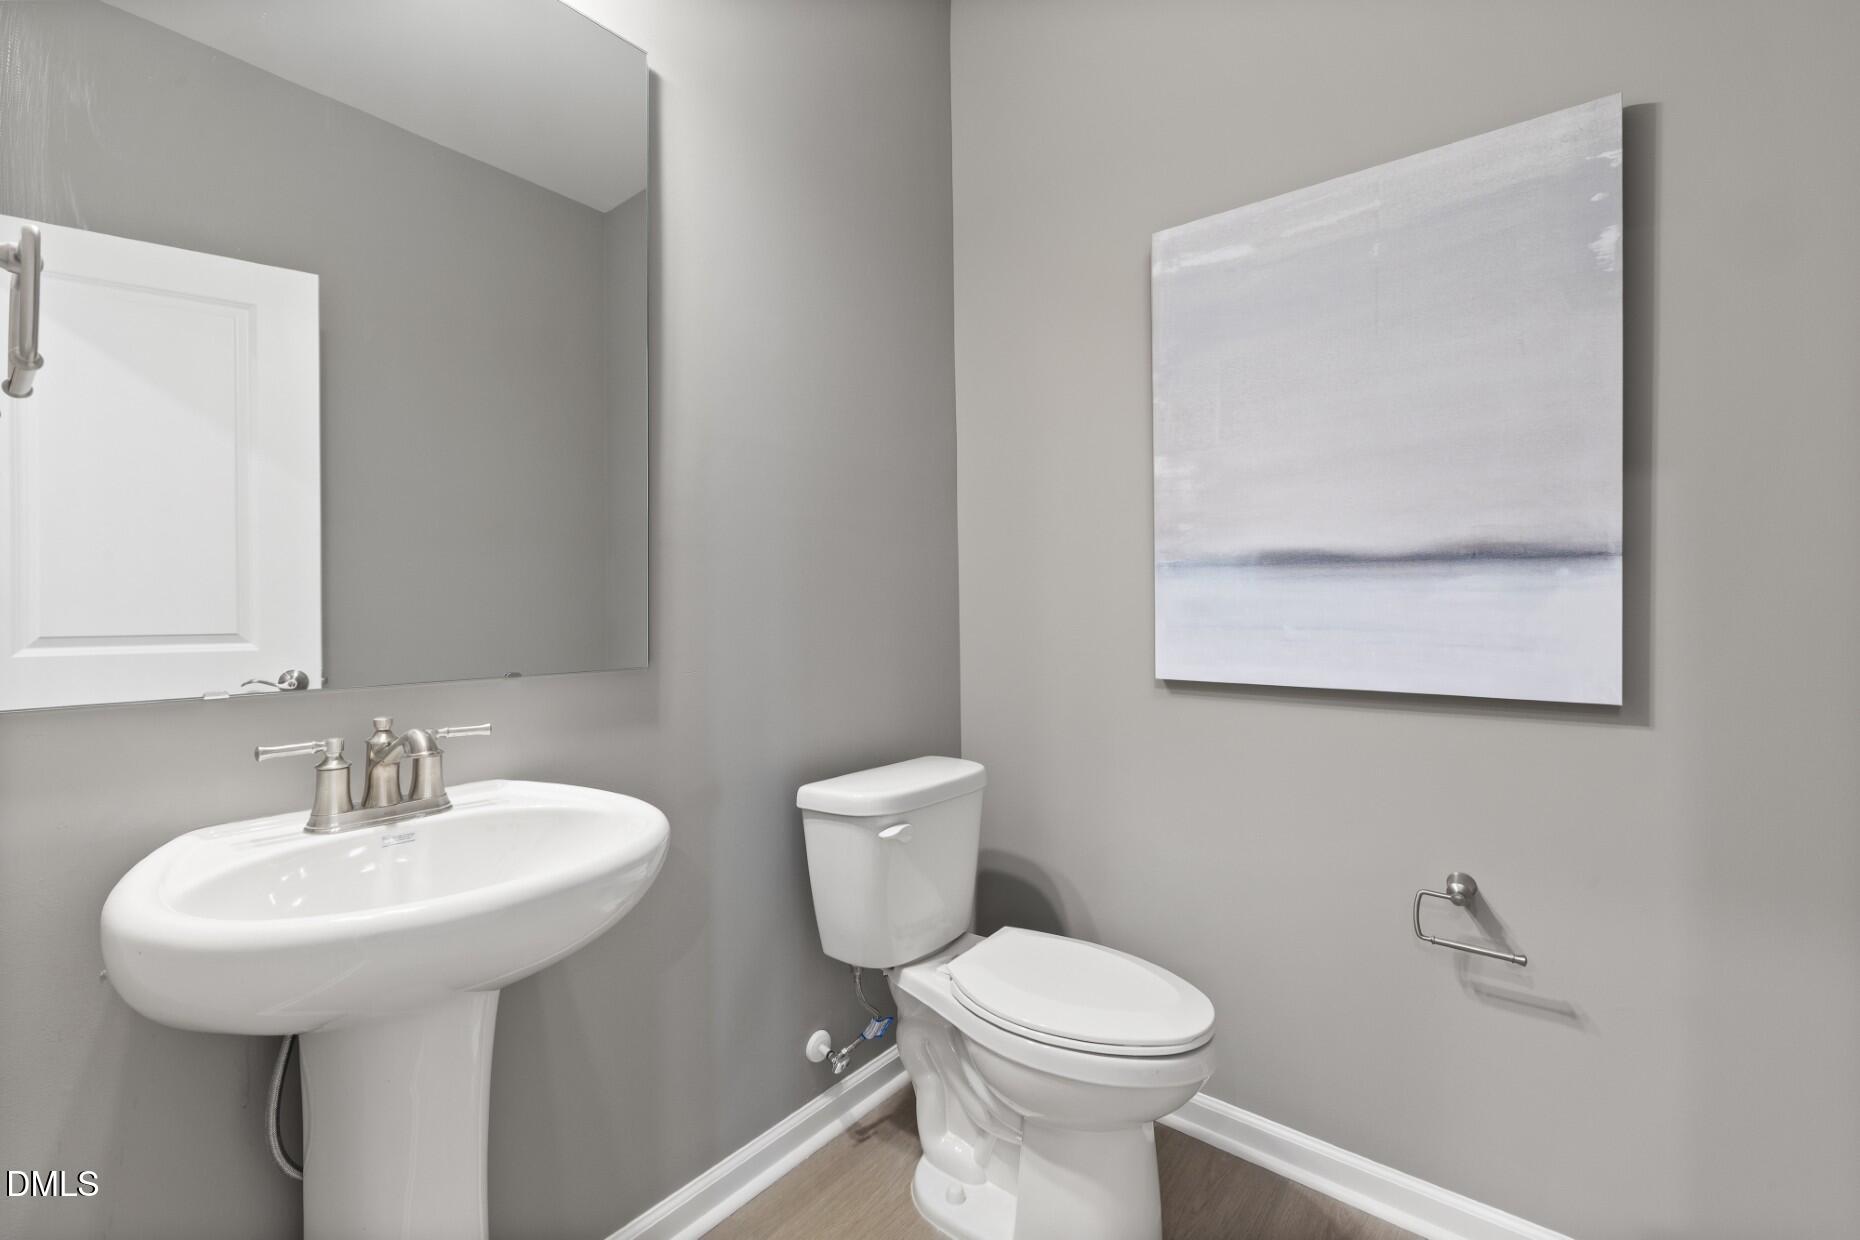
| Bath(s) | 3 Total |
| SQ Feet | 1,922 |
| Garage | 2 |
| Story(s) | 2 |
| Acreage | 0.05 |
| Property View | Pond, Trees, Woods |
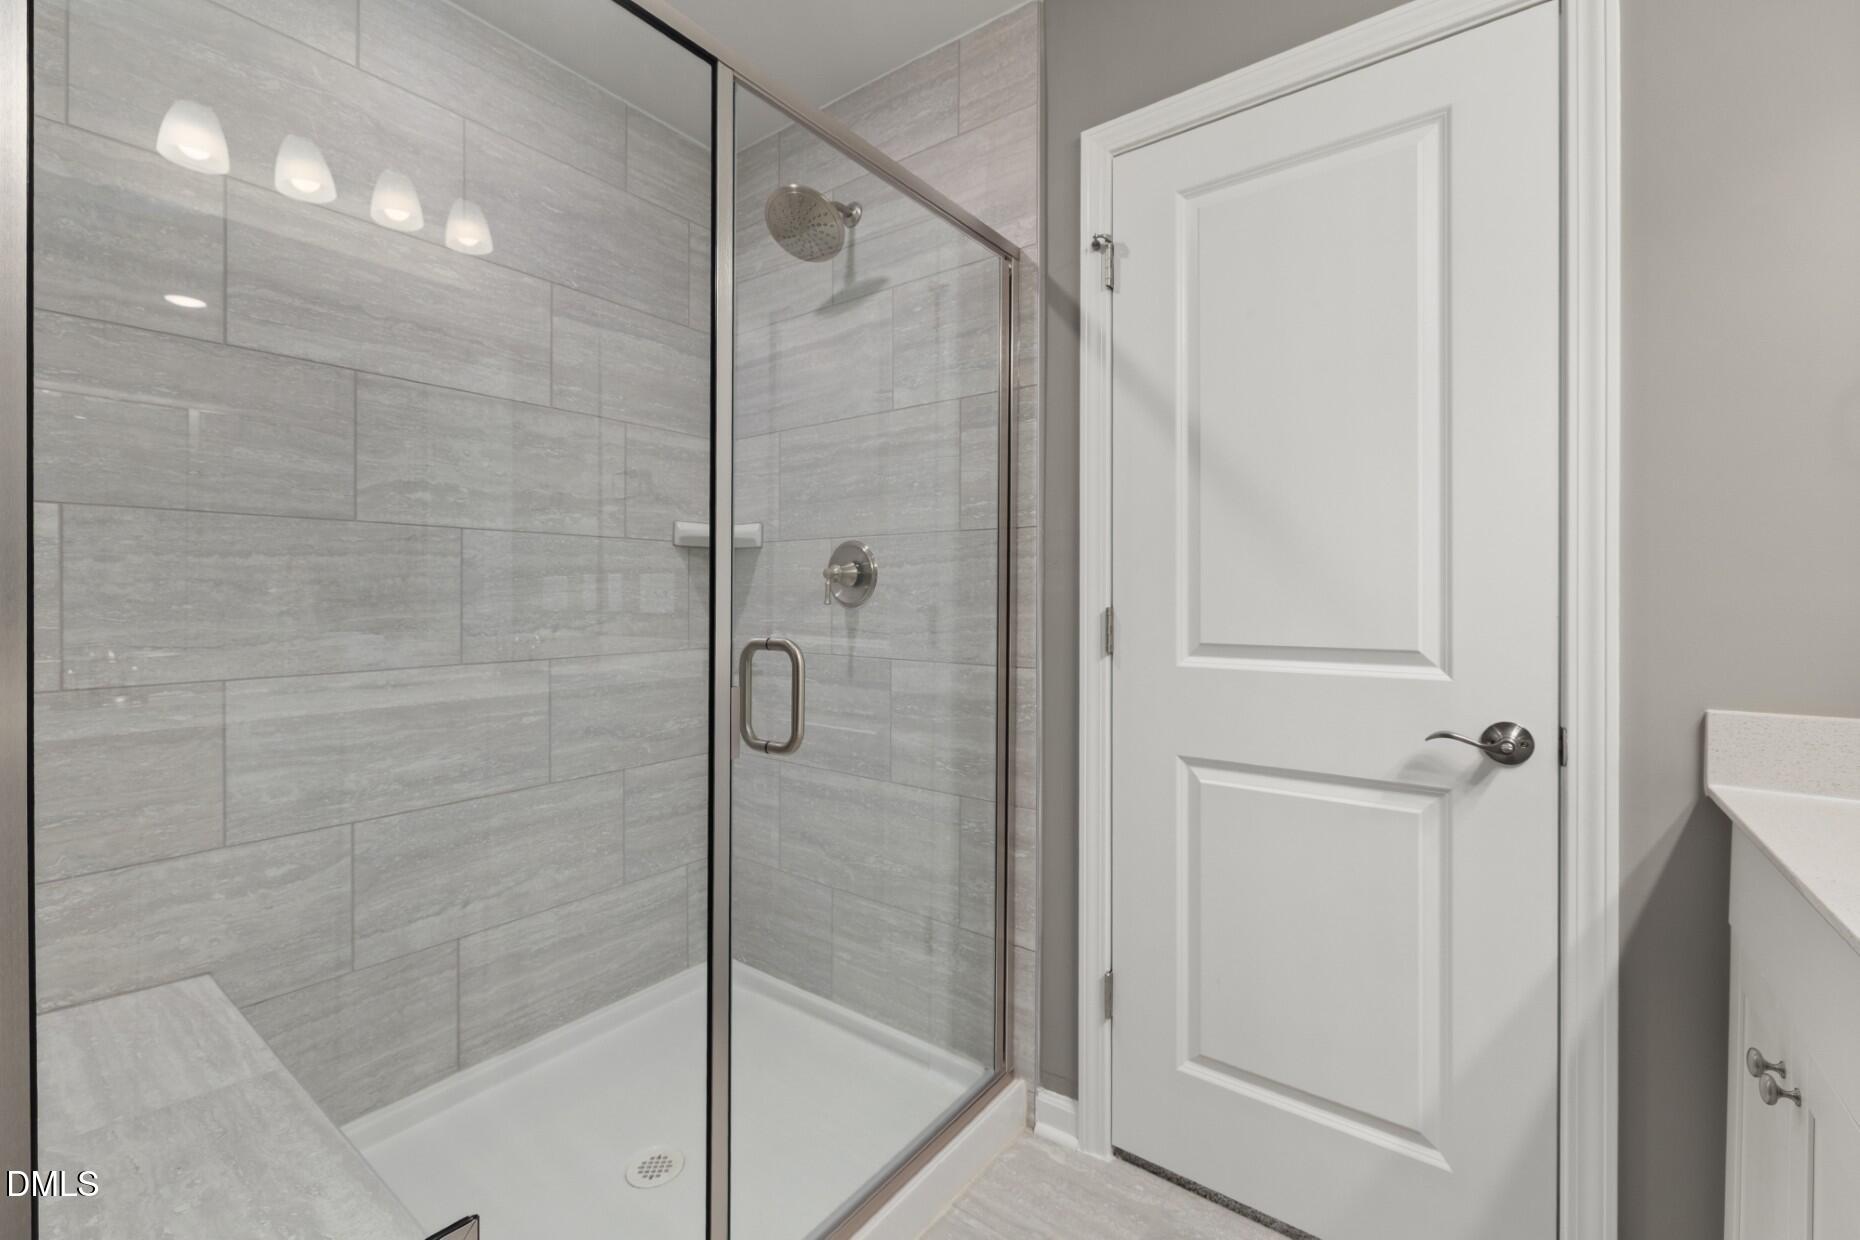
| Interior Features | Butler's Pantry, Crown Molding, Double Vanity, Granite Counters, Kitchen Island, Open Floorplan, Primary Downstairs, Recessed Lighting, Shower Only, Smart Thermostat, Soaking Tub, Walk-In Closet(s), Walk-In Shower |
|---|---|
| Heating Yes / No | Yes |
| Cooling Yes / No | Yes |
| Cooling | Dual, Gas, Zoned |
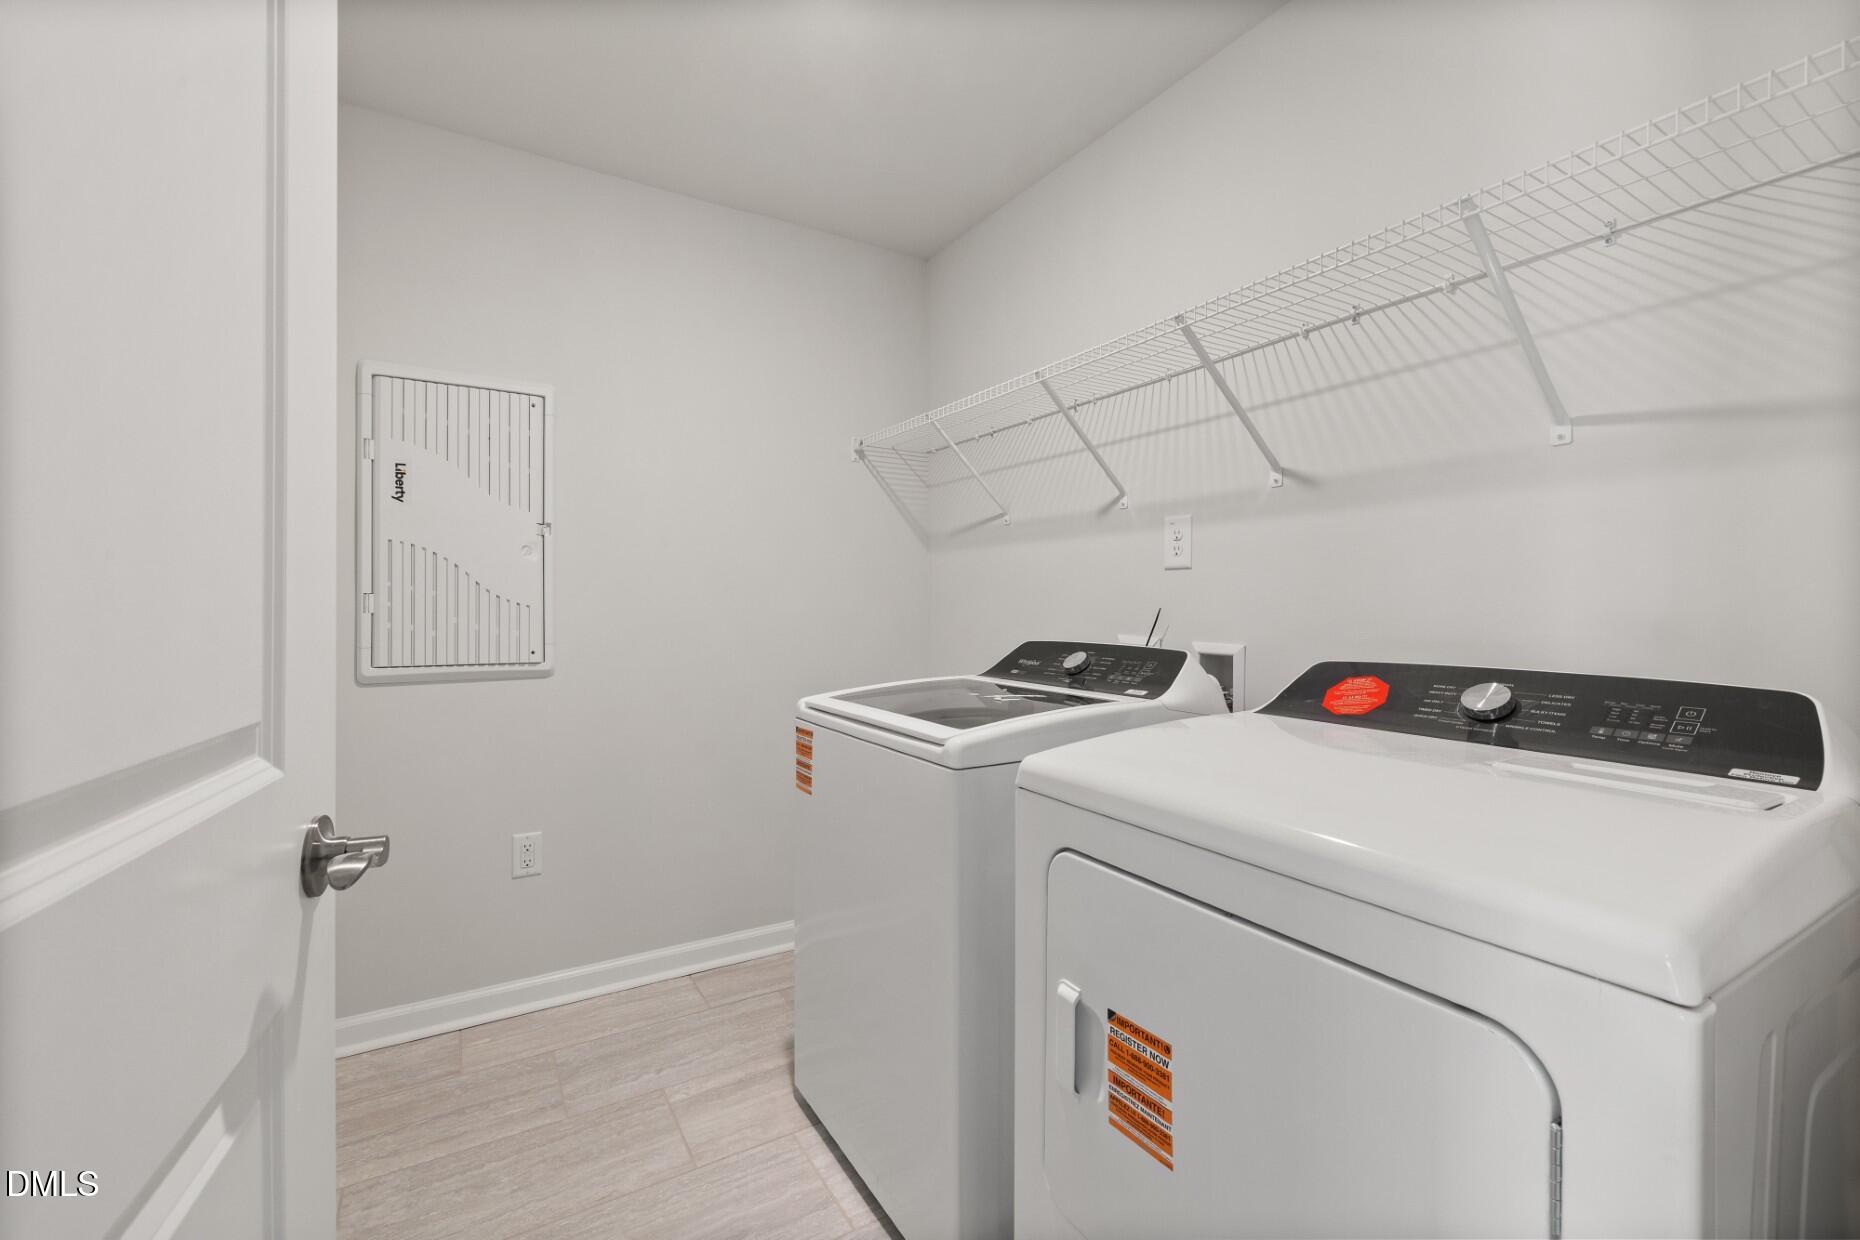
| Laundry Features | Laundry Room, Main Level, Sink, Upper Level, Washer Hookup |
| Rooms Total | 8 |
| Exterior Features | Garden, Playground, Smart Camera(s)/Recording |
|---|---|
| Roof | Shingle |
| Foundation Details | Raised, Slab |
| Lot Features | Back Yard, Corner Lot, Cul-De-Sac, Interior Lot |
| Community Features | Park, Playground, Pool |
| View | Pond, Trees/Woods |
| Construction Materials | Fiber Cement, Hardi Plank Type |
| Pool Features | Community |
| Attached Garage Yes / No | Yes |
|---|---|
| Garage Yes / No | Yes |
| Parking Features | Attached, Garage, Garage Door Opener, Kitchen Level, Lighted, Parking Pad |
| Association Amenities | Cabana, Dog Park, Gas, Park, Picnic Area, Playground, Pool, Trail(s) |
|---|---|
| Community Features | Park, Playground, Pool |
| Utilities | Cable Available, Cable Connected, Electricity Available, Electricity Connected, Water Available, Water Connected |
|---|---|
| Sewer | Public Sewer |
| Tax Legal Description | LO211 PRESERVE AT MARKS CREEK PH1A BM2025-01930 |
|---|---|
| Tax Year | 2026 |
| Tax Map Number | 211 |
| State | NC |
|---|---|
| County | Wake |
| City | Knightdale |
| Zip Code | 27545 |
| Area | Wake |
| Community Name | Preserve at Marks Creek |
| School District | Wake - Knightdale High |
| Elementary School | Wake - Lockhart Elementary |
| High School | Wake - Knightdale High |
| Listing VS Median (in Preserve at Marks Creek) | |
Price: $314,990 low | high Med: $350,305 sqft: 1,922 low | high Med: 1,928 $ / sqft: $164 low | high Med: $182 On site: 95 low | high Med: 110 | |

Listings marked with a Doorify MLS icon are provided courtesy of the Doorify MLS, of North Carolina, Internet Data Exchange Database. Brokers make an effort to deliver accurate information, but buyers should independently verify any information on which they will rely in a transaction. The listing broker shall not be responsible for any typographical errors, misinformation, or misprints, and they shall be held totally harmless from any damages arising from reliance upon this data. This data is provided exclusively for consumers’ personal, non-commercial use. Copyright 2024 Doorify MLS of North Carolina. All rights reserved.
| State | NC |
|---|---|
| County | Wake |
| City | Knightdale |
| Zip Code | 27545 |
| Area | Wake |
| Community Name | Preserve at Marks Creek |
| School District | Wake - Knightdale High |
| Elementary School | Wake - Lockhart Elementary |
| High School | Wake - Knightdale High |
| Listing VS Median (in Preserve at Marks Creek) | |
Price: $314,990 low | high Med: $350,305 sqft: 1,922 low | high Med: 1,928 $ / sqft: $164 low | high Med: $182 On site: 95 low | high Med: 110 | |

© 2026 Be Home Realty - (919) 307-9808. Equal housing opportunity. An equal opportunity company.


© 2026 Be Home Realty - (919) 307-9808. Equal housing opportunity. An equal opportunity company.
Listings marked with a Doorify MLS icon are provided courtesy of the Doorify MLS, of North Carolina, Internet Data Exchange Database. Brokers make an effort to deliver accurate information, but buyers should independently verify any information on which they will rely in a transaction. The listing broker shall not be responsible for any typographical errors, misinformation, or misprints, and they shall be held totally harmless from any damages arising from reliance upon this data. This data is provided exclusively for consumers’ personal, non-commercial use. Copyright 2024 Doorify MLS of North Carolina. All rights reserved.
Listing Information Last Updated August 28, 2026 at 6:53:55 AM PDT