
Be Home Realty
1401 Aversboro Rd #101
Garner, NC 27529
 New Listing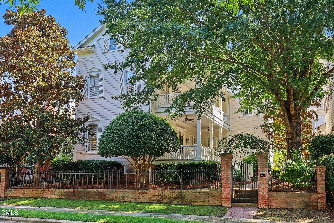
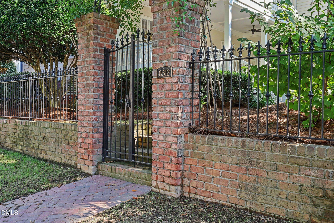
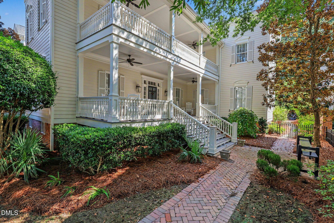
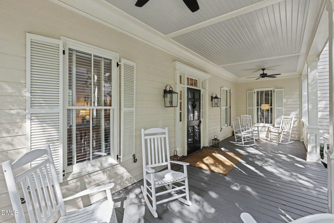
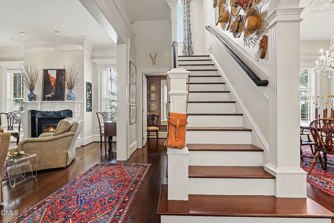
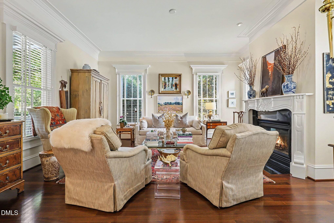
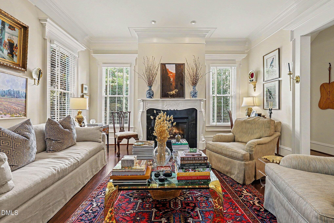
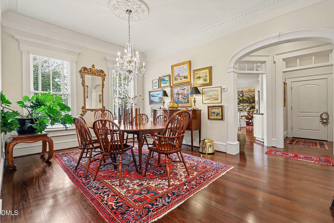
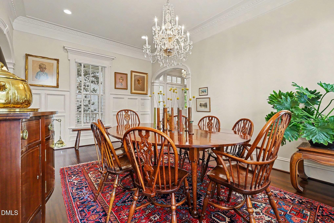
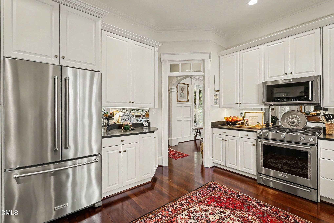
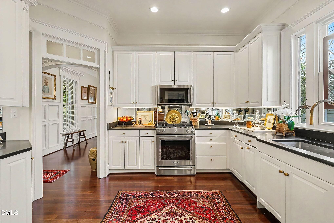
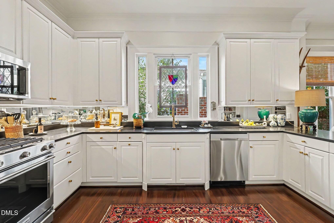
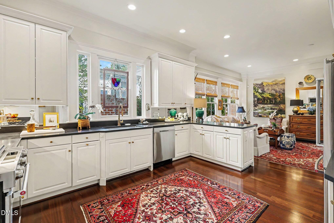
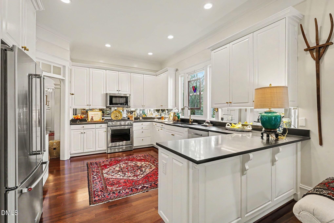
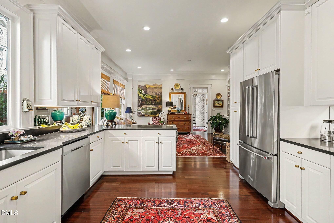
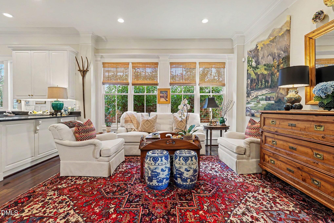
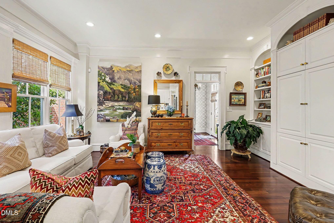
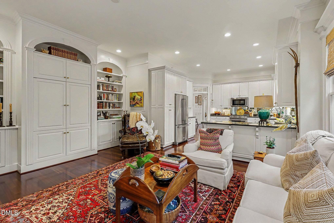
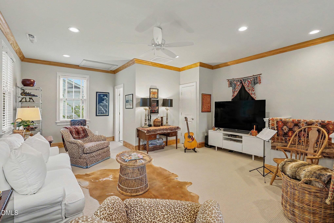
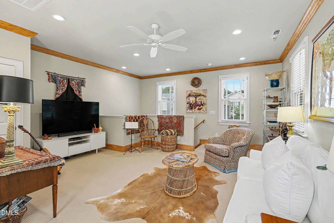
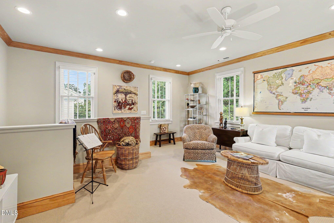
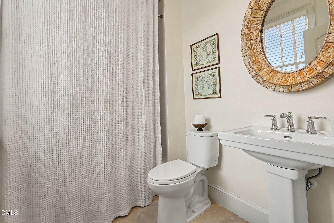
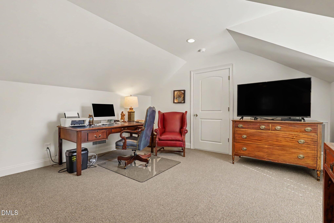
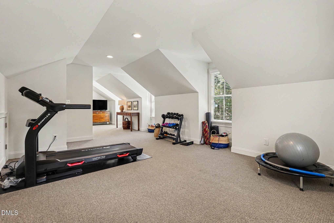
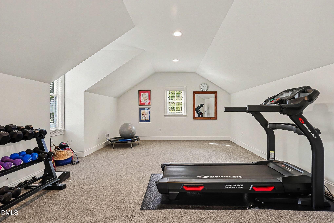
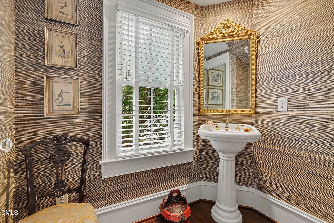
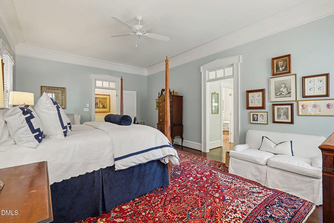
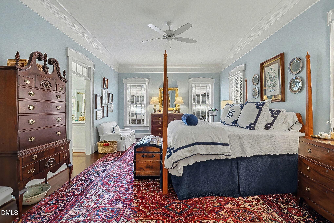
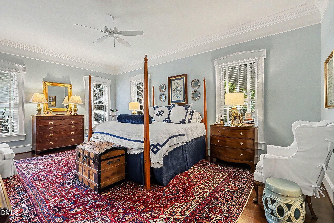
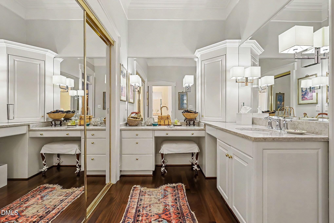
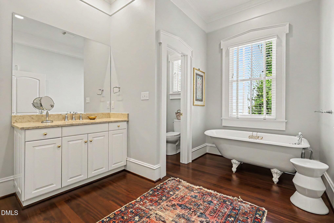
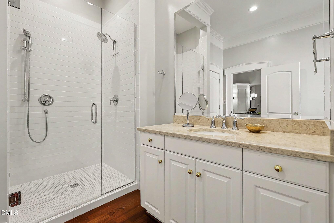
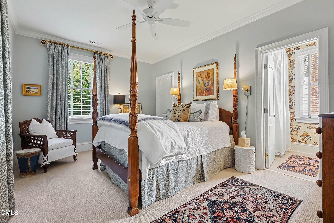
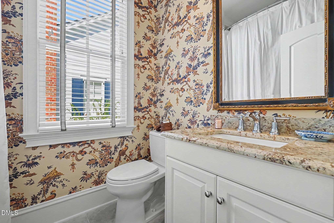
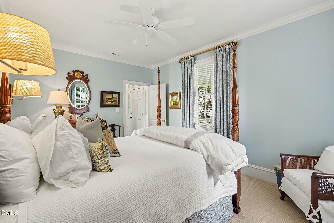
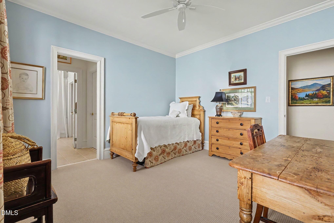
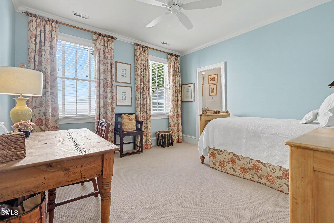
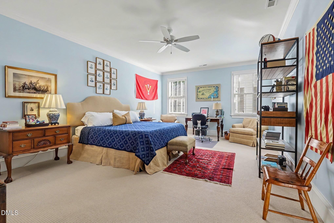
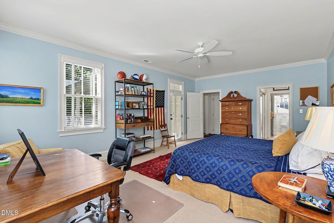
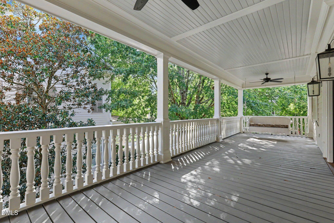
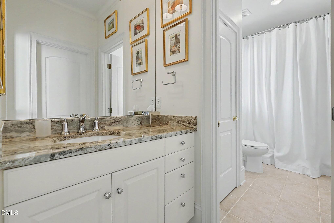
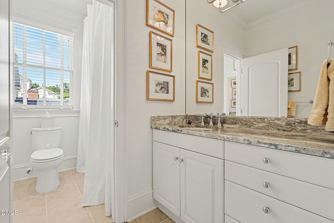
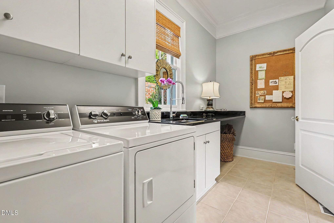
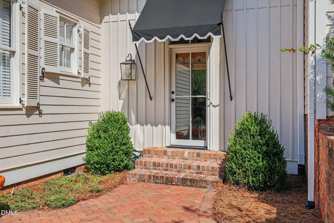
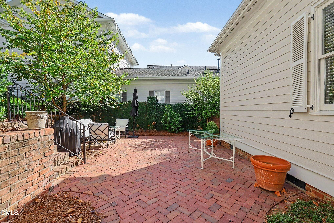
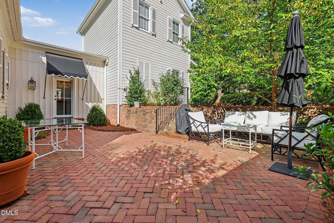
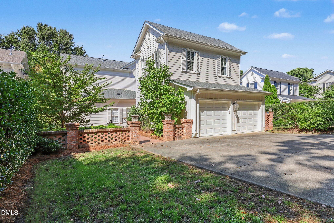
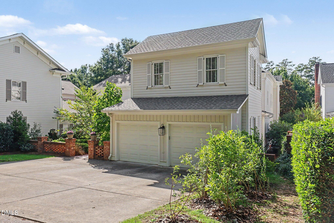
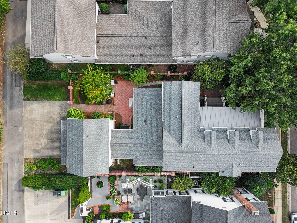
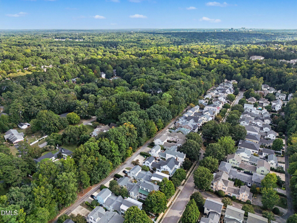
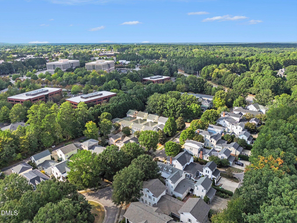
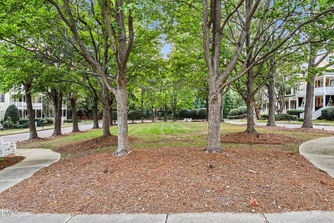
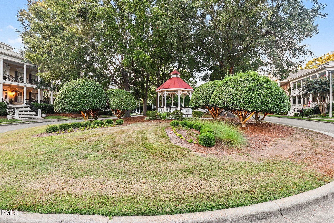
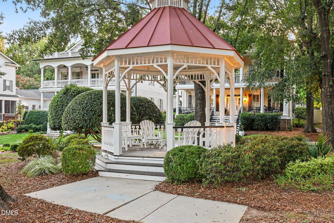
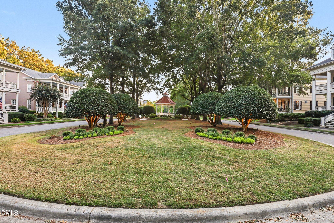
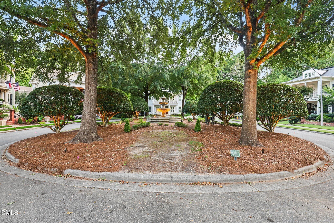

Welcome to this stunningly gorgeous home in a truly beautiful neighborhood. Almost every surface is newly renovated with the highest quality of materials such as the new 2025 roof, updated 4 and half Baths, new appliances and counters in the Kitchen, new counter and sink in Laundry Room, refinished hardwood floors, interior and exterior repainted, new blinds and ceiling fans, and some new windows. This can be your home for a lifetime adjusting to your family with a 1st floor Primary Bedroom in addition to another possible Primary Bedroom on the 2nd floor along with 2 other Bedrooms and possible 5th Bedroom with en suite Bath in place of the current Bonus Suite. The 1st floor offers a welcoming Living Room with gas fireplace, Dining Room, expansive Gourmet Kitchen open to the Family Room with great built in shelves and cabinets along with the large Primary Bedroom. Spread out on the 3rd floor with an office and exercise studio with an extra large walk in storage space. Of course, you will adore the high ceilings, detailed molding and arches along with 2 large covered porches in addition to the upgraded brick patio surrounded by impeccable landscaping that runs along all four sides of the home with outdoor lighting. The indoor natural light is also terrific here! The home has a large 2 car attached Garage in the rear. It gets even better- enjoy the ideal location just a half mile from Whole Foods and 3 minutes to Target, multiple restaurants and the YMCA. A true must see beauty ready for you!
| MLS # | 10195975 |
|---|---|
| Listing Type | For Sale |
| Style | House |
| HOA Dues | $122 |
| Sub-Type | Resale |
| Status | Active |
| Year | 1999 |
| Days On Site | 2 |
| Listing Provided By | Long & Foster Real Estate INC/Raleigh | Mary Burr Edwards |
| Bed(s) | 5 |
|---|---|
| Bath(s) | 5 Total |
| SQ Feet | 4,436 |
| Garage | 2 |
| Story(s) | 3 |
| Zoning | R-4 |
| Acreage | 0.22 |
| Property View | Neighborhood |
| Interior Features | Bookcases, Built-in Features, Ceiling Fan(s), Chandelier, Crown Molding, Double Vanity, Dual Closets, High Ceilings, Kitchen Island, Recessed Lighting, Room Over Garage, Second Primary Bedroom, Separate Shower, Smooth Ceilings, Stone Counters, Storage, Walk-In Closet(s), Walk-In Shower |
|---|---|
| Heating Yes / No | Yes |
| Cooling Yes / No | Yes |
| Cooling | Ceiling Fan(s), Central Air |
| Fireplace Features | Circulating, Gas Log, Living Room |
| Fireplaces Total | 1 |
| Fireplace Yes / No | Yes |
| Laundry Features | Laundry Room, Main Level |
| Rooms Total | 19 |
| Exterior Features | Awning(s), Fenced Yard, Rain Gutters, Smart Irrigation, Smart Light(s) |
|---|---|
| Roof | Shingle |
| Foundation Details | Crawlspace |
| Lot Features | Landscaped |
| View | Neighborhood |
| Construction Materials | Brick, Fiber Cement, Wood Siding |
| Security Features | Security System |
| Door Features | Mirrored Closet Door(s) |
| Patio And Porch Features | Awning(s), Covered, Patio, Porch |
| Attached Garage Yes / No | Yes |
|---|---|
| Garage Yes / No | Yes |
| Parking Features | Attached, Concrete, Garage, Garage Door Opener, Garage Faces Rear, Inside Entrance, Parking Pad |
| Sewer | Public Sewer |
|---|
| Tax Assessed Value | 1045132 |
|---|---|
| Tax Legal Description | Lo9 Madison Park Cud Ph1 Bm1998-866 |
| Tax Year | 2025 |
| Tax Map Number | 9 |
| State | NC |
|---|---|
| County | Wake |
| City | Raleigh |
| Zip Code | 27615 |
| Area | Wake |
| Community Name | Madison Park |
| School District | Wake - Sanderson High |
| Elementary School | Wake - North Ridge Elementary |
| High School | Wake - Sanderson High |
| Listing VS Median (in Madison Park) | |
Price: $1,425,000 low | high Med: $1,137,500 sqft: 4,436 low | high Med: 4,148 $ / sqft: $321 low | high Med: $271 On site: 2 low | high Med: 19.5 | |

Listings marked with a Doorify MLS icon are provided courtesy of the Doorify MLS, of North Carolina, Internet Data Exchange Database. Brokers make an effort to deliver accurate information, but buyers should independently verify any information on which they will rely in a transaction. The listing broker shall not be responsible for any typographical errors, misinformation, or misprints, and they shall be held totally harmless from any damages arising from reliance upon this data. This data is provided exclusively for consumers’ personal, non-commercial use. Copyright 2024 Doorify MLS of North Carolina. All rights reserved.
| State | NC |
|---|---|
| County | Wake |
| City | Raleigh |
| Zip Code | 27615 |
| Area | Wake |
| Community Name | Madison Park |
| School District | Wake - Sanderson High |
| Elementary School | Wake - North Ridge Elementary |
| High School | Wake - Sanderson High |
| Listing VS Median (in Madison Park) | |
Price: $1,425,000 low | high Med: $1,137,500 sqft: 4,436 low | high Med: 4,148 $ / sqft: $321 low | high Med: $271 On site: 2 low | high Med: 19.5 | |

© 2026 Be Home Realty - (919) 307-9808. Equal housing opportunity. An equal opportunity company.


© 2026 Be Home Realty - (919) 307-9808. Equal housing opportunity. An equal opportunity company.
Listings marked with a Doorify MLS icon are provided courtesy of the Doorify MLS, of North Carolina, Internet Data Exchange Database. Brokers make an effort to deliver accurate information, but buyers should independently verify any information on which they will rely in a transaction. The listing broker shall not be responsible for any typographical errors, misinformation, or misprints, and they shall be held totally harmless from any damages arising from reliance upon this data. This data is provided exclusively for consumers’ personal, non-commercial use. Copyright 2024 Doorify MLS of North Carolina. All rights reserved.
Listing Information Last Updated October 4, 2026 at 12:20:49 AM PDT