
Be Home Realty
1401 Aversboro Rd #101
Garner, NC 27529
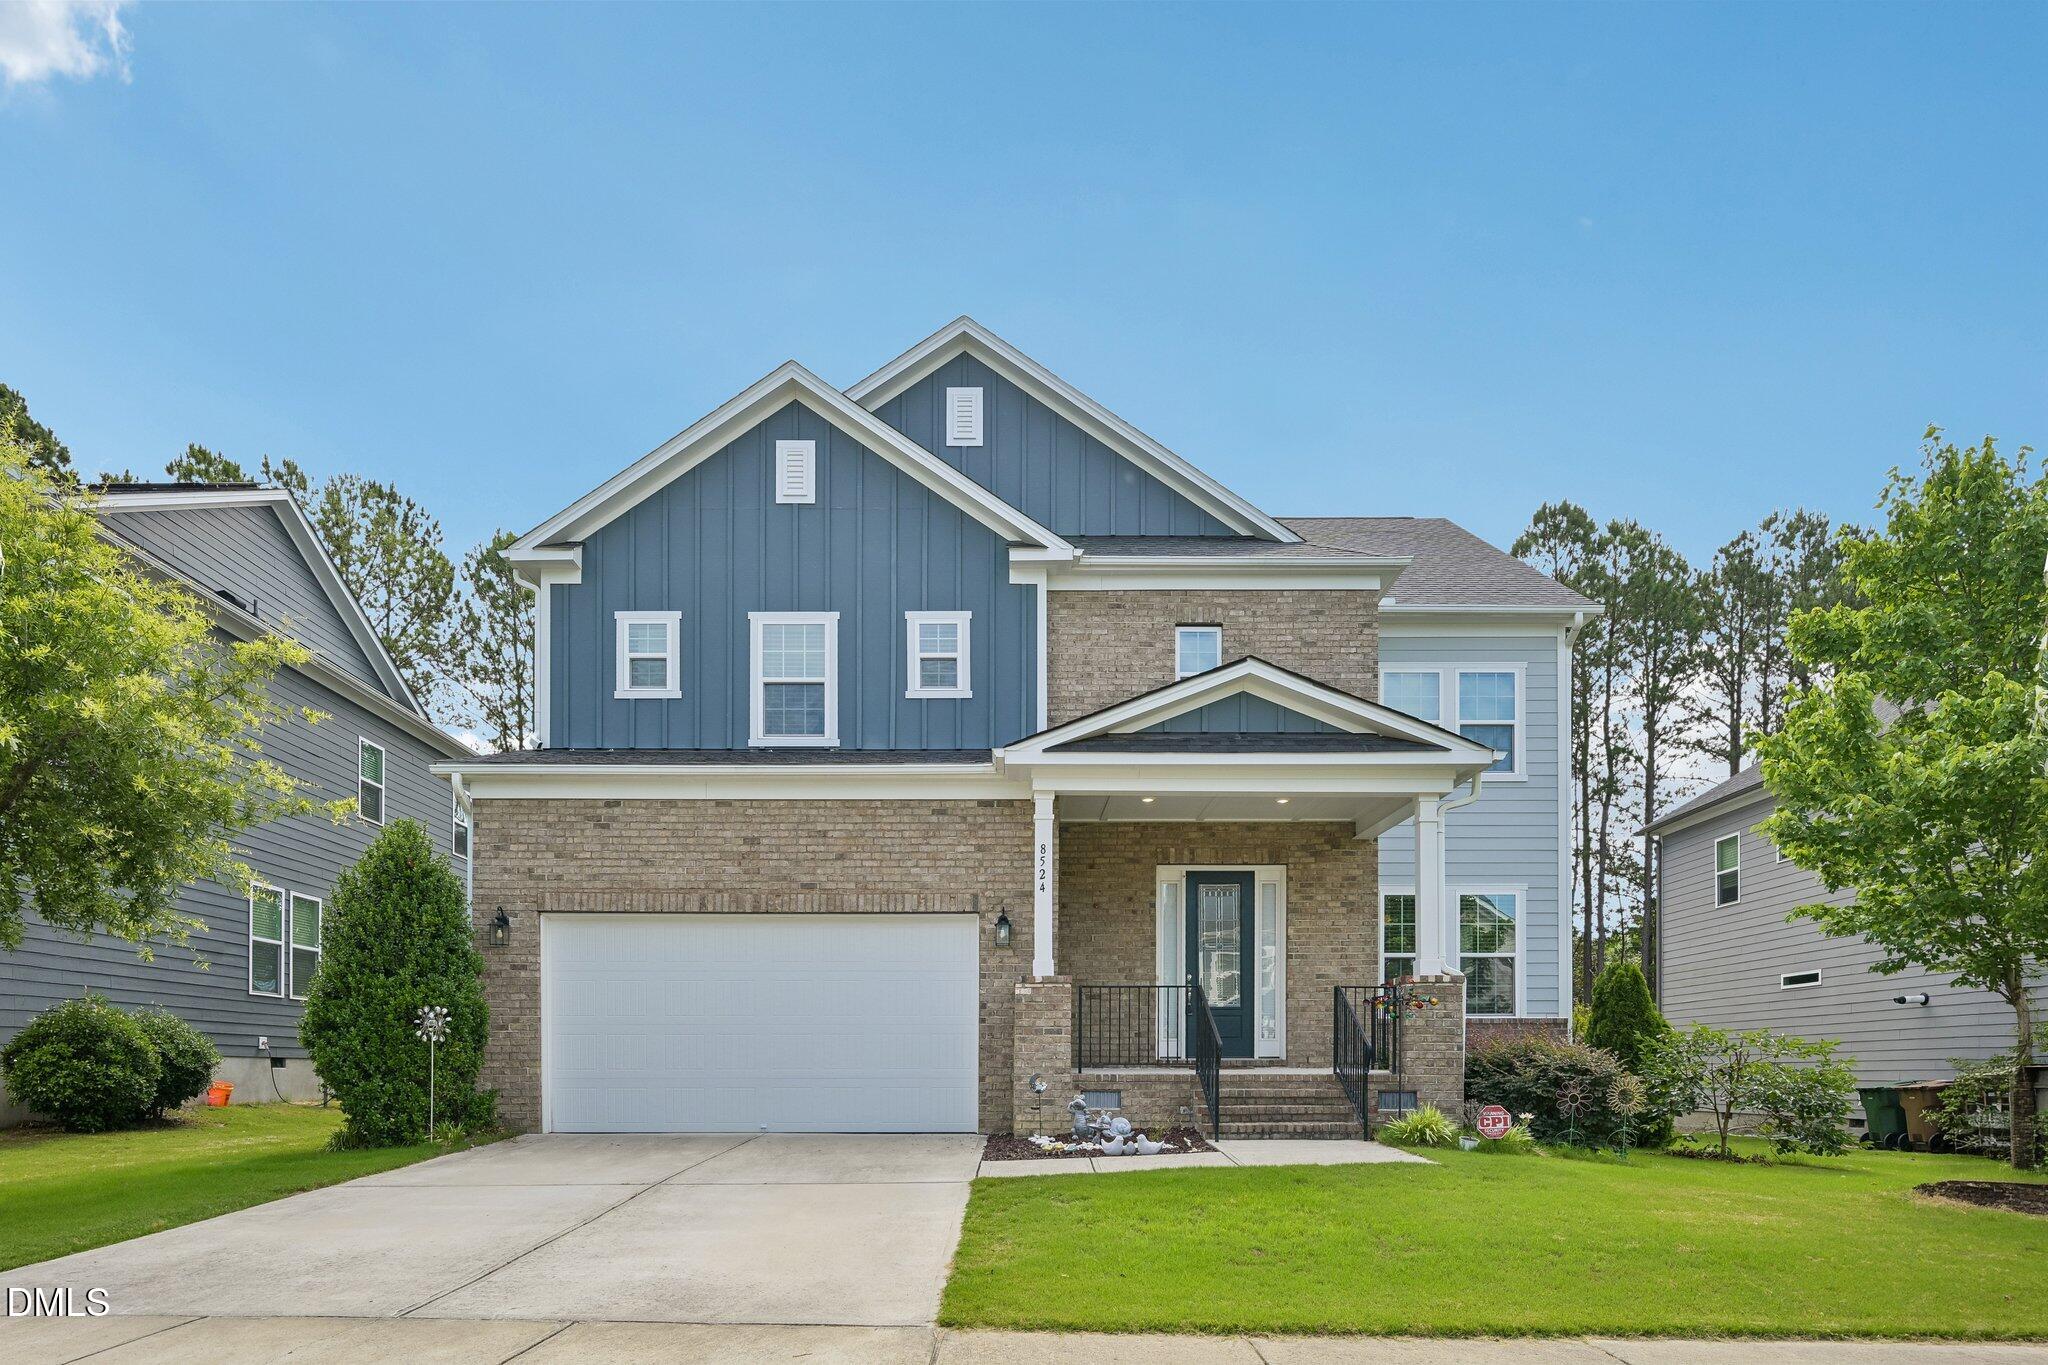


Sophisticated design meets modern luxury in this stunning home featuring crown molding, hardwood floors, and an open main level layout. A dedicated home office with coffered ceilings and French doors sits just off the foyer. The chef's kitchen impresses with white cabinetry, granite countertops, gas cooktop, double wall ovens, large pantry, and a generous island that flows into an elegant dining area and sun-drenched family room with gas fireplace. A main floor guest bedroom with full bath adds convenience. Upstairs, a massive loft offers endless flex space, while the primary suite stuns with a tray ceiling, spa-like en suite featuring dual vanity, soaking tub, tiled walk-in shower with dual heads, and a massive walk-in closet. Three additional bedrooms including one with a private en suite complete the upper level. The backyard oasis backs to a serene tree-lined buffer with a screened-in porch and adjoining deck - perfect for relaxing or entertaining.
| MLS # | 10171964 |
|---|---|
| Listing Type | For Sale |
| Style | House |
| HOA Dues | $82 |
| Sub-Type | Resale |
| Status | Active |
| Year | 2017 |
| Days On Site | 142 |
| Listing Provided By | Keller Williams Realty | Phillip DeMuth |
| Bed(s) | 5 |
|---|---|
| Bath(s) | 4 Total |
| SQ Feet | 3,473 |
| Garage | 2 |
| Basement | Y |
| Story(s) | 2 |
| Zoning | R40 |
| Acreage | 0.21 |
| Interior Features | Bathtub/Shower Combination, Coffered Ceiling(s), Crown Molding, Double Vanity, Granite Counters, High Ceilings, Kitchen Island, Open Floorplan, Pantry, Recessed Lighting, Soaking Tub, Tray Ceiling(s), Vaulted Ceiling(s), Walk-In Closet(s), Walk-In Shower |
|---|---|
| Heating Yes / No | Yes |
| Cooling Yes / No | Yes |
| Cooling | Central Air |
| Fireplace Features | Family Room, Gas |
| Fireplaces Total | 1 |
| Fireplace Yes / No | Yes |
| Laundry Features | Laundry Room, Upper Level |
| Rooms Total | 11 |
| Roof | Shingle |
|---|---|
| Foundation Details | Block |
| Construction Materials | Brick Veneer, Fiber Cement |
| Patio And Porch Features | Deck, Front Porch, Rear Porch, Screened |
| Attached Garage Yes / No | Yes |
|---|---|
| Garage Yes / No | Yes |
| Sewer | Public Sewer |
|---|
| Tax Assessed Value | 846849 |
|---|---|
| Tax Legal Description | Lo19 Darlington Bm2017-00247 |
| Tax Year | 2025 |
| Tax Map Number | 19 |
| State | NC |
|---|---|
| County | Wake |
| City | Apex |
| Zip Code | 27523 |
| Area | Wake |
| Community Name | Darlington Woods |
| School District | Wake - Green Level High School |
| Elementary School | Wake - White Oak Elementary Scho |
| High School | Wake - Green Level High School |
| Listing VS Median (in Darlington Woods) | |
Price: $849,900 low | high Med: $849,900 sqft: 3,473 low | high Med: 3,473 $ / sqft: $245 low | high Med: $245 On site: 142 low | high Med: 142 | |

Listings marked with a Doorify MLS icon are provided courtesy of the Doorify MLS, of North Carolina, Internet Data Exchange Database. Brokers make an effort to deliver accurate information, but buyers should independently verify any information on which they will rely in a transaction. The listing broker shall not be responsible for any typographical errors, misinformation, or misprints, and they shall be held totally harmless from any damages arising from reliance upon this data. This data is provided exclusively for consumers’ personal, non-commercial use. Copyright 2024 Doorify MLS of North Carolina. All rights reserved.
| State | NC |
|---|---|
| County | Wake |
| City | Apex |
| Zip Code | 27523 |
| Area | Wake |
| Community Name | Darlington Woods |
| School District | Wake - Green Level High School |
| Elementary School | Wake - White Oak Elementary Scho |
| High School | Wake - Green Level High School |
| Listing VS Median (in Darlington Woods) | |
Price: $849,900 low | high Med: $849,900 sqft: 3,473 low | high Med: 3,473 $ / sqft: $245 low | high Med: $245 On site: 142 low | high Med: 142 | |

© 2026 Be Home Realty - (919) 307-9808. Equal housing opportunity. An equal opportunity company.


© 2026 Be Home Realty - (919) 307-9808. Equal housing opportunity. An equal opportunity company.
Listings marked with a Doorify MLS icon are provided courtesy of the Doorify MLS, of North Carolina, Internet Data Exchange Database. Brokers make an effort to deliver accurate information, but buyers should independently verify any information on which they will rely in a transaction. The listing broker shall not be responsible for any typographical errors, misinformation, or misprints, and they shall be held totally harmless from any damages arising from reliance upon this data. This data is provided exclusively for consumers’ personal, non-commercial use. Copyright 2024 Doorify MLS of North Carolina. All rights reserved.
Listing Information Last Updated October 25, 2026 at 10:41:15 PM PDT