

Be Home Realty
1401 Aversboro Rd #101
Garner, NC 27529
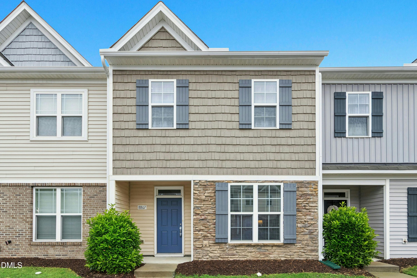
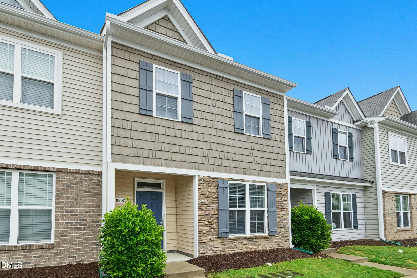
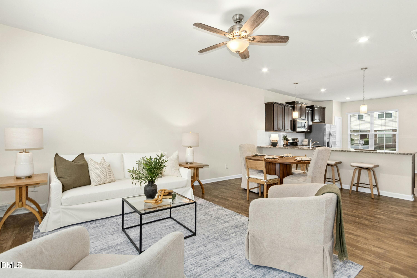
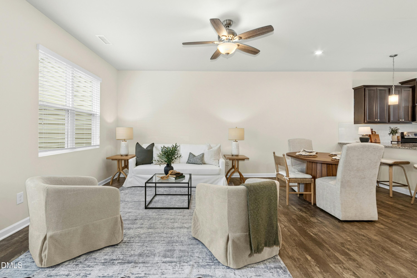
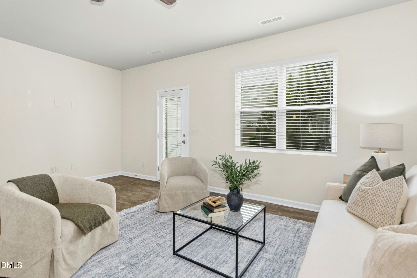
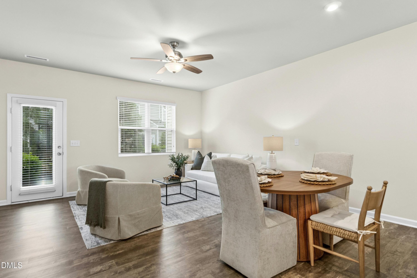
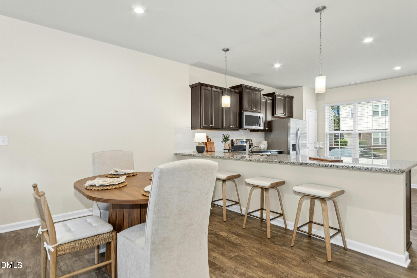
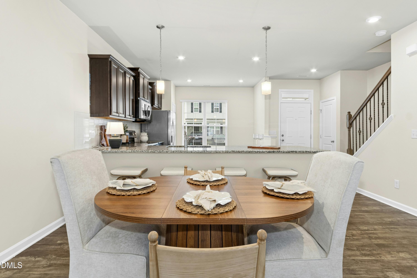
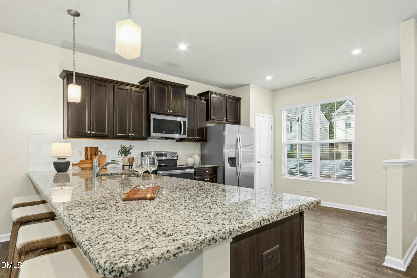
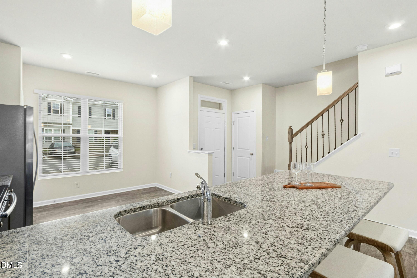
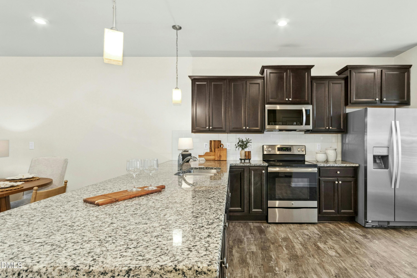
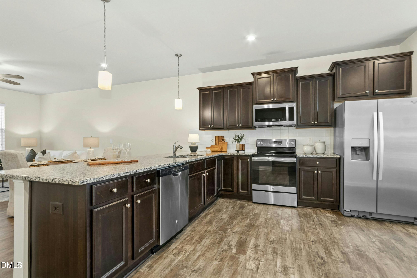
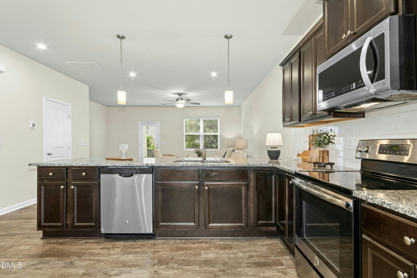
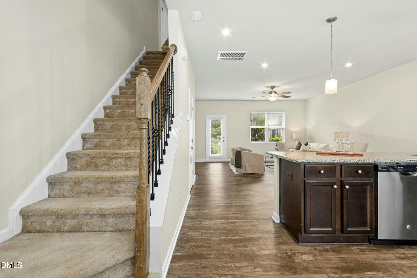
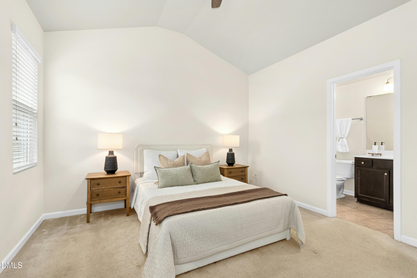
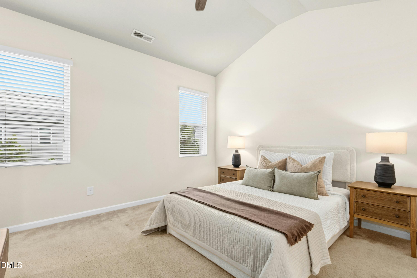
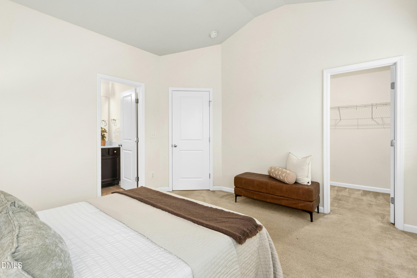
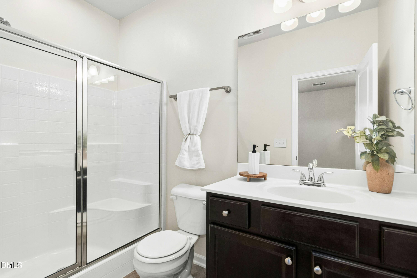
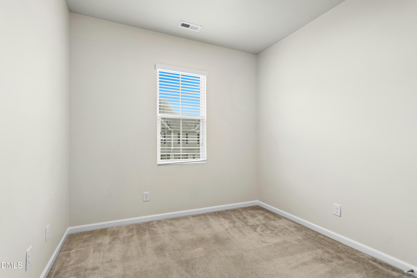
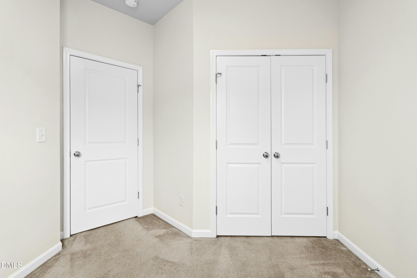
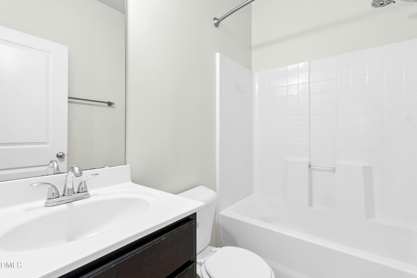
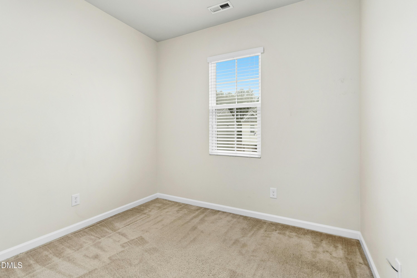
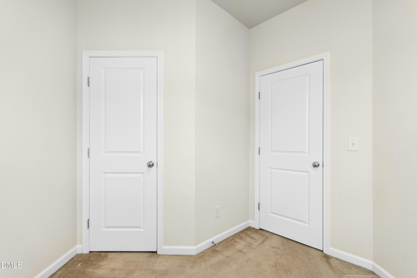
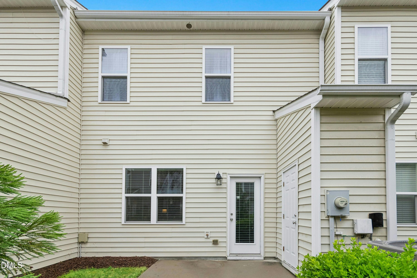
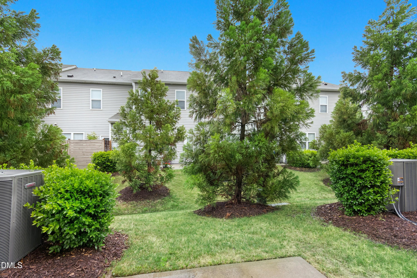
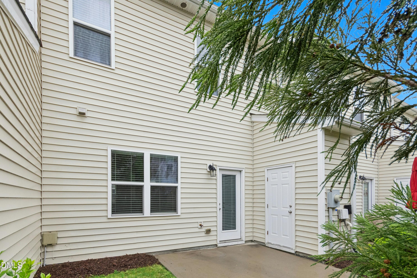
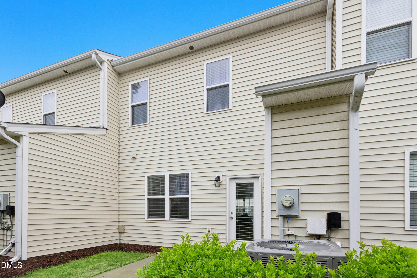
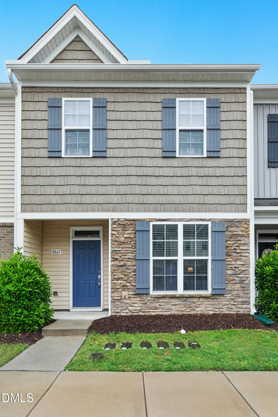
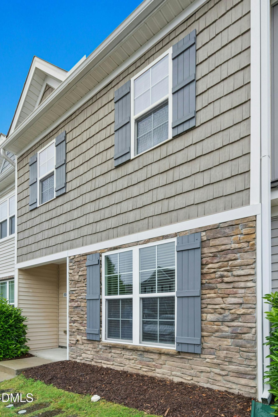
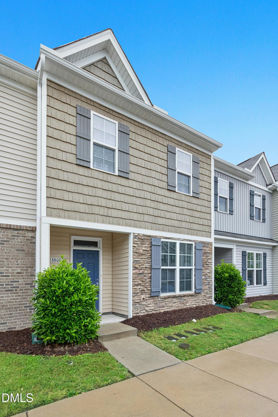
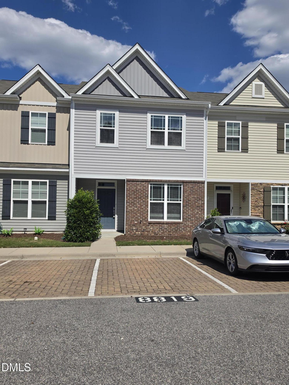
BRAND NEW HVAC (June 2026) and up to 15,000 in incentives with use of preferred lender for qualifying buyers!!! Contact listing agent for details. Don't miss this well-maintained townhome, ideally positioned with quick access to I-540, shopping, and dining. Whether you're a first-time homebuyer or an investor, this home offers both value and convenience in a growing Raleigh location. This home offers a functional open-concept layout with high ceilings that create a bright and spacious main living area. The kitchen features granite countertops, stainless steel appliances, and ample cabinetry. Upstairs, you'll find three comfortable bedrooms and two full bathrooms. The primary bedroom features vaulted ceilings and an en-suite bathroom with a walk-in shower. The layout offers both practicality and separation of space, ideal for families, roommates, or guests. Spend quiet mornings and relaxing evenings on the spacious patio. Enjoy maintenance living with the HOA covering landscaping, pet stations, common area maintenance, and more (see maintenance chart).
| MLS # | 10165933 |
|---|---|
| Listing Type | For Sale |
| Style | Town House |
| HOA Dues | $95 |
| Sub-Type | Resale |
| Status | Active |
| Year | 2017 |
| Days On Site | 107 |
| Listing Provided By | Howard Hanna Allen Tate Raleigh Glenwood | Susan Doninger Greer |
| Bed(s) | 3 |
|---|---|
| Bath(s) | 3 Total |
| SQ Feet | 1,442 |
| Story(s) | 2 |
| Acreage | 0.02 |
| Interior Features | Bathtub/Shower Combination, Ceiling Fan(s), Eat-in Kitchen, Granite Counters, High Ceilings, Pantry, Recessed Lighting, Smooth Ceilings, Walk-In Closet(s), Walk-In Shower |
|---|---|
| Heating Yes / No | Yes |
| Cooling Yes / No | Yes |
| Cooling | Ceiling Fan(s), Central Air |
| Laundry Features | Upper Level |
| Rooms Total | 7 |
| Exterior Features | Storage |
|---|---|
| Roof | Shingle |
| Foundation Details | Slab |
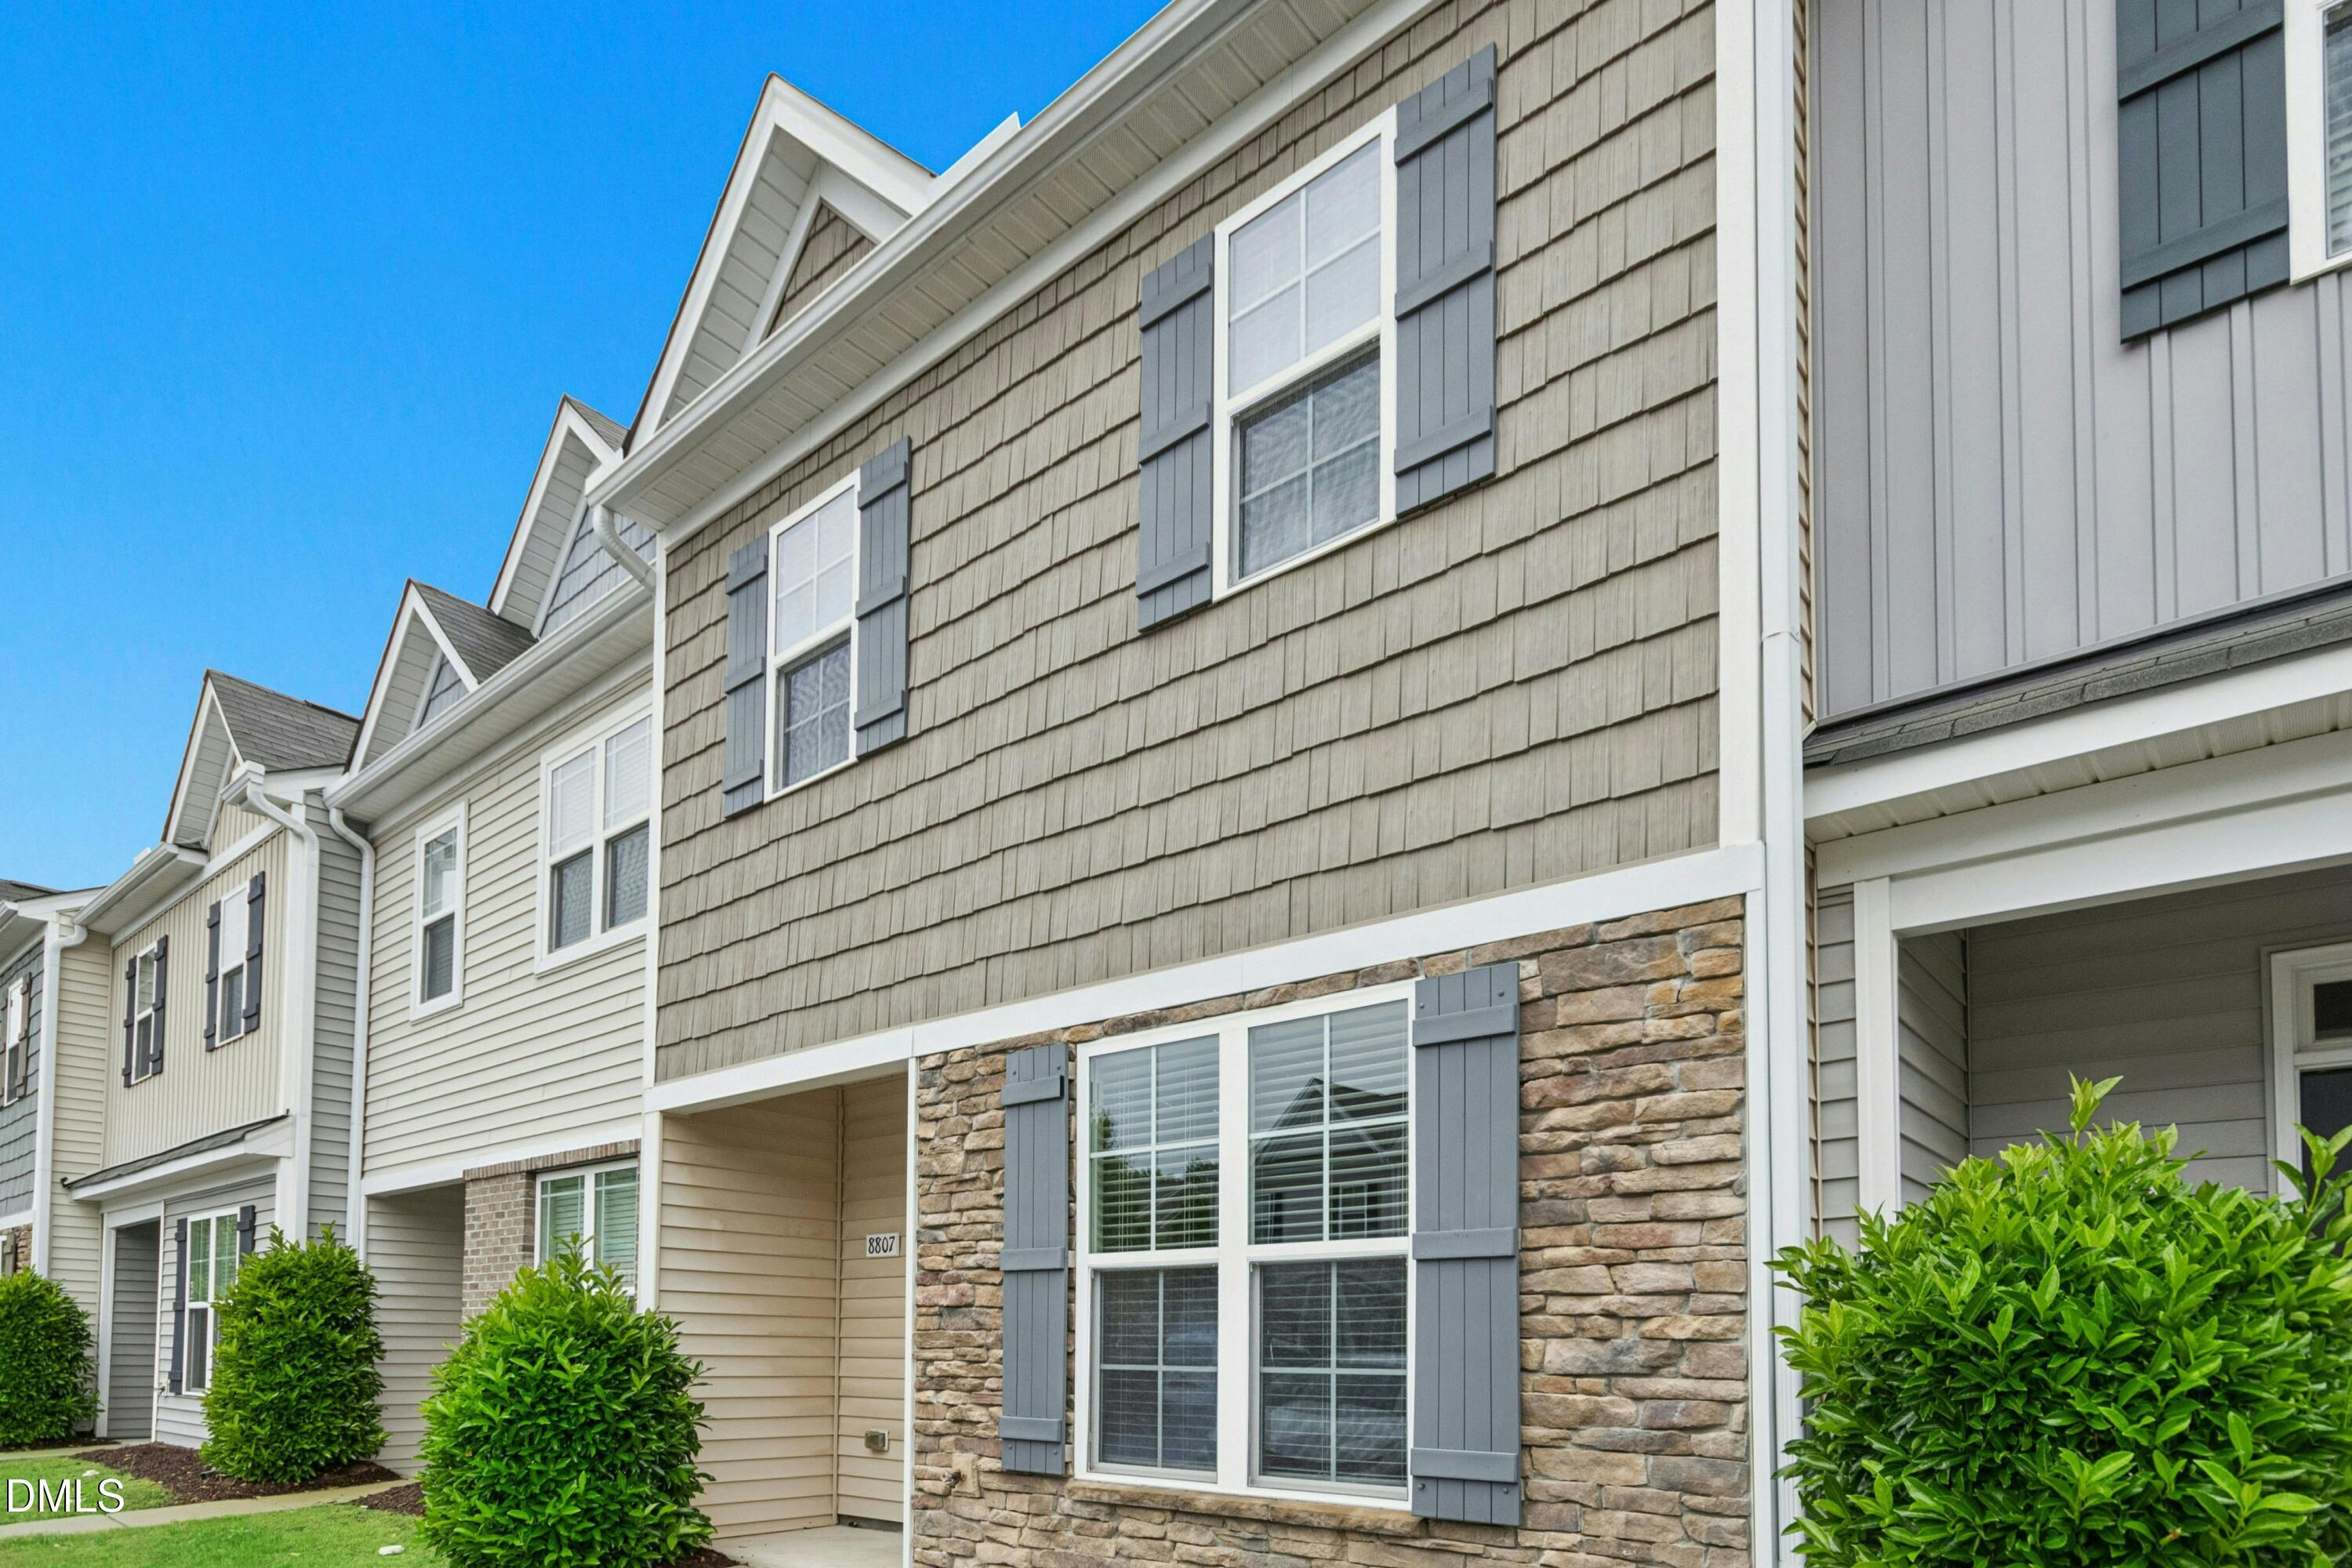
| Construction Materials | Stone Veneer, Vinyl Siding |
| Patio And Porch Features | Patio |
| Attached Garage Yes / No | No |
|---|---|
| Garage Yes / No | No |
| Parking Features | Assigned, Open |
| Sewer | Public Sewer |
|---|
| Tax Assessed Value | 287484 |
|---|---|
| Tax Legal Description | Lo79 Thornton Creek Bm2016-01620 |
| Tax Year | 2025 |
| Tax Map Number | 79 |
| State | NC |
|---|---|
| County | Wake |
| City | Raleigh |
| Zip Code | 27616 |
| Area | Wake |
| Community Name | Thornton Creek |
| School District | Wake County Schools |
| Elementary School | Wake County Schools |
| High School | Wake County Schools |
| Listing VS Median (in Thornton Creek) | |
Price: $267,500 low | high Med: $262,700 sqft: 1,442 low | high Med: 1,425 $ / sqft: $186 low | high Med: $184 On site: 107 low | high Med: 93 | |

Listings marked with a Doorify MLS icon are provided courtesy of the Doorify MLS, of North Carolina, Internet Data Exchange Database. Brokers make an effort to deliver accurate information, but buyers should independently verify any information on which they will rely in a transaction. The listing broker shall not be responsible for any typographical errors, misinformation, or misprints, and they shall be held totally harmless from any damages arising from reliance upon this data. This data is provided exclusively for consumers’ personal, non-commercial use. Copyright 2024 Doorify MLS of North Carolina. All rights reserved.
| State | NC |
|---|---|
| County | Wake |
| City | Raleigh |
| Zip Code | 27616 |
| Area | Wake |
| Community Name | Thornton Creek |
| School District | Wake County Schools |
| Elementary School | Wake County Schools |
| High School | Wake County Schools |
| Listing VS Median (in Thornton Creek) | |
Price: $267,500 low | high Med: $262,700 sqft: 1,442 low | high Med: 1,425 $ / sqft: $186 low | high Med: $184 On site: 107 low | high Med: 93 | |

© 2026 Be Home Realty - (919) 307-9808. Equal housing opportunity. An equal opportunity company.


© 2026 Be Home Realty - (919) 307-9808. Equal housing opportunity. An equal opportunity company.
Listings marked with a Doorify MLS icon are provided courtesy of the Doorify MLS, of North Carolina, Internet Data Exchange Database. Brokers make an effort to deliver accurate information, but buyers should independently verify any information on which they will rely in a transaction. The listing broker shall not be responsible for any typographical errors, misinformation, or misprints, and they shall be held totally harmless from any damages arising from reliance upon this data. This data is provided exclusively for consumers’ personal, non-commercial use. Copyright 2024 Doorify MLS of North Carolina. All rights reserved.
Listing Information Last Updated August 24, 2026 at 12:04:32 AM PDT