
Be Home Realty
1401 Aversboro Rd #101
Garner, NC 27529
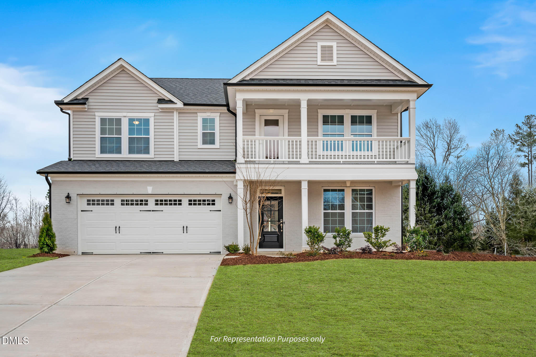
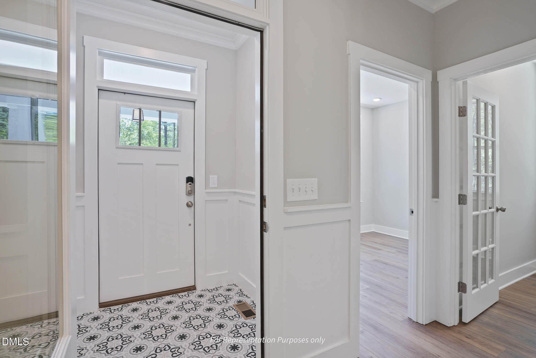
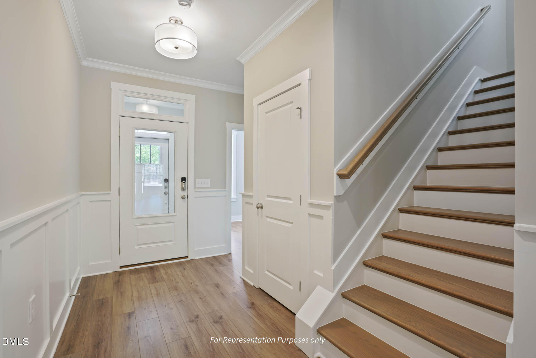
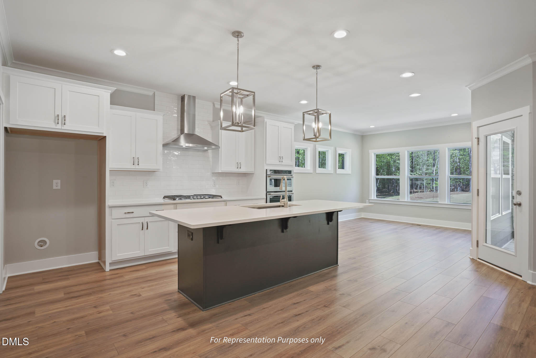
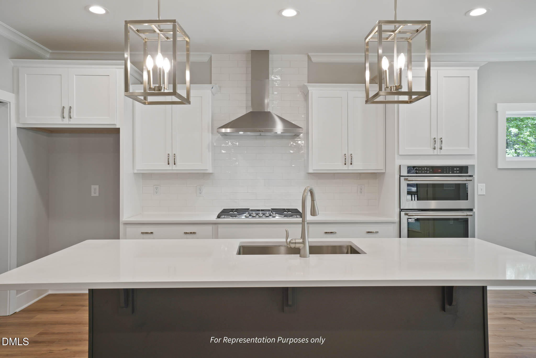
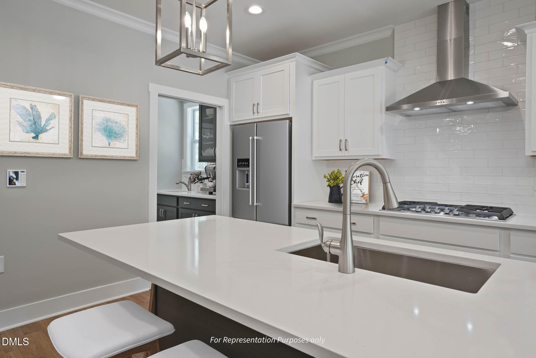
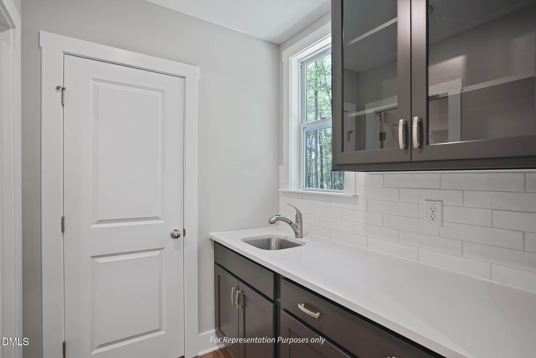
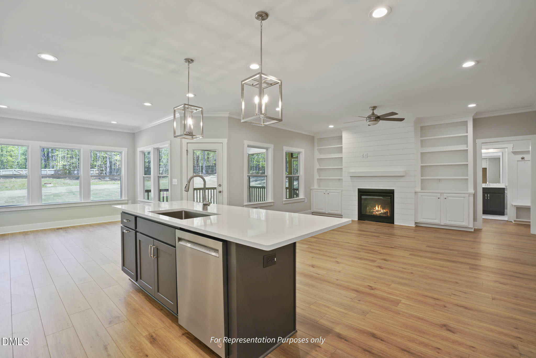
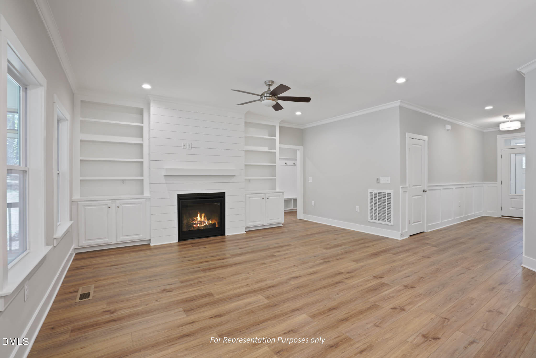
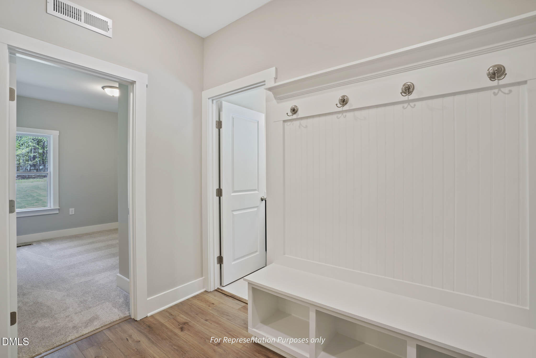
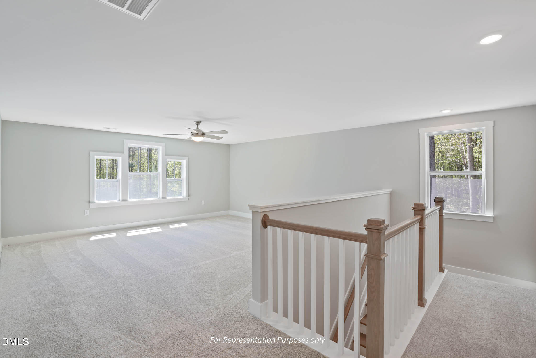
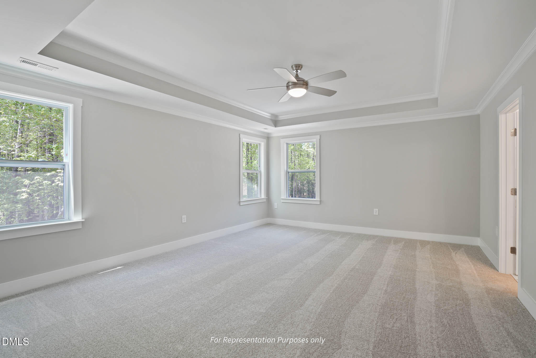
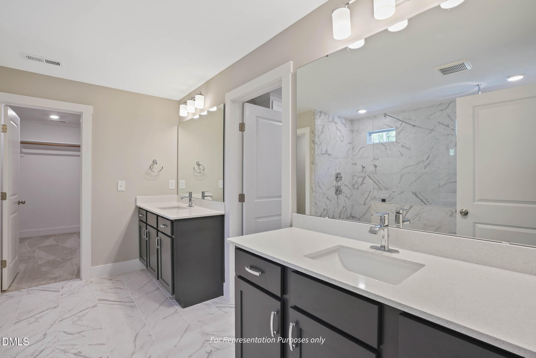
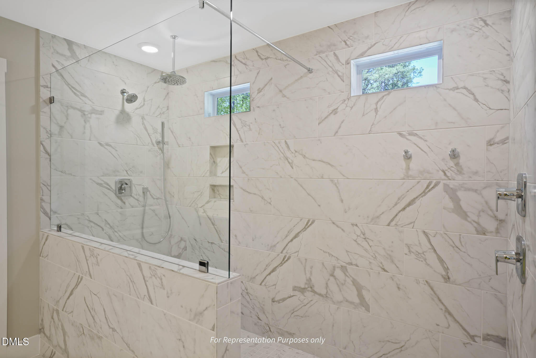
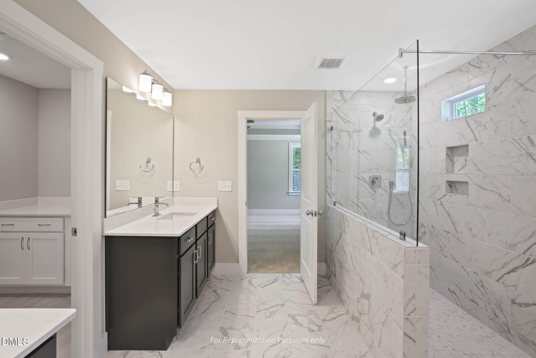
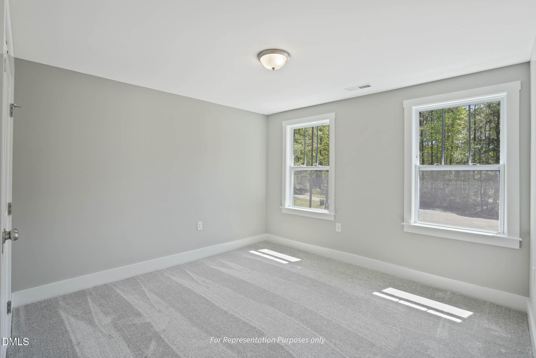

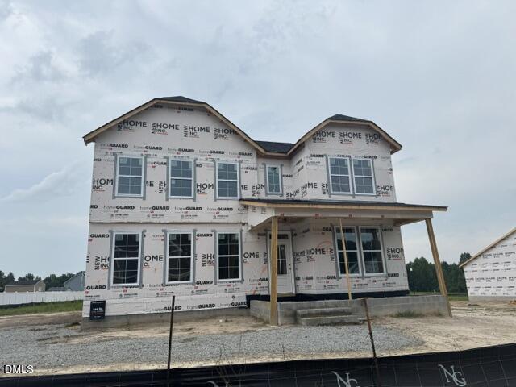
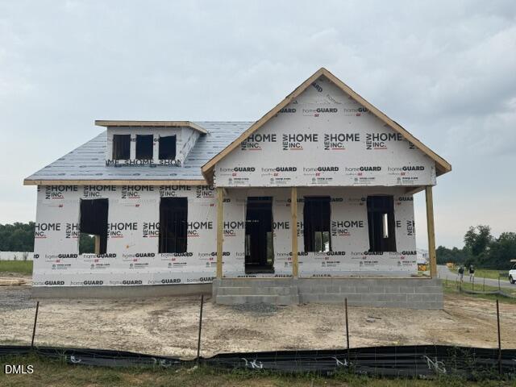
Step into elevated living with the Apex floorplan, a stunning 2,993-square-foot home designed to impress at every turn. This thoughtfully crafted layout offers 4 spacious bedrooms, 3 full baths, a first-floor guest suite, and a large game room perfect for entertaining or relaxing. The gourmet kitchen anchors the home with style and functionality, while a rare second-story balcony adds an extra touch of charm and outdoor living. Modern life is effortless with smart home features throughout, including a Ring doorbell, keyless entry, CAT 6 wiring, and a dedicated EV charging stationbringing comfort, convenience, and future-ready living together in one exceptional home. To be built home, estimated closing is Sept. 2026
| MLS # | 10143438 |
|---|---|
| Listing Type | For Sale |
| Style | House |
| HOA Dues | $360 |
| Sub-Type | New Construction |
| Status | Pending |
| Year | 2026 |
| Days On Site | 221 |
| Listing Provided By | New Home Inc LLC | Michelle Schreiber |
| Bed(s) | 4 |
|---|---|
| Bath(s) | 3 Total |
| SQ Feet | 2,993 |
| Garage | 2 |
| Story(s) | 2 |
| Acreage | 0.65 |
| Interior Features | Bathtub/Shower Combination, Butler's Pantry, Ceiling Fan(s), Crown Molding, Double Vanity, Entrance Foyer, Kitchen Island, Open Floorplan, Pantry, Quartz Counters, Recessed Lighting, Smart Home, Smart Thermostat, Walk-In Closet(s), Walk-In Shower |
|---|---|
| Heating Yes / No | Yes |
| Cooling Yes / No | Yes |
| Cooling | Ceiling Fan(s), Central Air, Electric, Heat Pump, Zoned |
| Fireplace Features | Living Room, Propane |
| Fireplace Yes / No | Yes |
| Laundry Features | Upper Level |
| Rooms Total | 6 |
| Exterior Features | Balcony |
|---|---|
| Roof | Architectural Shingle |
| Foundation Details | Slab |
| Lot Features | Corner Lot |
| Community Features | Street Lights |
| Construction Materials | Batts Insulation, Blown-In Insulation, Brick Veneer, Low VOC Paint/Sealant/Varnish, Radiant Barrier, Vinyl Siding |
| Window Features | Low-Emissivity Windows |
| Patio And Porch Features | Covered, Front Porch, Patio |
| Attached Garage Yes / No | Yes |
|---|---|
| Garage Yes / No | Yes |
| Parking Features | Attached, Garage, Garage Faces Side |
| Association Amenities | None |
|---|---|
| Community Features | Street Lights |
| Sewer | Septic Tank |
|---|
| Tax Legal Description | TBD |
|---|---|
| Tax Year | 2026 |
| State | NC |
|---|---|
| County | Wake |
| City | Willow Springs |
| Zip Code | 27592 |
| Area | Wake |
| Community Name | Fish Hawk Ranch |
| School District | Wake - Willow Spring High School |
| Elementary School | Wake - Willow Springs Elementary |
| High School | Wake - Willow Spring High School |
| Listing VS Median (in Fish Hawk Ranch) | |
Price: $622,602 low | high Med: $589,700 sqft: 2,993 low | high Med: 2,699 $ / sqft: $208 low | high Med: $218 On site: 221 low | high Med: 162 | |

Listings marked with a Doorify MLS icon are provided courtesy of the Doorify MLS, of North Carolina, Internet Data Exchange Database. Brokers make an effort to deliver accurate information, but buyers should independently verify any information on which they will rely in a transaction. The listing broker shall not be responsible for any typographical errors, misinformation, or misprints, and they shall be held totally harmless from any damages arising from reliance upon this data. This data is provided exclusively for consumers’ personal, non-commercial use. Copyright 2024 Doorify MLS of North Carolina. All rights reserved.
| State | NC |
|---|---|
| County | Wake |
| City | Willow Springs |
| Zip Code | 27592 |
| Area | Wake |
| Community Name | Fish Hawk Ranch |
| School District | Wake - Willow Spring High School |
| Elementary School | Wake - Willow Springs Elementary |
| High School | Wake - Willow Spring High School |
| Listing VS Median (in Fish Hawk Ranch) | |
Price: $622,602 low | high Med: $589,700 sqft: 2,993 low | high Med: 2,699 $ / sqft: $208 low | high Med: $218 On site: 221 low | high Med: 162 | |

© 2026 Be Home Realty - (919) 307-9808. Equal housing opportunity. An equal opportunity company.


© 2026 Be Home Realty - (919) 307-9808. Equal housing opportunity. An equal opportunity company.
Listings marked with a Doorify MLS icon are provided courtesy of the Doorify MLS, of North Carolina, Internet Data Exchange Database. Brokers make an effort to deliver accurate information, but buyers should independently verify any information on which they will rely in a transaction. The listing broker shall not be responsible for any typographical errors, misinformation, or misprints, and they shall be held totally harmless from any damages arising from reliance upon this data. This data is provided exclusively for consumers’ personal, non-commercial use. Copyright 2024 Doorify MLS of North Carolina. All rights reserved.
Listing Information Last Updated September 6, 2026 at 6:43:07 AM PDT