




Be Home Realty
1401 Aversboro Rd #101
Garner, NC 27529
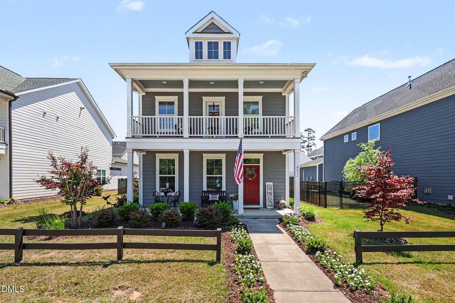
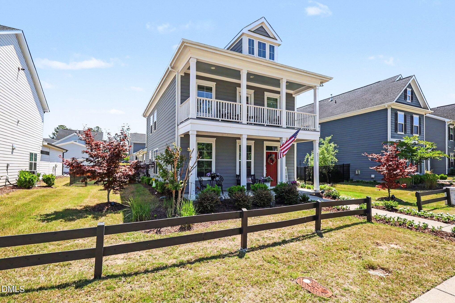
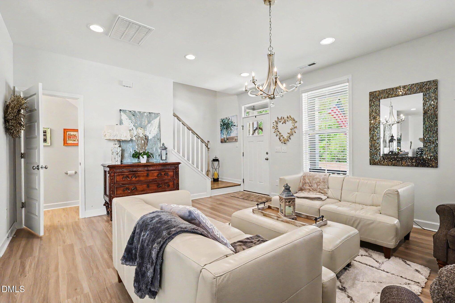
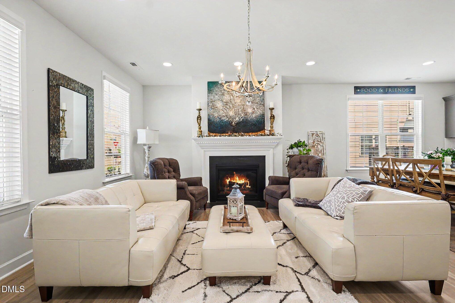
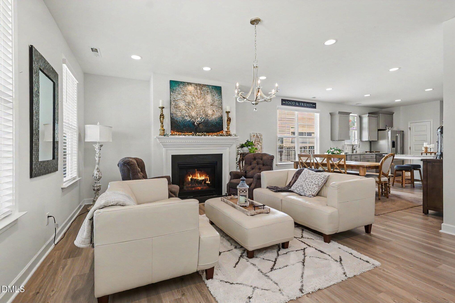
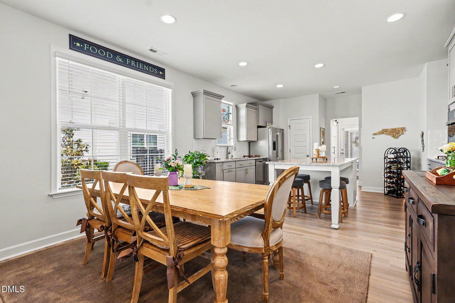
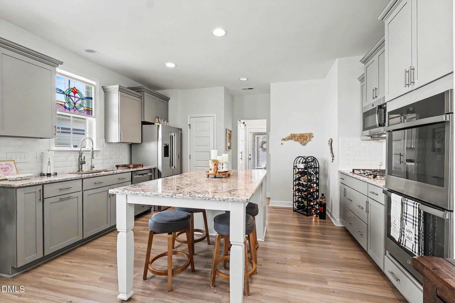
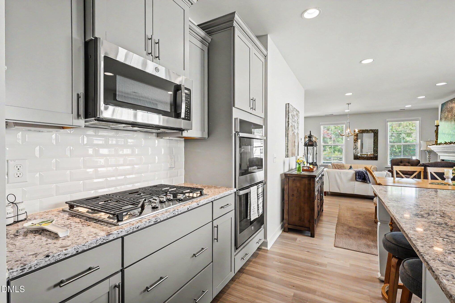
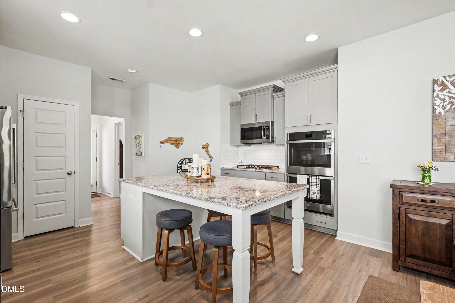
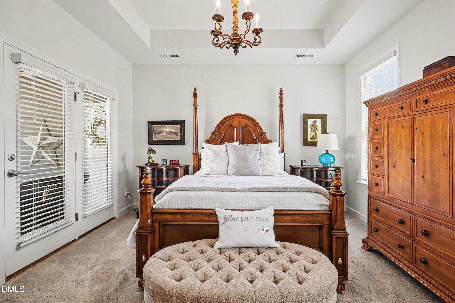
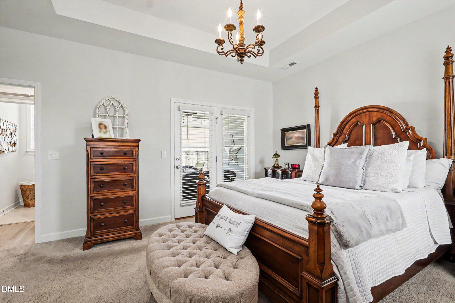
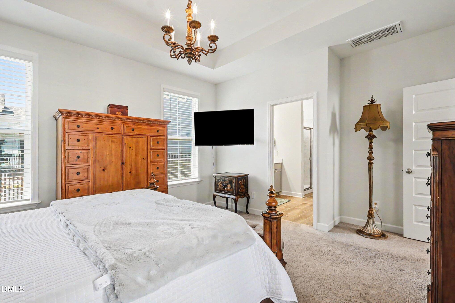
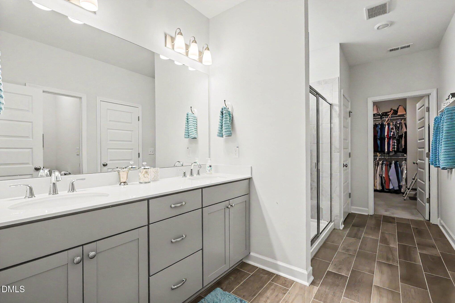
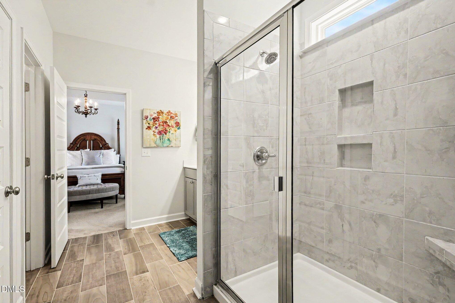
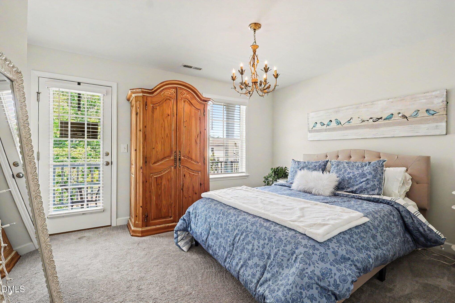
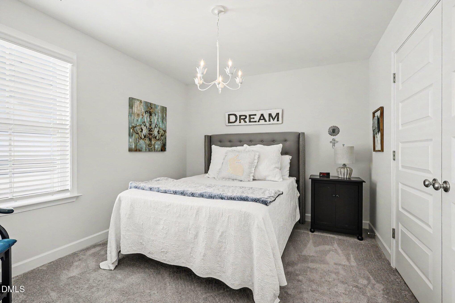
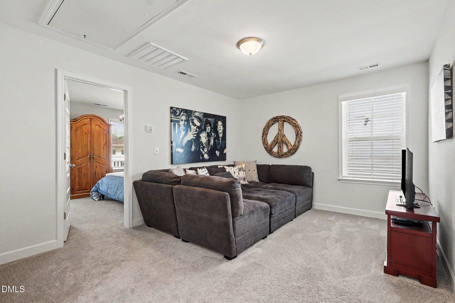
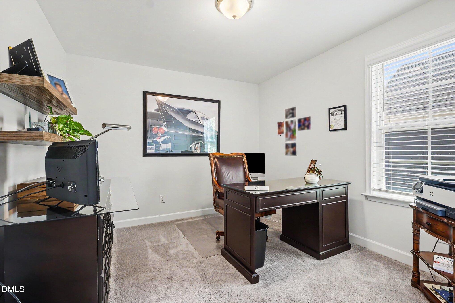
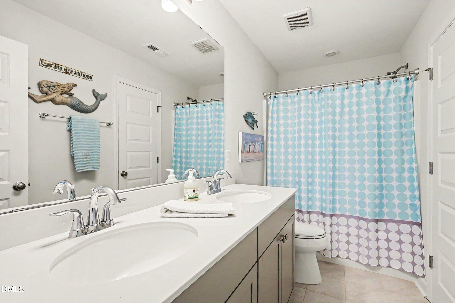
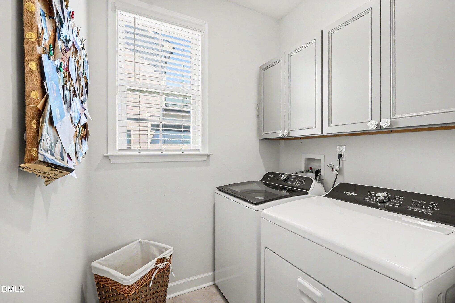
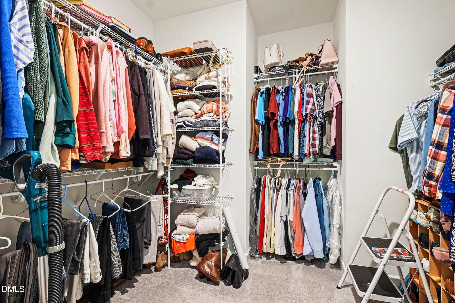
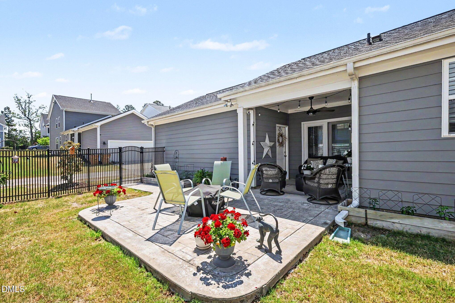
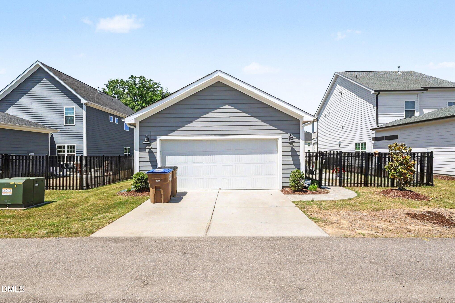
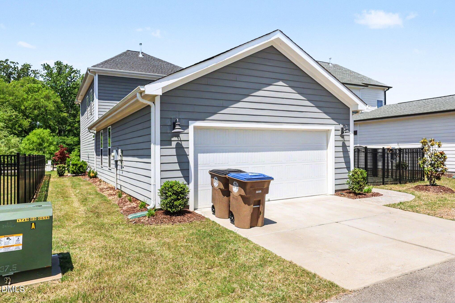
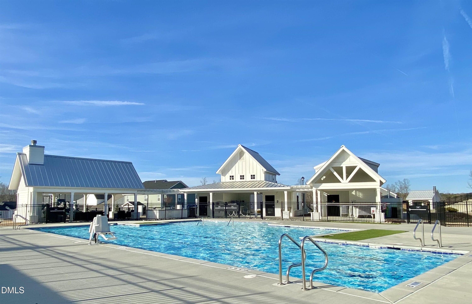
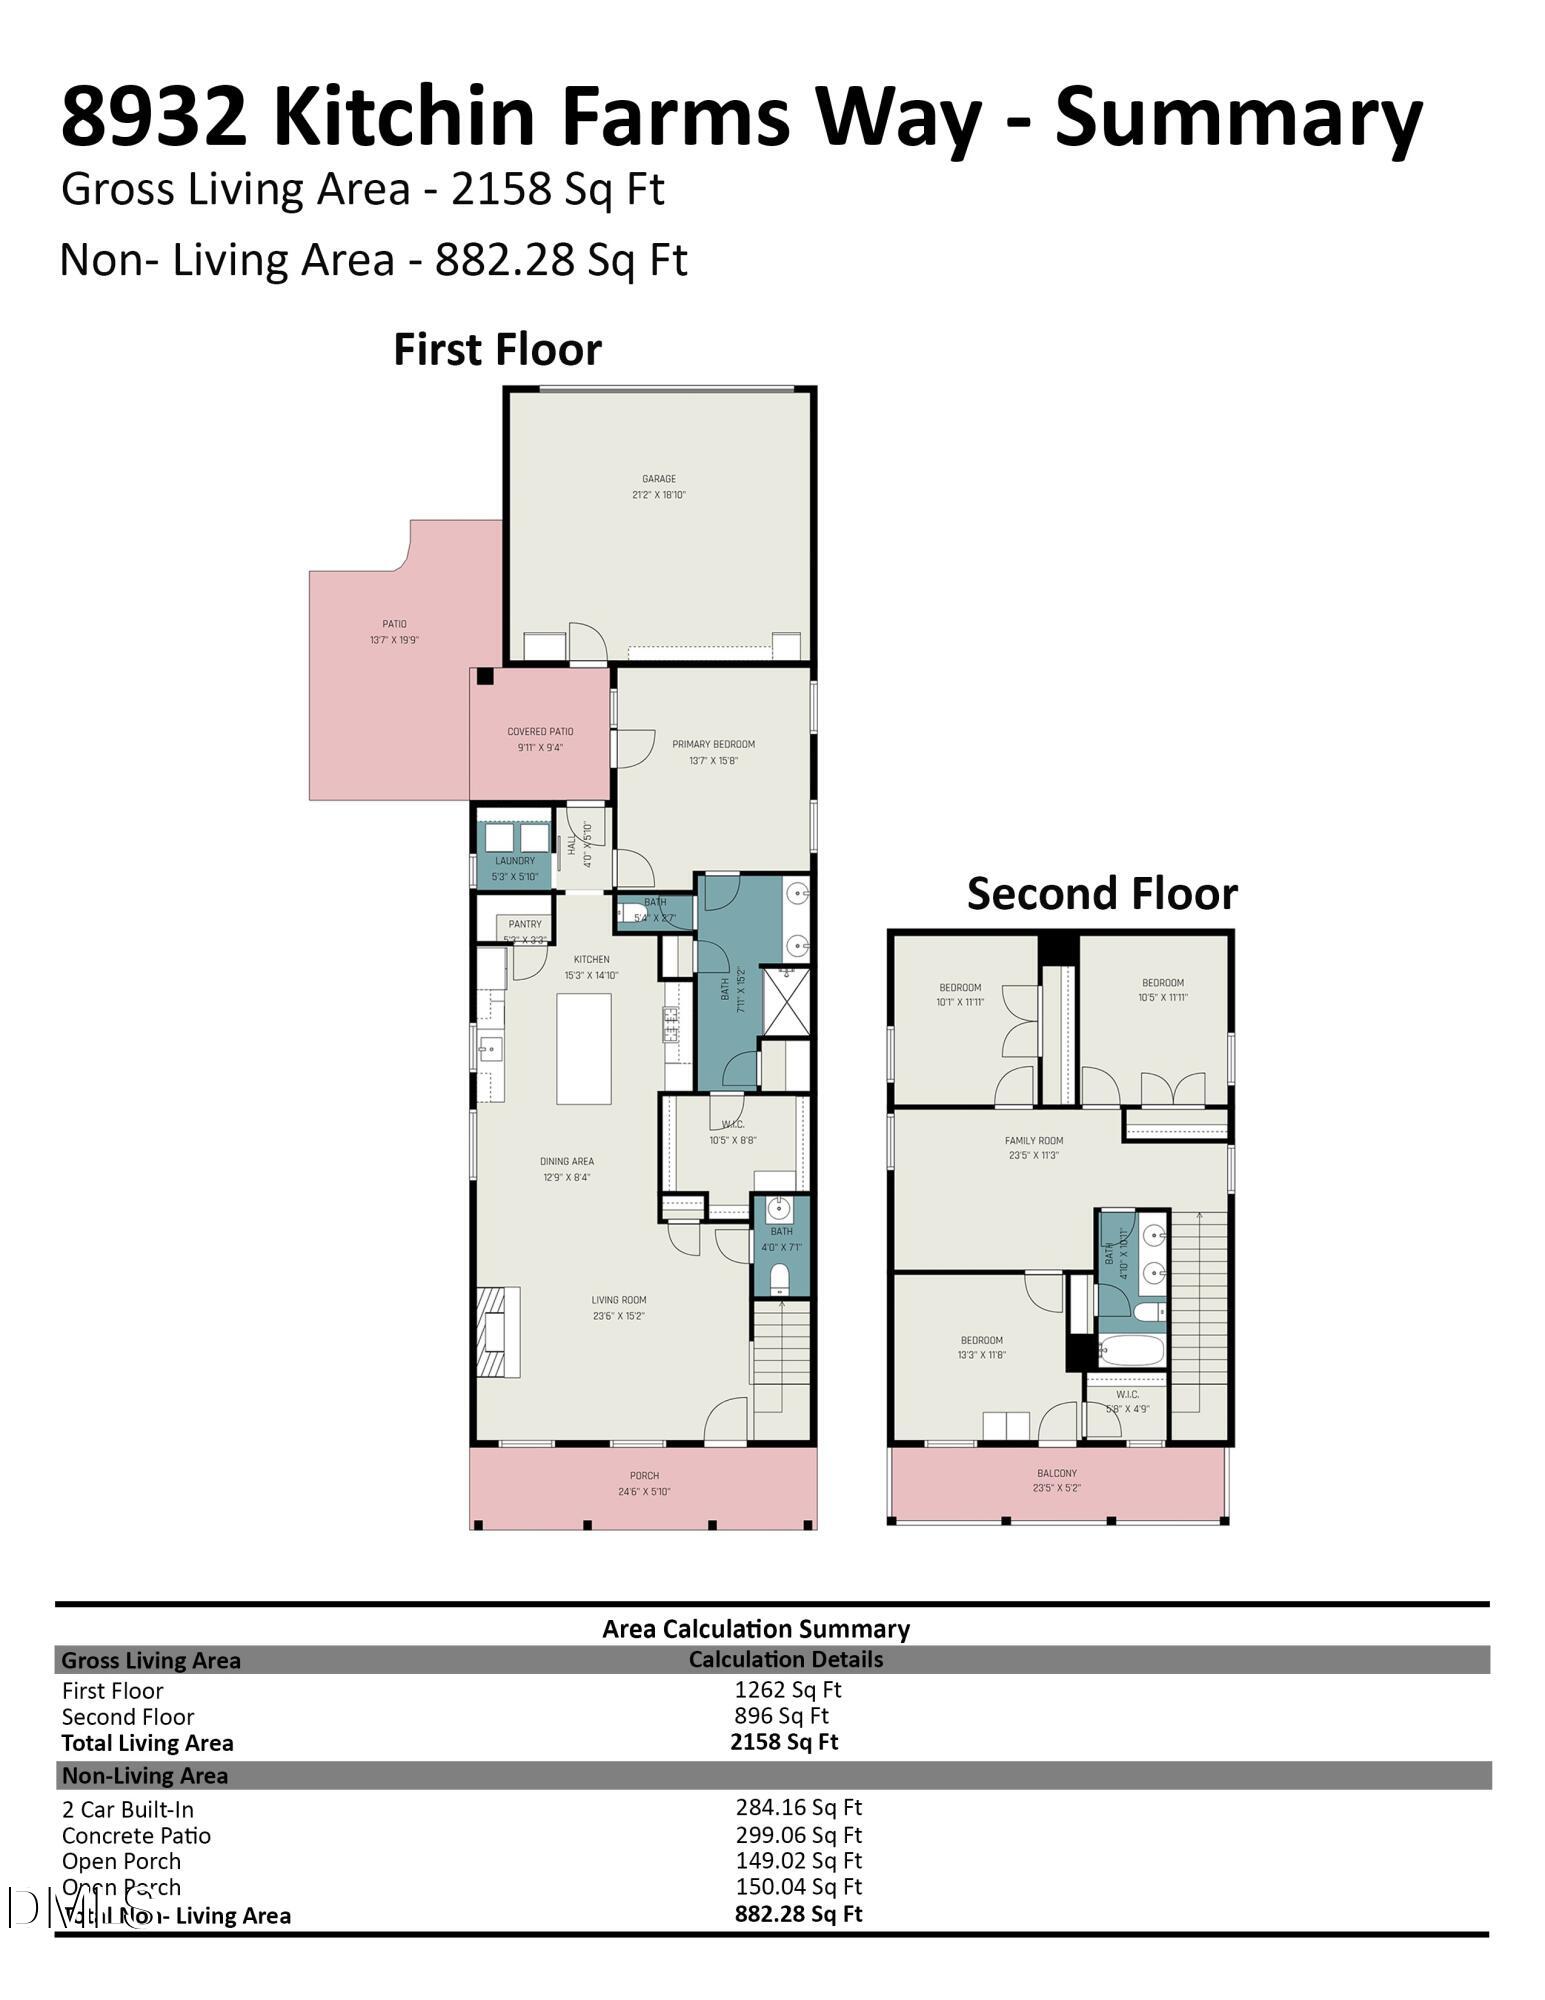
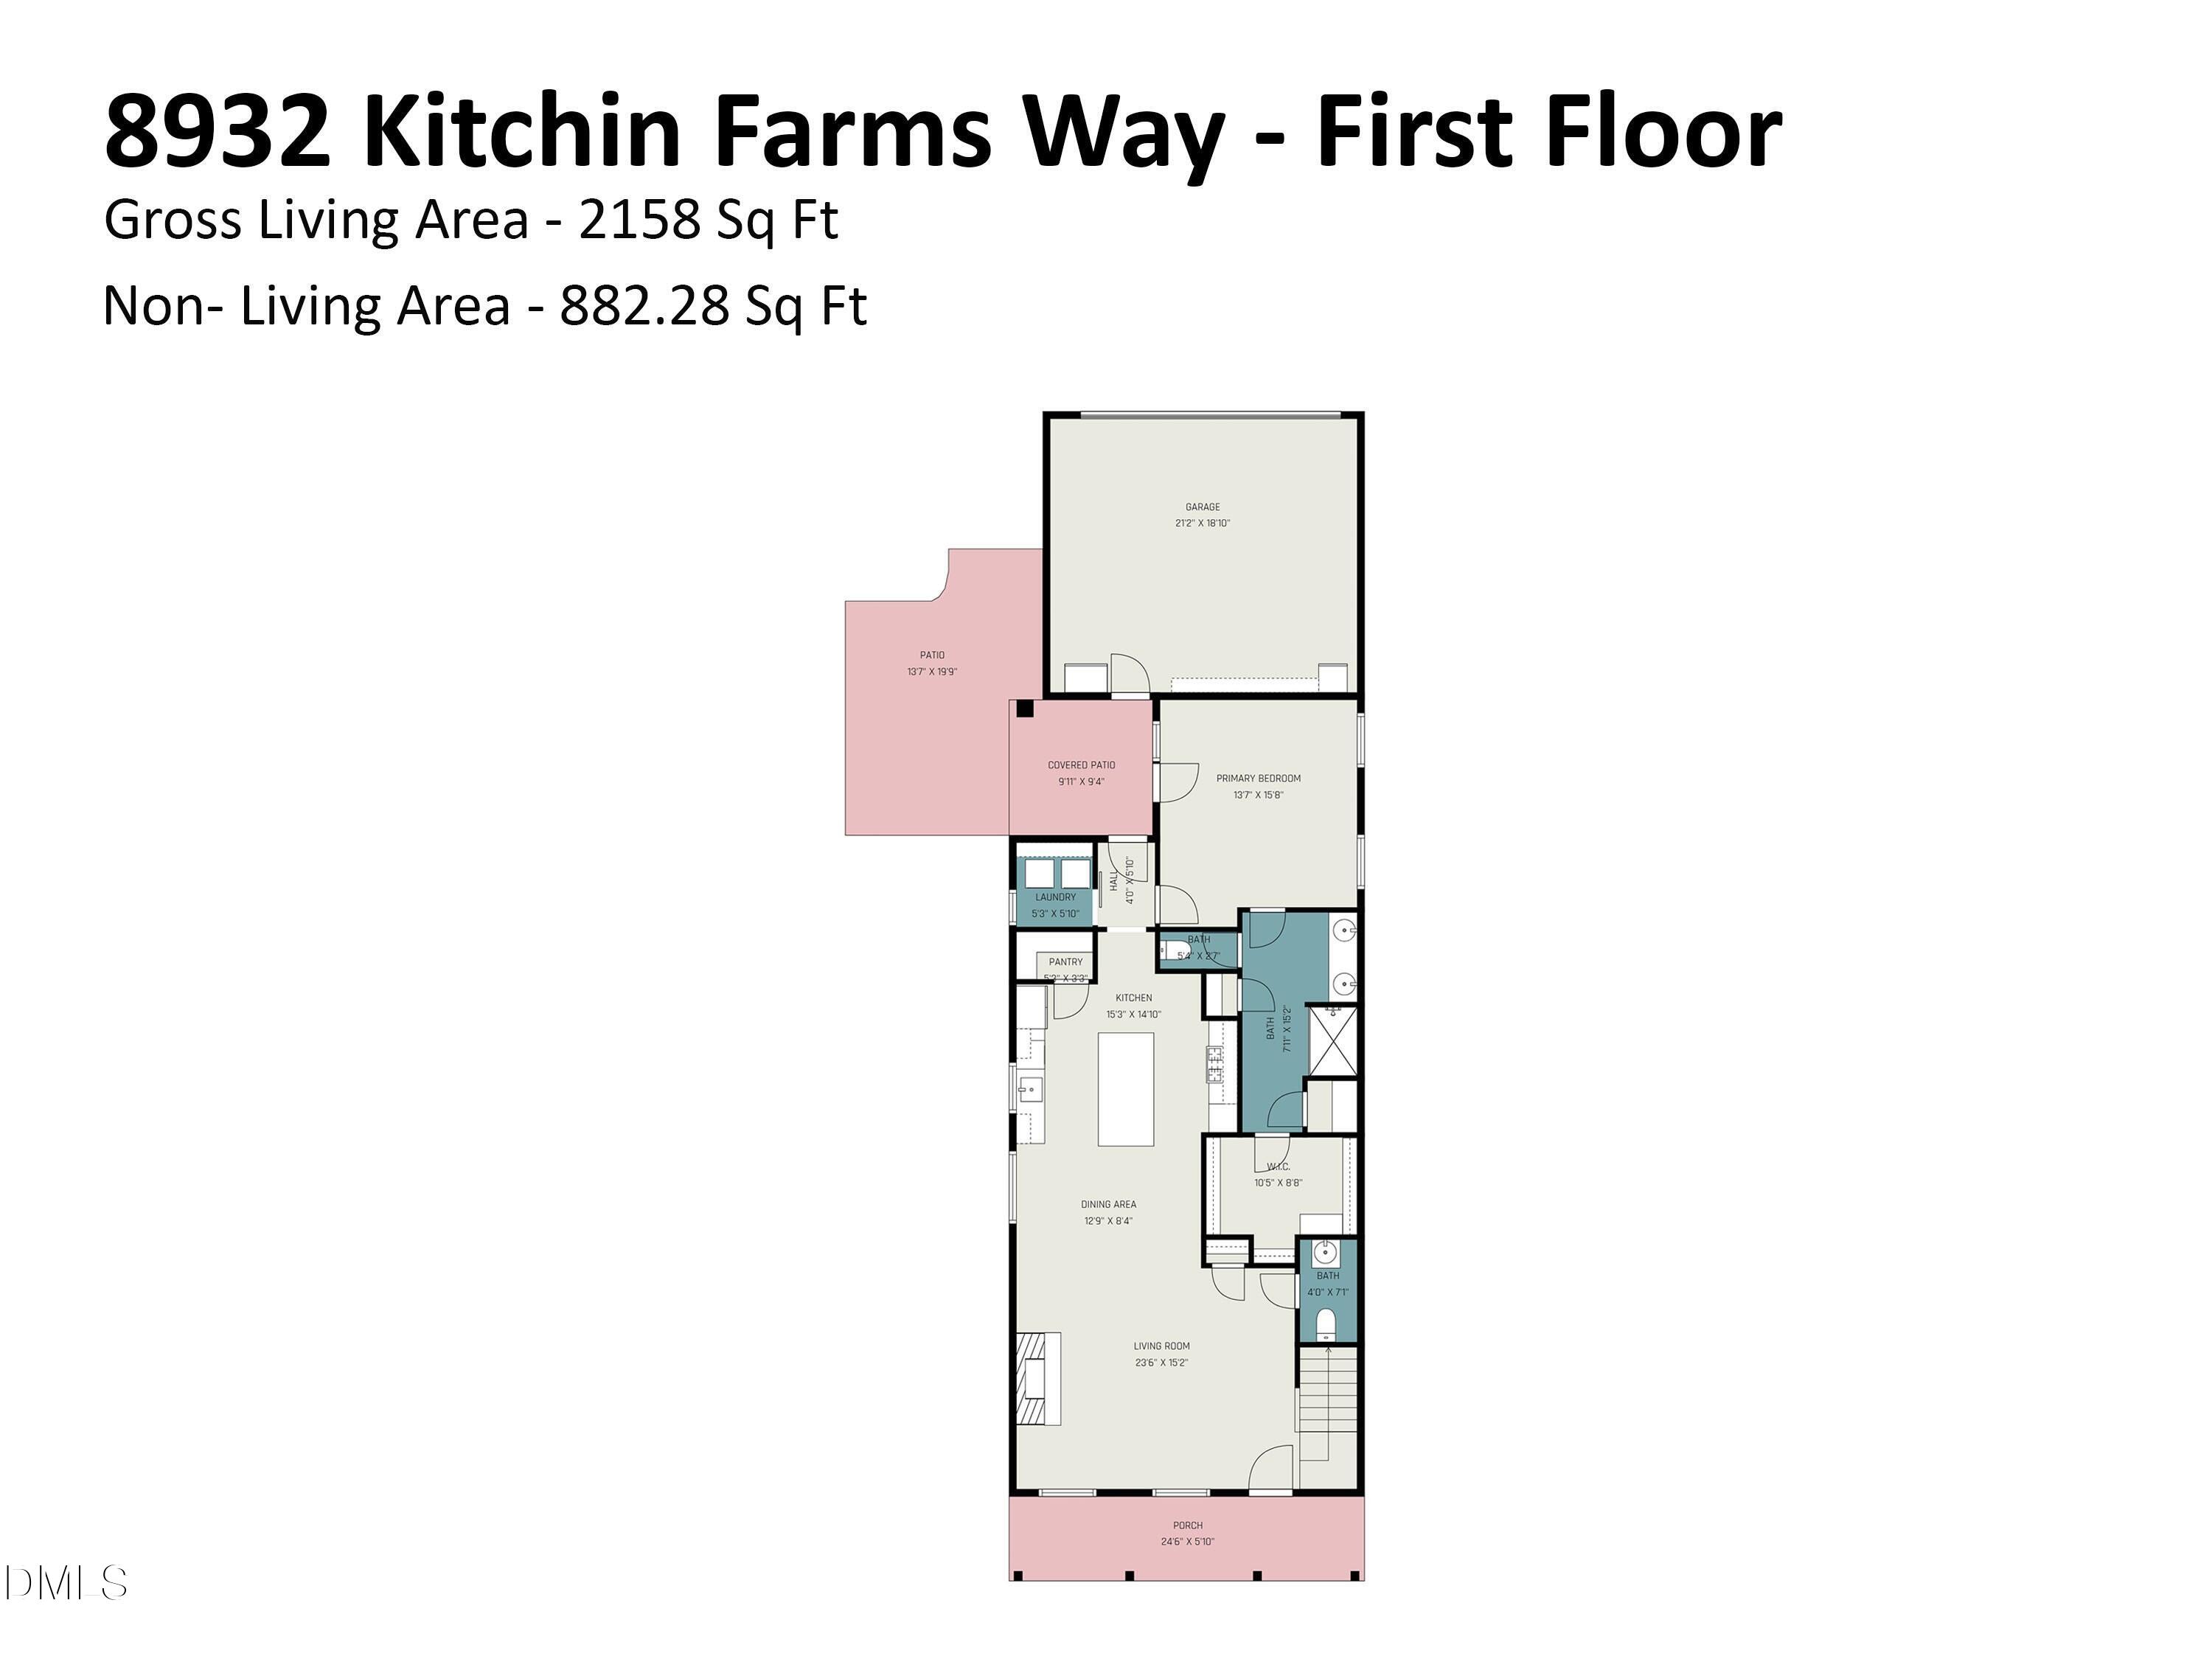
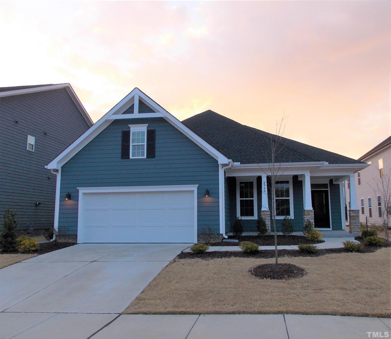
Timeless Charleston charm meets modern comfort in this beautifully designed home, perfectly situated on one of the largest lots in the neighborhood. From the welcoming covered porches to the thoughtfully designed floor plan, every detail invites you to relax, entertain, and enjoy the Southern lifestyle. The main level features a spacious family room with a cozy fireplace that flows effortlessly into the dining area and gourmet kitchen. Designed for both everyday living and entertaining, the kitchen showcases upgraded cabinetry, premium countertops, a large center island, double ovens, and a walk-in pantry with abundant storage to keep everything organized and within reach. Retreat to the convenient first-floor primary suite, complete with a luxurious bath featuring a walk-in shower, an oversized walk-in closet, and private access to a covered porch-your own peaceful escape for morning coffee or evening relaxation. A dedicated laundry room with built-in cabinetry adds everyday convenience. Upstairs, you'll find three generously sized bedrooms and a versatile loft that offers the perfect space for a media room, play area, home office, or private retreat for guests. One of the bedrooms even features its own covered porch, adding a unique touch of character and charm. Outdoor living truly shines with four distinct gathering spaces, including three covered porches, a firepit area, and a fenced backyard ideal for entertaining, play, or simply unwinding under the stars. Enjoy the convenience of neighborhood sidewalks, a community pool just a short stroll away, and the added benefit of HOA-maintained lawn care, giving you more time to enjoy everything this exceptional home has to offer. If you've been searching for Southern charm, generous living spaces, and exceptional outdoor living, this is a home you won't want to miss.
| MLS # | 10171971 |
|---|---|
| Listing Type | For Sale |
| Style | House |
| HOA Dues | $170 |
| Sub-Type | Resale |
| Status | Active |
| Year | 2020 |
| Days On Site | 92 |
| Listing Provided By | EXP Realty LLC | Betty Bargoil |
| Bed(s) | 4 |
|---|---|
| Bath(s) | 3 Total |
| SQ Feet | 2,158 |
| Garage | 2 |
| Story(s) | 2 |
| Zoning | GR10 |
| Acreage | 0.13 |
| Interior Features | Bathtub Only, Ceiling Fan(s), Double Vanity, Eat-in Kitchen, High Ceilings, Kitchen Island, Pantry, Shower Only, Smooth Ceilings, Stone Counters, Walk-In Closet(s), Walk-In Shower, Water Closet |
|---|---|
| Heating Yes / No | Yes |
| Cooling Yes / No | Yes |
| Cooling | Central Air, Zoned |
| Fireplace Features | Family Room, Fire Pit, Gas Log |
| Fireplace Yes / No | Yes |
| Laundry Features | Laundry Room, Main Level |
| Rooms Total | 8 |
| Exterior Features | Covered Courtyard, Fenced Yard, Fire Pit, Rain Gutters |
|---|---|
| Roof | Shingle |
| Foundation Details | Slab |
| Lot Features | Back Yard, Landscaped |
| Community Features | Pool, Sidewalks |
| Construction Materials | Board & Batten Siding, Fiber Cement |
| Security Features | Smoke Detector(s) |
| Window Features | Insulated Windows |
| Patio And Porch Features | Covered, Front Porch, Patio, Porch, Rear Porch, Other |
| Attached Garage Yes / No | Yes |
|---|---|
| Garage Yes / No | Yes |
| Parking Features | Attached, Concrete, Driveway, Garage, Garage Door Opener, Garage Faces Rear |
| Association Amenities | Maintenance Grounds, Pool, Trail(s) |
|---|---|
| Community Features | Pool, Sidewalks |
| Utilities | Cable Available, Natural Gas Connected, Sewer Connected, Water Connected |
|---|---|
| Sewer | Public Sewer |
| Tax Assessed Value | 446150 |
|---|---|
| Tax Legal Description | Lo315 The Preserve @ Kitchen Farms Ph2a1 Bm2019-02254 |
| Tax Year | 2025 |
| Tax Map Number | 315 |
| State | NC |
|---|---|
| County | Wake |
| City | Wake Forest |
| Zip Code | 27587 |
| Area | Wake |
| Community Name | The Preserve at Kitchin Farms |
| School District | Wake - Wake Forest High School |
| Elementary School | Wake - Sanford Creek Elementary |
| High School | Wake - Wake Forest High School |
| Listing VS Median (in The Preserve at Kitchin Farms) | |
Price: $444,900 low | high Med: $464,950 sqft: 2,158 low | high Med: 2,348 $ / sqft: $206 low | high Med: $199 On site: 92 low | high Med: 107 | |

Listings marked with a Doorify MLS icon are provided courtesy of the Doorify MLS, of North Carolina, Internet Data Exchange Database. Brokers make an effort to deliver accurate information, but buyers should independently verify any information on which they will rely in a transaction. The listing broker shall not be responsible for any typographical errors, misinformation, or misprints, and they shall be held totally harmless from any damages arising from reliance upon this data. This data is provided exclusively for consumers’ personal, non-commercial use. Copyright 2024 Doorify MLS of North Carolina. All rights reserved.
| State | NC |
|---|---|
| County | Wake |
| City | Wake Forest |
| Zip Code | 27587 |
| Area | Wake |
| Community Name | The Preserve at Kitchin Farms |
| School District | Wake - Wake Forest High School |
| Elementary School | Wake - Sanford Creek Elementary |
| High School | Wake - Wake Forest High School |
| Listing VS Median (in The Preserve at Kitchin Farms) | |
Price: $444,900 low | high Med: $464,950 sqft: 2,158 low | high Med: 2,348 $ / sqft: $206 low | high Med: $199 On site: 92 low | high Med: 107 | |

© 2026 Be Home Realty - (919) 307-9808. Equal housing opportunity. An equal opportunity company.


© 2026 Be Home Realty - (919) 307-9808. Equal housing opportunity. An equal opportunity company.
Listings marked with a Doorify MLS icon are provided courtesy of the Doorify MLS, of North Carolina, Internet Data Exchange Database. Brokers make an effort to deliver accurate information, but buyers should independently verify any information on which they will rely in a transaction. The listing broker shall not be responsible for any typographical errors, misinformation, or misprints, and they shall be held totally harmless from any damages arising from reliance upon this data. This data is provided exclusively for consumers’ personal, non-commercial use. Copyright 2024 Doorify MLS of North Carolina. All rights reserved.
Listing Information Last Updated September 5, 2026 at 9:59:56 AM PDT