

Be Home Realty
1401 Aversboro Rd #101
Garner, NC 27529
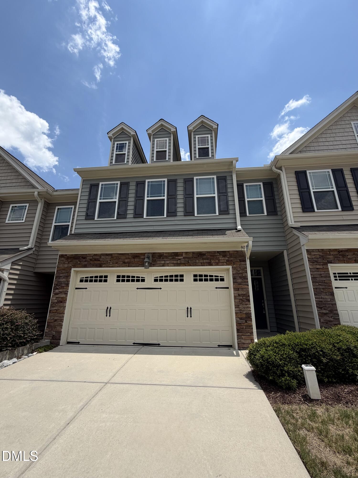
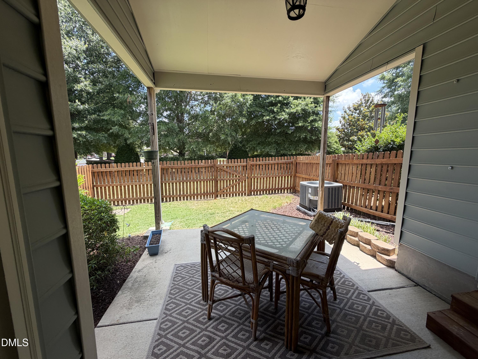
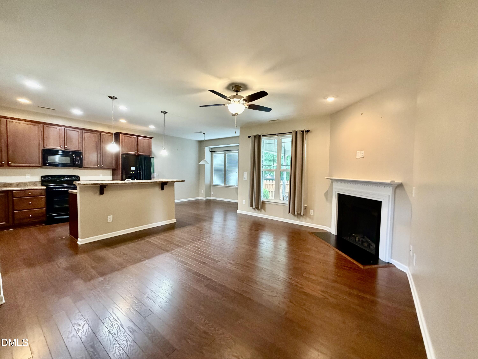
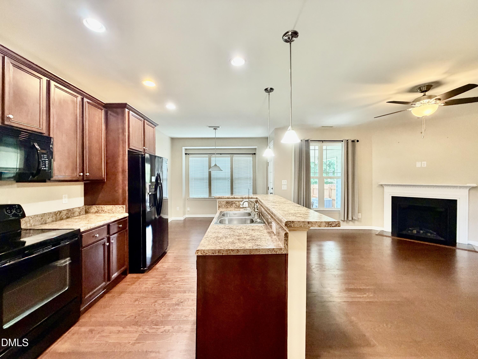
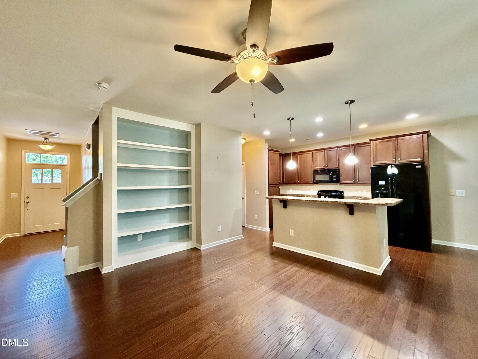
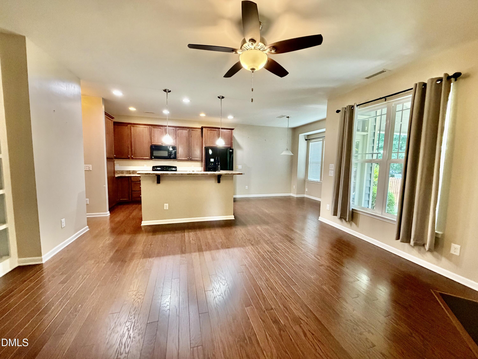
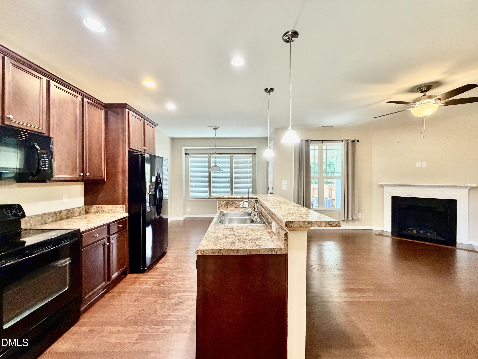
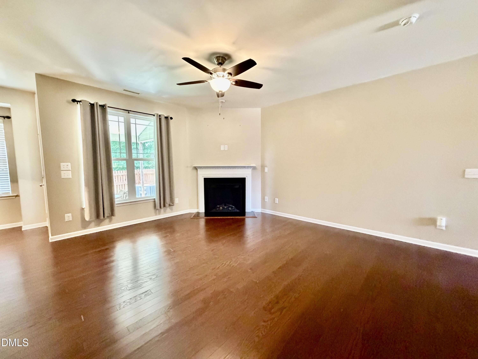
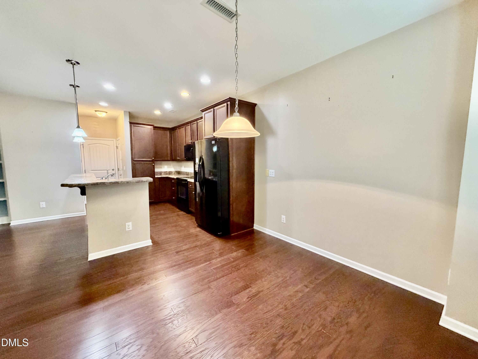
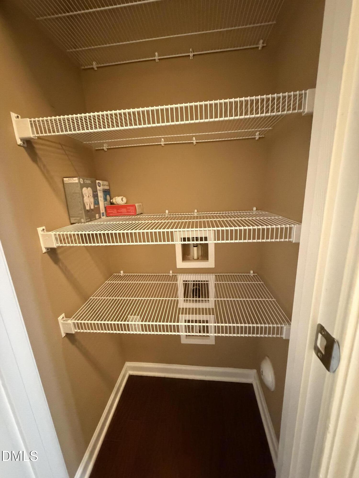
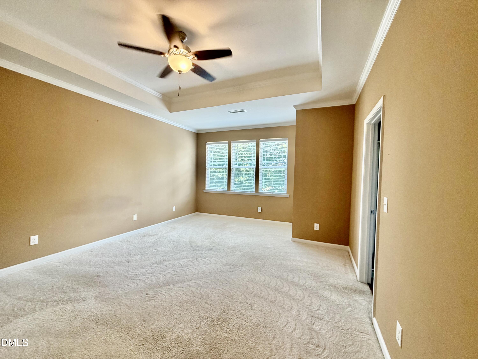
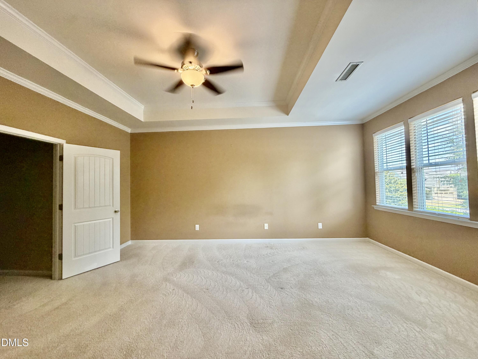
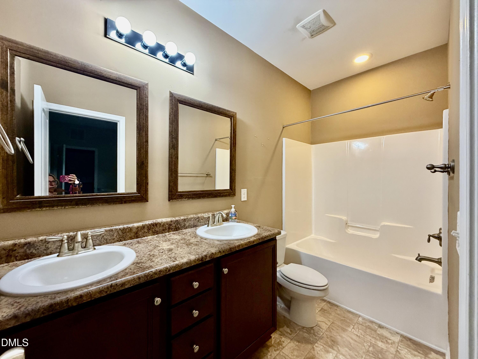
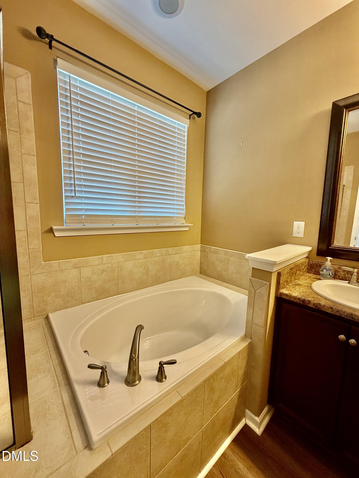
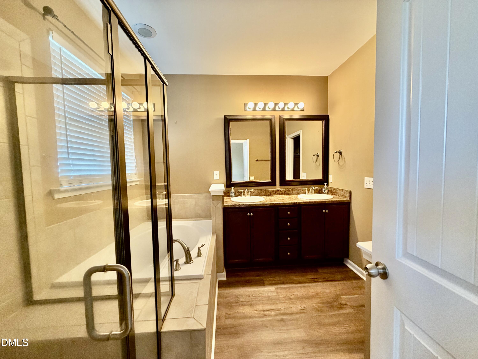
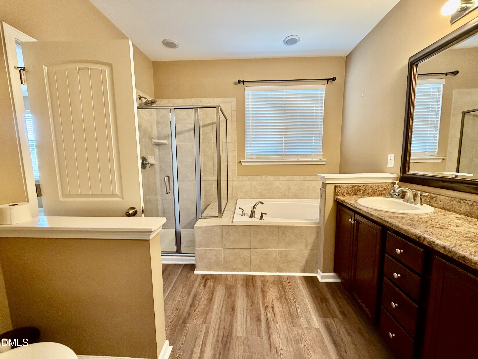
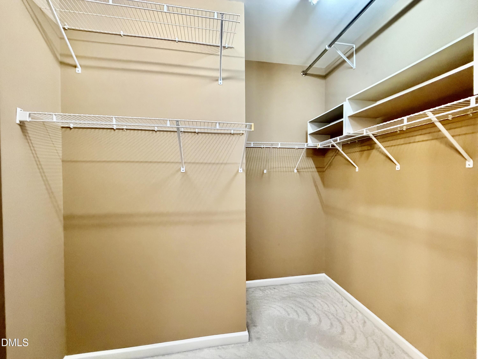
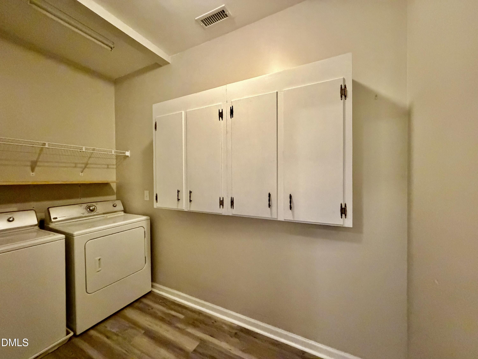
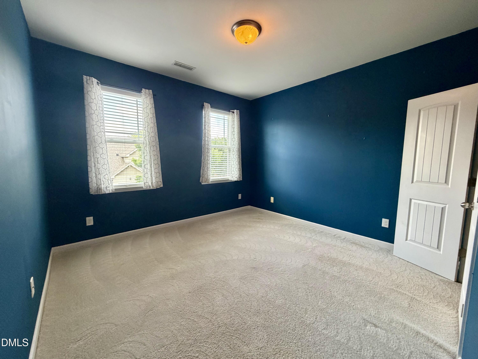
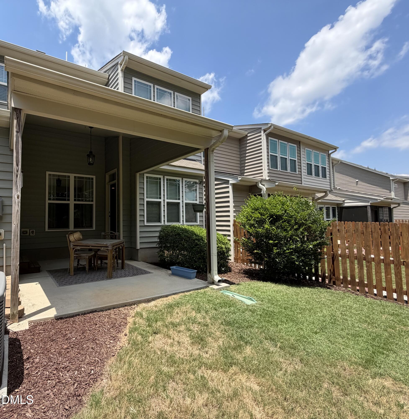
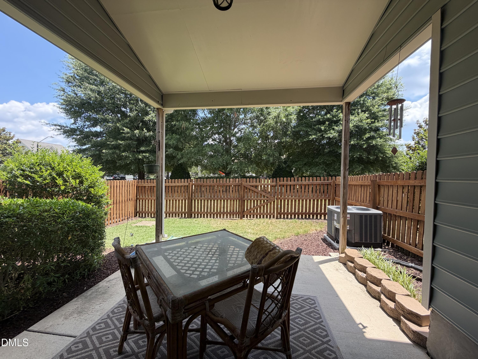
Welcome home to this beautifully maintained home in a prime 40/42 location! This home offers the perfect blend of comfort and functionality. The spacious kitchen boasts ample counter space, abundant cabinetry, and plenty of storage, making meal prep and entertaining a breeze. The inviting living room features an electric fireplace with custom built-in shelving, creating a warm and welcoming gathering space. Beautiful wood flooring flows throughout the entire first floor. Retreat to the oversized primary suite complete with a luxurious ensuite bathroom featuring dual vanities, a soaking tub with tile surround, a separate shower, and a large walk-in closet. Step outside to enjoy the flat, fully fenced backyard with a patioideal for entertaining, grilling, or simply relaxing. The large laundry room includes built-in cabinetry for added storage and convenience. Enjoy the ease of low-maintenance living with the HOA maintaining the lawn, plus community amenities including a neighborhood pool just a short walk away. Conveniently located near shopping, dining, schools, and major highways, this move-in-ready home is a must-see!
| MLS # | 10175702 |
|---|---|
| Listing Type | For Sale |
| Style | Town House |
| HOA Dues | $166 |
| Sub-Type | Resale |
| Status | Active |
| Year | 2012 |
| Days On Site | 67 |
| Listing Provided By | Hometowne Realty Garner | Michelle Morock |
| Bed(s) | 3 |
|---|---|
| Bath(s) | 3 Total |
| SQ Feet | 1,702 |
| Garage | 1 |
| Story(s) | 2 |
| Zoning | REB |
| Acreage | 0.04 |
| Interior Features | Bathtub/Shower Combination, Built-in Features, Ceiling Fan(s), High Ceilings, Walk-In Closet(s) |
|---|---|
| Heating Yes / No | No |
| Cooling Yes / No | Yes |
| Cooling | Ceiling Fan(s), Central Air, Electric, Heat Pump |
| Fireplace Features | Family Room |
| Fireplaces Total | 1 |
| Fireplace Yes / No | Yes |
| Rooms Total | 7 |
| Exterior Features | Fenced Yard, Rain Gutters, Storage |
|---|---|
| Roof | Architectural Shingle |
| Foundation Details | Slab |
| Lot Features | Back Yard, Landscaped |
| Community Features | Pool, Street Lights |
| Construction Materials | Vinyl Siding |
| Patio And Porch Features | Covered, Patio, Porch |
| Attached Garage Yes / No | Yes |
|---|---|
| Garage Yes / No | Yes |
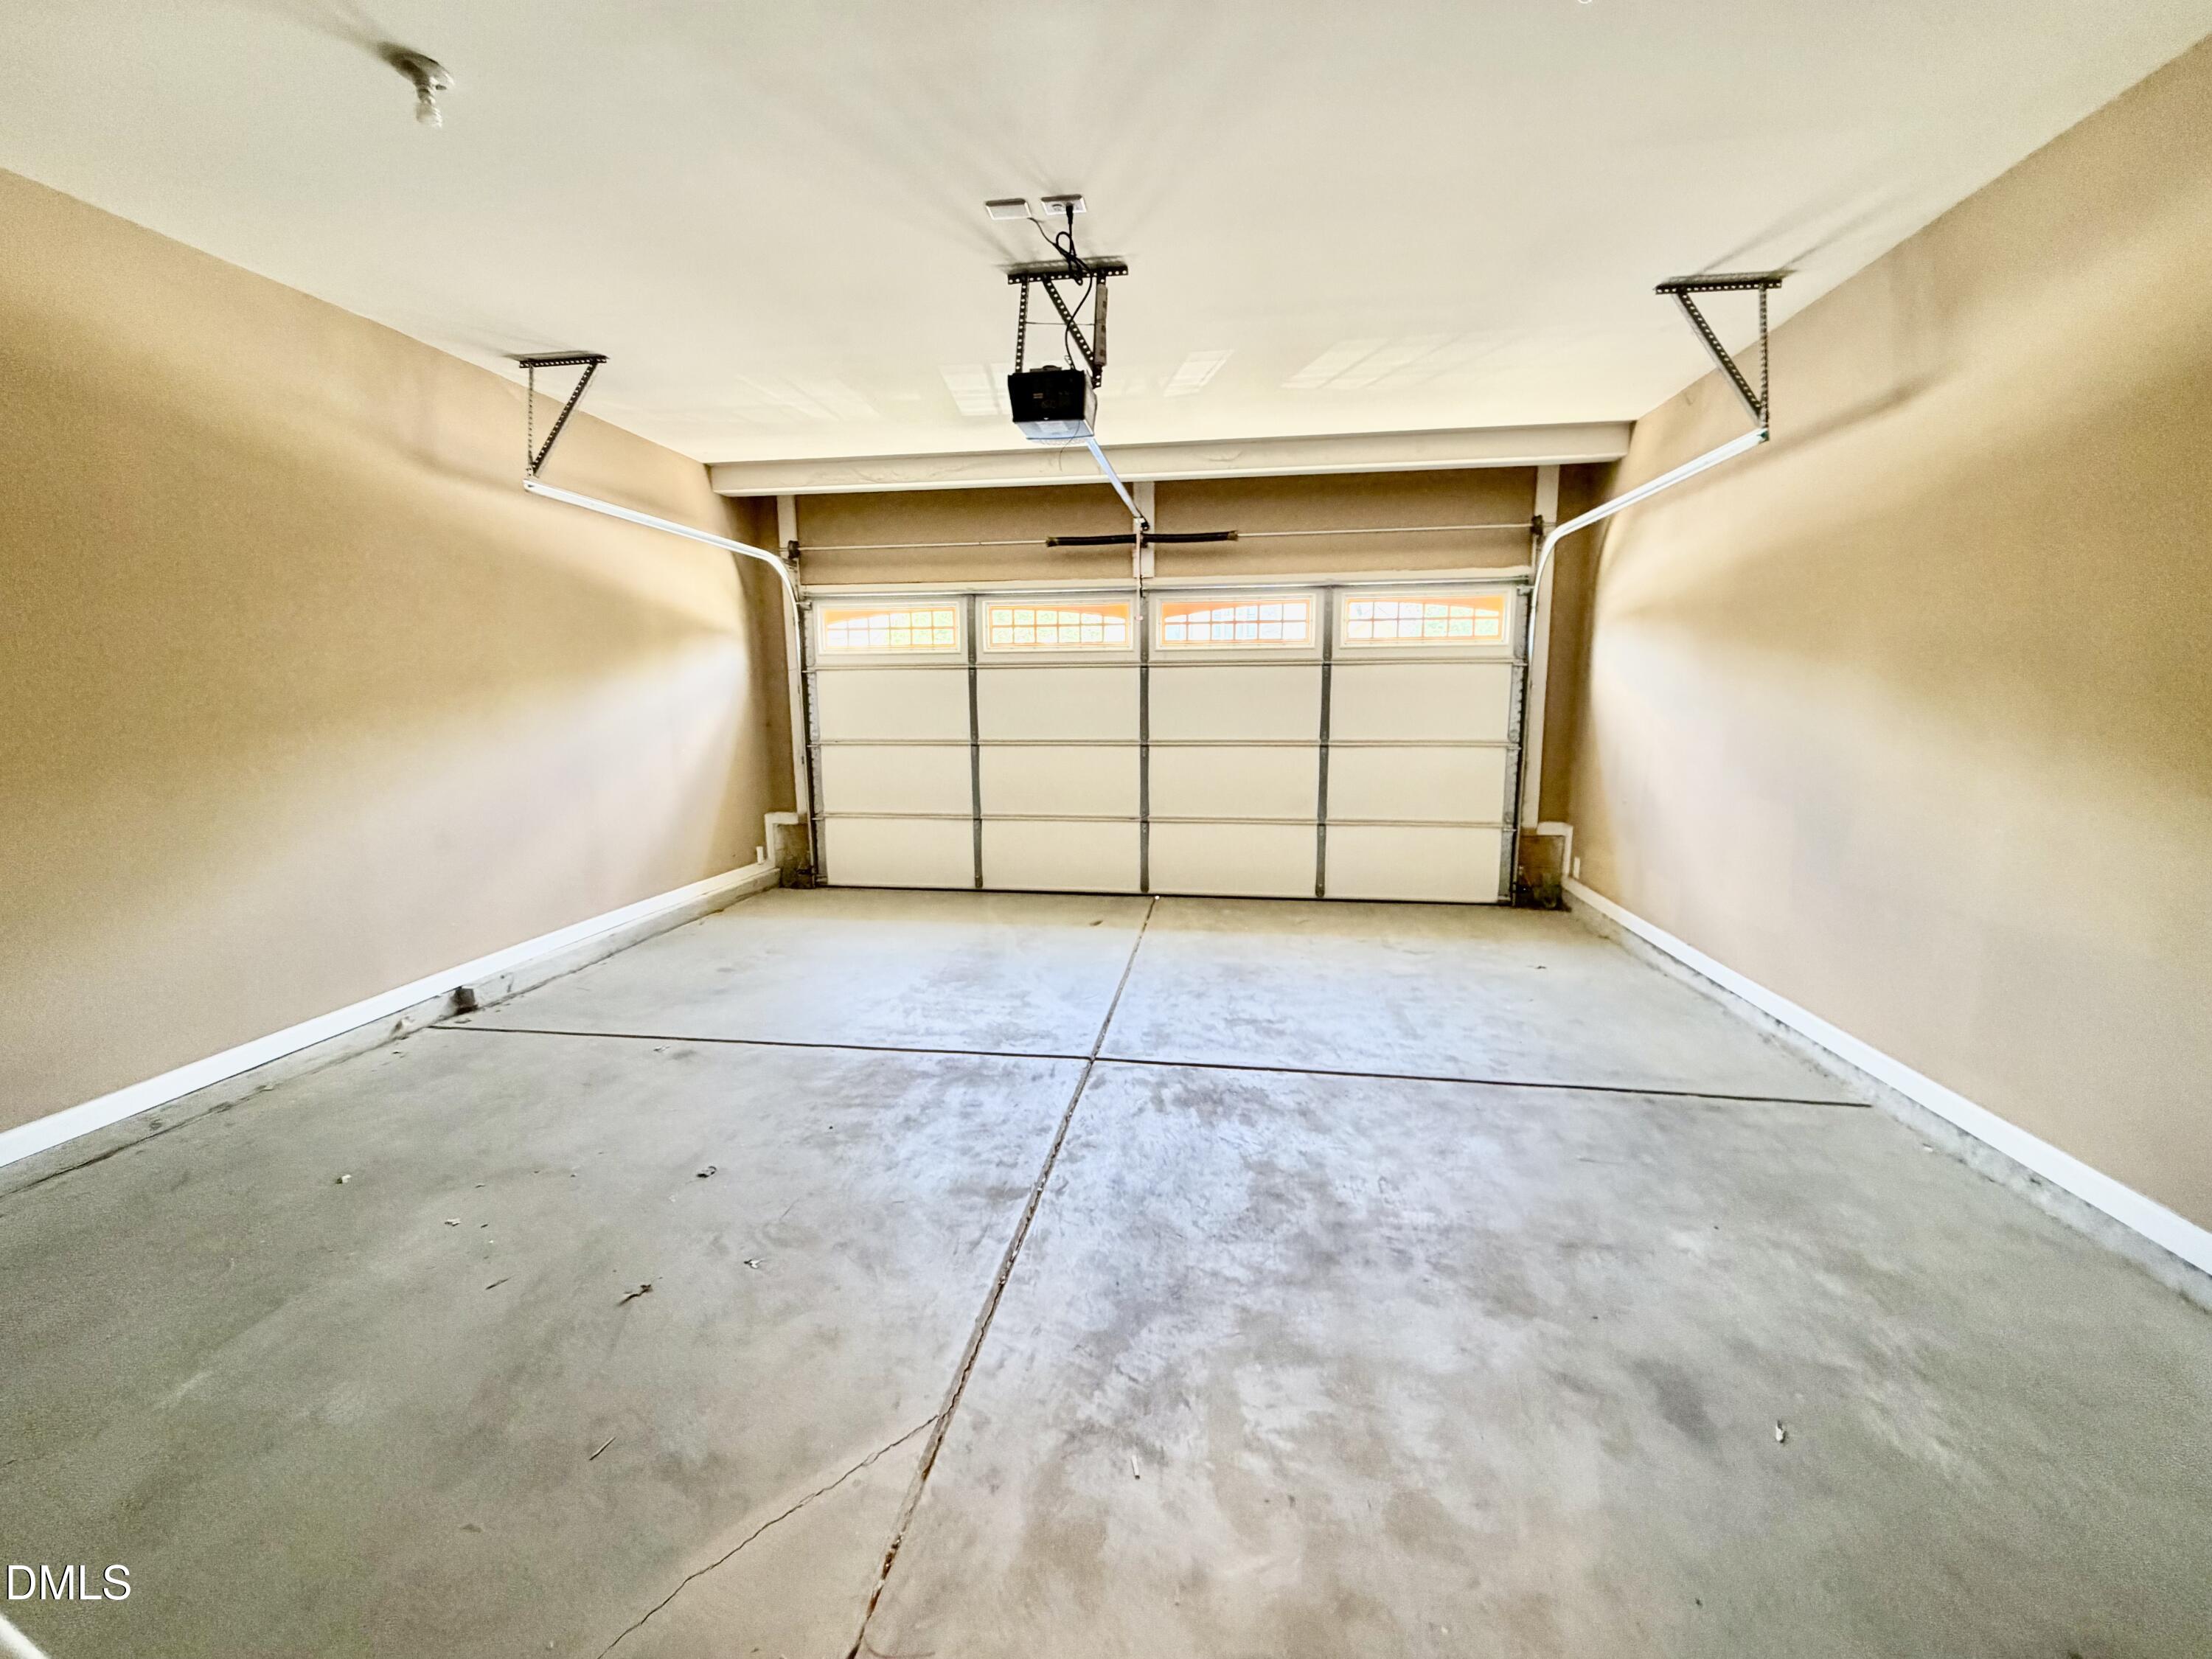
| Parking Features | Attached, Driveway, Garage, Garage Door Opener, Garage Faces Front |
| Other Parking | There is some guest parking available. |
| Association Amenities | Management, Pool |
|---|---|
| Community Features | Pool, Street Lights |
| Sewer | Public Sewer |
|---|
| Tax Assessed Value | 295900 |
|---|---|
| Tax Legal Description | Lot 4 Blk 11 Village At Cleveland Springs 77/396 |
| Tax Year | 2025 |
| State | NC |
|---|---|
| County | Johnston |
| City | Garner |
| Zip Code | 27529 |
| Area | Johnston |
| Community Name | The Village at Cleveland Springs |
| School District | Johnston - Cleveland High School |
| Elementary School | Johnston - West View Elementary |
| High School | Johnston - Cleveland High School |
| Listing VS Median (in The Village at Cleveland Springs) | |
Price: $290,000 low | high Med: $290,000 sqft: 1,702 low | high Med: 1,702 $ / sqft: $170 low | high Med: $170 On site: 67 low | high Med: 67 | |

Listings marked with a Doorify MLS icon are provided courtesy of the Doorify MLS, of North Carolina, Internet Data Exchange Database. Brokers make an effort to deliver accurate information, but buyers should independently verify any information on which they will rely in a transaction. The listing broker shall not be responsible for any typographical errors, misinformation, or misprints, and they shall be held totally harmless from any damages arising from reliance upon this data. This data is provided exclusively for consumers’ personal, non-commercial use. Copyright 2024 Doorify MLS of North Carolina. All rights reserved.
| State | NC |
|---|---|
| County | Johnston |
| City | Garner |
| Zip Code | 27529 |
| Area | Johnston |
| Community Name | The Village at Cleveland Springs |
| School District | Johnston - Cleveland High School |
| Elementary School | Johnston - West View Elementary |
| High School | Johnston - Cleveland High School |
| Listing VS Median (in The Village at Cleveland Springs) | |
Price: $290,000 low | high Med: $290,000 sqft: 1,702 low | high Med: 1,702 $ / sqft: $170 low | high Med: $170 On site: 67 low | high Med: 67 | |
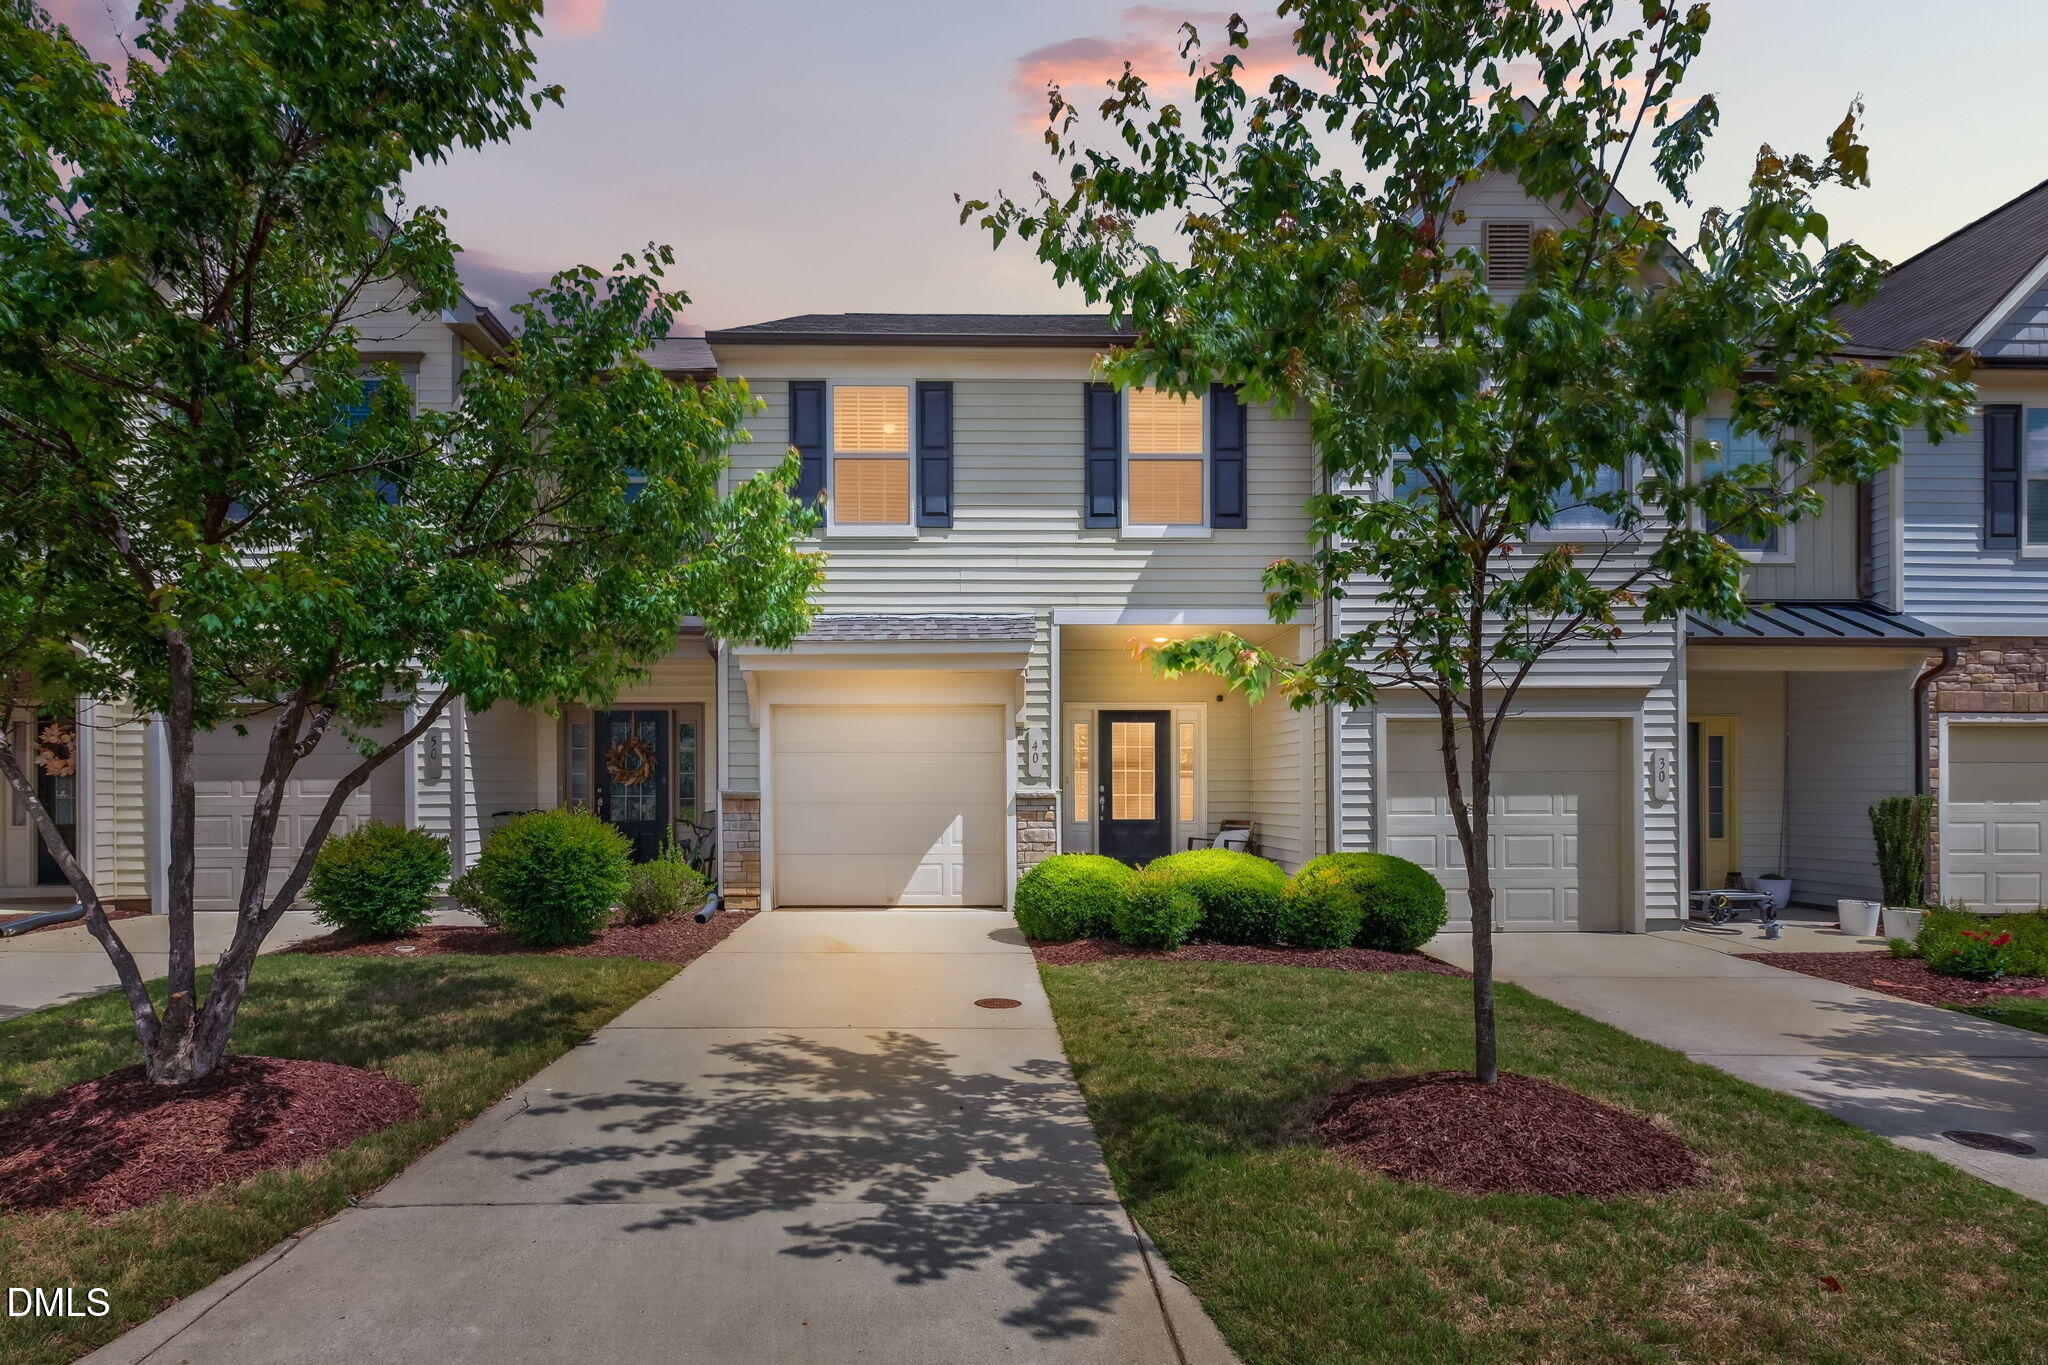 | $294,00040 Reunion CourtGarner, NC 27529 |

© 2026 Be Home Realty - (919) 307-9808. Equal housing opportunity. An equal opportunity company.


© 2026 Be Home Realty - (919) 307-9808. Equal housing opportunity. An equal opportunity company.
Listings marked with a Doorify MLS icon are provided courtesy of the Doorify MLS, of North Carolina, Internet Data Exchange Database. Brokers make an effort to deliver accurate information, but buyers should independently verify any information on which they will rely in a transaction. The listing broker shall not be responsible for any typographical errors, misinformation, or misprints, and they shall be held totally harmless from any damages arising from reliance upon this data. This data is provided exclusively for consumers’ personal, non-commercial use. Copyright 2024 Doorify MLS of North Carolina. All rights reserved.
Listing Information Last Updated August 28, 2026 at 11:01:30 PM PDT