


Be Home Realty
1401 Aversboro Rd #101
Garner, NC 27529
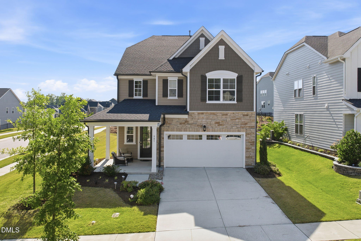
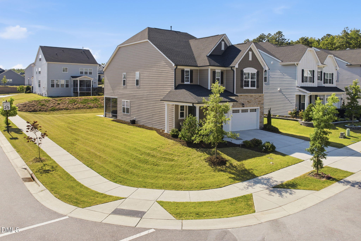
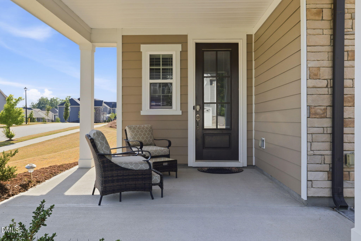
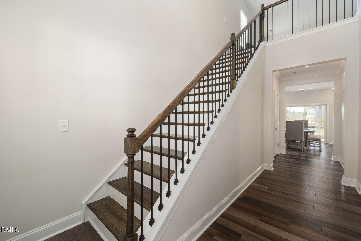
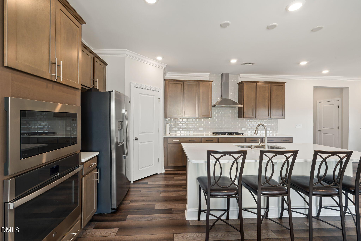
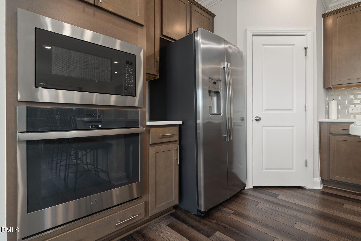
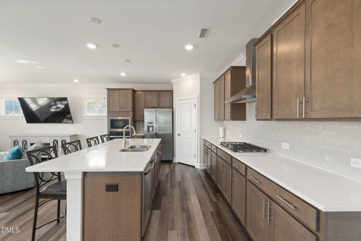
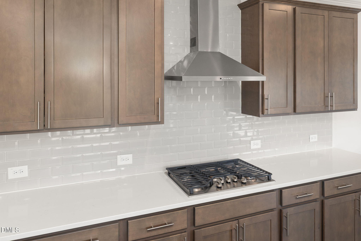
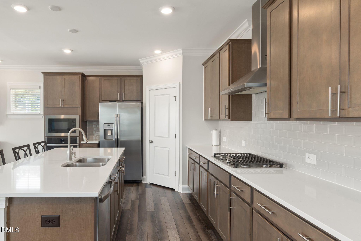
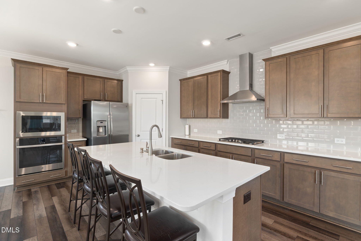
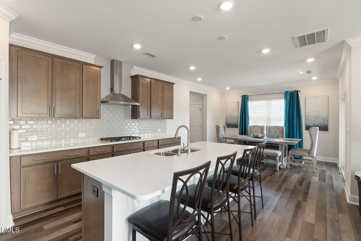
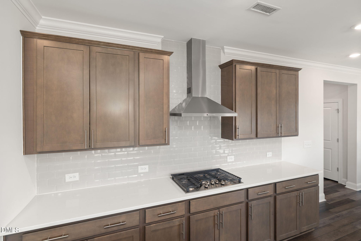
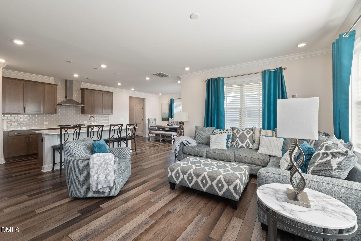
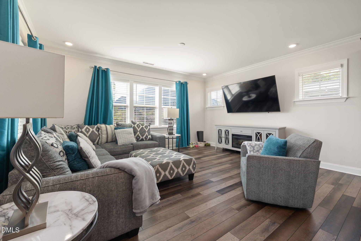
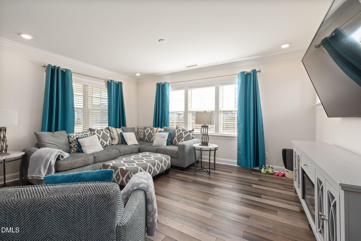
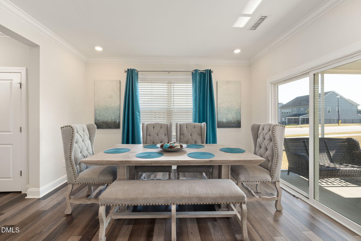
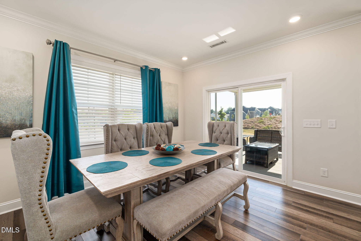
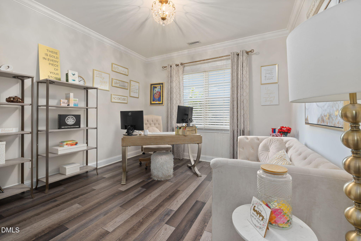
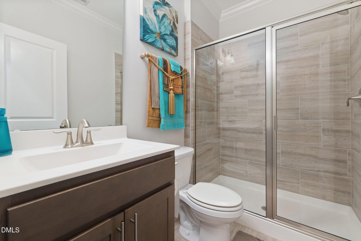
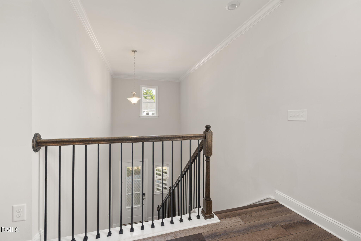
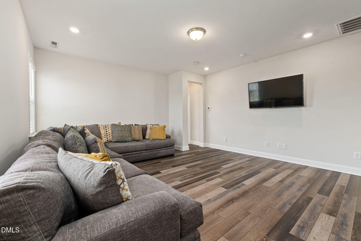
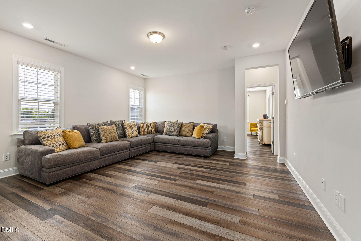
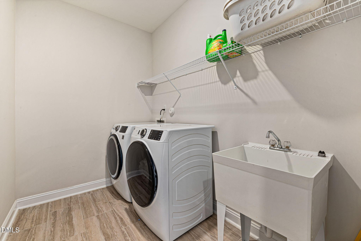
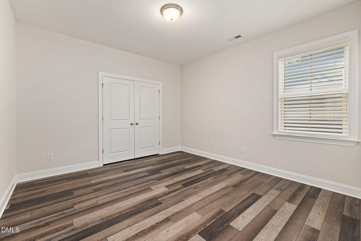
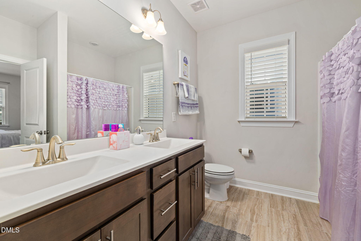
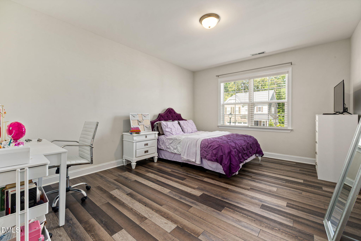
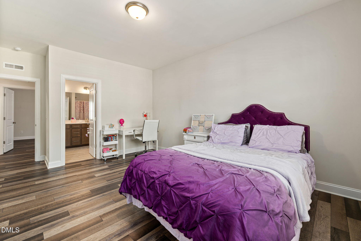
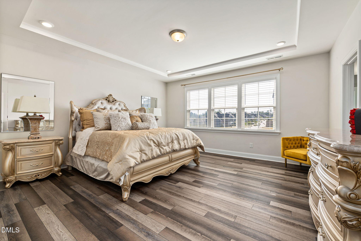
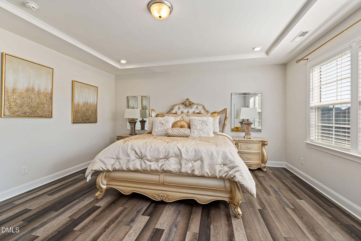
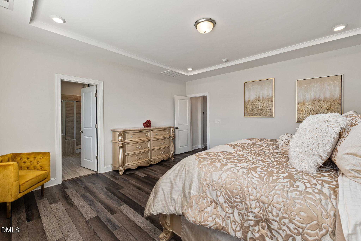
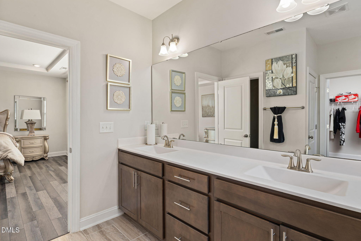
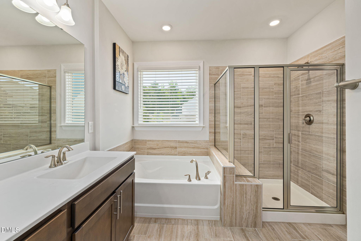
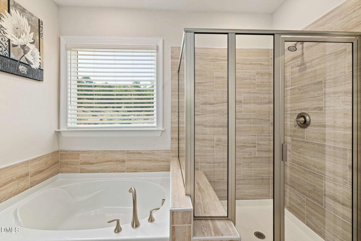
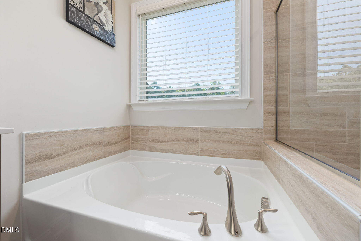
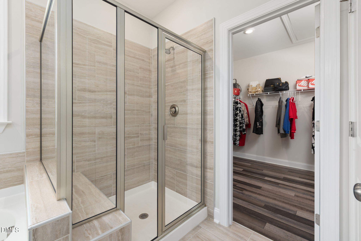
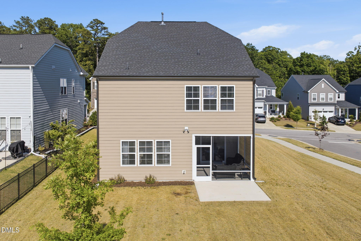
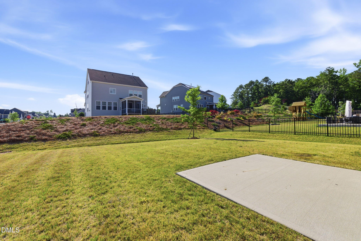
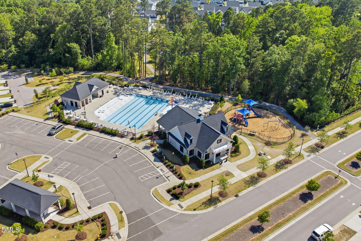
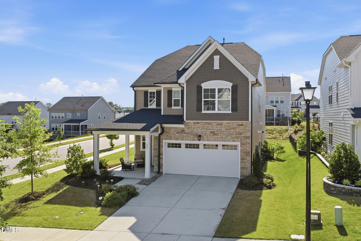
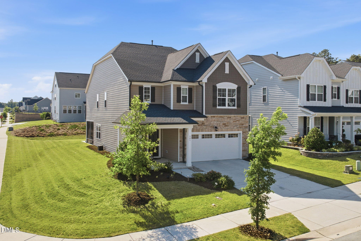
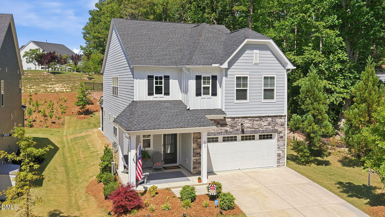
Embrace everyday ease in this spacious 4-bed, 2,754-square-foot Somerset II home in the sought-after Tryon community. A bright two-story entry foyer creates an inviting first impression, leading into a light-filled open floor plan that flows seamlessly from the living area into the gourmet kitchen. The kitchen features granite countertops, a large center island with room for additional seating. Gourmet Kitchen with a gas cooktop with vented range hood, wall oven, and microwave, perfect for everyday living and entertaining. The first floor includes a flexible guest suite with a full bath featuring a tiled shower, ideal for visitors or adaptable one-level living. Upstairs, the layout includes three additional bedrooms and a spacious owner's suite highlighted by high ceilings, a walk-in closet, and a spa-like bath with a separate shower that includes a built-in bench plus a separate garden tub. Laundry is located on the upper level, and the home is WiFi-certified, with forced-air, natural-gas heating, central air conditioning, a slab foundation, and a two-car garage with opener. Step outside to the covered front porch and screen porch, perfect for enjoying quiet mornings or evenings while taking in the peaceful neighborhood setting. The Tryon community offers a pool, walking trails, and street-lit streets, all within a close-knit, welcoming neighborhood. With an HOA of $80 per month, this home delivers a modern, low-maintenance lifestyle in one of Wake Forest's most desirable communities.
| MLS # | 10168994 |
|---|---|
| Listing Type | For Sale |
| Style | House |
| HOA Dues | $80 |
| Sub-Type | Resale |
| Status | Active |
| Year | 2020 |
| Days On Site | 107 |
| Listing Provided By | The Wardsworth Group | Kameela Wardsworth |
| Bed(s) | 4 |
|---|---|
| Bath(s) | 3 Total |
| SQ Feet | 2,755 |
| Garage | 2 |
| Story(s) | 2 |
| Zoning | GR10 |
| Acreage | 0.22 |
| Interior Features | Granite Counters, High Speed Internet, Separate Shower, Smooth Ceilings, Tray Ceiling(s), Walk-In Closet(s), Water Closet |
|---|---|
| Heating Yes / No | Yes |
| Cooling Yes / No | Yes |
| Cooling | Central Air |
| Fireplace Yes / No | No |
| Laundry Features | Laundry Room, Upper Level |
| Rooms Total | 9 |
| Roof | Shingle |
|---|---|
| Foundation Details | Slab |
| Lot Features | Corner Lot |
| Community Features | Pool, Sidewalks, Street Lights |
| Construction Materials | Shake Siding, Stone Veneer, Vinyl Siding |
| Security Features | Carbon Monoxide Detector(s), Smoke Detector(s) |
| Patio And Porch Features | Covered, Front Porch, Porch, Screened |
| Pool Features | Community |
| Attached Garage Yes / No | Yes |
|---|---|
| Garage Yes / No | Yes |
| Parking Features | Garage, Garage Door Opener, Garage Faces Front |
| Association Amenities | Jogging Path, Pool |
|---|---|
| Community Features | Pool, Sidewalks, Street Lights |
| Sewer | Public Sewer |
|---|
| Tax Assessed Value | 509424 |
|---|---|
| Tax Legal Description | Lo287 The Green At Tryon Ph17 Bm2019-02278 |
| Tax Year | 2026 |
| Tax Map Number | 287 |
| State | NC |
|---|---|
| County | Wake |
| City | Wake Forest |
| Zip Code | 27587 |
| Area | Wake |
| Community Name | Tryon |
| School District | Wake - Wake Forest High School |
| Elementary School | Wake - Richland Creek Elementary |
| High School | Wake - Wake Forest High School |
| Listing VS Median (in Tryon) | |
Price: $515,000 low | high Med: $544,000 sqft: 2,755 low | high Med: 2,396 $ / sqft: $187 low | high Med: $227 On site: 107 low | high Med: 53 | |

Listings marked with a Doorify MLS icon are provided courtesy of the Doorify MLS, of North Carolina, Internet Data Exchange Database. Brokers make an effort to deliver accurate information, but buyers should independently verify any information on which they will rely in a transaction. The listing broker shall not be responsible for any typographical errors, misinformation, or misprints, and they shall be held totally harmless from any damages arising from reliance upon this data. This data is provided exclusively for consumers’ personal, non-commercial use. Copyright 2024 Doorify MLS of North Carolina. All rights reserved.
| State | NC |
|---|---|
| County | Wake |
| City | Wake Forest |
| Zip Code | 27587 |
| Area | Wake |
| Community Name | Tryon |
| School District | Wake - Wake Forest High School |
| Elementary School | Wake - Richland Creek Elementary |
| High School | Wake - Wake Forest High School |
| Listing VS Median (in Tryon) | |
Price: $515,000 low | high Med: $544,000 sqft: 2,755 low | high Med: 2,396 $ / sqft: $187 low | high Med: $227 On site: 107 low | high Med: 53 | |

© 2026 Be Home Realty - (919) 307-9808. Equal housing opportunity. An equal opportunity company.


© 2026 Be Home Realty - (919) 307-9808. Equal housing opportunity. An equal opportunity company.
Listings marked with a Doorify MLS icon are provided courtesy of the Doorify MLS, of North Carolina, Internet Data Exchange Database. Brokers make an effort to deliver accurate information, but buyers should independently verify any information on which they will rely in a transaction. The listing broker shall not be responsible for any typographical errors, misinformation, or misprints, and they shall be held totally harmless from any damages arising from reliance upon this data. This data is provided exclusively for consumers’ personal, non-commercial use. Copyright 2024 Doorify MLS of North Carolina. All rights reserved.
Listing Information Last Updated September 5, 2026 at 11:54:42 PM PDT