









Be Home Realty
1401 Aversboro Rd #101
Garner, NC 27529
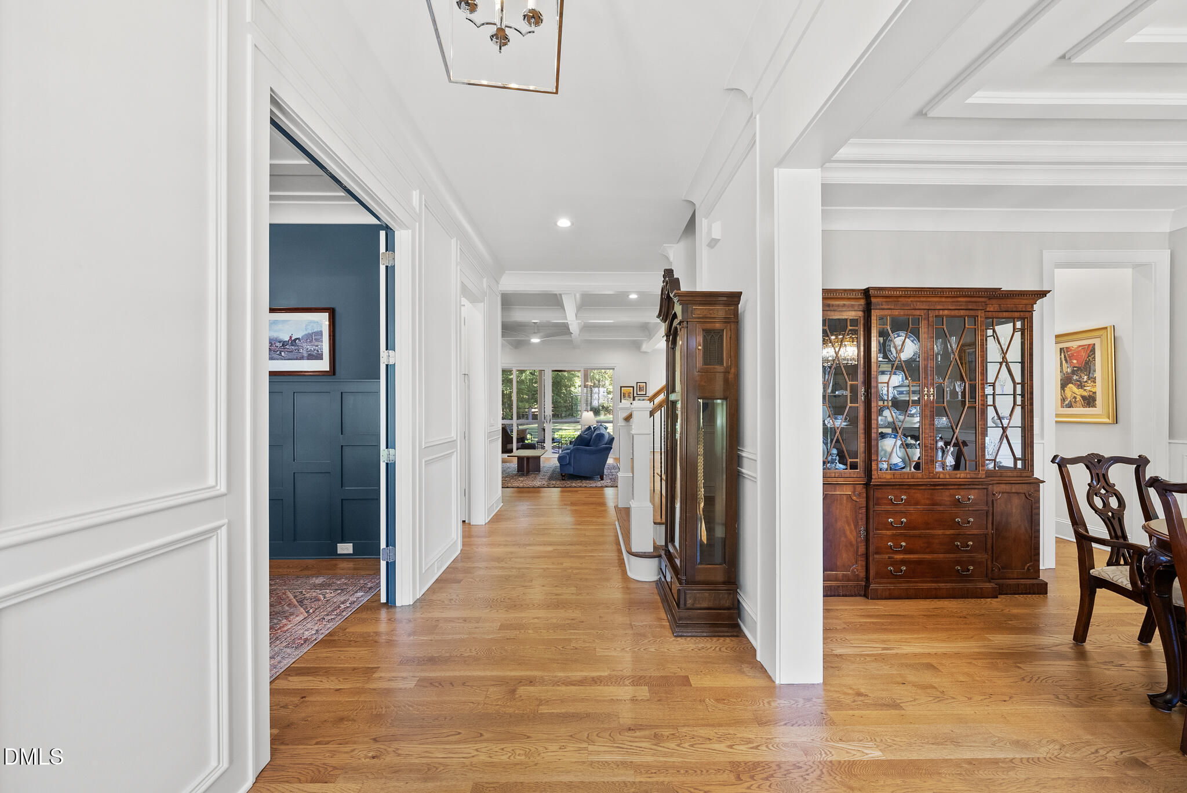
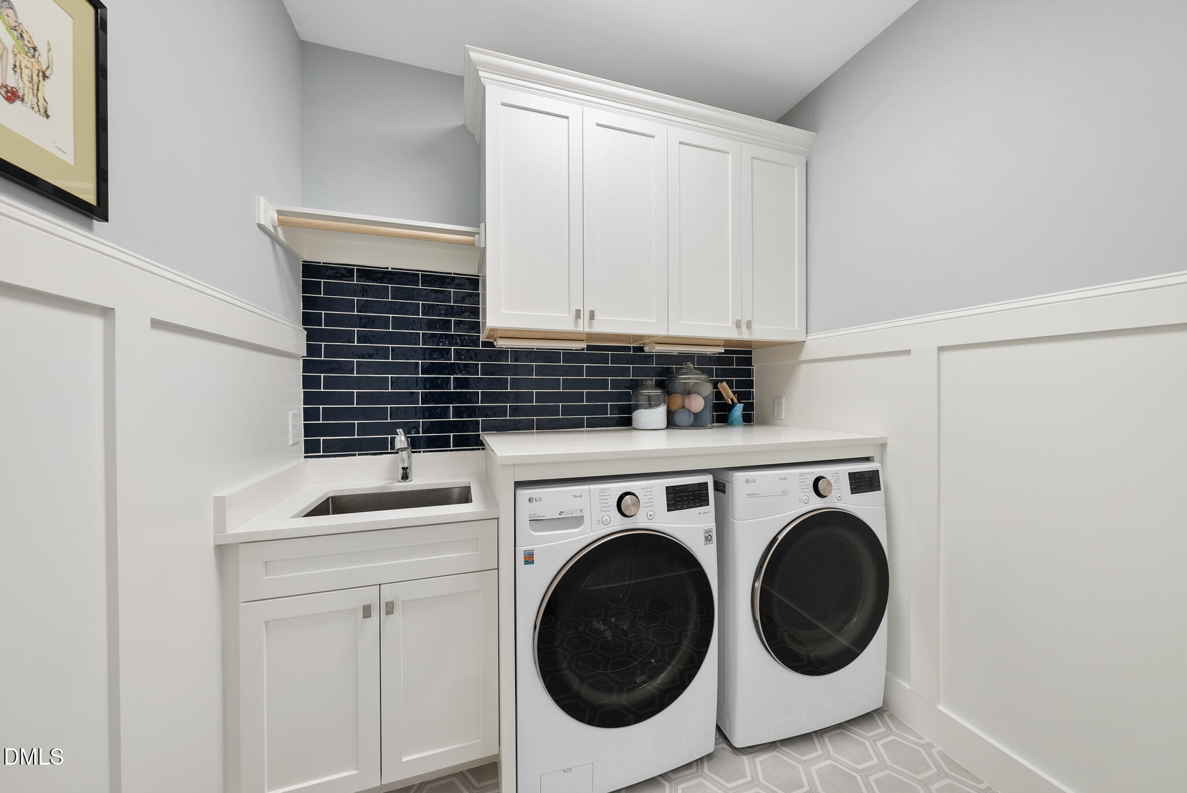
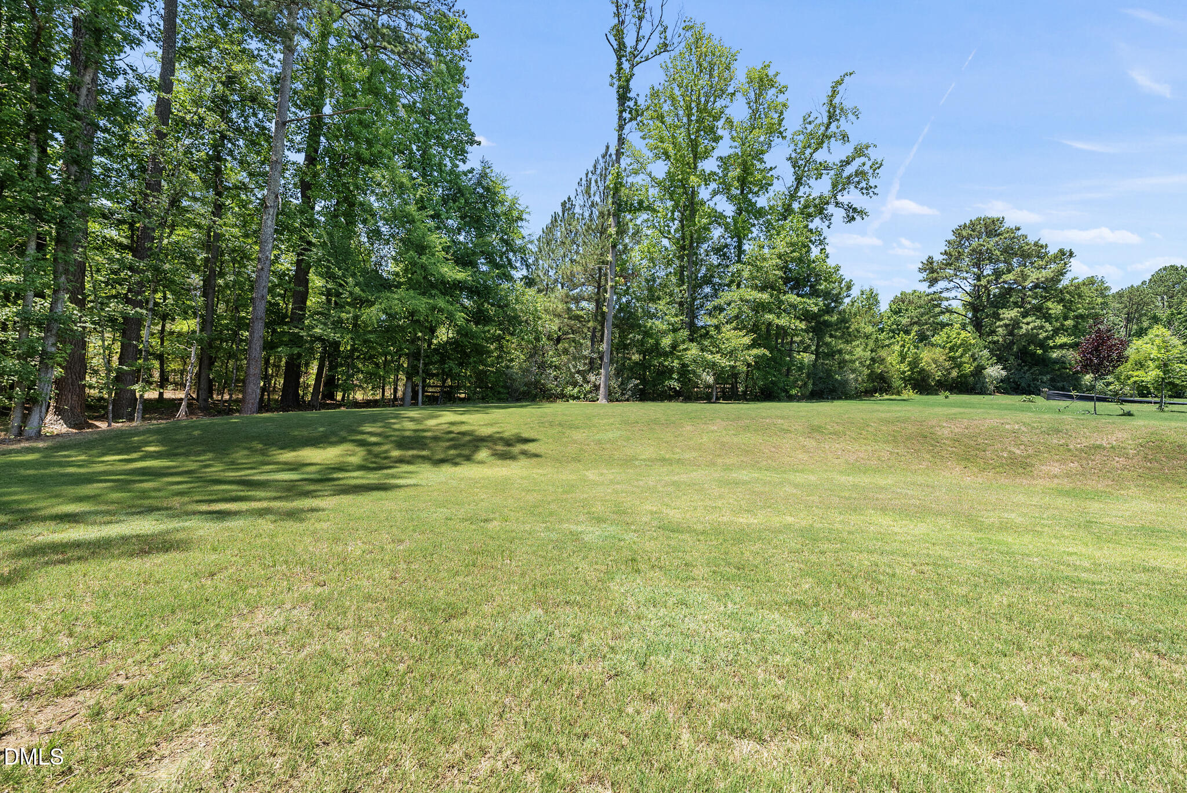
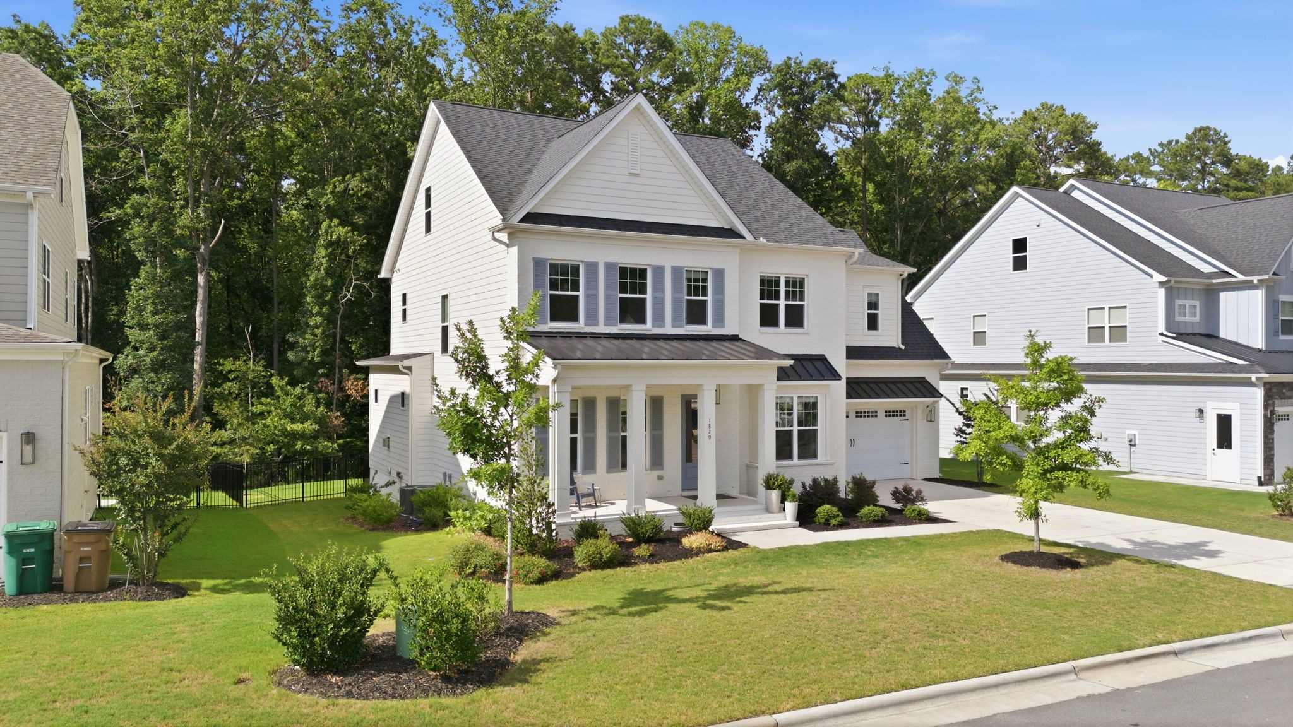
Beautifully crafted and meticulously maintained custom home by Wardson Construction in the highly desirable Autumnwood community - and close to the American Tobacco Trail. Perfectly situated on a private 0.36-acre homesite at the end of a quiet street, this exceptional property offers outstanding curb appeal with its timeless white brick façade and a backyard that backs to a peaceful wooded buffer for added privacy. Inside, an open and inviting floor plan showcases exceptional craftsmanship with extensive custom millwork, built-ins, decorative tray and coffered ceilings, and site-finished oak hardwood floors throughout. The main level features both a private office and a guest suite with an en-suite bath, providing flexibility for work and visitors alike. The light-filled gourmet kitchen is designed for both everyday living and entertaining, featuring a large center island, Taj Mahal quartzite countertops, Sub-Zero refrigerator, Wolf six-burner gas range with wall ovens, a butler's pantry with wine refrigerator, and a custom walk-in pantry. The kitchen flows seamlessly into the spacious family room, highlighted by a coffered ceiling, gas fireplace, and custom built-in cabinetry and bookshelves. Sliding doors lead to the screened porch with a beadboard ceiling and gas fireplace, creating an ideal place to enjoy the outdoors. Upstairs, the luxurious primary suite offers hardwood flooring, a tray ceiling, and dual custom walk-in closets. The spa-inspired bath features dual vanities, an oversized frameless tile shower with dual shower heads, and a solid freestanding soaking tub. Three additional bedrooms, two full baths, and a spacious bonus room with picture molding and custom built-ins complete the second floor. Additional highlights include distributed audio, a functional mudroom, an oversized three-car garage, and a large floored third floor already pre-plumbed for a future bathroom with dedicated HVAC power in place, offering exceptional expansion potential.
| MLS # | 10177958 |
|---|---|
| Listing Type | For Sale |
| Style | House |
| HOA Dues | $77 |
| Sub-Type | Resale |
| Status | Pending |
| Year | 2021 |
| Days On Site | 60 |
| Listing Provided By | Keller Williams Legacy | Michelle Roberts |
| Bed(s) | 5 |
|---|---|
| Bath(s) | 5 Total |
| SQ Feet | 3,863 |
| Garage | 3 |
| Story(s) | 2 |
| Zoning | R40CU |
| Acreage | 0.36 |
| Interior Features | Bathtub/Shower Combination, Bidet, Bookcases, Built-in Features, Butler's Pantry, Ceiling Fan(s), Chandelier, Coffered Ceiling(s), Crown Molding, Double Vanity, Dual Closets, Eat-in Kitchen, Entrance Foyer, High Ceilings, Kitchen Island, Open Floorplan, Pantry, Quartz Counters, Recessed Lighting, Room Over Garage, Smart Thermostat, Smooth Ceilings, Soaking Tub, Storage, Tray Ceiling(s), Walk-In Closet(s), Walk-In Shower, Water Closet, Wired for Data |
|---|---|
| Heating Yes / No | No |
| Cooling Yes / No | Yes |
| Cooling | Ceiling Fan(s), Central Air, Dual |
| Fireplace Features | Family Room, Gas, Gas Log |
| Fireplaces Total | 2 |
| Fireplace Yes / No | Yes |
| Laundry Features | Electric Dryer Hookup, Laundry Room, Upper Level, Washer Hookup |
| Rooms Total | 11 |
| Exterior Features | Rain Gutters |
|---|---|
| Roof | Asphalt, Metal, Shingle |
| Foundation Details | Crawlspace |
| Lot Features | Back Yard, Cul-De-Sac, Front Yard, Hardwood Trees, Landscaped |
| Community Features | Curbs, Sidewalks, Street Lights, Suburban |
| Construction Materials | Brick, Brick Veneer, Fiber Cement |
| Patio And Porch Features | Front Porch, Porch, Screened |
| Attached Garage Yes / No | Yes |
|---|---|
| Garage Yes / No | Yes |
| Parking Features | Attached, Concrete, Garage Door Opener, Garage Faces Front, Garage Faces Side |
| Community Features | Curbs, Sidewalks, Street Lights, Suburban |
|---|
| Utilities | Cable Connected, Electricity Connected, Natural Gas Connected, Phone Connected, Sewer Connected, Water Connected |
|---|---|
| Sewer | Public Sewer |
| Tax Assessed Value | 1128910 |
|---|---|
| Tax Legal Description | Lo55 Autumnwood Phii Bm2019-01434 |
| Tax Year | 2026 |
| Tax Map Number | 55 |
| State | NC |
|---|---|
| County | Wake |
| City | Apex |
| Zip Code | 27523 |
| Area | Wake |
| Community Name | Autumnwood |
| School District | Wake - Green Level High School |
| Elementary School | Wake - White Oak Elementary Scho |
| High School | Wake - Green Level High School |
| Listing VS Median (in Autumnwood) | |
Price: $1,574,900 low | high Med: $1,574,900 sqft: 3,863 low | high Med: 3,863 $ / sqft: $408 low | high Med: $408 On site: 60 low | high Med: 60 | |

Listings marked with a Doorify MLS icon are provided courtesy of the Doorify MLS, of North Carolina, Internet Data Exchange Database. Brokers make an effort to deliver accurate information, but buyers should independently verify any information on which they will rely in a transaction. The listing broker shall not be responsible for any typographical errors, misinformation, or misprints, and they shall be held totally harmless from any damages arising from reliance upon this data. This data is provided exclusively for consumers’ personal, non-commercial use. Copyright 2024 Doorify MLS of North Carolina. All rights reserved.
| State | NC |
|---|---|
| County | Wake |
| City | Apex |
| Zip Code | 27523 |
| Area | Wake |
| Community Name | Autumnwood |
| School District | Wake - Green Level High School |
| Elementary School | Wake - White Oak Elementary Scho |
| High School | Wake - Green Level High School |
| Listing VS Median (in Autumnwood) | |
Price: $1,574,900 low | high Med: $1,574,900 sqft: 3,863 low | high Med: 3,863 $ / sqft: $408 low | high Med: $408 On site: 60 low | high Med: 60 | |
 | $1,489,0001829 Prucha PlaceApex, NC 27523 |
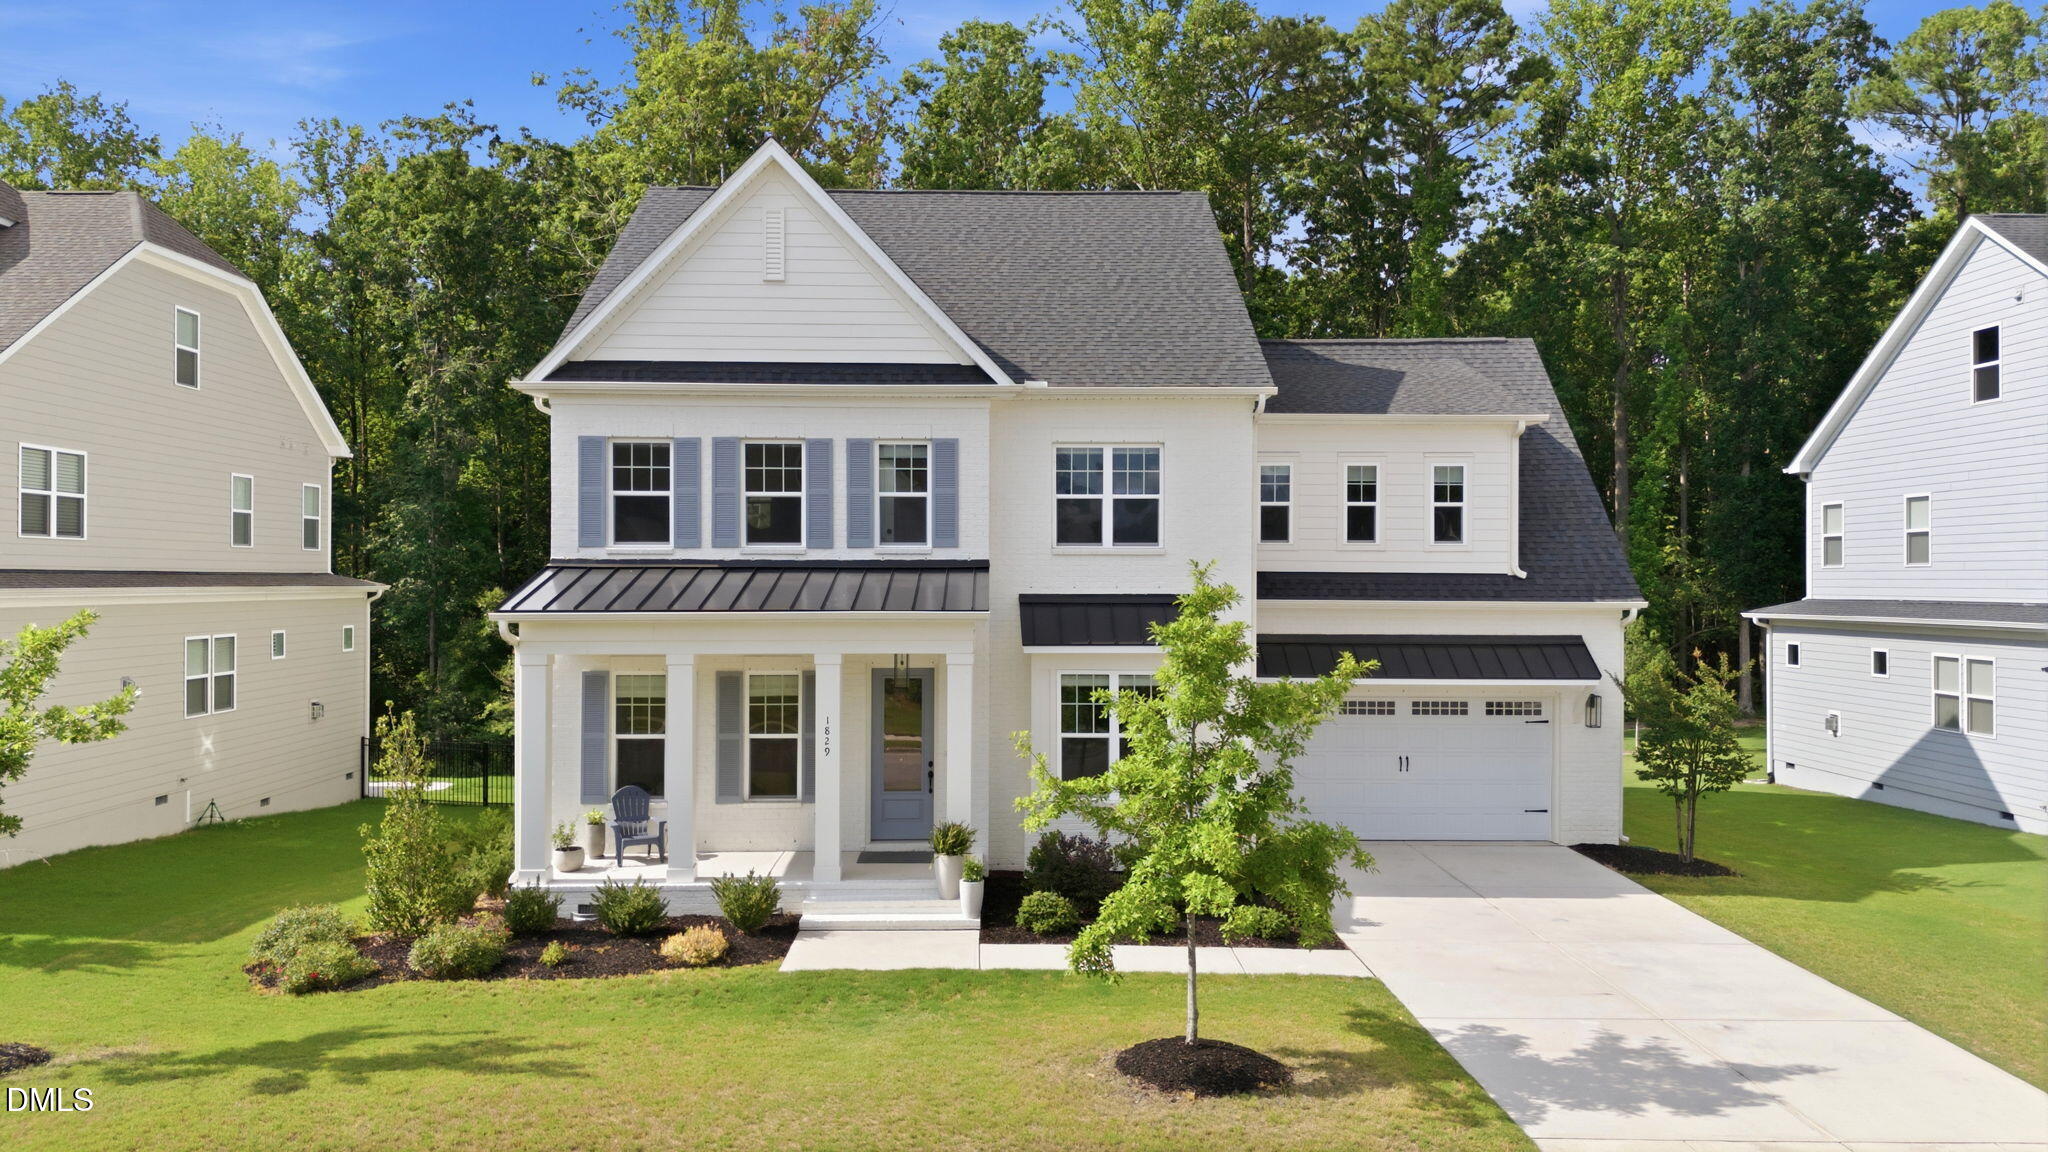 | $1,489,0001829 Prucha PlaceApex, NC 27523 |

© 2026 Be Home Realty - (919) 307-9808. Equal housing opportunity. An equal opportunity company.


© 2026 Be Home Realty - (919) 307-9808. Equal housing opportunity. An equal opportunity company.
Listings marked with a Doorify MLS icon are provided courtesy of the Doorify MLS, of North Carolina, Internet Data Exchange Database. Brokers make an effort to deliver accurate information, but buyers should independently verify any information on which they will rely in a transaction. The listing broker shall not be responsible for any typographical errors, misinformation, or misprints, and they shall be held totally harmless from any damages arising from reliance upon this data. This data is provided exclusively for consumers’ personal, non-commercial use. Copyright 2024 Doorify MLS of North Carolina. All rights reserved.
Listing Information Last Updated September 1, 2026 at 8:19:34 PM PDT