

Be Home Realty
1401 Aversboro Rd #101
Garner, NC 27529
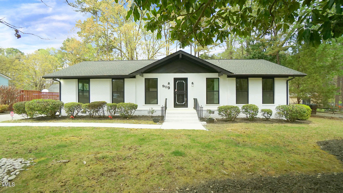
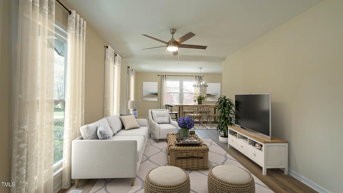
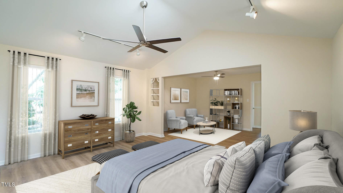
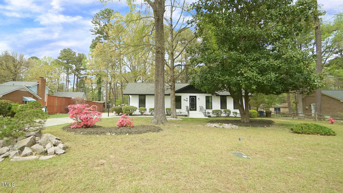
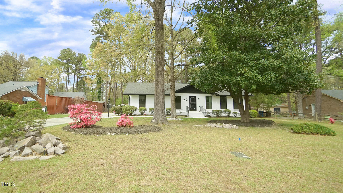
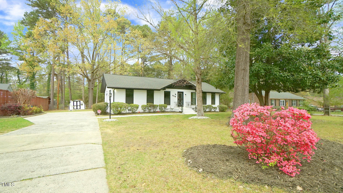
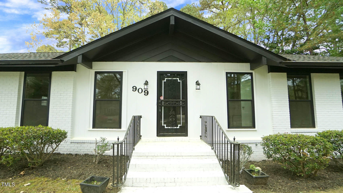
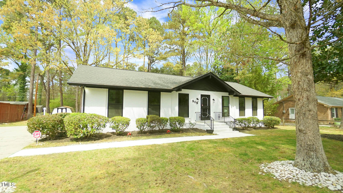
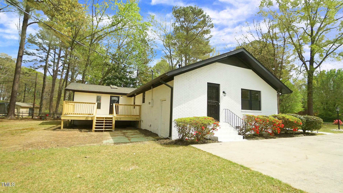
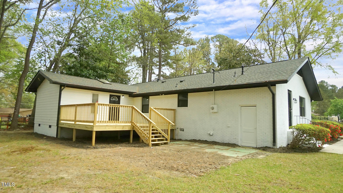
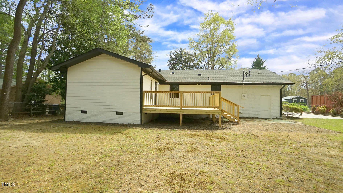
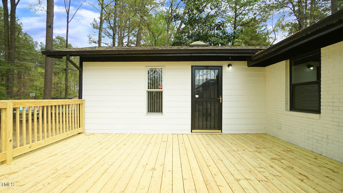
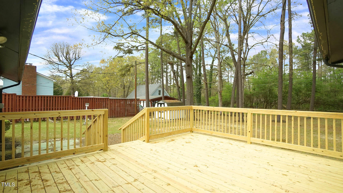
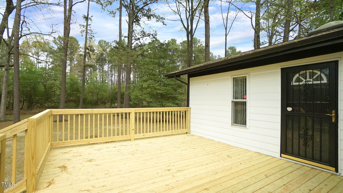
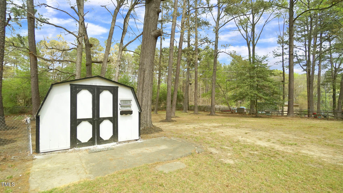
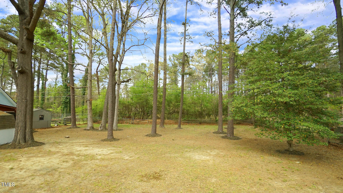
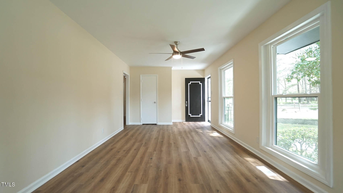
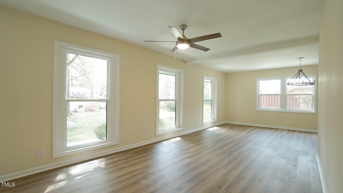
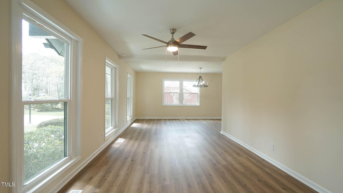
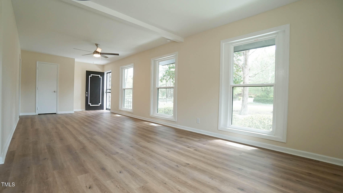
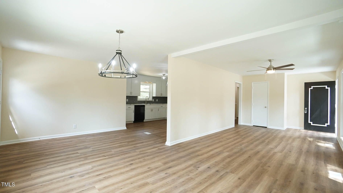
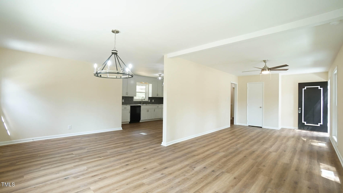
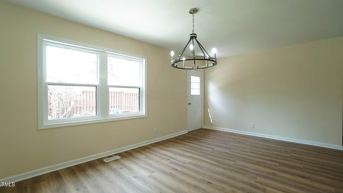
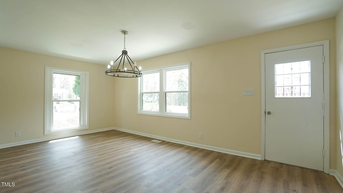
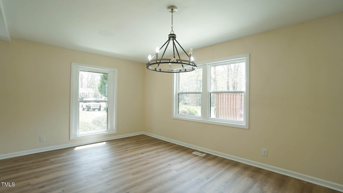
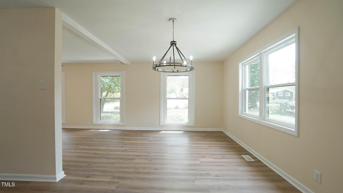
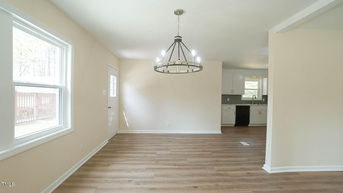
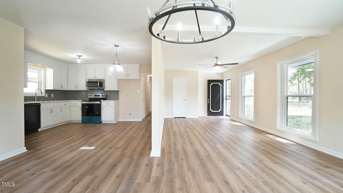
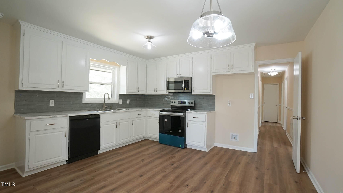
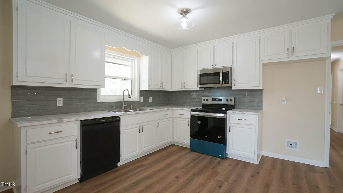
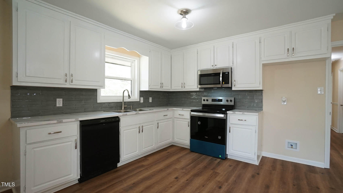
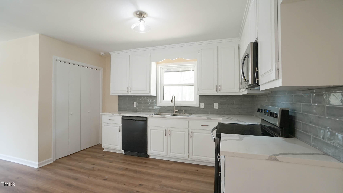
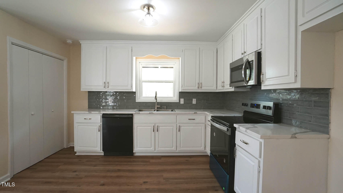
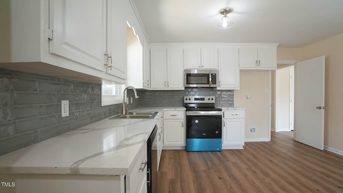
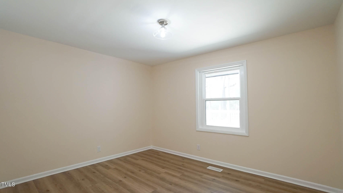
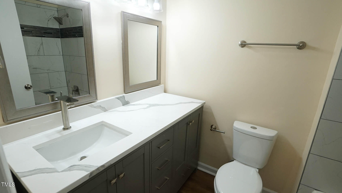
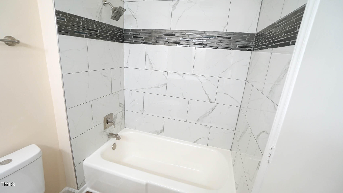
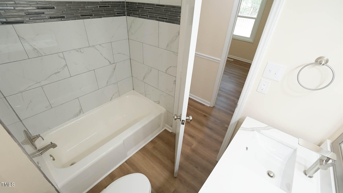
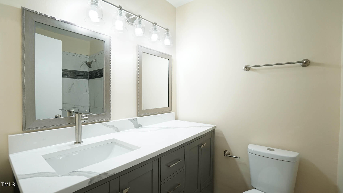
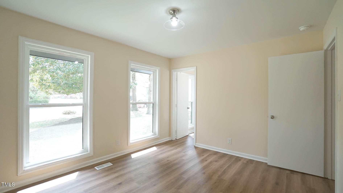
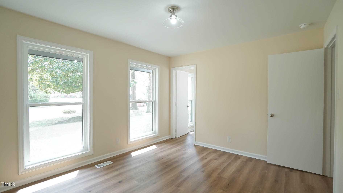
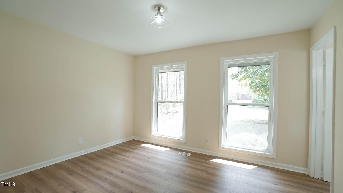
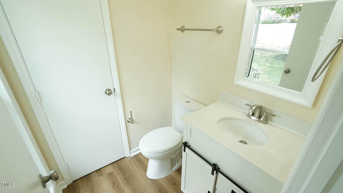
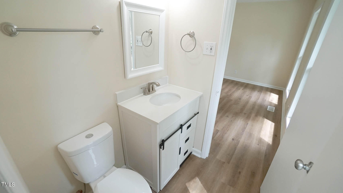
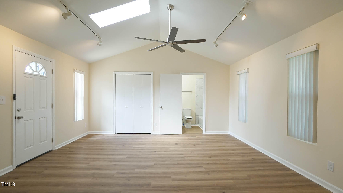
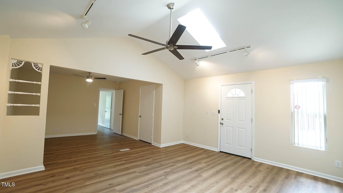
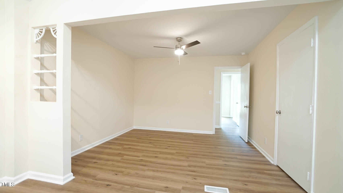
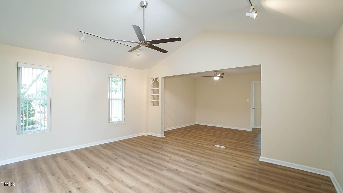
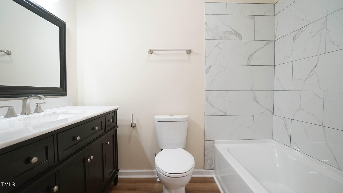
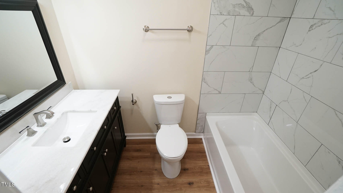
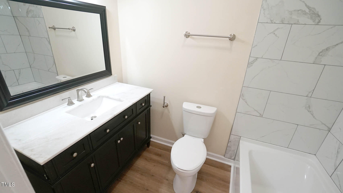
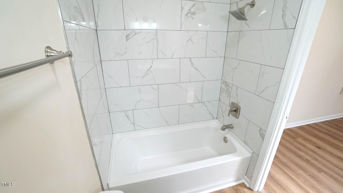
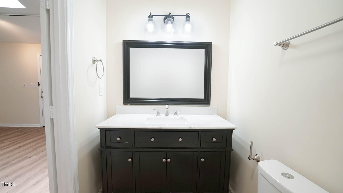
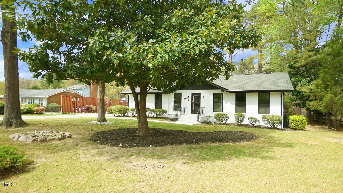
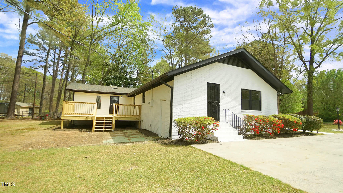
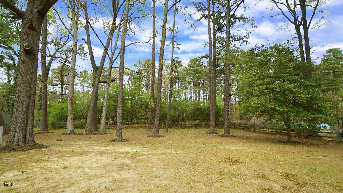
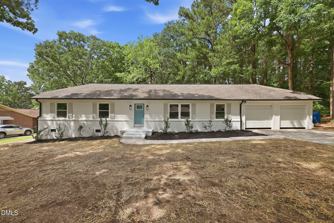
Completely renovated ranch home just minutes from Southpoint Mall! This stunning 3-bedroom, 2.5-bath gem has been beautifully updated inside and out. Step inside to find luxury vinyl flooring throughout, fresh interior paint, new lighting and plumbing fixtures, custom closets, updated door hardware, and more. The renovated kitchen features restored cabinets, quartz countertops, tiled backsplash, new hardware, and brand-new stainless steel appliances, including a stove, microwave, and dishwasher. The spacious primary suite includes a cozy sitting area with direct access to the new deck, perfect for enjoying morning coffee or unwinding in the evening. All bathrooms showcase custom tile work and designer vanities. Outside, you'll love the new roof (2025), freshly painted exterior trim, new deck, new exterior lighting, refreshed landscaping, and a painted outdoor storage shed-offering both curb appeal and functionality. New insulated windows round out this home's extensive list of updates. Move-in ready and conveniently located near top-tier shopping, dining, and entertainment-this one is truly a must-see!
| MLS # | 10149481 |
|---|---|
| Listing Type | For Sale |
| Style | House |
| Sub-Type | Resale |
| Status | Active |
| Year | 1970 |
| Days On Site | 187 |
| Listing Provided By | Realty World Carolina Prop | Brenda Simpson |
| Bed(s) | 3 |
|---|---|
| Bath(s) | 3 Total |
| SQ Feet | 1,714 |
| Story(s) | 1 |
| Zoning | R-20 |
| Acreage | 0.46 |
| Interior Features | Bathtub/Shower Combination, Ceiling Fan(s), Dual Closets, Eat-in Kitchen, High Speed Internet, Living/Dining Room Combination, Open Floorplan, Quartz Counters |
|---|---|
| Heating Yes / No | Yes |
| Cooling Yes / No | Yes |
| Cooling | Ceiling Fan(s), Central Air, Electric |
| Fireplace Yes / No | No |
| Laundry Features | Electric Dryer Hookup, In Kitchen, Inside, Laundry Closet, Washer Hookup |
| Rooms Total | 7 |
| Exterior Features | Lighting, Rain Gutters |
|---|---|
| Roof | Asphalt, Shingle |
| Foundation Details | Block, Permanent |
| Lot Features | Back Yard, City Lot, Front Yard, Hardwood Trees, Landscaped, Private |
| Construction Materials | Brick |
| Window Features | Insulated Windows |
| Attached Garage Yes / No | No |
|---|---|
| Garage Yes / No | No |
| Parking Features | Gravel |
| Utilities | Electricity Connected, Natural Gas Connected, Septic Connected, Water Connected |
|---|---|
| Sewer | Public Sewer |
| Tax Assessed Value | 384846 |
|---|---|
| Tax Legal Description | Irvinwood/Sec:01/Blk:C/Lt #07 Pl:000065-000073 |
| Tax Year | 2025 |
| Tax Map Number | 07 |
| Accessibility Features | Accessible Entrance, Accessible Full Bath, Accessible Kitchen, Accessible Windows |
|---|
| State | NC |
|---|---|
| County | Durham |
| City | Durham |
| Zip Code | 27713 |
| Area | Durham |
| Community Name | Irvinwood |
| School District | Durham - Hillside High |
| Elementary School | Durham - Pearsontown Elementary |
| High School | Durham - Hillside High |
| Listing VS Median (in Irvinwood) | |
Price: $450,000 low | high Med: $444,950 sqft: 1,714 low | high Med: 1,755 $ / sqft: $263 low | high Med: $254 On site: 187 low | high Med: 107.5 | |

Listings marked with a Doorify MLS icon are provided courtesy of the Doorify MLS, of North Carolina, Internet Data Exchange Database. Brokers make an effort to deliver accurate information, but buyers should independently verify any information on which they will rely in a transaction. The listing broker shall not be responsible for any typographical errors, misinformation, or misprints, and they shall be held totally harmless from any damages arising from reliance upon this data. This data is provided exclusively for consumers’ personal, non-commercial use. Copyright 2024 Doorify MLS of North Carolina. All rights reserved.
| State | NC |
|---|---|
| County | Durham |
| City | Durham |
| Zip Code | 27713 |
| Area | Durham |
| Community Name | Irvinwood |
| School District | Durham - Hillside High |
| Elementary School | Durham - Pearsontown Elementary |
| High School | Durham - Hillside High |
| Listing VS Median (in Irvinwood) | |
Price: $450,000 low | high Med: $444,950 sqft: 1,714 low | high Med: 1,755 $ / sqft: $263 low | high Med: $254 On site: 187 low | high Med: 107.5 | |

© 2026 Be Home Realty - (919) 307-9808. Equal housing opportunity. An equal opportunity company.


© 2026 Be Home Realty - (919) 307-9808. Equal housing opportunity. An equal opportunity company.
Listings marked with a Doorify MLS icon are provided courtesy of the Doorify MLS, of North Carolina, Internet Data Exchange Database. Brokers make an effort to deliver accurate information, but buyers should independently verify any information on which they will rely in a transaction. The listing broker shall not be responsible for any typographical errors, misinformation, or misprints, and they shall be held totally harmless from any damages arising from reliance upon this data. This data is provided exclusively for consumers’ personal, non-commercial use. Copyright 2024 Doorify MLS of North Carolina. All rights reserved.
Listing Information Last Updated September 4, 2026 at 9:01:07 AM PDT