







Be Home Realty
1401 Aversboro Rd #101
Garner, NC 27529
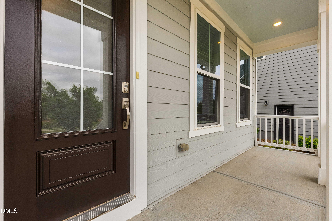
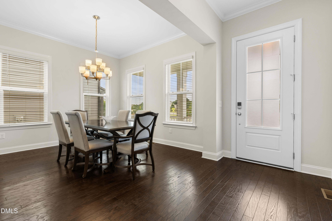
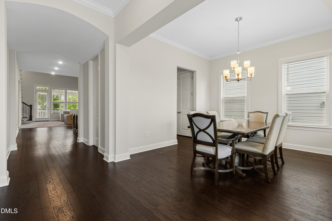
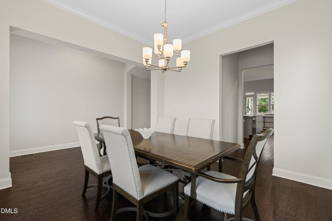
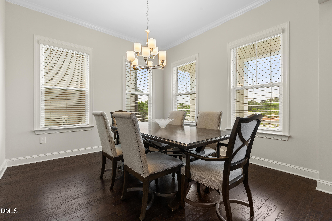
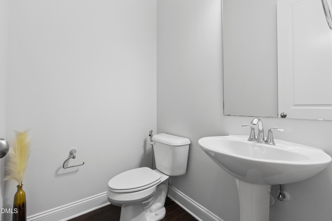
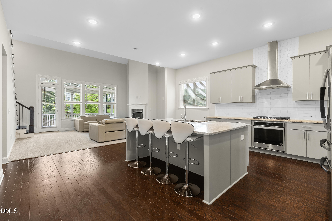
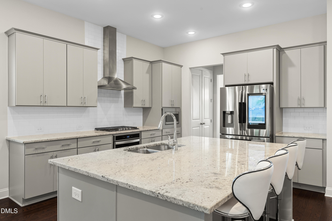
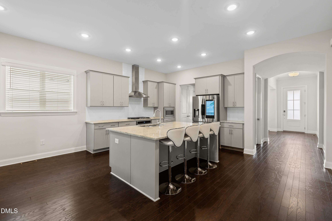
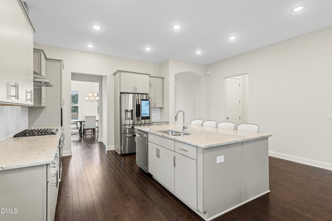
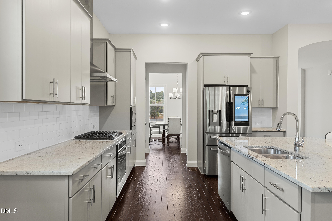
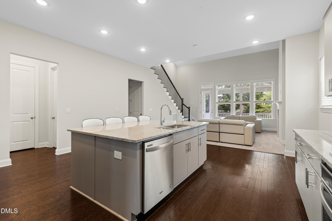
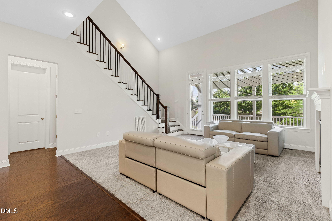
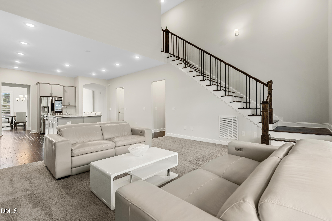
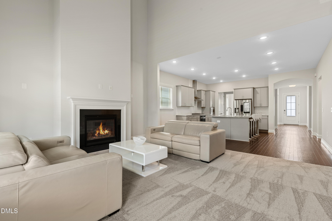
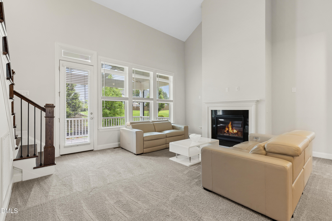
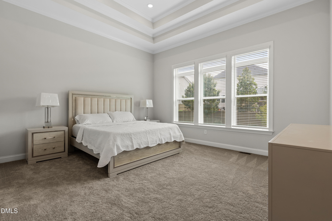
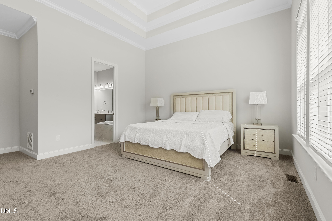
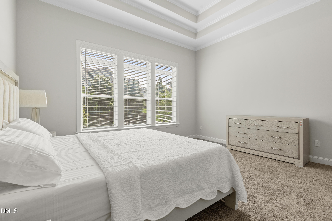
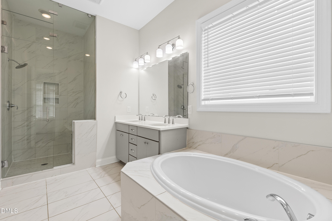
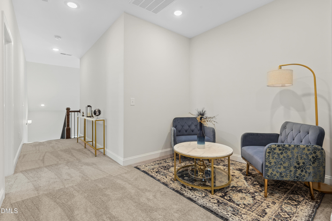
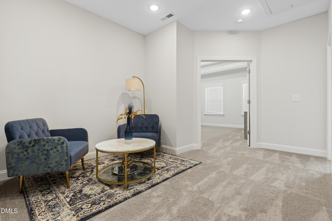
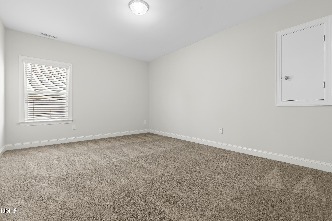
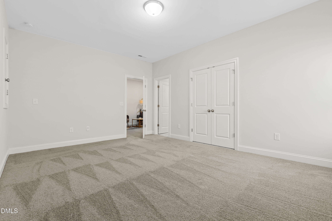
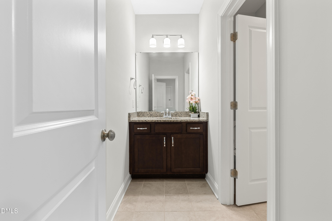
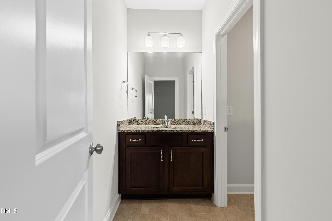
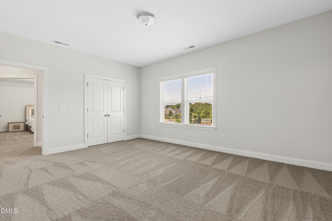
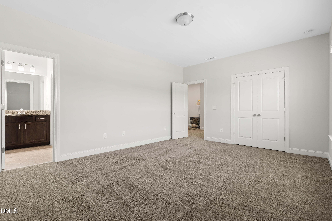
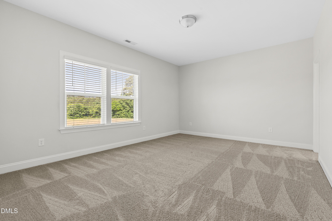
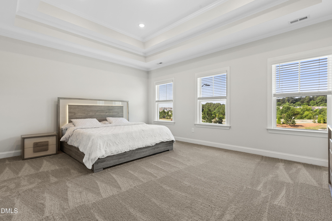
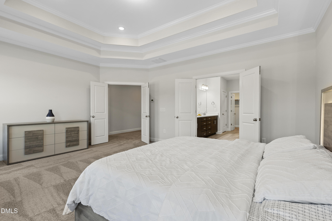
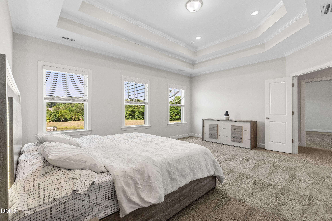
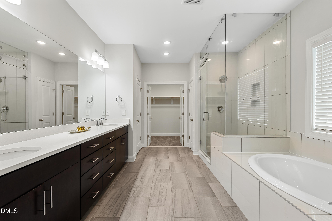
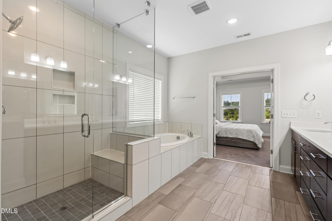
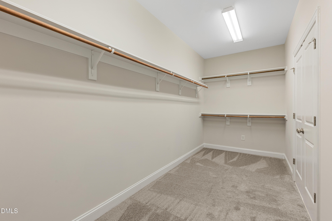
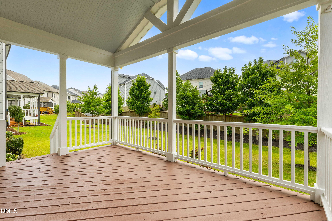
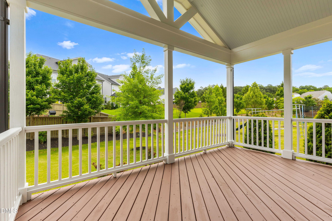
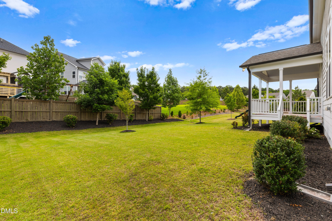
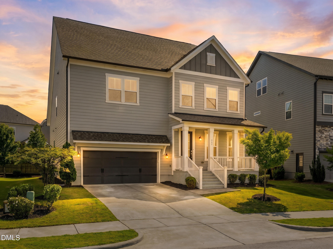
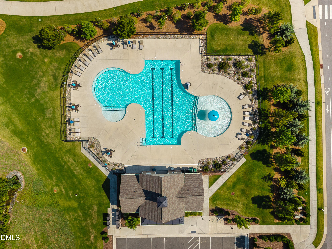
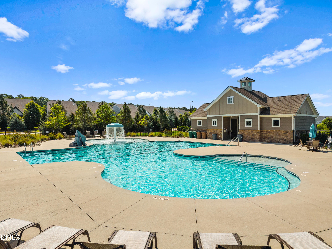
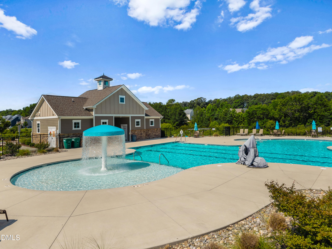
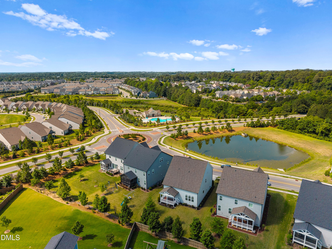
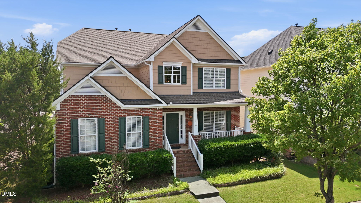
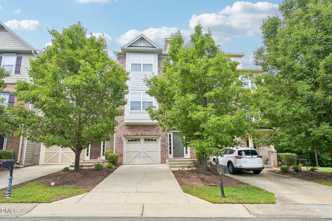
Like NEW! Freshly painted and new carpet throughout this 2-story home with a master suite on the 1st and 2nd floor. Engineered hardwood floors on the main level plus NEW carpet. Window treatments throughout. Spacious & bright kitchen features beautiful cabinetry with crown trim, large center island, barstool seating, pendant lights, white subway tile backsplash looks beautiful with the quartz countertops. Stainless steel appliances include a gas cooktop, dishwasher & built-in wall oven/microwave. 1st and 2nd floor masters both feature trey ceilings, crown molding and large walk-in closets. Beautiful tile-work, oversized showers and soaking tubs. Family room with a gas log fireplace connects to the kitchen and has access to a large porch. Upstairs you'll find 2 additional large bedrooms with a Jack and Jill bathroom. Community amenities include a community pool, clubhouse, parks, dog park, & a fitness trail!
| MLS # | 10171355 |
|---|---|
| Listing Type | For Sale |
| Style | House |
| HOA Dues | $97 |
| Sub-Type | Resale |
| Status | Active |
| Year | 2020 |
| Days On Site | 95 |
| Listing Provided By | RTP Properties LLC | Teo Westenhaver |
| Bed(s) | 4 |
|---|---|
| Bath(s) | 4 Total |
| SQ Feet | 3,105 |
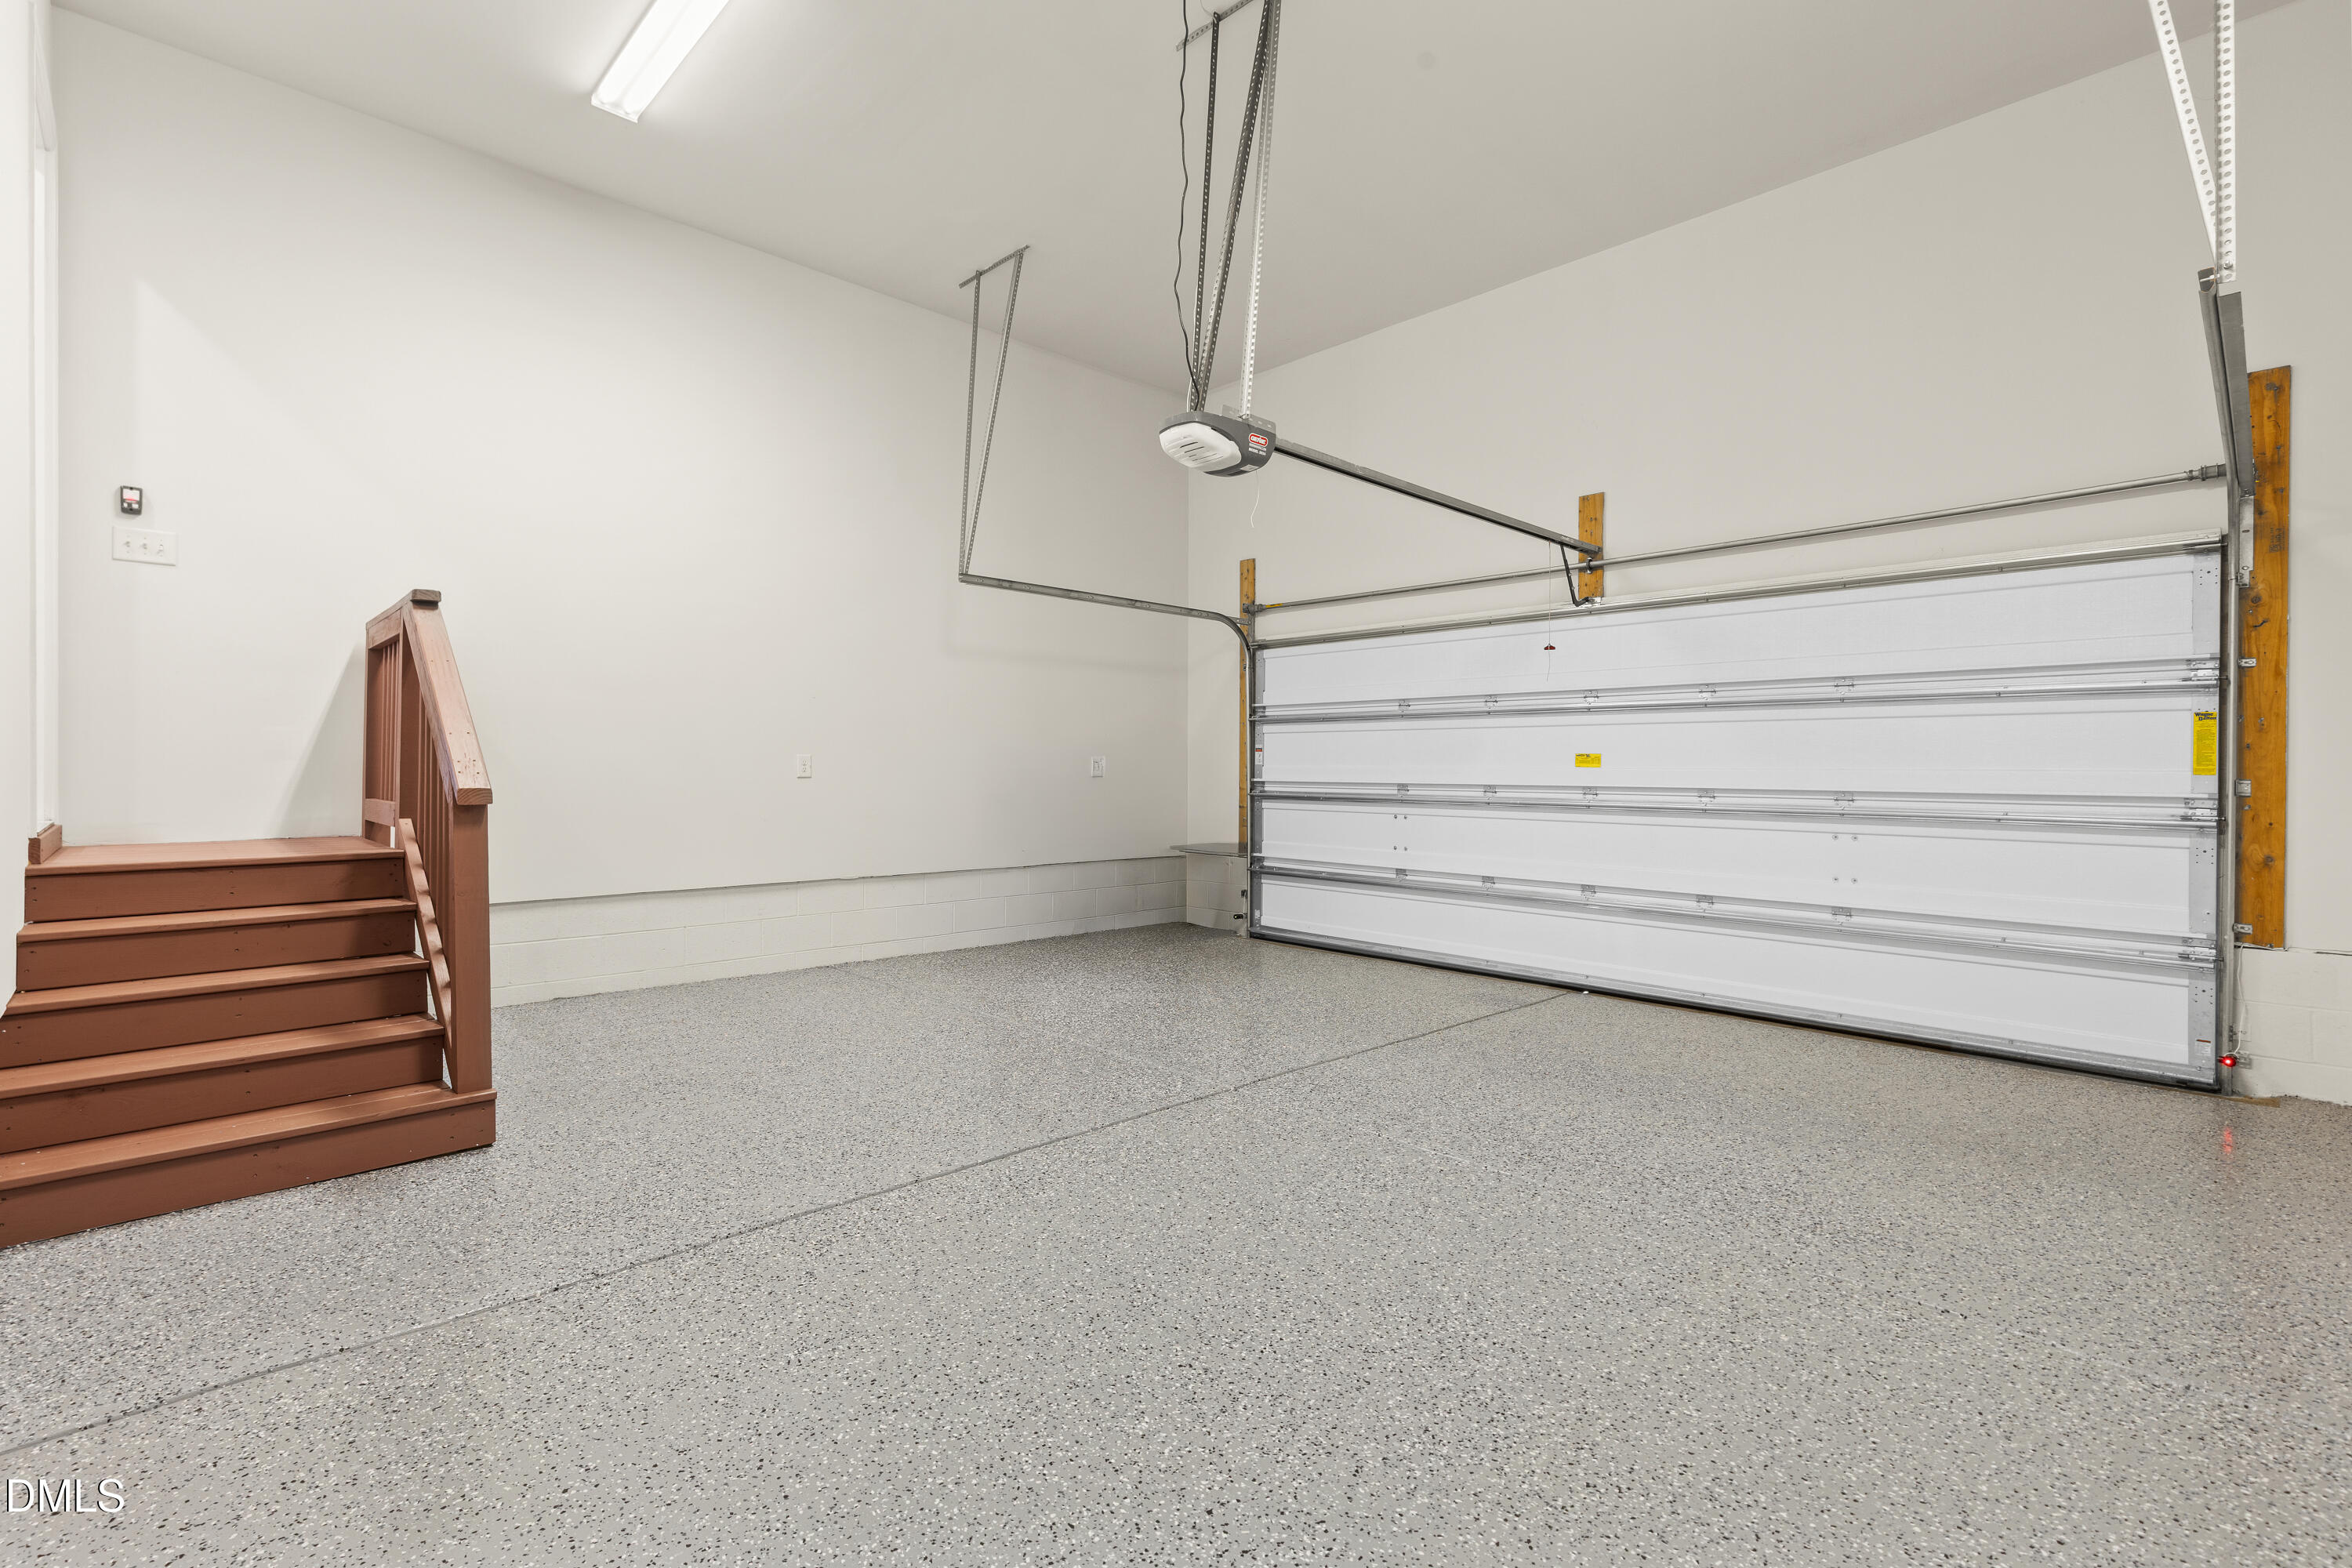
| Garage | 2 |
| Story(s) | 2 |
| Zoning | TRP |
| Acreage | 0.19 |
| Property View | Water |
| Interior Features | Crown Molding, Entrance Foyer, Granite Counters, High Ceilings, Kitchen Island, Open Floorplan, Pantry, Primary Downstairs, Second Primary Bedroom, Separate Shower, Smooth Ceilings, Soaking Tub, Storage, Tray Ceiling(s), Walk-In Closet(s), Walk-In Shower, Water Closet |
|---|---|
| Heating Yes / No | No |
| Cooling Yes / No | Yes |
| Cooling | Central Air |
| Fireplace Features | Gas, Gas Log, Glass Doors, Living Room |
| Fireplaces Total | 1 |
| Fireplace Yes / No | Yes |
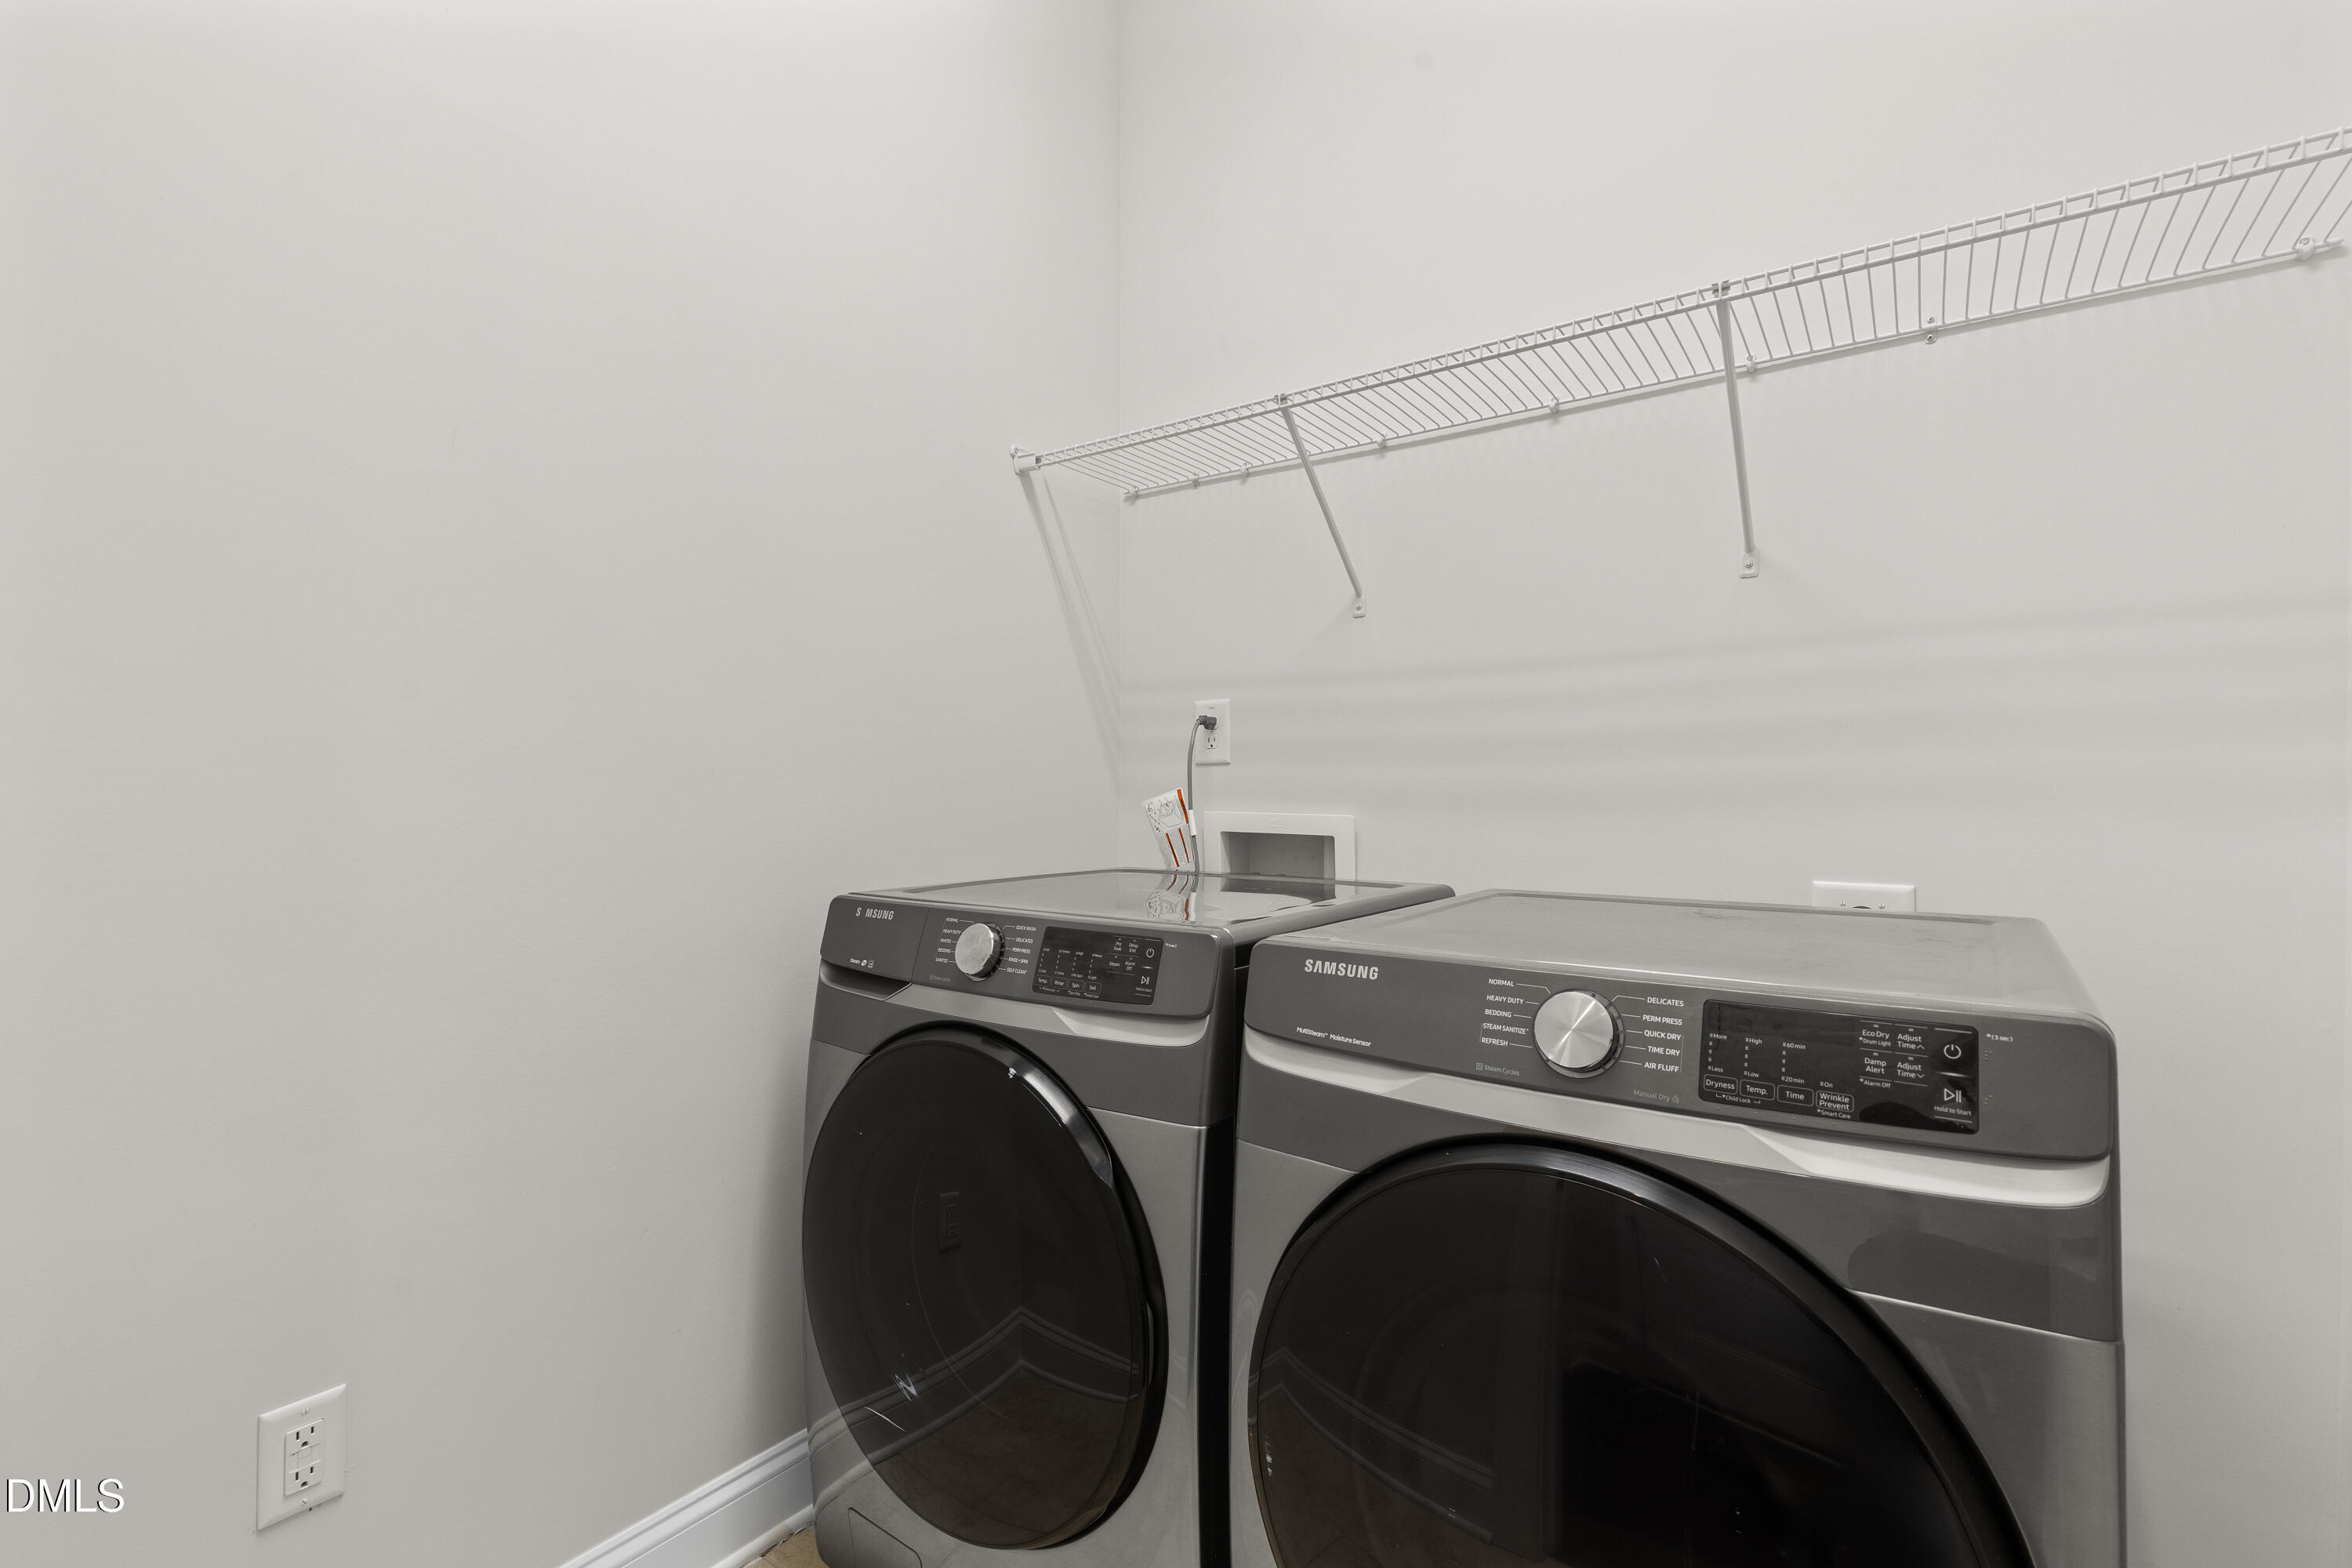
| Laundry Features | Laundry Room, Lower Level |
| Rooms Total | 2 |
| Exterior Features | Garden, Rain Gutters |
|---|---|
| Roof | Architectural Shingle |
| Foundation Details | Crawlspace |
| Lot Features | Water View |
| Community Features | Pool, Street Lights |
| View | Water |
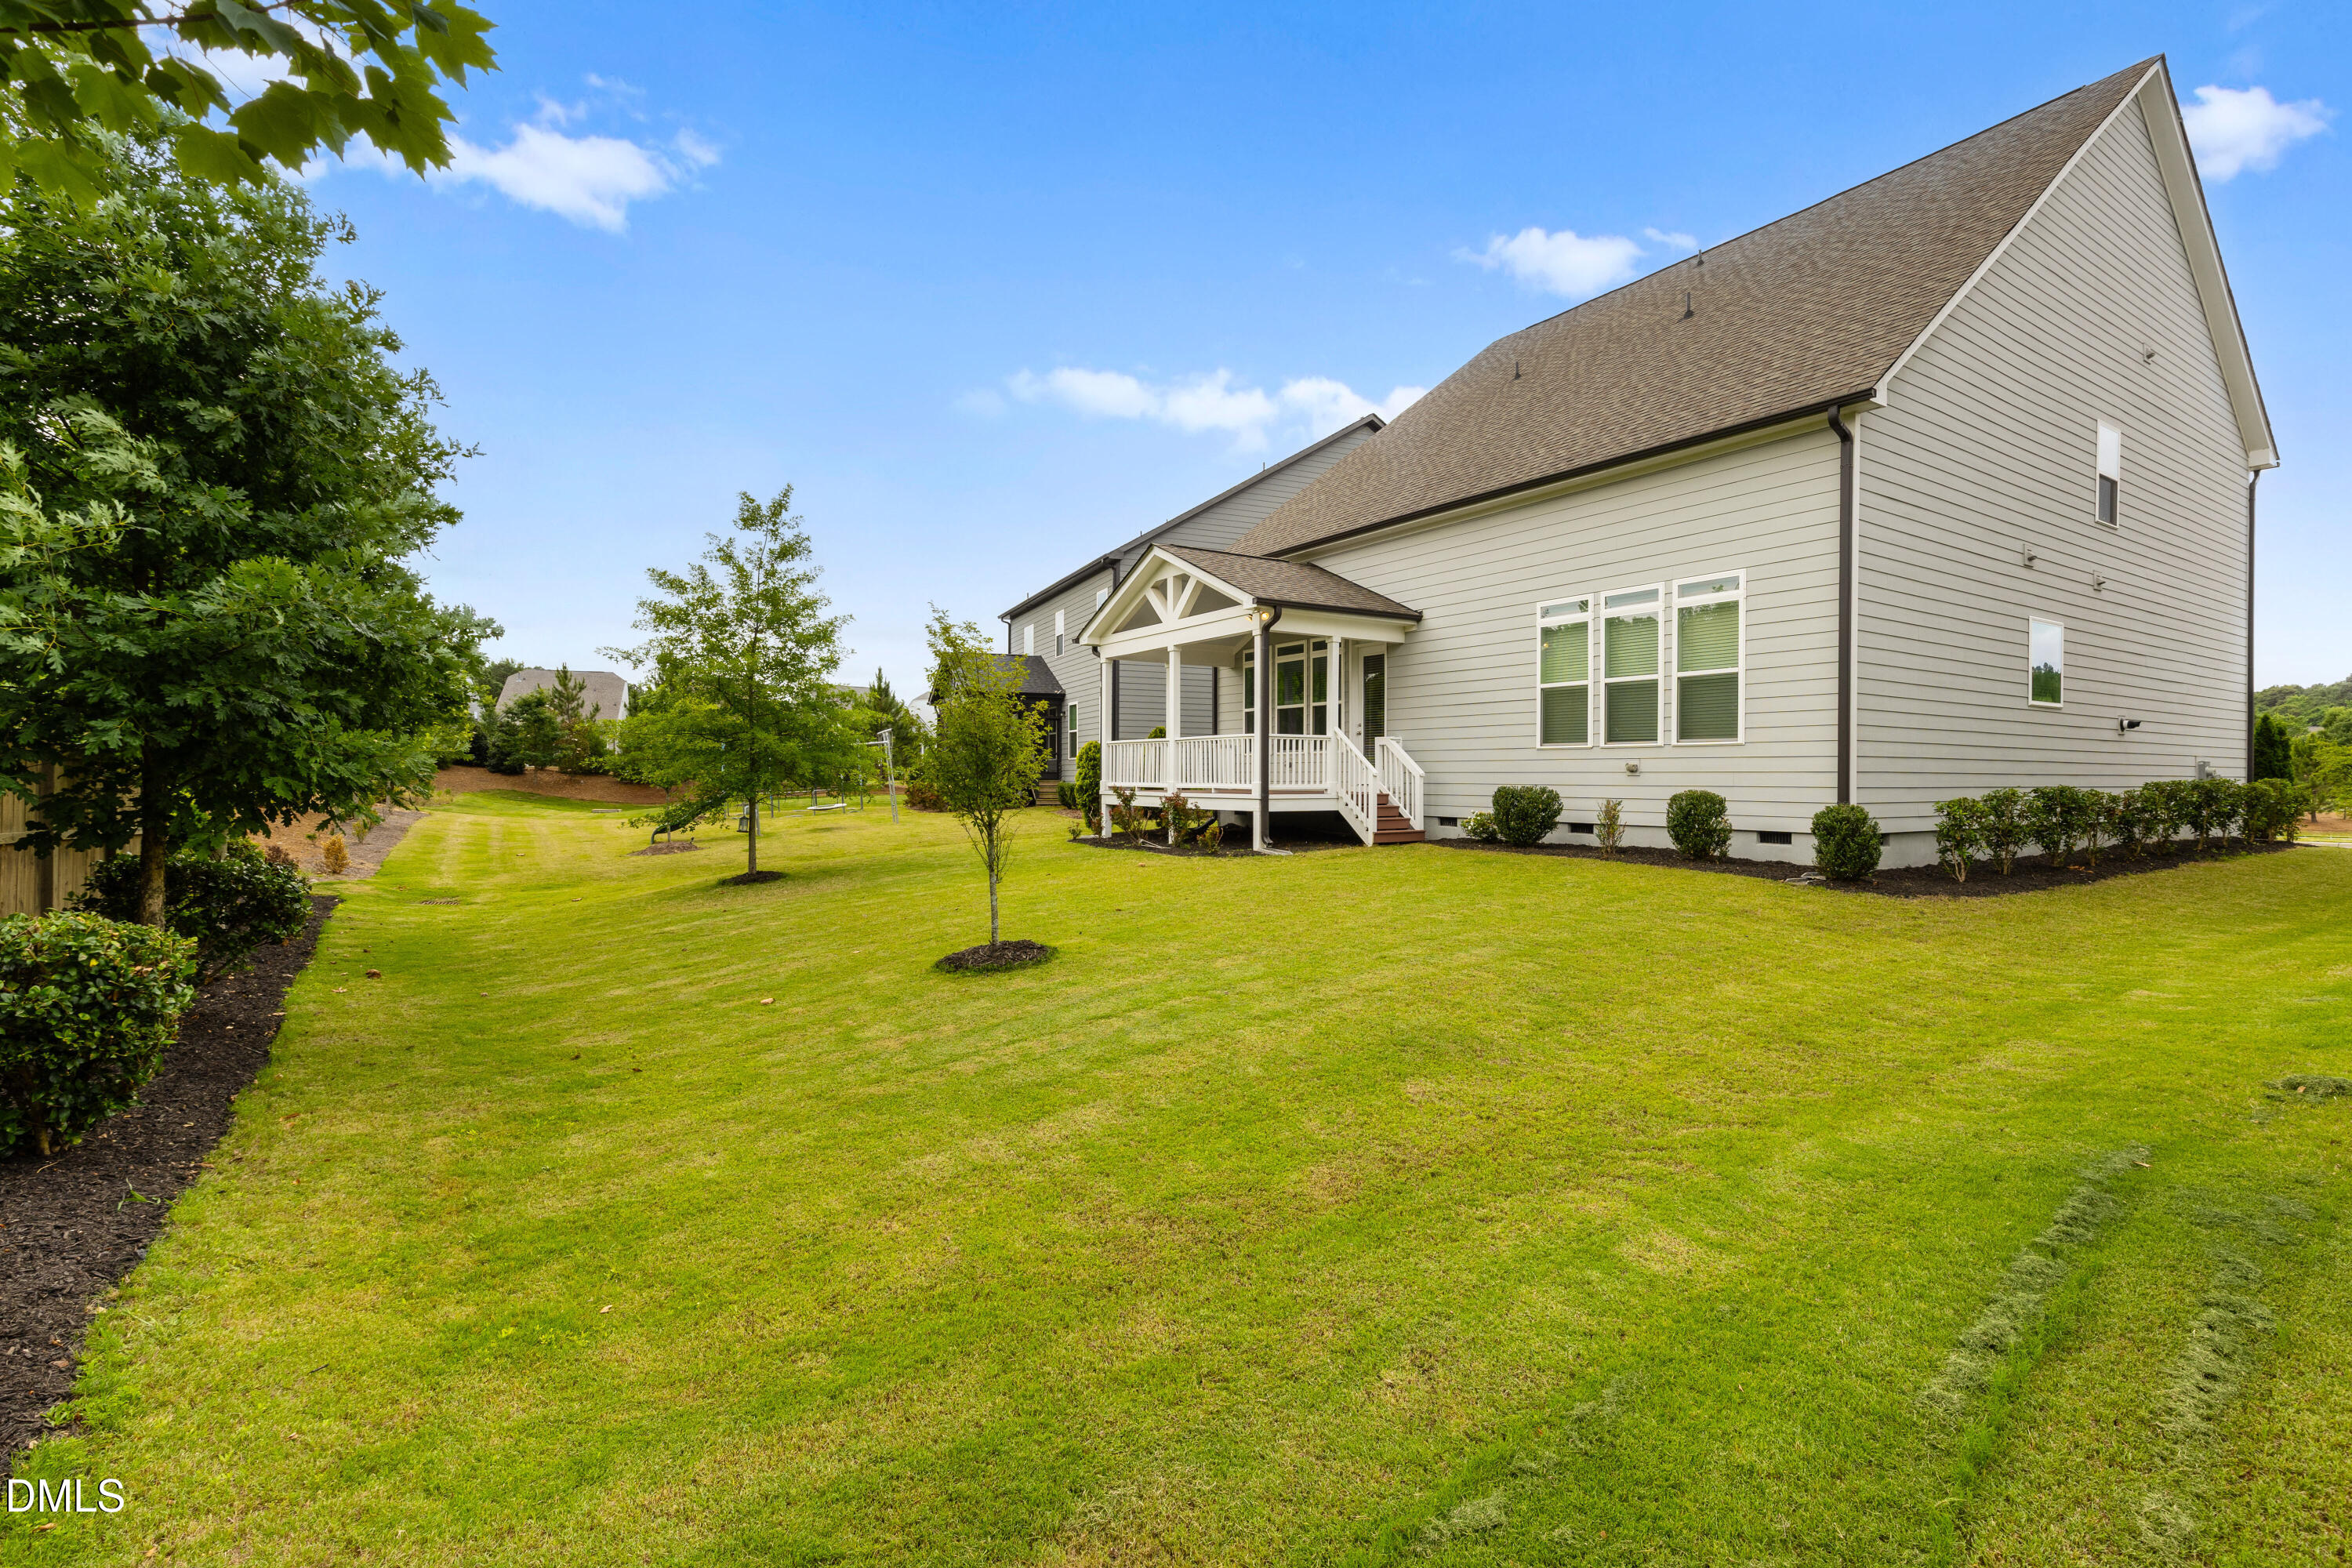
| Construction Materials | Cement Siding, Fiber Cement, Hardi Plank Type |
| Window Features | Double Pane Windows, Window Treatments |
| Patio And Porch Features | Deck, Rear Porch |
| Attached Garage Yes / No | Yes |
|---|---|
| Garage Yes / No | Yes |
| Parking Features | Attached, Driveway, Garage, Garage Door Opener, Garage Faces Front |
| Association Amenities | Jogging Path, Pool, Trail(s) |
|---|---|
| Community Features | Pool, Street Lights |
| Sewer | Public Sewer |
|---|
| Tax Assessed Value | 869468 |
|---|---|
| Tax Legal Description | Lo129 Savaan Bm2019-01790 |
| Tax Year | 2025 |
| Tax Map Number | 129 |
| State | NC |
|---|---|
| County | Wake |
| City | Cary |
| Zip Code | 27519 |
| Area | Wake |
| Community Name | Savaan |
| School District | Wake - Green Hope High |
| Elementary School | Wake - Carpenter Elementary |
| High School | Wake - Green Hope High |
| Listing VS Median (in Savaan) | |
Price: $985,000 low | high Med: $589,000 sqft: 3,105 low | high Med: 2,517 $ / sqft: $317 low | high Med: $234 On site: 95 low | high Med: 52 | |

Listings marked with a Doorify MLS icon are provided courtesy of the Doorify MLS, of North Carolina, Internet Data Exchange Database. Brokers make an effort to deliver accurate information, but buyers should independently verify any information on which they will rely in a transaction. The listing broker shall not be responsible for any typographical errors, misinformation, or misprints, and they shall be held totally harmless from any damages arising from reliance upon this data. This data is provided exclusively for consumers’ personal, non-commercial use. Copyright 2024 Doorify MLS of North Carolina. All rights reserved.
| State | NC |
|---|---|
| County | Wake |
| City | Cary |
| Zip Code | 27519 |
| Area | Wake |
| Community Name | Savaan |
| School District | Wake - Green Hope High |
| Elementary School | Wake - Carpenter Elementary |
| High School | Wake - Green Hope High |
| Listing VS Median (in Savaan) | |
Price: $985,000 low | high Med: $589,000 sqft: 3,105 low | high Med: 2,517 $ / sqft: $317 low | high Med: $234 On site: 95 low | high Med: 52 | |

© 2026 Be Home Realty - (919) 307-9808. Equal housing opportunity. An equal opportunity company.


© 2026 Be Home Realty - (919) 307-9808. Equal housing opportunity. An equal opportunity company.
Listings marked with a Doorify MLS icon are provided courtesy of the Doorify MLS, of North Carolina, Internet Data Exchange Database. Brokers make an effort to deliver accurate information, but buyers should independently verify any information on which they will rely in a transaction. The listing broker shall not be responsible for any typographical errors, misinformation, or misprints, and they shall be held totally harmless from any damages arising from reliance upon this data. This data is provided exclusively for consumers’ personal, non-commercial use. Copyright 2024 Doorify MLS of North Carolina. All rights reserved.
Listing Information Last Updated September 7, 2026 at 1:12:45 AM PDT