


Be Home Realty
1401 Aversboro Rd #101
Garner, NC 27529
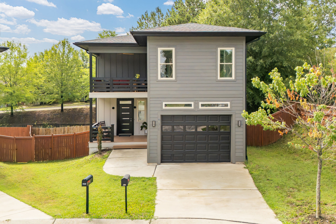
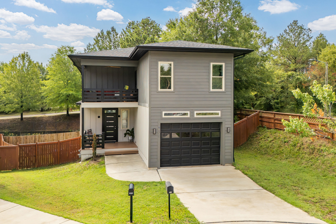
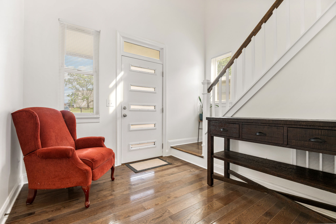
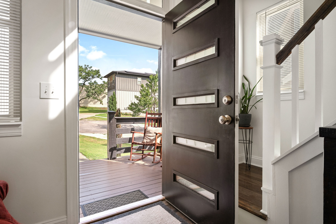
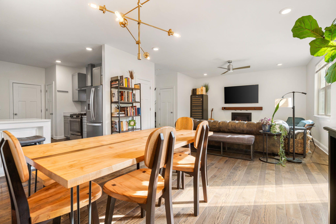
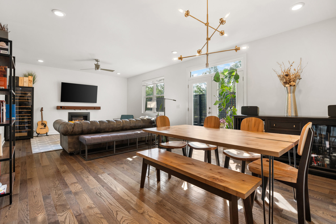
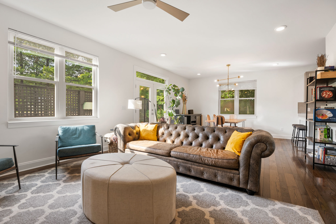
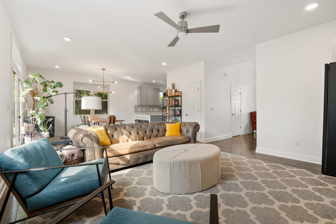
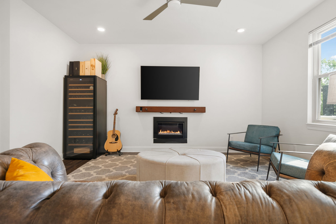
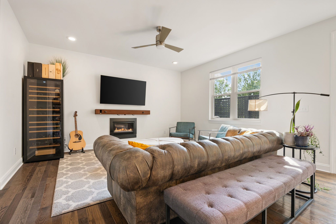
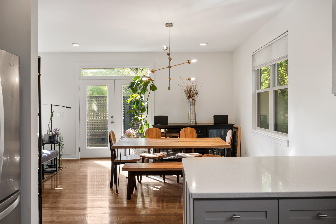
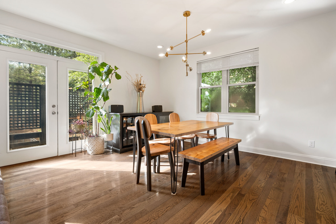
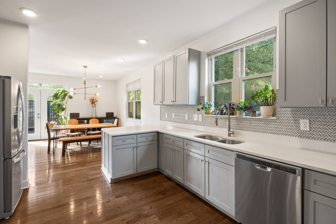
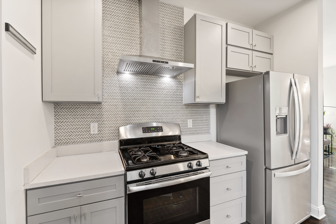
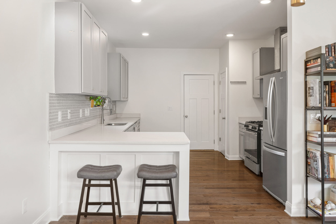
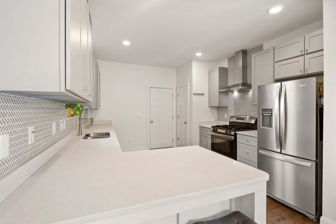
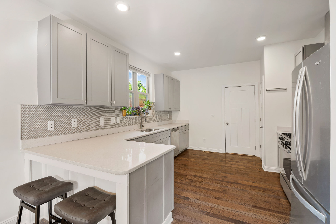
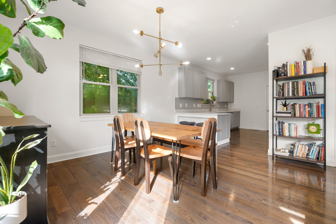
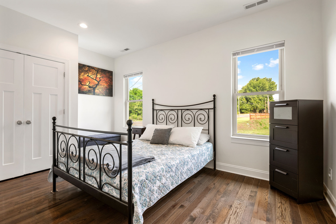
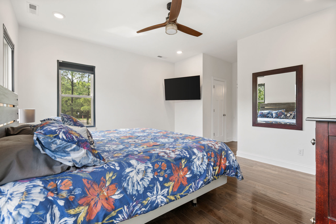
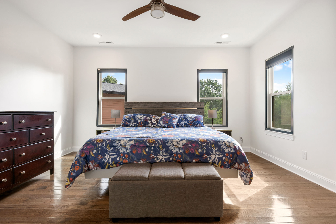
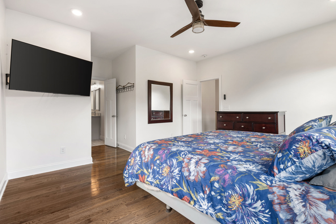
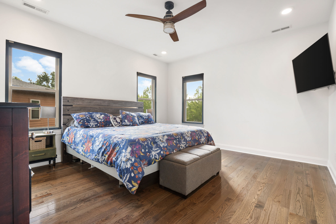
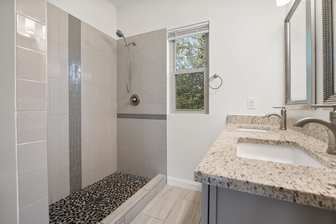
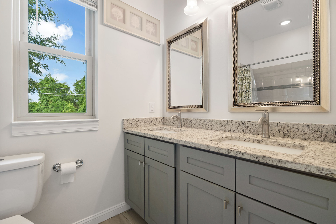
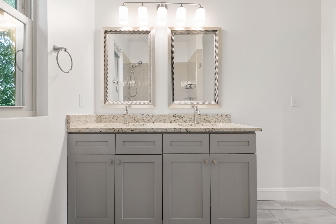
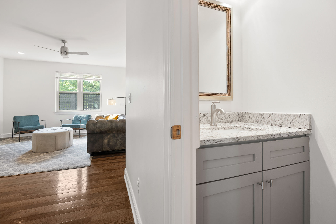
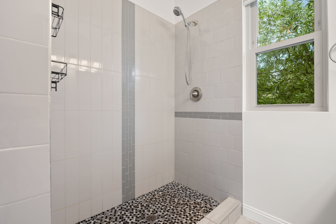
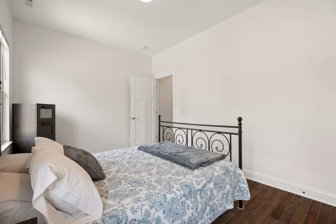
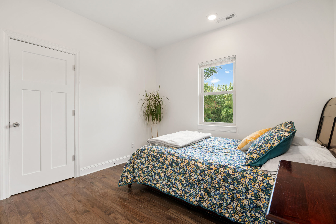
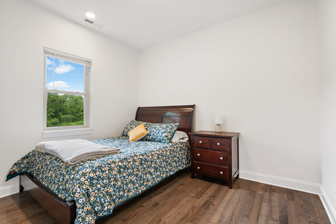
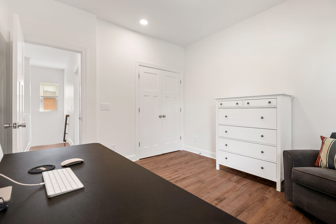
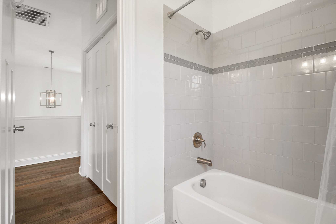
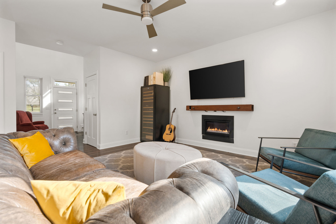
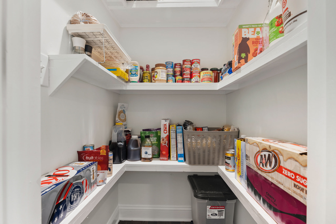
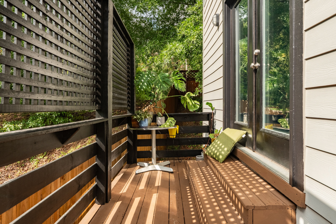
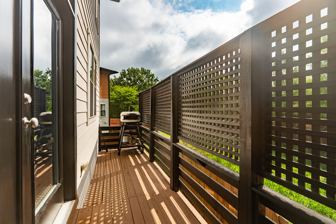
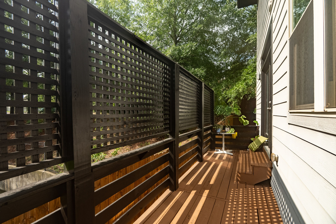
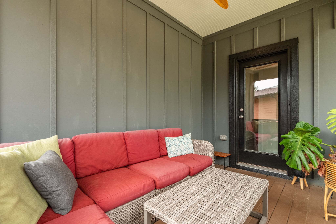
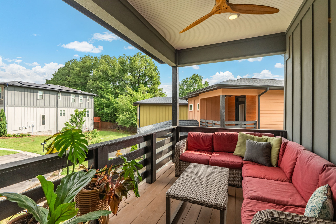
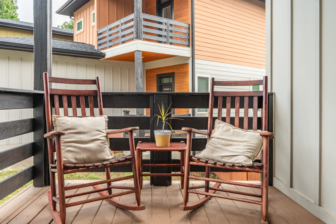
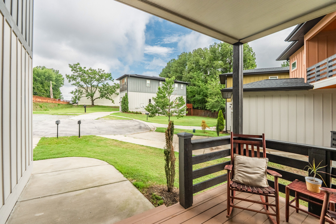
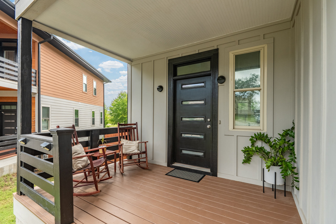
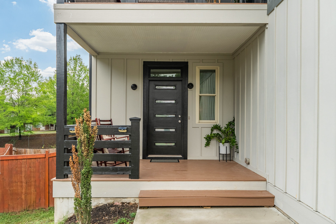
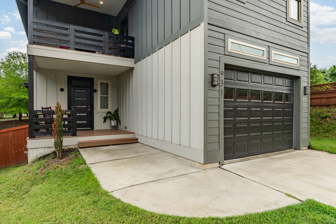
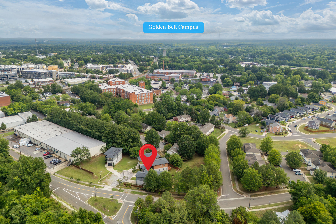
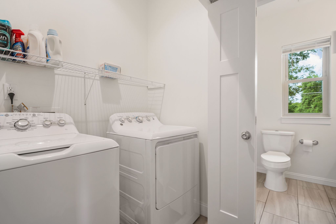
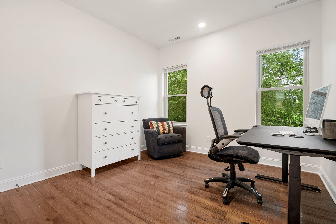
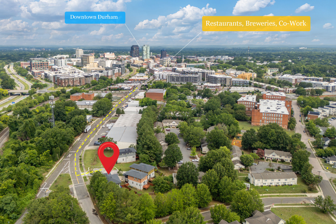
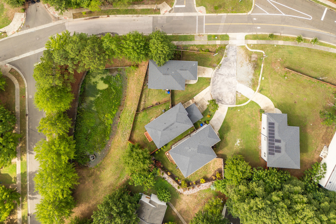
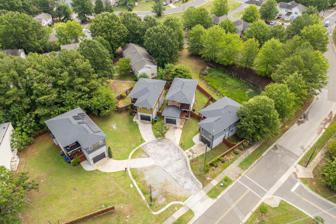
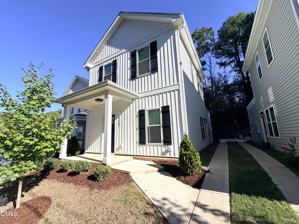
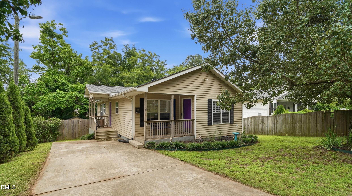
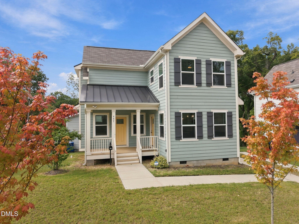
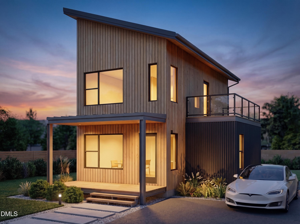
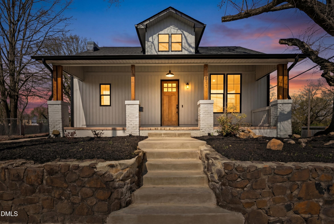
Offering $5,000 towards closing costs with reasonable offer. Four Spacious bedrooms. No HOA. And walkable to downtown Durham! Ten Minutes or less! Built in 2017, this detached home offers something that's surprisingly hard to find this close to downtown: four bedrooms, a garage, private outdoor space and newer construction, without an HOA. Leave the car at home. Golden Belt, Hi-Wire, Ponysaurus, Mezcalito and Aaktun are a 5-minute walk away, and in 15 minutes or less you can be at the American Tobacco Campus, DPAC, the Durham Bulls Stadium, Durham Farmers' Market and all that Downtown Durham has to offer. Inside, tall windows fill the open main level with natural light as the kitchen, dining and living spaces flow together. Quartz counters, stainless steel appliances, a gas fireplace and hardwood throughout. The second level lives four spacious bedrooms. The primary suite has a walk-in closet, dual vanity and walk-in shower, while three additional bedrooms give you room for guests, kids and a dedicated home office. Upstairs laundry. Out back, a private balcony is perfect for morning coffee or an evening drink. Below it, a deck and fenced yard provide private outdoor space without giving up your weekends to yard work. Added zoned HVAC with service records, washer and dryer included, an attached garage plus additional parking, and no HOA. A recent inspection report and floor plan are already on file and available upon request. Walk to the places that make Durham fun, then come home to four bedrooms, your own yard and a garage.
| MLS # | 10180120 |
|---|---|
| Listing Type | For Sale |
| Style | House |
| Sub-Type | Resale |
| Status | Active |
| Year | 2017 |
| Days On Site | 123 |
| Listing Provided By | Howard Hanna Allen Tate Durham | Shante Webster |
| Bed(s) | 4 |
|---|---|
| Bath(s) | 3 Total |
| SQ Feet | 1,984 |
| Garage | 1 |
| Story(s) | 2 |
| Zoning | RS-M |
| Acreage | 0.12 |
| Property View | City |
| Interior Features | Breakfast Bar, Ceiling Fan(s), Entrance Foyer, Eat-in Kitchen, High Ceilings, Open Floorplan, Recessed Lighting, Walk-in Closet(s), Bathtub/Shower Combination, Walk-in Shower, Quartz Counters, Smooth Ceilings |
|---|---|
| Heating Yes / No | No |
| Cooling Yes / No | Yes |
| Cooling | Central Air, Zoned |
| Fireplace Features | Family Room, Gas |
| Fireplaces Total | 1 |
| Fireplace Yes / No | Yes |
| Laundry Features | Electric Dryer Hookup, In Hall, Upper Level |
| Rooms Total | 0 |
| Exterior Features | Fenced Yard |
|---|---|
| Roof | Shingle |
| Foundation Details | Slab |
| View | City |
| Construction Materials | Fiber Cement, Wood Siding |
| Window Features | Blinds |
| Patio And Porch Features | Deck, Front Porch |
| Attached Garage Yes / No | Yes |
|---|---|
| Garage Yes / No | Yes |
| Parking Features | Attached |
| Sewer | Public Sewer |
|---|
| Tax Assessed Value | 473205 |
|---|---|
| Tax Legal Description | PROP-RAMARAMA INC/LT#05 PL:000197-000281 |
| Tax Year | 2025 |
| Tax Map Number | 222217 |
| Accessibility Features | No |
|---|
| State | NC |
|---|---|
| County | Durham |
| City | Durham |
| Zip Code | 27701 |
| Area | Durham |
| Community Name | Property of Mrs. John Wimbish |
| School District | Durham - Riverside High |
| Elementary School | Durham - Eastway Elementary |
| High School | Durham - Riverside High |
| Listing VS Median (in Property of Mrs. John Wimbish) | |
Price: $385,000 low | high Med: $385,000 sqft: 1,984 low | high Med: 1,984 $ / sqft: $194 low | high Med: $194 On site: 123 low | high Med: 123 | |

Listings marked with a Doorify MLS icon are provided courtesy of the Doorify MLS, of North Carolina, Internet Data Exchange Database. Brokers make an effort to deliver accurate information, but buyers should independently verify any information on which they will rely in a transaction. The listing broker shall not be responsible for any typographical errors, misinformation, or misprints, and they shall be held totally harmless from any damages arising from reliance upon this data. This data is provided exclusively for consumers’ personal, non-commercial use. Copyright 2024 Doorify MLS of North Carolina. All rights reserved.
| State | NC |
|---|---|
| County | Durham |
| City | Durham |
| Zip Code | 27701 |
| Area | Durham |
| Community Name | Property of Mrs. John Wimbish |
| School District | Durham - Riverside High |
| Elementary School | Durham - Eastway Elementary |
| High School | Durham - Riverside High |
| Listing VS Median (in Property of Mrs. John Wimbish) | |
Price: $385,000 low | high Med: $385,000 sqft: 1,984 low | high Med: 1,984 $ / sqft: $194 low | high Med: $194 On site: 123 low | high Med: 123 | |

© 2026 Be Home Realty - (919) 307-9808. Equal housing opportunity. An equal opportunity company.


© 2026 Be Home Realty - (919) 307-9808. Equal housing opportunity. An equal opportunity company.
Listings marked with a Doorify MLS icon are provided courtesy of the Doorify MLS, of North Carolina, Internet Data Exchange Database. Brokers make an effort to deliver accurate information, but buyers should independently verify any information on which they will rely in a transaction. The listing broker shall not be responsible for any typographical errors, misinformation, or misprints, and they shall be held totally harmless from any damages arising from reliance upon this data. This data is provided exclusively for consumers’ personal, non-commercial use. Copyright 2024 Doorify MLS of North Carolina. All rights reserved.
Listing Information Last Updated November 14, 2026 at 11:03:43 AM PST