
Be Home Realty
1401 Aversboro Rd #101
Garner, NC 27529
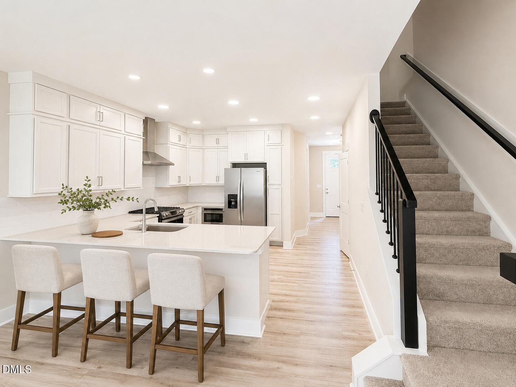
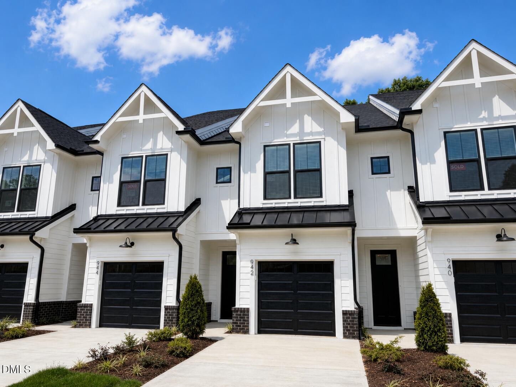
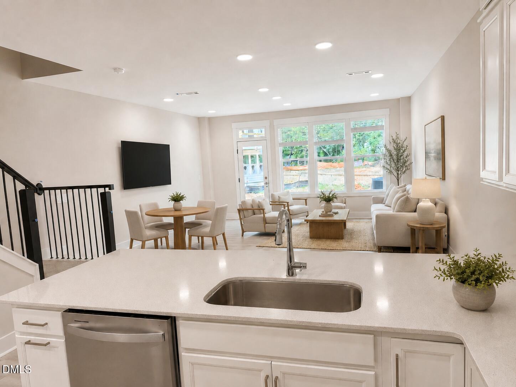
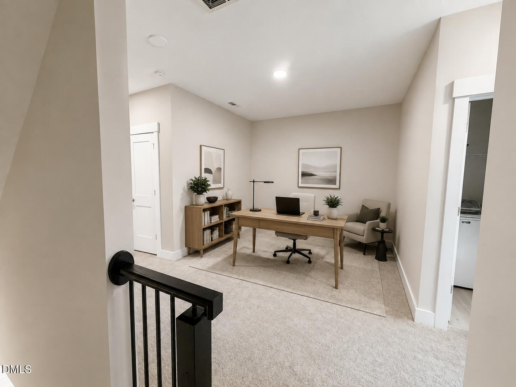
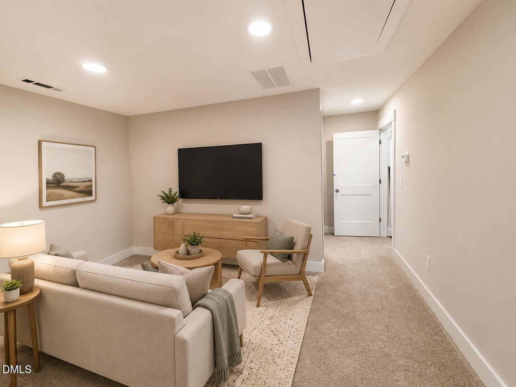
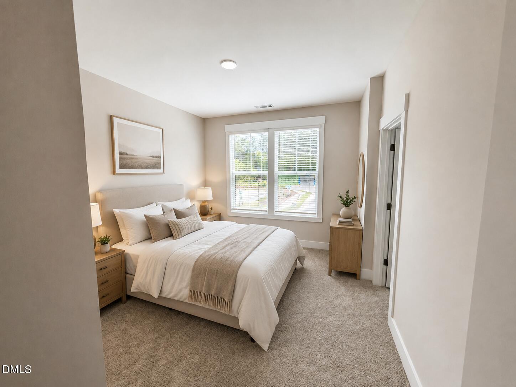
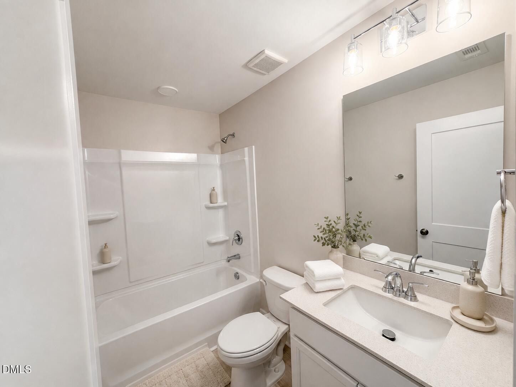
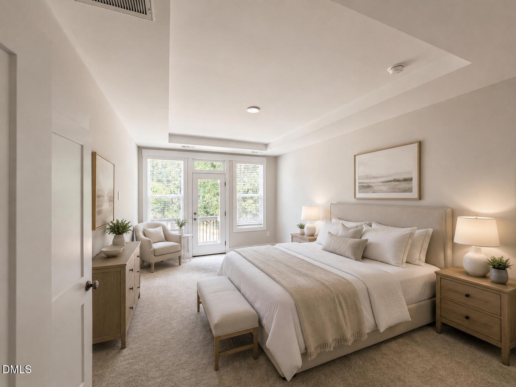
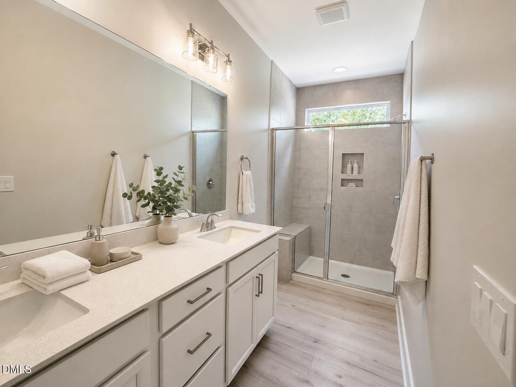
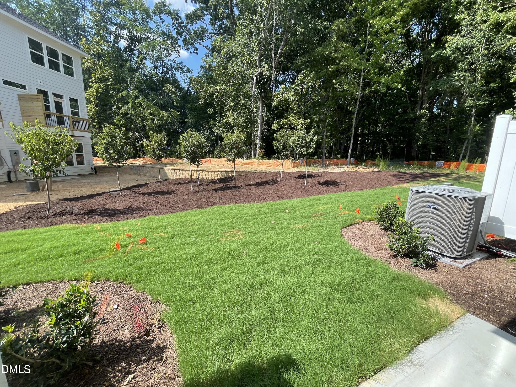
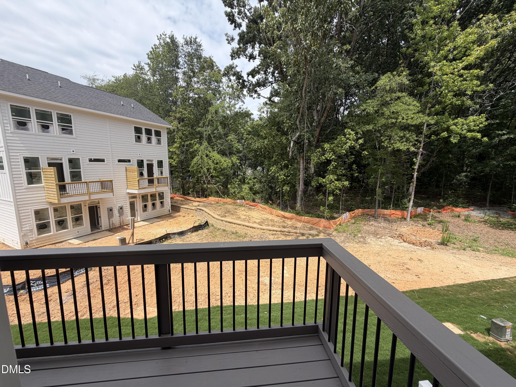
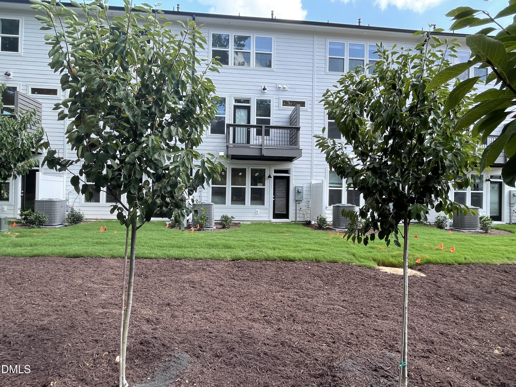
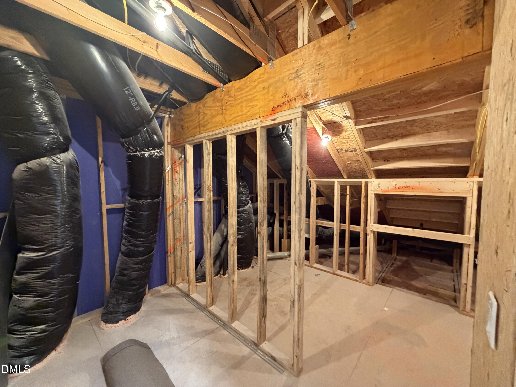

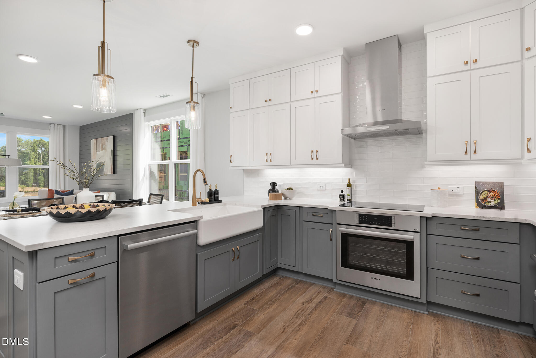
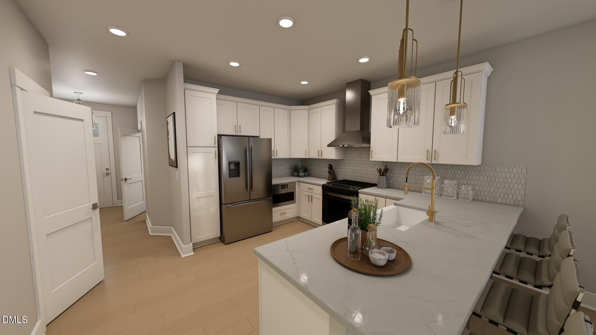
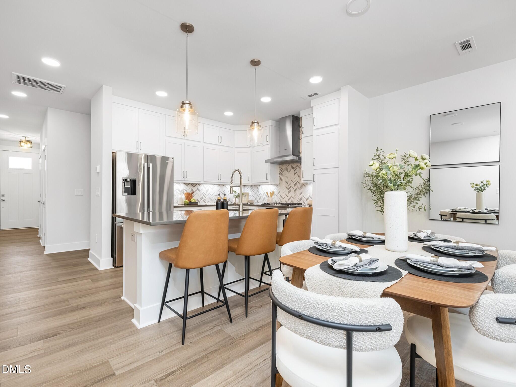
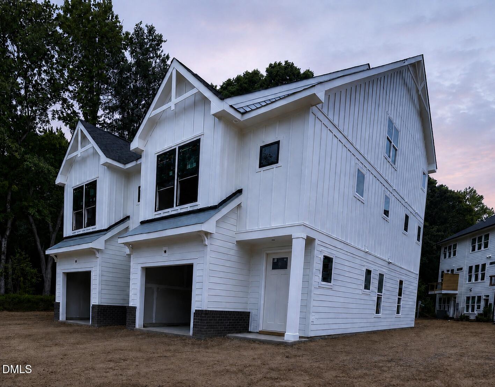
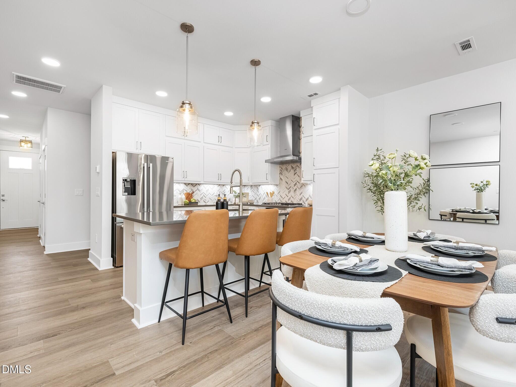
MOVE-IN READY NEW CONSTRUCTION IN APEX! This 3-bedroom, 3.5-bath Harrington townhome with a 1-car garage is located in Parc at Bradley Farm, an intimate community of only 37 homesites near the Cary border. Conveniently situated off North Salem Street, less than one mile from Davis Drive and minutes from Downtown Apex, the home is currently assigned to the Green Hope High School district (buyer to verify). The open-concept main level is designed for comfortable everyday living and entertaining, with 9-foot ceilings, oversized 6-foot windows and wide-plank luxury vinyl flooring. The gourmet kitchen features white Sinclair cabinetry with stacked 42-inch upper cabinets, crown molding and soft-close doors. Additional highlights include Blanco Maple quartz countertops and a glossy white Haverford subway-tile backsplash. A Whirlpool stainless steel appliance package includes a 30-inch slide-in gas range, chimney-style vent hood, built-in drawer microwave and dishwasher. A single-bowl undermount stainless steel sink and dedicated pendant-light prewires complete the space. Upstairs, the spacious primary suite features a tray ceiling, walk-in closet and private walk-out balconyan exceptional outdoor retreat rarely found in new townhome construction. The primary bath includes Blanco Maple quartz countertops, dual rectangular undermount sinks and an oversized walk-in shower with tile extending to the ceiling, a built-in niche, 12-inch bench and semi-frameless glass enclosure. The second floor also offers a secondary bedroom, full bath, walk-in laundry room with an included top-load washer and dryer, and a versatile loft ideal for a home office, reading area or flex space. The third floor provides a private bedroom, another full bath and a second loft that can be enclosedperfect for guests, a media room or an additional work-from-home space. Additional included features set this home apart: quartz countertops in the kitchen and all full baths, Mist wide-plank LVP flooring, Bare Mineral carpet, modern black interior railings with horizontal aluminum rails, 2-inch faux-wood blinds, Craftsman-style interior trim, ceiling-fan prewires in the family room and all bedrooms, a Wi-Fi-capable programmable thermostat on each floor, Wi-Fi-capable belt-drive garage door opener, solar-ready conduit, tankless natural-gas water heater and more than 200 square feet of walk-in storage. The timeless black-and-white farmhouse exterior features low-maintenance James Hardie ColorPlus fiber-cement siding, architectural shingles, contemporary aluminum detailing and a private balcony off the primary suite. Enjoy quick access to shopping, dining, major commuter routes and Downtown Apex. The main entrance to Apex Community Park is approximately a 22-minute walk or 7-minute bike ride away, providing convenient access to trails, recreation fields and one of Apex's most popular parks. Move-in ready, thoughtfully upgraded and ideally locatedschedule your tour of 942 Steel Mill Lane today!
| MLS # | 10187071 |
|---|---|
| Listing Type | For Sale |
| Style | Town House |
| HOA Dues | $195 |
| Sub-Type | New Construction |
| Status | Active |
| Year | 2026 |
| Days On Site | 15 |
| Listing Provided By | Baker Residential | Sheryl Pratt |
| Bed(s) | 3 |
|---|---|
| Bath(s) | 4 Total |
| SQ Feet | 2,152 |
| Garage | 1 |
| Story(s) | 3 |
| Acreage | 0.04 |
| Property View | Trees, Woods |
| Interior Features | Bathtub/Shower Combination, Breakfast Bar, Double Vanity, Entrance Foyer, Open Floorplan, Quartz Counters, Recessed Lighting, Separate Shower, Tray Ceiling(s), Walk-In Closet(s), Water Closet |
|---|---|
| Heating Yes / No | Yes |
| Cooling Yes / No | Yes |
| Cooling | Central Air, Heat Pump, Zoned |
| Fireplace Yes / No | No |
| Laundry Features | Laundry Room, Upper Level |
| Rooms Total | 6 |
| Exterior Features | Balcony, Private Yard, Rain Gutters, Smart Camera(s)/Recording |
|---|---|
| Roof | Architectural Shingle, Metal, Shingle |
| Foundation Details | Slab |
| Lot Features | Sloped |
| Community Features | Curbs, Park, Sidewalks, Street Lights |
| View | Trees/Woods |
| Construction Materials | Batts Insulation, Blown-In Insulation, Board & Batten Siding, Brick Veneer, Fiber Cement, Hardi Plank Type, Vertical Siding |
| Security Features | Carbon Monoxide Detector(s), Firewall(s), Smoke Detector(s) |
| Window Features | Screens |
| Patio And Porch Features | Front Porch, Patio |
| Attached Garage Yes / No | Yes |
|---|---|
| Garage Yes / No | Yes |
| Parking Features | Attached, Driveway, Garage, Garage Door Opener, Garage Faces Front |
| Association Amenities | Management |
|---|---|
| Community Features | Curbs, Park, Sidewalks, Street Lights |
| Utilities | Electricity Connected, Natural Gas Connected, Sewer Connected, Water Connected |
|---|---|
| Sewer | Public Sewer |
| Tax Legal Description | LO35 PARC AT BRADLEY FARM BM2026 -00016 |
|---|---|
| Tax Year | 2026 |
| State | NC |
|---|---|
| County | Wake |
| City | Apex |
| Zip Code | 27523 |
| Area | Wake |
| Community Name | Parc at Bradley Farm |
| School District | Wake - Green Hope High |
| Elementary School | Wake - Laurel Park Elementary |
| High School | Wake - Green Hope High |
| Listing VS Median (in Parc at Bradley Farm) | |
Price: $476,000 low | high Med: $505,859 sqft: 2,152 low | high Med: 2,152 $ / sqft: $221 low | high Med: $235 On site: 15 low | high Med: 12 | |

Listings marked with a Doorify MLS icon are provided courtesy of the Doorify MLS, of North Carolina, Internet Data Exchange Database. Brokers make an effort to deliver accurate information, but buyers should independently verify any information on which they will rely in a transaction. The listing broker shall not be responsible for any typographical errors, misinformation, or misprints, and they shall be held totally harmless from any damages arising from reliance upon this data. This data is provided exclusively for consumers’ personal, non-commercial use. Copyright 2024 Doorify MLS of North Carolina. All rights reserved.
| State | NC |
|---|---|
| County | Wake |
| City | Apex |
| Zip Code | 27523 |
| Area | Wake |
| Community Name | Parc at Bradley Farm |
| School District | Wake - Green Hope High |
| Elementary School | Wake - Laurel Park Elementary |
| High School | Wake - Green Hope High |
| Listing VS Median (in Parc at Bradley Farm) | |
Price: $476,000 low | high Med: $505,859 sqft: 2,152 low | high Med: 2,152 $ / sqft: $221 low | high Med: $235 On site: 15 low | high Med: 12 | |
 | $457,785627 Cable CourtApex, NC 27523 |
 | $465,359629 Cable CourtApex, NC 27523 |
 | $559,599938 Steel Mill LaneApex, NC 27523 |
 | $532,000615 W Cable CourtApex, NC 27523 |
 | $520,359623 Cable CourtApex, NC 27523 |

© 2026 Be Home Realty - (919) 307-9808. Equal housing opportunity. An equal opportunity company.


© 2026 Be Home Realty - (919) 307-9808. Equal housing opportunity. An equal opportunity company.
Listings marked with a Doorify MLS icon are provided courtesy of the Doorify MLS, of North Carolina, Internet Data Exchange Database. Brokers make an effort to deliver accurate information, but buyers should independently verify any information on which they will rely in a transaction. The listing broker shall not be responsible for any typographical errors, misinformation, or misprints, and they shall be held totally harmless from any damages arising from reliance upon this data. This data is provided exclusively for consumers’ personal, non-commercial use. Copyright 2024 Doorify MLS of North Carolina. All rights reserved.
Listing Information Last Updated September 2, 2026 at 10:28:52 PM PDT