


Be Home Realty
1401 Aversboro Rd #101
Garner, NC 27529
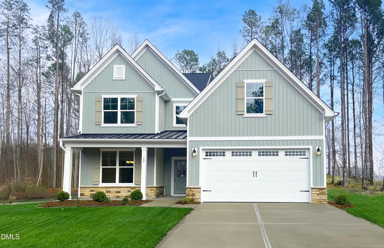
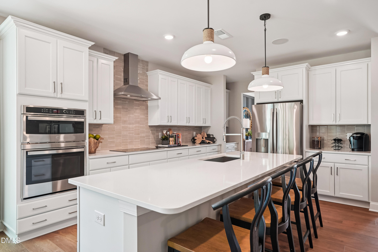
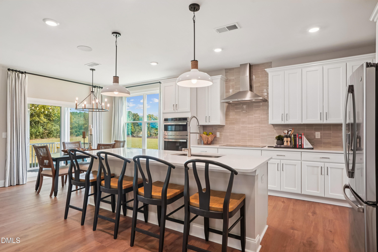
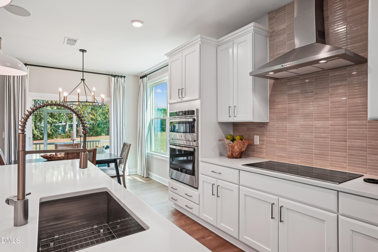
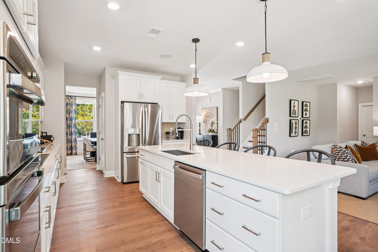
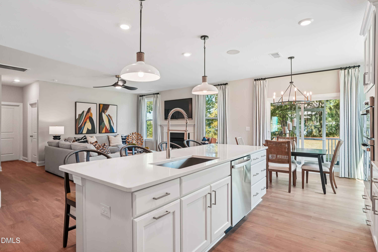
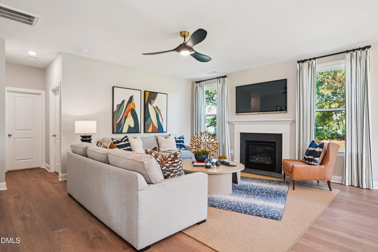
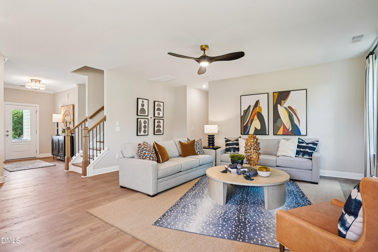
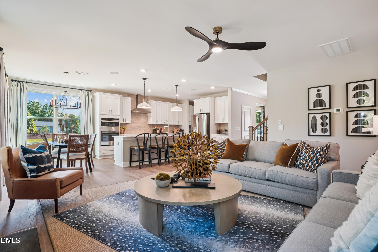
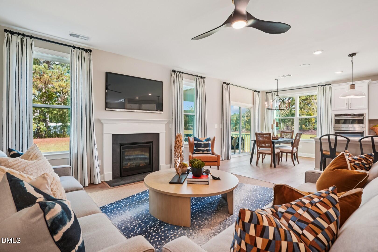
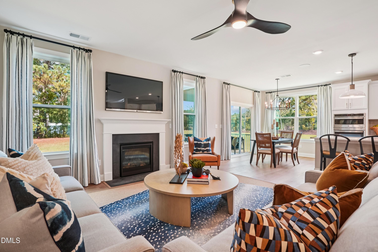
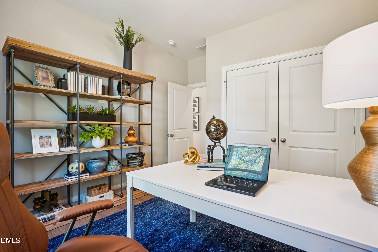
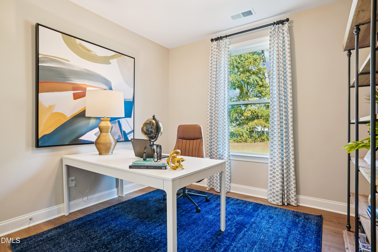
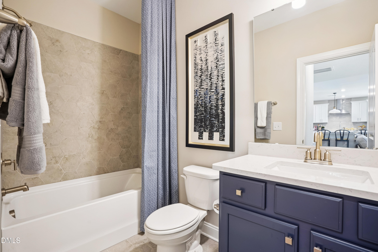
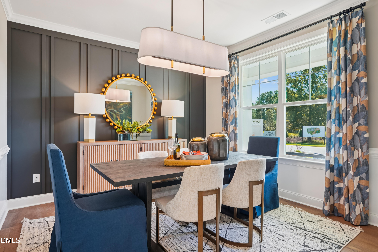
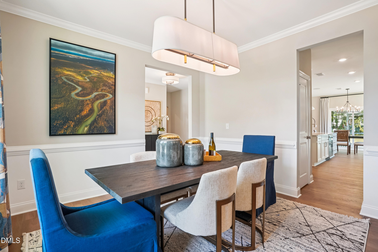
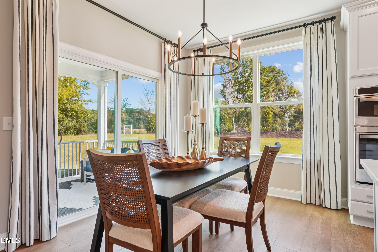
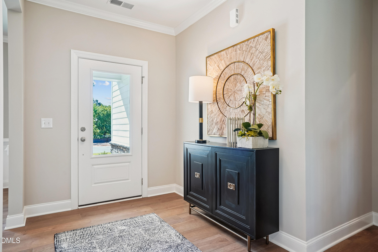
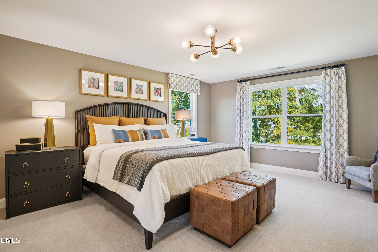
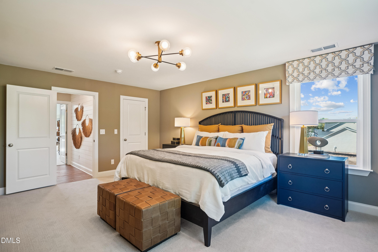
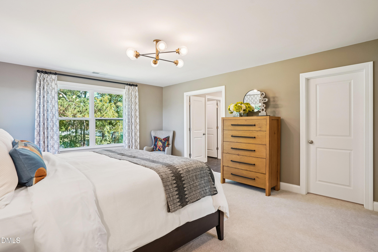
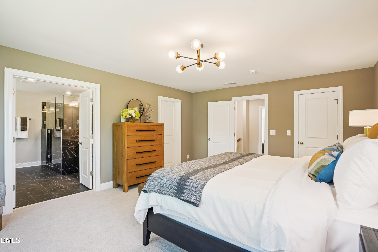
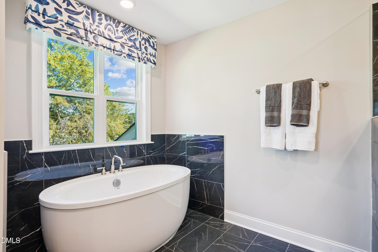
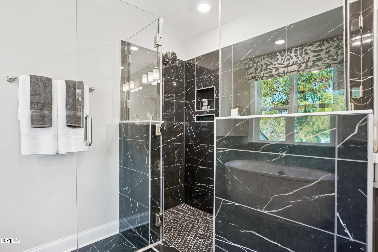
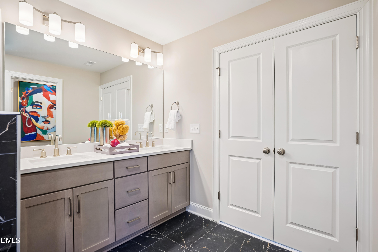
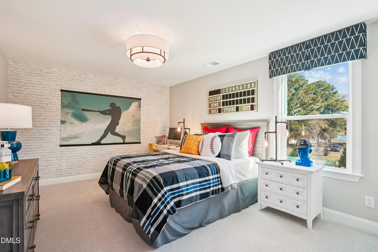
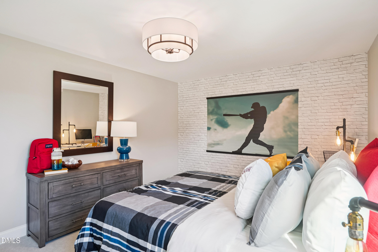
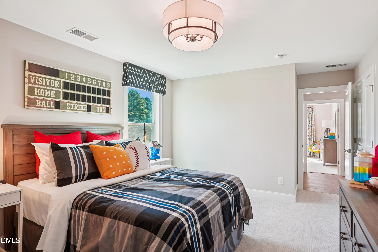
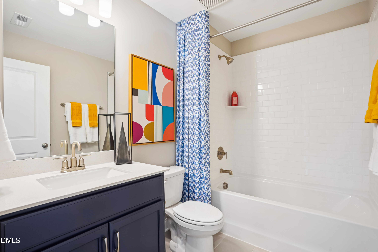
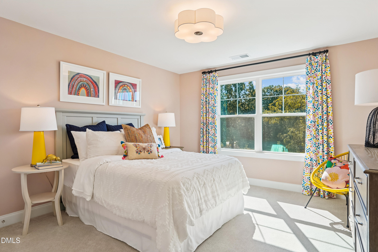
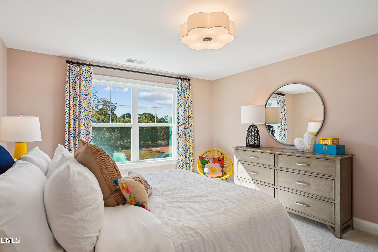
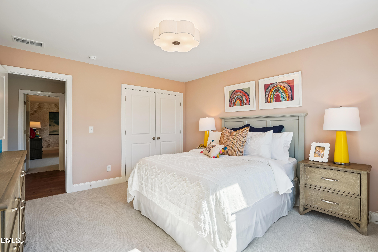
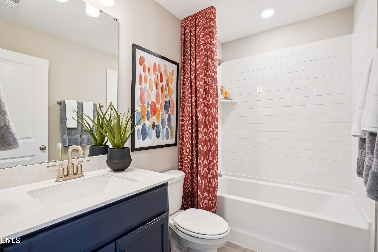
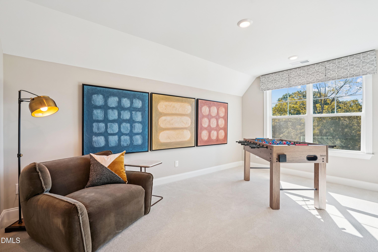
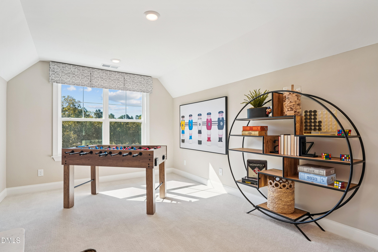
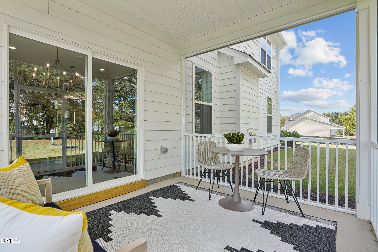

Home is under construction. Introducing our impressive two-story Fontana plan! The large front porch leads to the foyer and study. The family room is open to the kitchen and breakfast. it has a formal dining room. The kitchen has a large island and walk-in pantry, with the upgraded gourmet kitchen. The primary bath, which features a walk-in shower, the primary suite has a huge garden tub along with a massive step in shower with a seat. The remaining bedrooms are located on the second floor along with a guest suite on the first floor for convenience for visiting family Includes Washer, Dryer, & Fridge! **Photos of a similar home are used for representation only and may show options/featured that are not included in the price of this home.
| MLS # | 10166244 |
|---|---|
| Listing Type | For Sale |
| Style | House |
| HOA Dues | $110 |
| Sub-Type | New Construction |
| Status | Active |
| Year | 2026 |
| Days On Site | 105 |
| Listing Provided By | Caruso Homes Realty NC, LLC | Blaine Wiles |
| Bed(s) | 4 |
|---|---|
| Bath(s) | 4 Total |
| SQ Feet | 2,817 |
| Garage | 2 |
| Story(s) | 2 |
| Acreage | 0.47 |
| Interior Features | Bathtub/Shower Combination, Ceiling Fan(s), Crown Molding, Double Vanity, Eat-in Kitchen, Granite Counters, High Ceilings, Kitchen Island, Open Floorplan, Pantry, Primary Downstairs, Quartz Counters, Recessed Lighting, Room Over Garage, Separate Shower, Smart Thermostat, Smooth Ceilings, Soaking Tub, Storage, Vaulted Ceiling(s), Walk-In Closet(s), Walk-In Shower |
|---|---|
| Heating Yes / No | Yes |
| Cooling Yes / No | Yes |
| Cooling | Ceiling Fan(s), Central Air, Electric, Exhaust Fan, Heat Pump, Zoned |
| Fireplace Yes / No | No |
| Laundry Features | Electric Dryer Hookup, Laundry Room, Main Level, Washer Hookup |
| Rooms Total | 10 |
| Exterior Features | Private Yard, Rain Gutters, Smart Lock(s) |
|---|---|
| Roof | Architectural Shingle |
| Foundation Details | Slab |
| Lot Features | Back Yard, Landscaped, Partially Cleared |
| Community Features | Street Lights |
| Construction Materials | Batts Insulation, Blown-In Insulation, Board & Batten Siding, Fiber Cement, Stone Veneer, Vertical Siding, Vinyl Siding |
| Security Features | Carbon Monoxide Detector(s), Smoke Detector(s) |
| Door Features | ENERGY STAR Qualified Doors, Sliding Doors |
| Window Features | Double Pane Windows, Low-Emissivity Windows, Screens |
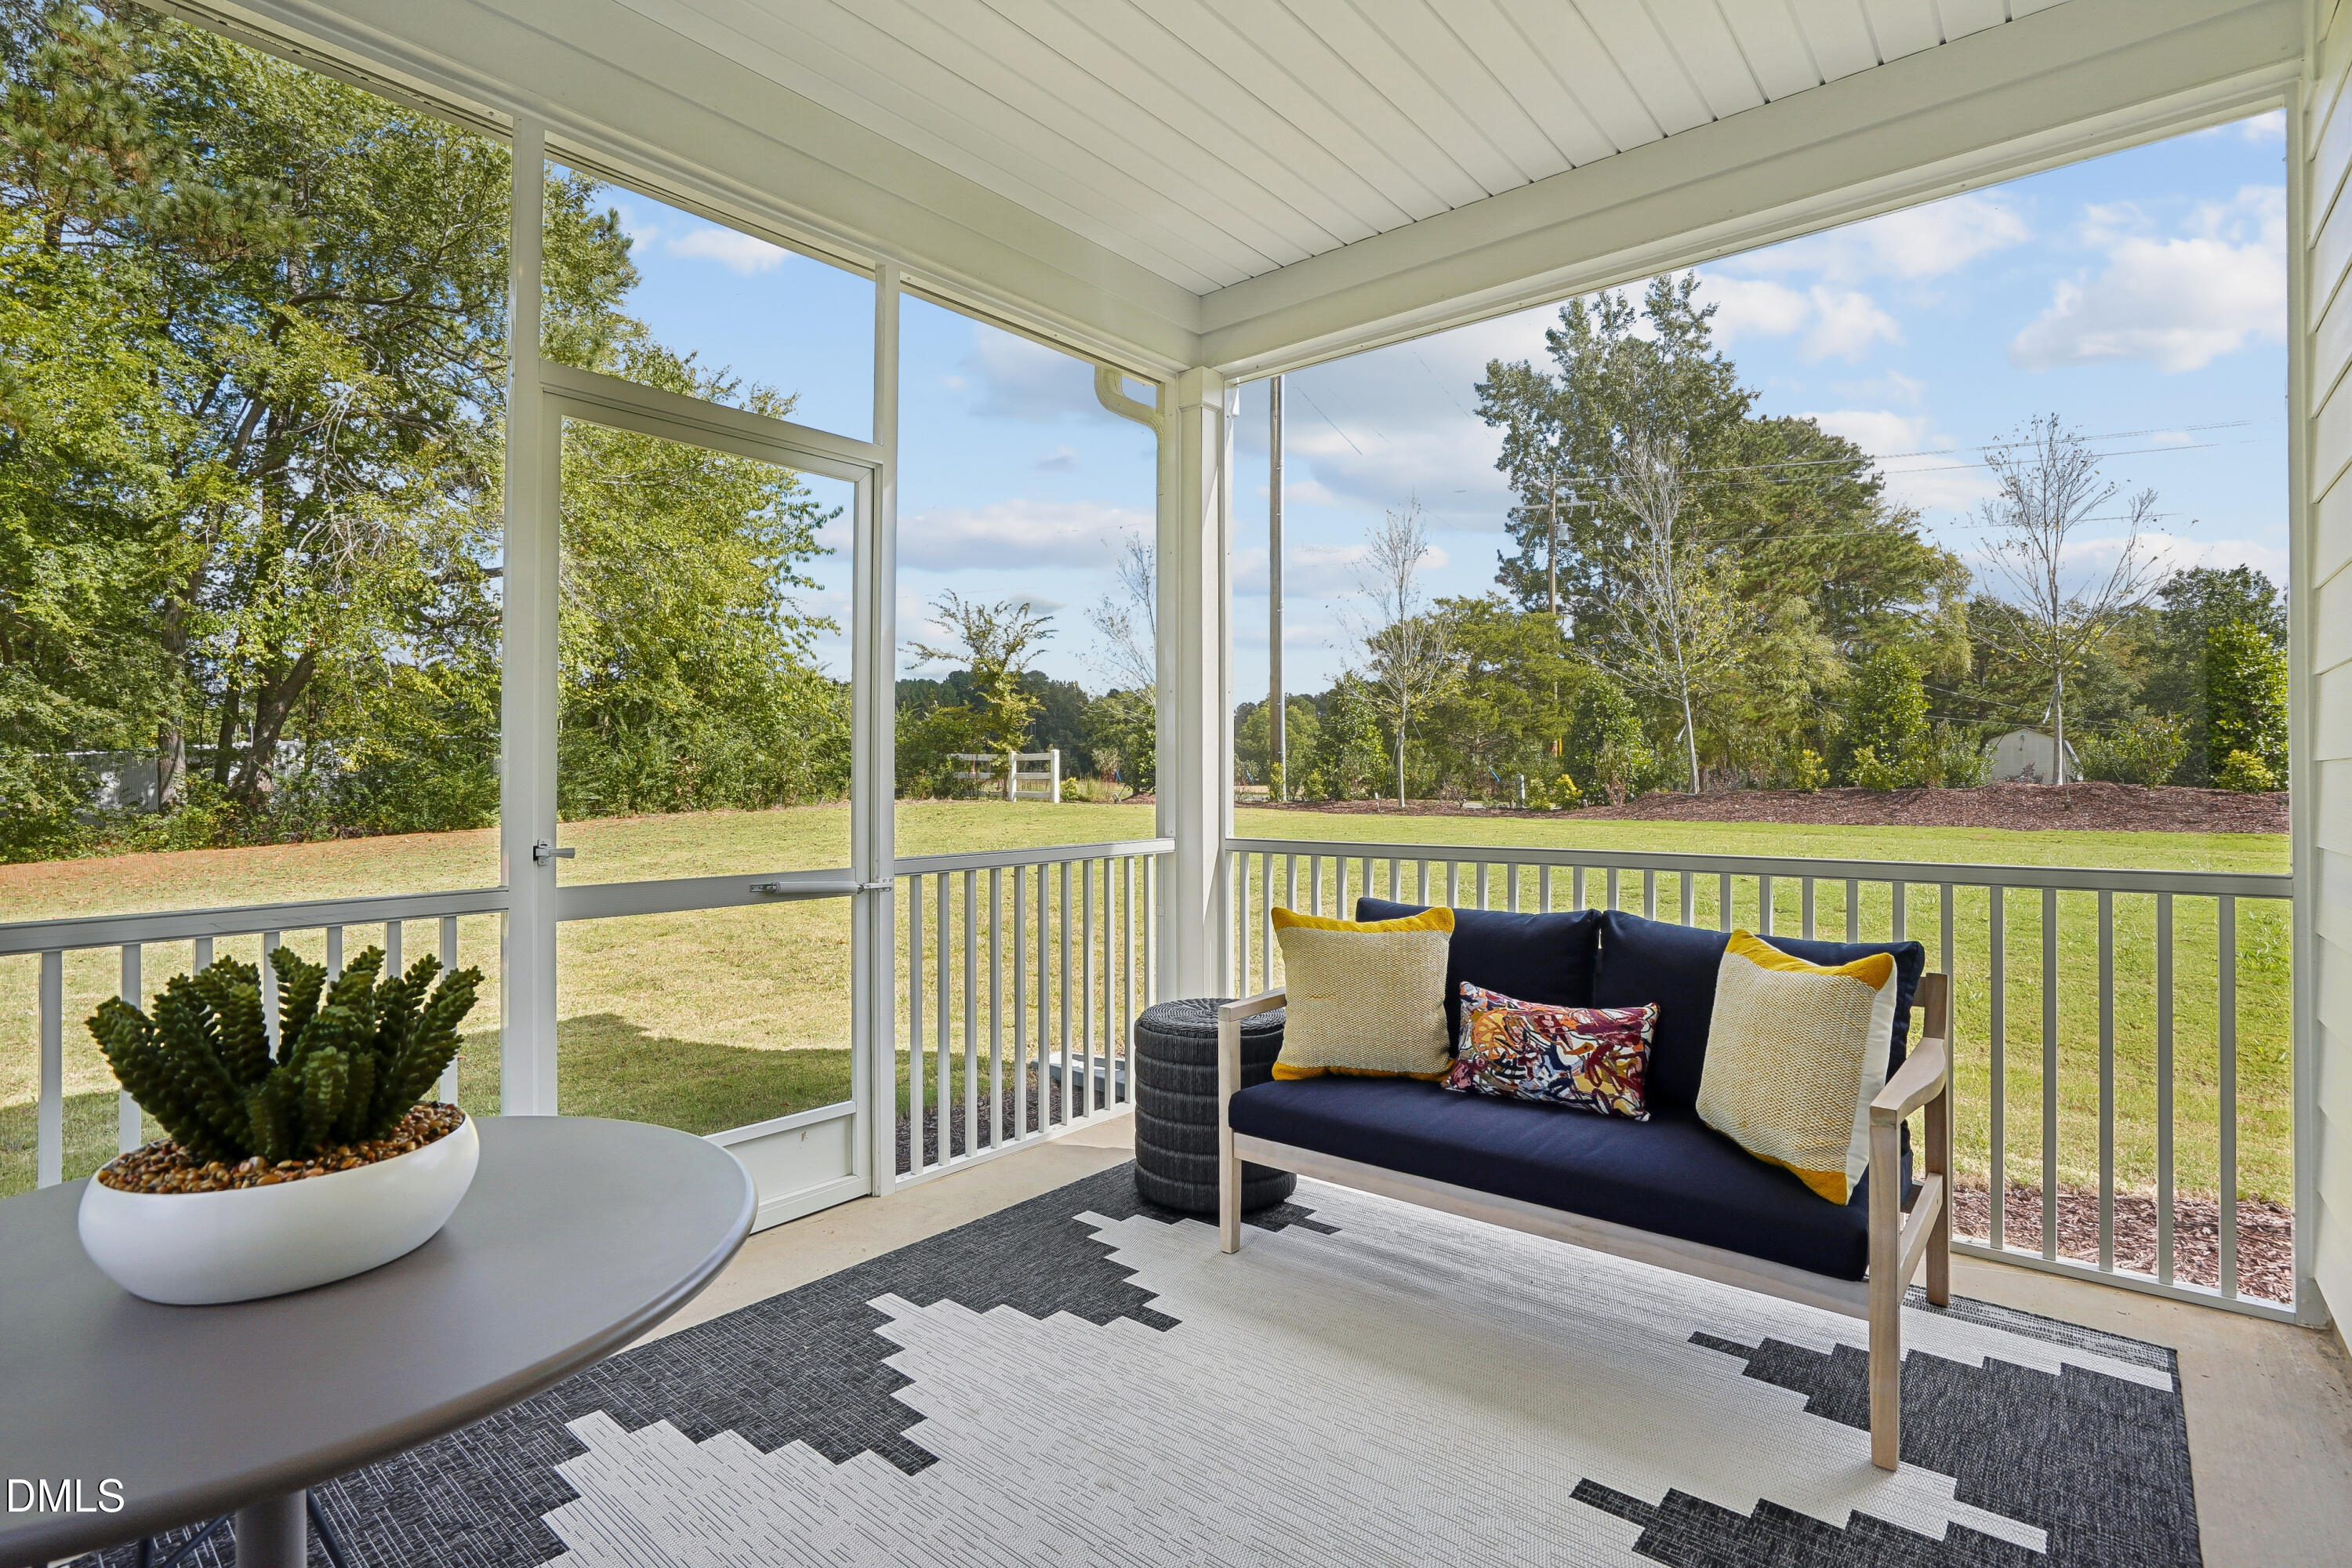
| Patio And Porch Features | Covered, Screened |
| Attached Garage Yes / No | Yes |
|---|---|
| Garage Yes / No | Yes |
| Parking Features | Attached, Driveway, Garage, Garage Door Opener, Kitchen Level |
| Association Amenities | None |
|---|---|
| Community Features | Street Lights |
| Utilities | Cable Available, Electricity Connected, Water Available, Propane |
|---|---|
| Sewer | Septic Tank |
| Tax Legal Description | lot 30 |
|---|---|
| Tax Year | 2026 |
| Tax Map Number | 0030 |
| State | NC |
|---|---|
| County | Wake |
| City | Zebulon |
| Zip Code | 27597 |
| Area | Wake |
| Community Name | Sauls Landing |
| School District | Wake - East Wake High School |
| Elementary School | Wake - Zebulon Elementary |
| High School | Wake - East Wake High School |
| Listing VS Median (in Sauls Landing) | |
Price: $493,179 low | high Med: $521,540 sqft: 2,817 low | high Med: 2,846 $ / sqft: $175 low | high Med: $183 On site: 105 low | high Med: 162 | |

Listings marked with a Doorify MLS icon are provided courtesy of the Doorify MLS, of North Carolina, Internet Data Exchange Database. Brokers make an effort to deliver accurate information, but buyers should independently verify any information on which they will rely in a transaction. The listing broker shall not be responsible for any typographical errors, misinformation, or misprints, and they shall be held totally harmless from any damages arising from reliance upon this data. This data is provided exclusively for consumers’ personal, non-commercial use. Copyright 2024 Doorify MLS of North Carolina. All rights reserved.
| State | NC |
|---|---|
| County | Wake |
| City | Zebulon |
| Zip Code | 27597 |
| Area | Wake |
| Community Name | Sauls Landing |
| School District | Wake - East Wake High School |
| Elementary School | Wake - Zebulon Elementary |
| High School | Wake - East Wake High School |
| Listing VS Median (in Sauls Landing) | |
Price: $493,179 low | high Med: $521,540 sqft: 2,817 low | high Med: 2,846 $ / sqft: $175 low | high Med: $183 On site: 105 low | high Med: 162 | |

© 2026 Be Home Realty - (919) 307-9808. Equal housing opportunity. An equal opportunity company.


© 2026 Be Home Realty - (919) 307-9808. Equal housing opportunity. An equal opportunity company.
Listings marked with a Doorify MLS icon are provided courtesy of the Doorify MLS, of North Carolina, Internet Data Exchange Database. Brokers make an effort to deliver accurate information, but buyers should independently verify any information on which they will rely in a transaction. The listing broker shall not be responsible for any typographical errors, misinformation, or misprints, and they shall be held totally harmless from any damages arising from reliance upon this data. This data is provided exclusively for consumers’ personal, non-commercial use. Copyright 2024 Doorify MLS of North Carolina. All rights reserved.
Listing Information Last Updated August 23, 2026 at 10:46:32 PM PDT